
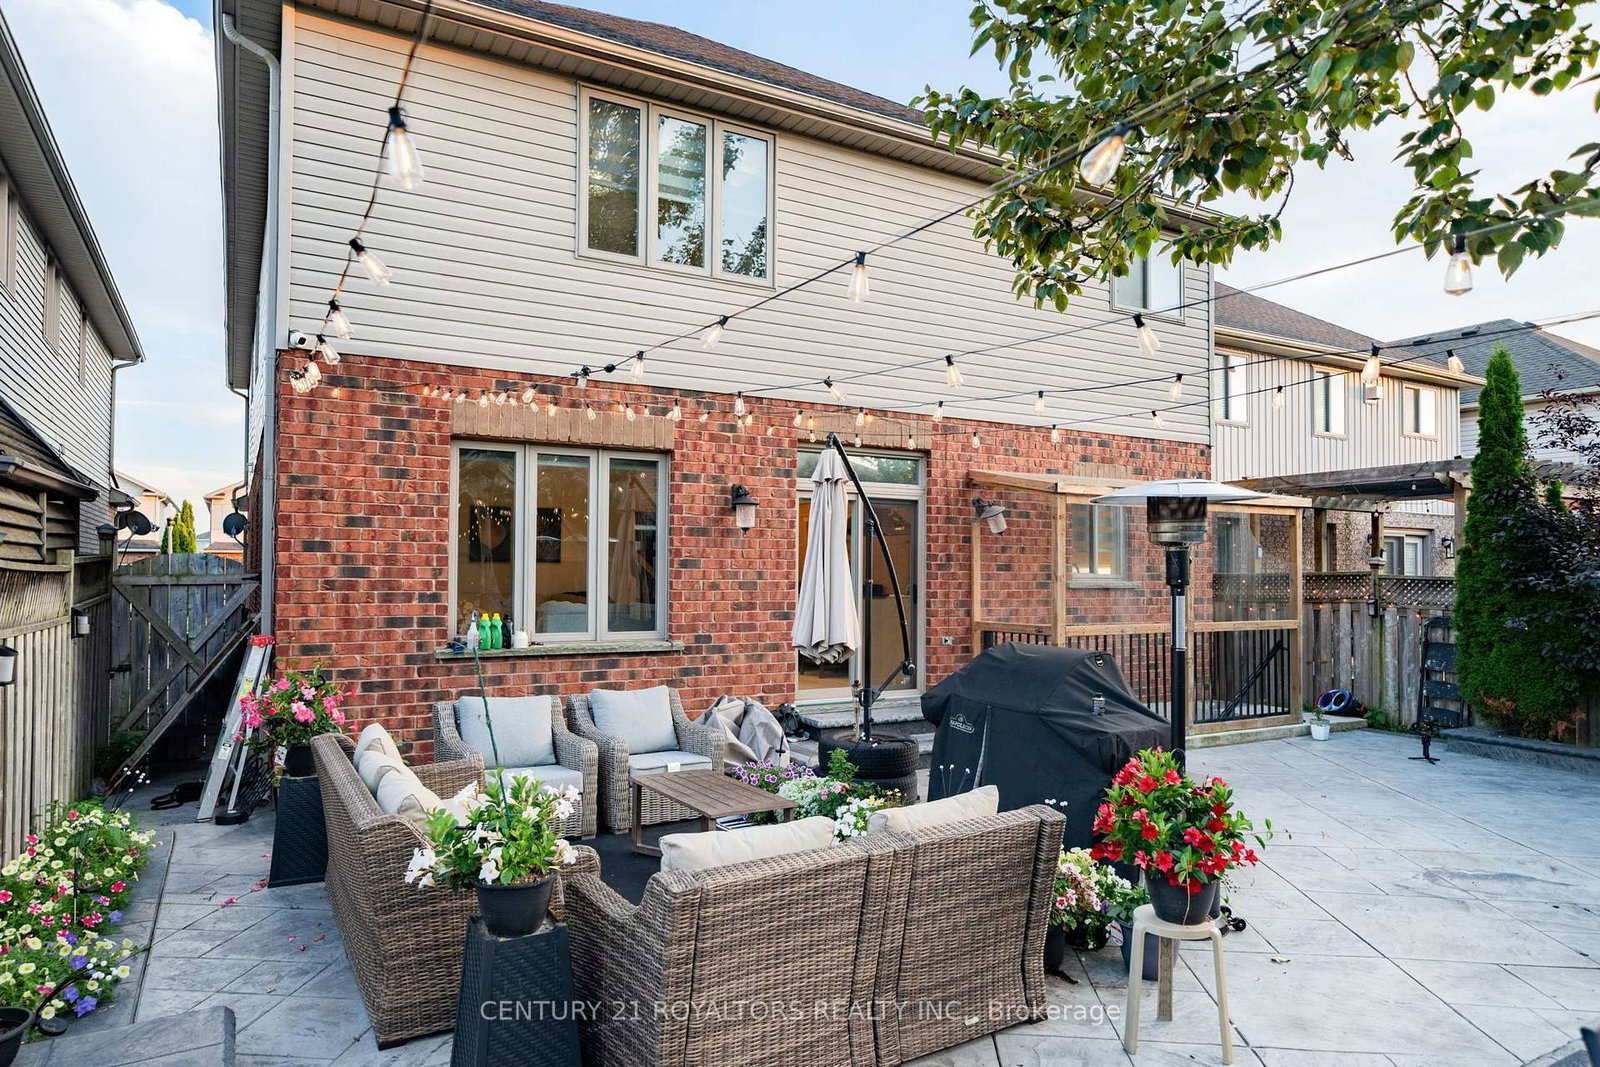
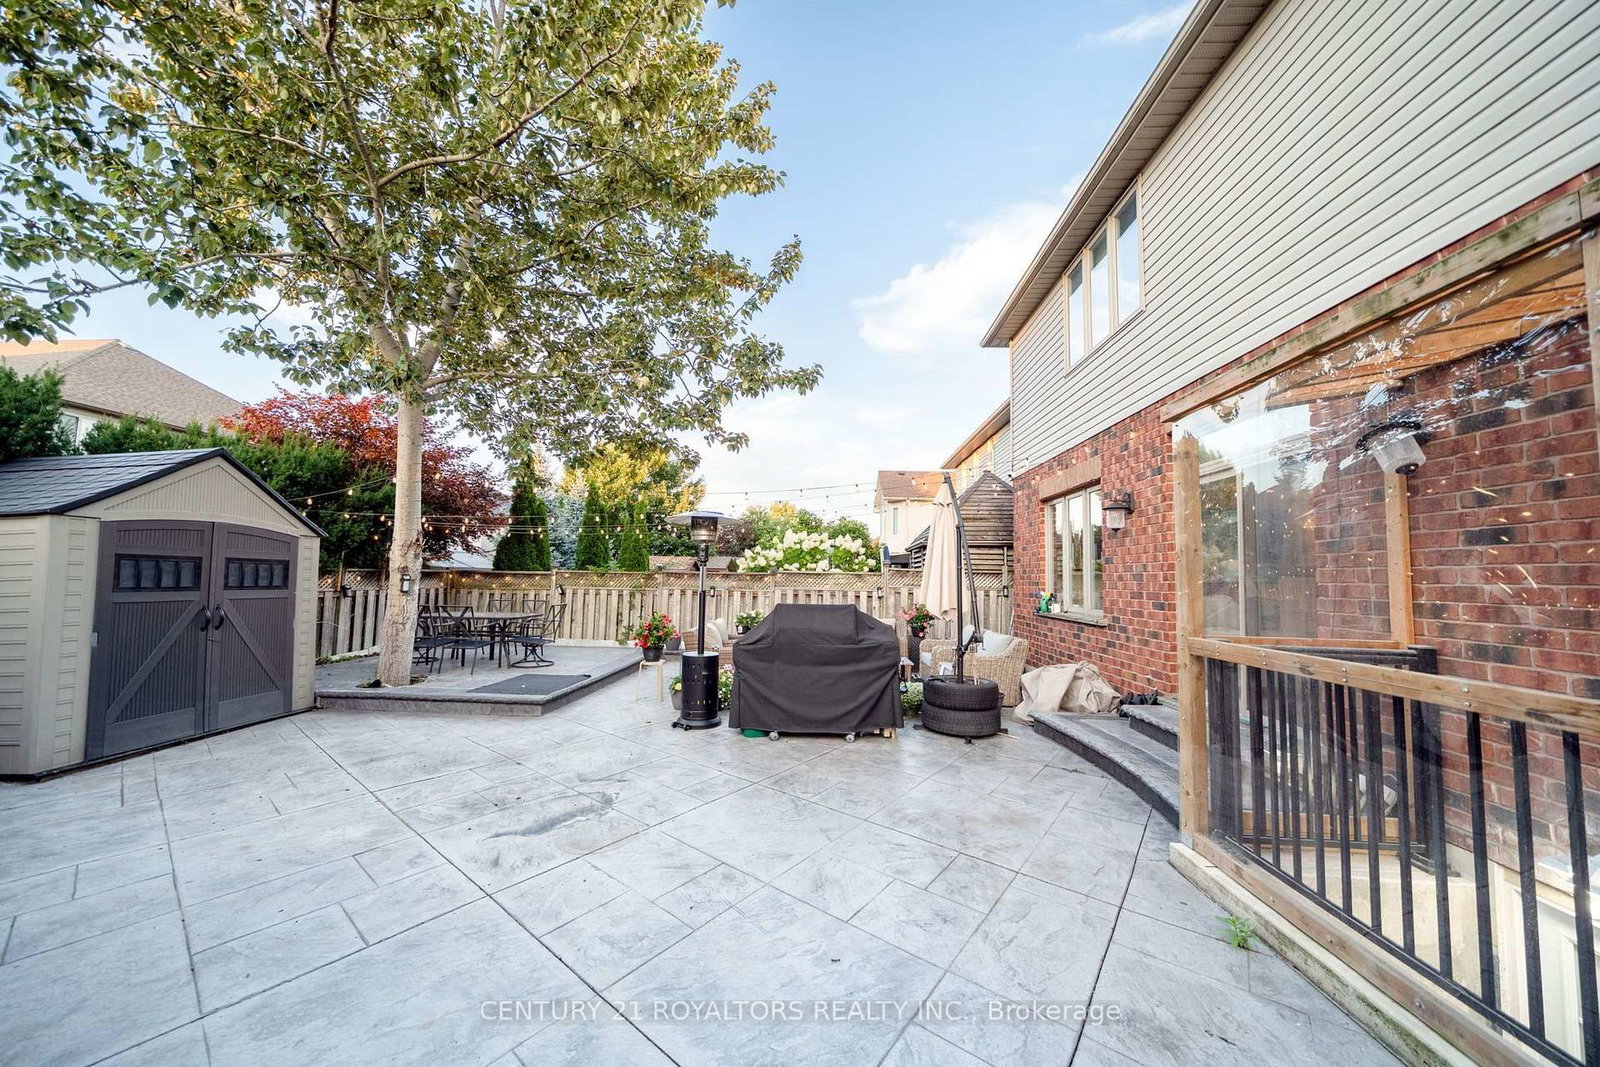
444 Thomas Slee Drive • Kitchener, ON photo 1
444 Thomas Slee Drive • Kitchener, ON photo 2
444 Thomas Slee Drive • Kitchener, ON photo 3
444 Thomas Slee Drive • Kitchener, ON photo 4
444 Thomas Slee Drive • Kitchener, ON photo 5
444 Thomas Slee Drive • Kitchener, ON photo 6
444 Thomas Slee Drive • Kitchener, ON photo 7
444 Thomas Slee Drive • Kitchener, ON photo 8
444 Thomas Slee Drive • Kitchener, ON photo 9
444 Thomas Slee Drive • Kitchener, ON photo 10
444 Thomas Slee Drive • Kitchener, ON photo 11
444 Thomas Slee Drive • Kitchener, ON photo 12
444 Thomas Slee Drive • Kitchener, ON photo 13
444 Thomas Slee Drive • Kitchener, ON photo 14
444 Thomas Slee Drive • Kitchener, ON photo 15
444 Thomas Slee Drive • Kitchener, ON photo 16
444 Thomas Slee Drive • Kitchener, ON photo 17
444 Thomas Slee Drive • Kitchener, ON photo 18
444 Thomas Slee Drive • Kitchener, ON photo 19
444 Thomas Slee Drive • Kitchener, ON photo 20
444 Thomas Slee Drive • Kitchener, ON photo 21
444 Thomas Slee Drive • Kitchener, ON photo 22
444 Thomas Slee Drive • Kitchener, ON photo 23
444 Thomas Slee Drive • Kitchener, ON photo 24
444 Thomas Slee Drive • Kitchener, ON photo 25
444 Thomas Slee Drive • Kitchener, ON photo 26
444 Thomas Slee Drive • Kitchener, ON photo 27
444 Thomas Slee Drive • Kitchener, ON photo 28
444 Thomas Slee Drive • Kitchener, ON photo 29
444 Thomas Slee Drive • Kitchener, ON photo 30
444 Thomas Slee Drive • Kitchener, ON photo 31
444 Thomas Slee Drive • Kitchener, ON photo 32
444 Thomas Slee Drive • Kitchener, ON photo 33
444 Thomas Slee Drive • Kitchener, ON photo 34
444 Thomas Slee Drive • Kitchener, ON photo 35
444 Thomas Slee Drive • Kitchener, ON photo 36
444 Thomas Slee Drive • Kitchener, ON photo 37
444 Thomas Slee Drive • Kitchener, ON photo 38
444 Thomas Slee Drive • Kitchener, ON photo 39
444 Thomas Slee Drive • Kitchener, ON photo 40
New1 / 40
$1,294,999
444 Thomas Slee Drive • Kitchener, ONNew
Courtesy of CENTURY 21 ROYALTORS REALTY INC.
4+3
Bedrooms
5
Bathrooms
2500-3000
Square feet
6
Parking

About this home

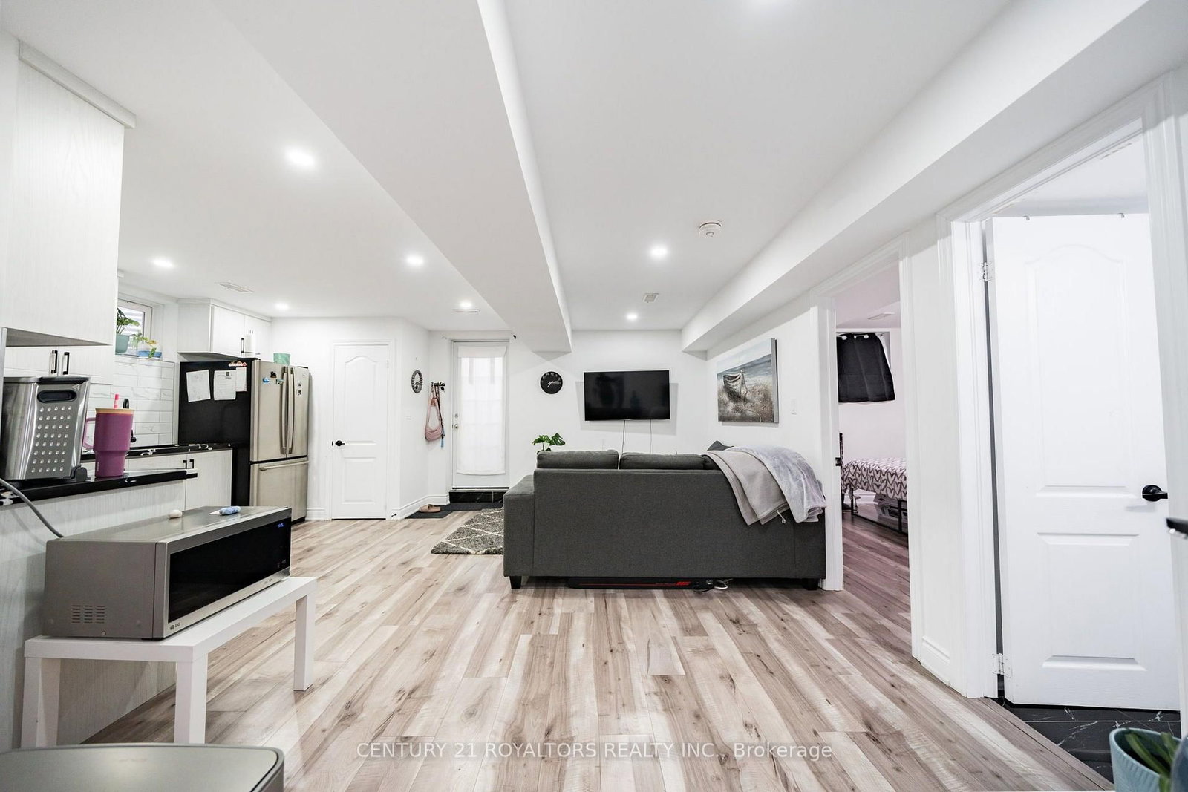
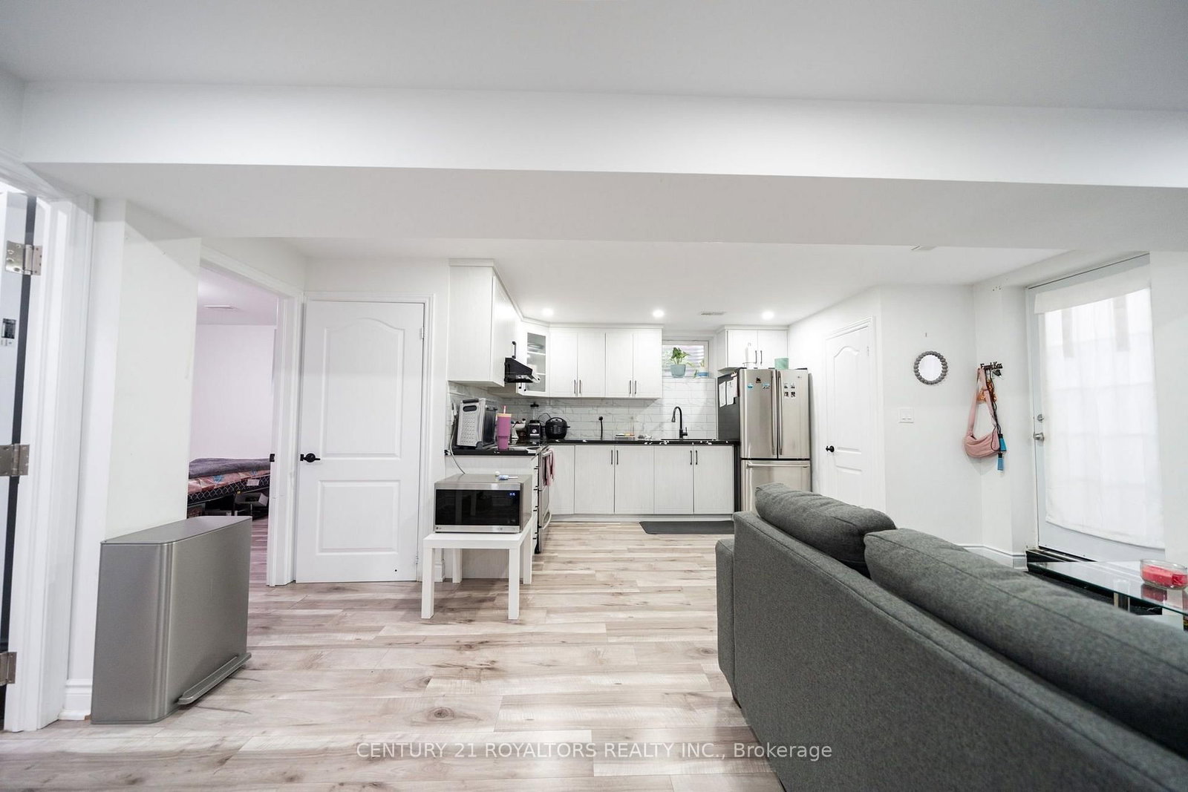
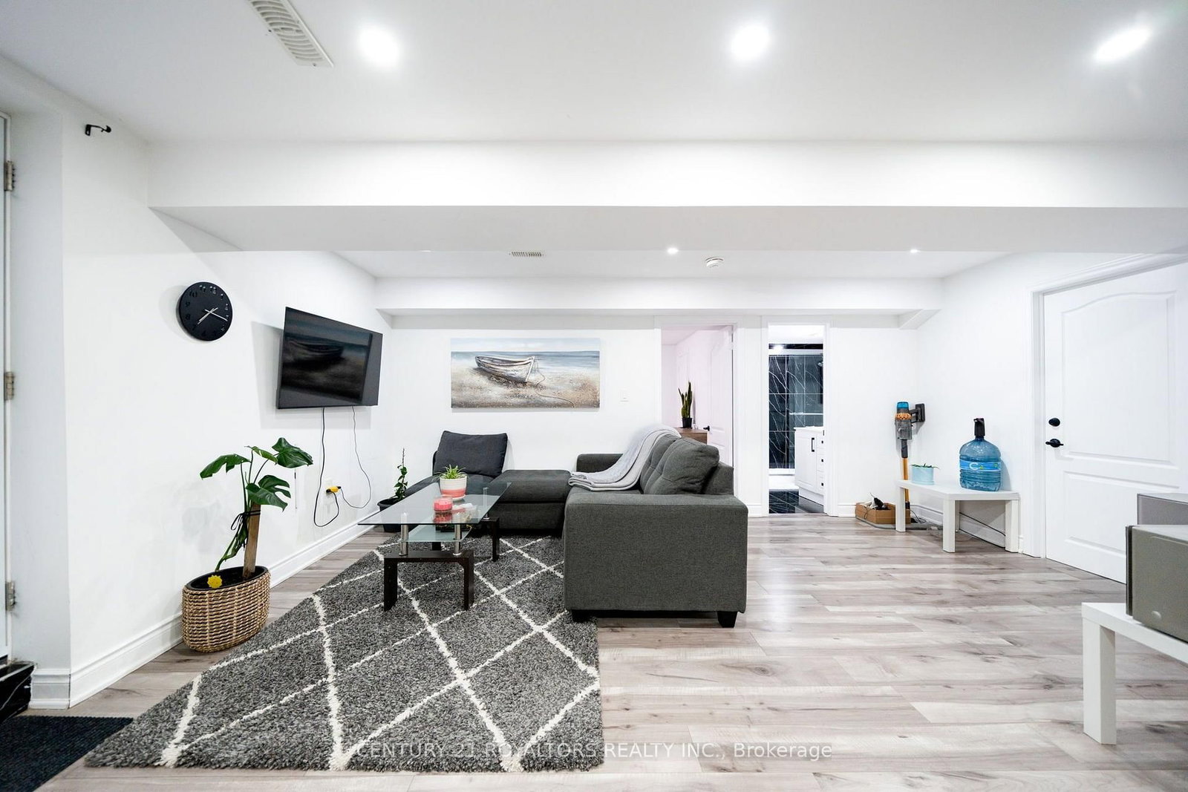
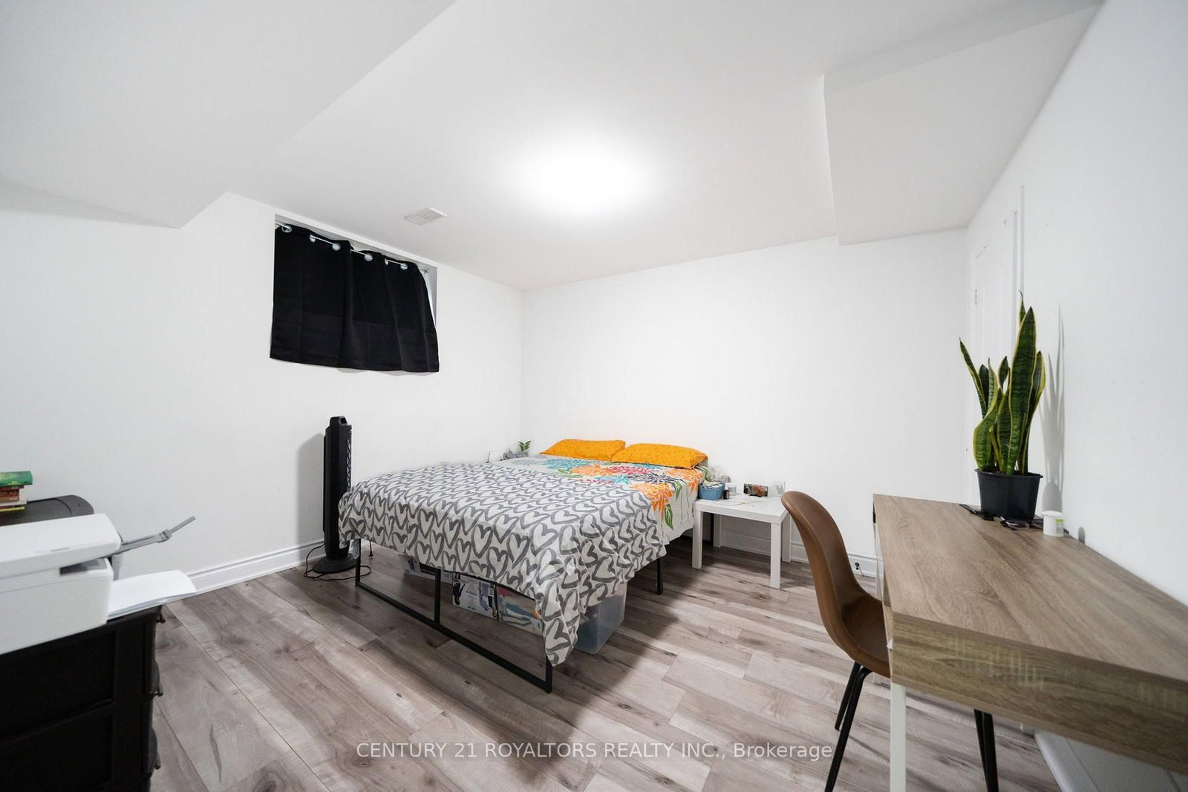
Welcome To This Remarkable Executive Residence, Where Refined Design, Exceptional Quality, And Modern Luxury Come Together. This Impressive 5+3 -Bedroom Home Features A Spacious Double-Car Garage And Has Been Renovated With Premium Materials, Superior Craftsmanship, And Attention To Every Detail. The Gourmet Kitchen Is Designed To Impress, Featuring A Large Quartz Breakfast Island, Premium Cabinetry With Custom Pull-Out Organizers, And Top-Of-The-Line Built-In Appliances. Each Bathroom Has Been Thoughtfully Upgraded With Stylish Finishes And Quality Fixtures. The Spacious Primary Suite Offers A Generous Walk-In Closet With Custom Built-In Organizers And A Luxurious Ensuite Complete With A Jetted Heated Tub, Chroma therapy Lighting, Glass- Enclosed Shower, And Double Vanity. Generously Sized Bedrooms Throughout The Home Provide Excellent Comfort And Include Custom Cabinet Organizers For Added Storage And Convenience. The Basement Offers Outstanding Income Potential, With A City-Approved Second Dwelling Unit Featuring A 2-Bedroom Rental Suite Plus A Separate 1-Bedroom Area For Personal Use. An Exceptional Opportunity To Own A Beautifully Upgraded Executive Home That Combines Luxury, Functionality, Space, And Income Potential In One Outstanding Package.

Property details

Property type
Detached
Style
2-Storey
Total rooms
9
Lot size
40.15 × 114.99 ft
Property taxes
$9,321.77 (2026)
Occupancy
TBD
Days on market
2
Status
Active
MLS®

Property history

Recently sold nearby

Listing data last updated: Aug 26, 2026, 2:19 p.m. EDT via TRREB IDX.

First listed: Aug 26, 2026, 1:44 p.m. EDT.