
1161 Du Gouverneur Drive • Ottawa, ON photo 1
1161 Du Gouverneur Drive • Ottawa, ON photo 2
1161 Du Gouverneur Drive • Ottawa, ON photo 3
1161 Du Gouverneur Drive • Ottawa, ON photo 4
1161 Du Gouverneur Drive • Ottawa, ON photo 5
1161 Du Gouverneur Drive • Ottawa, ON photo 6
1161 Du Gouverneur Drive • Ottawa, ON photo 7
1161 Du Gouverneur Drive • Ottawa, ON photo 8
1161 Du Gouverneur Drive • Ottawa, ON photo 9
1161 Du Gouverneur Drive • Ottawa, ON photo 10
1161 Du Gouverneur Drive • Ottawa, ON photo 11
1161 Du Gouverneur Drive • Ottawa, ON photo 12
1161 Du Gouverneur Drive • Ottawa, ON photo 13
1161 Du Gouverneur Drive • Ottawa, ON photo 14
1161 Du Gouverneur Drive • Ottawa, ON photo 15
1161 Du Gouverneur Drive • Ottawa, ON photo 16
1161 Du Gouverneur Drive • Ottawa, ON photo 17
1161 Du Gouverneur Drive • Ottawa, ON photo 18
1161 Du Gouverneur Drive • Ottawa, ON photo 19
1161 Du Gouverneur Drive • Ottawa, ON photo 20
1161 Du Gouverneur Drive • Ottawa, ON photo 21
1161 Du Gouverneur Drive • Ottawa, ON photo 22
1161 Du Gouverneur Drive • Ottawa, ON photo 23
1161 Du Gouverneur Drive • Ottawa, ON photo 24
1161 Du Gouverneur Drive • Ottawa, ON photo 25
1161 Du Gouverneur Drive • Ottawa, ON photo 26
1161 Du Gouverneur Drive • Ottawa, ON photo 27
1161 Du Gouverneur Drive • Ottawa, ON photo 28
1161 Du Gouverneur Drive • Ottawa, ON photo 29
1161 Du Gouverneur Drive • Ottawa, ON photo 30
1161 Du Gouverneur Drive • Ottawa, ON photo 31
1161 Du Gouverneur Drive • Ottawa, ON photo 32
1161 Du Gouverneur Drive • Ottawa, ON photo 33
1161 Du Gouverneur Drive • Ottawa, ON photo 34
1161 Du Gouverneur Drive • Ottawa, ON photo 35
1161 Du Gouverneur Drive • Ottawa, ON photo 36
1161 Du Gouverneur Drive • Ottawa, ON photo 37
1161 Du Gouverneur Drive • Ottawa, ON photo 38
1161 Du Gouverneur Drive • Ottawa, ON photo 39
1161 Du Gouverneur Drive • Ottawa, ON photo 40
1161 Du Gouverneur Drive • Ottawa, ON photo 41
1161 Du Gouverneur Drive • Ottawa, ON photo 42
1161 Du Gouverneur Drive • Ottawa, ON photo 43
1161 Du Gouverneur Drive • Ottawa, ON photo 44
1161 Du Gouverneur Drive • Ottawa, ON photo 45
1161 Du Gouverneur Drive • Ottawa, ON photo 46
1161 Du Gouverneur Drive • Ottawa, ON photo 47
1161 Du Gouverneur Drive • Ottawa, ON photo 48
1161 Du Gouverneur Drive • Ottawa, ON photo 49
1161 Du Gouverneur Drive • Ottawa, ON photo 50
New1 / 50
$2,799,900
1161 Du Gouverneur Drive • Ottawa, ONNew
Courtesy of RE/MAX PRIME PROPERTIES
3+3
Bedrooms
8
Bathrooms
3500-5000
Square feet
16
Parking

About this home

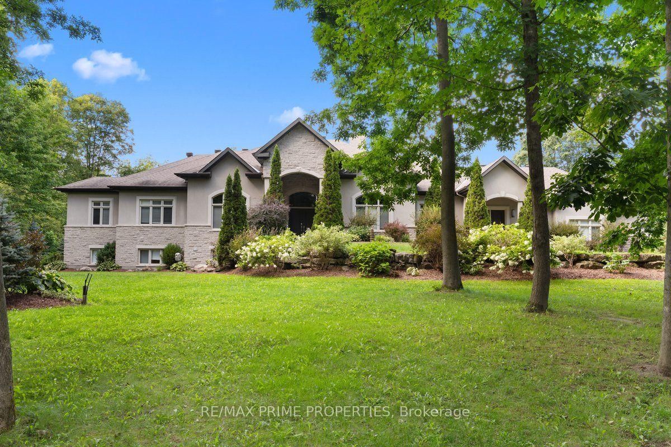
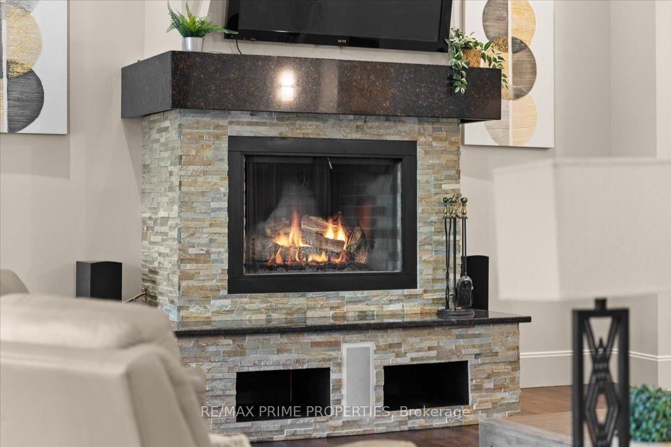
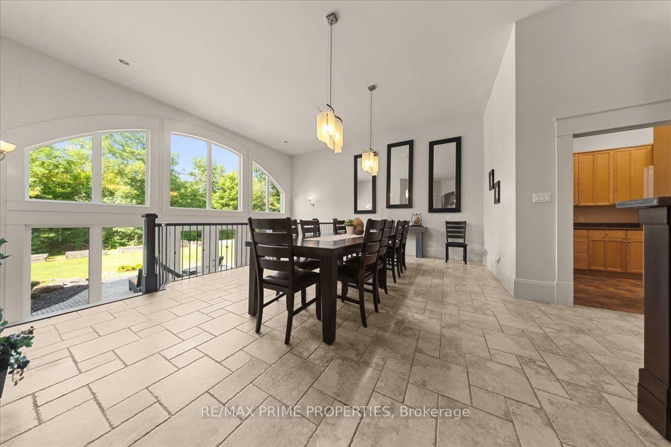
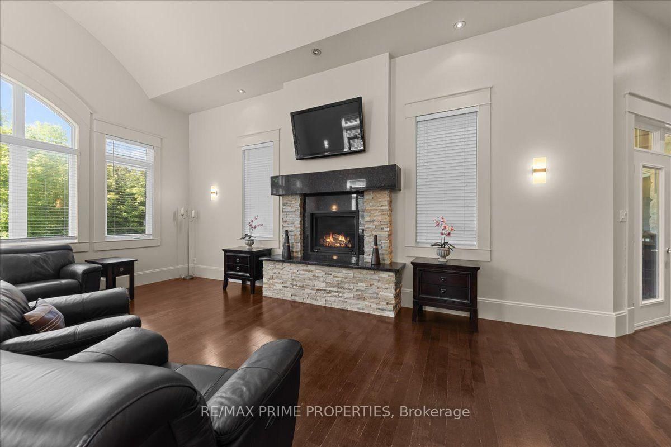
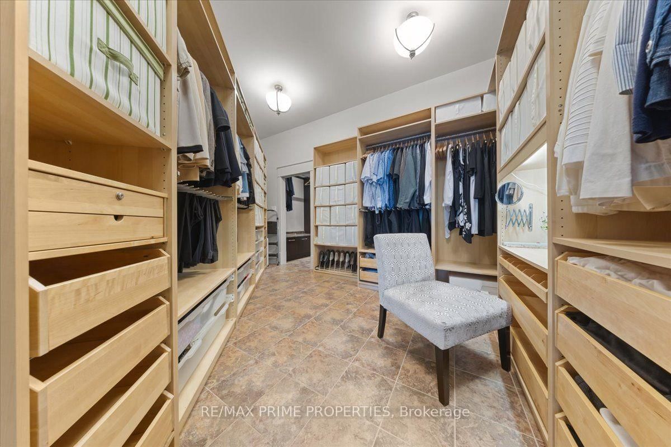
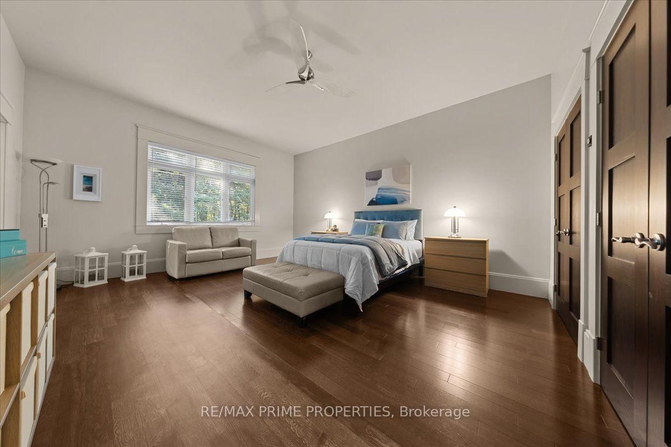
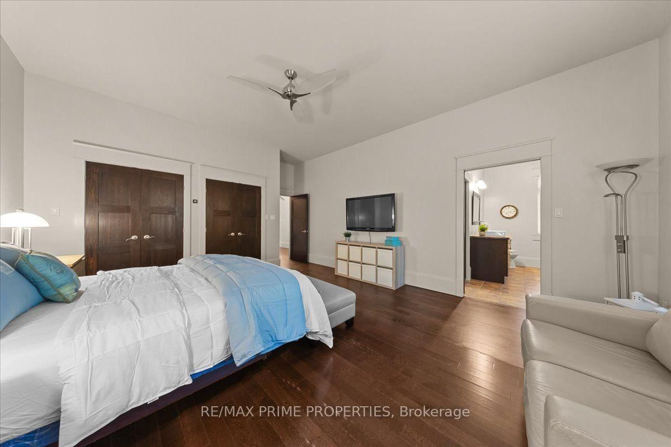
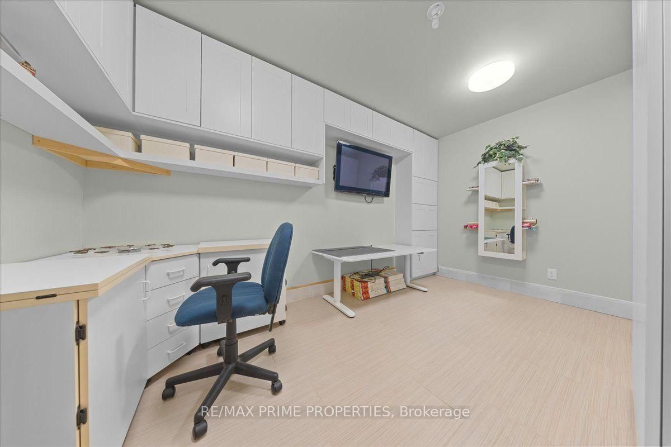
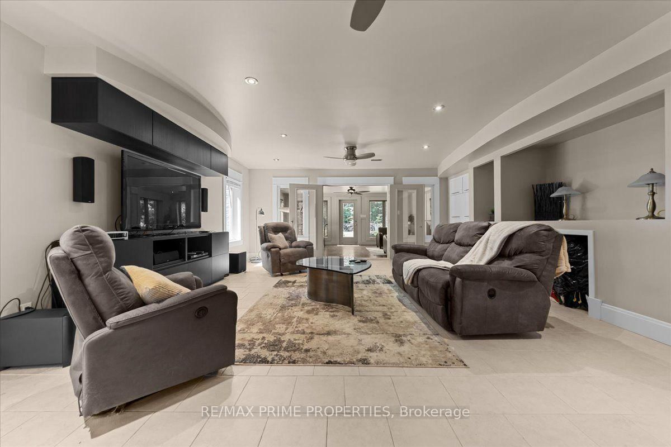
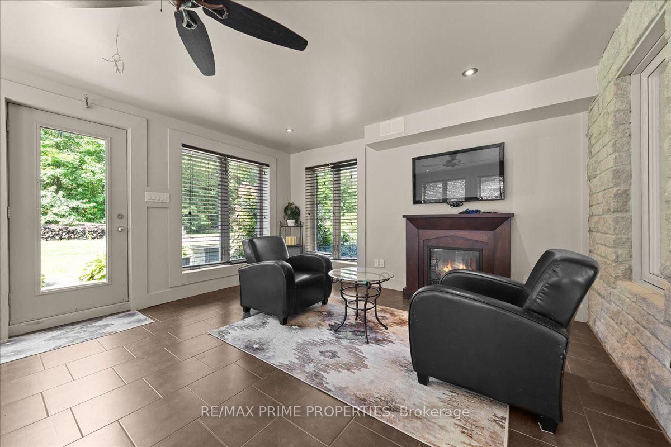
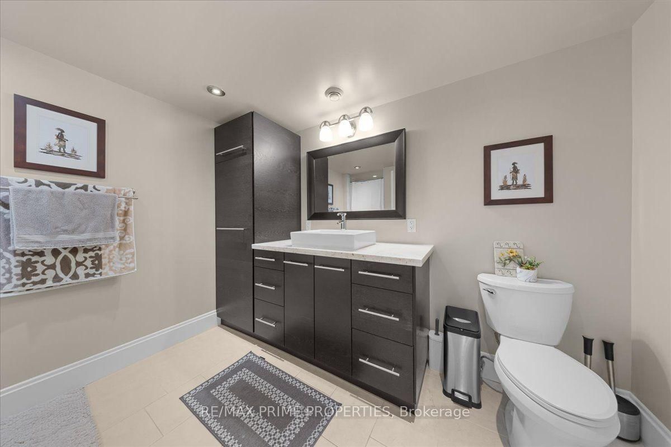
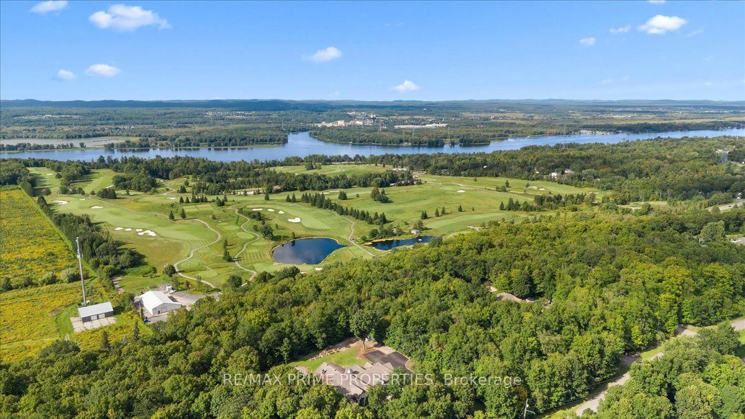
Welcome to an exceptional custom estate in prestigious Du Gouverneur Estates in Cumberland, set on a private, beautifully treed 1.98-acre lot on a quiet court. Offering over 4,800 sq. ft. on the main level alone, this impressive residence delivers exceptional space, craftsmanship and versatility. A grand double-door entrance opens into a dramatic foyer with a statement chandelier, hardwood floors, detailed trim, his-and-hers closets, and two private offices. The spectacular great room features approx. 15 ft. ceilings, floor-to-ceiling windows and a wood-burning fireplace. The chef-inspired kitchen is built for entertaining, with granite counters, an oversized island, a 48-inch gas cooktop with a griddle, a pot filler, dual ovens with a warming drawer, a side-by-side fridge and freezer, an ice maker, a trash compactor, and a walk-in pantry with an additional fridge and freezer. Three main-level bedrooms include a luxurious primary retreat with a fireplace, French doors to the covered terrace, a designer walk-in closet and a spa-inspired 6-piece ensuite. Two additional bedrooms share a Jack-and-Jill bath. Step outside to an incredible covered concrete-and-stone terrace with architectural arches, ceiling fans, and a wood-burning fireplace overlooking the private grounds. The walkout lower level includes a rec room, theatre and craft room plus an approx. 3,000 sq. ft. private residence ideal for multigenerational living, complete with a separate entrance, 3 bedrooms, 2 baths, a den, laundry, a gourmet kitchen, dining and living areas, a sunroom, and patio access. An approx. 30 x 40 ft. A 3-car garage, fire pit, storage shed, newly paved driveway and new walkway complete this extraordinary property. Luxury, privacy and space, all in one remarkable Cumberland estate. 24 Hour Irrev on all offers

Property details

Property type
Detached
Style
2-Storey
Total rooms
8
Lot size
222.28 × 388.02 ft
Property taxes
$13,500 (2026)
Occupancy
Flexible
Days on market
2
Status
Active
MLS®

Property history

Recently sold nearby

Listing data last updated: Aug 26, 2026, 1:06 p.m. EDT via TRREB IDX.

First listed: Aug 26, 2026, 1:06 p.m. EDT.