
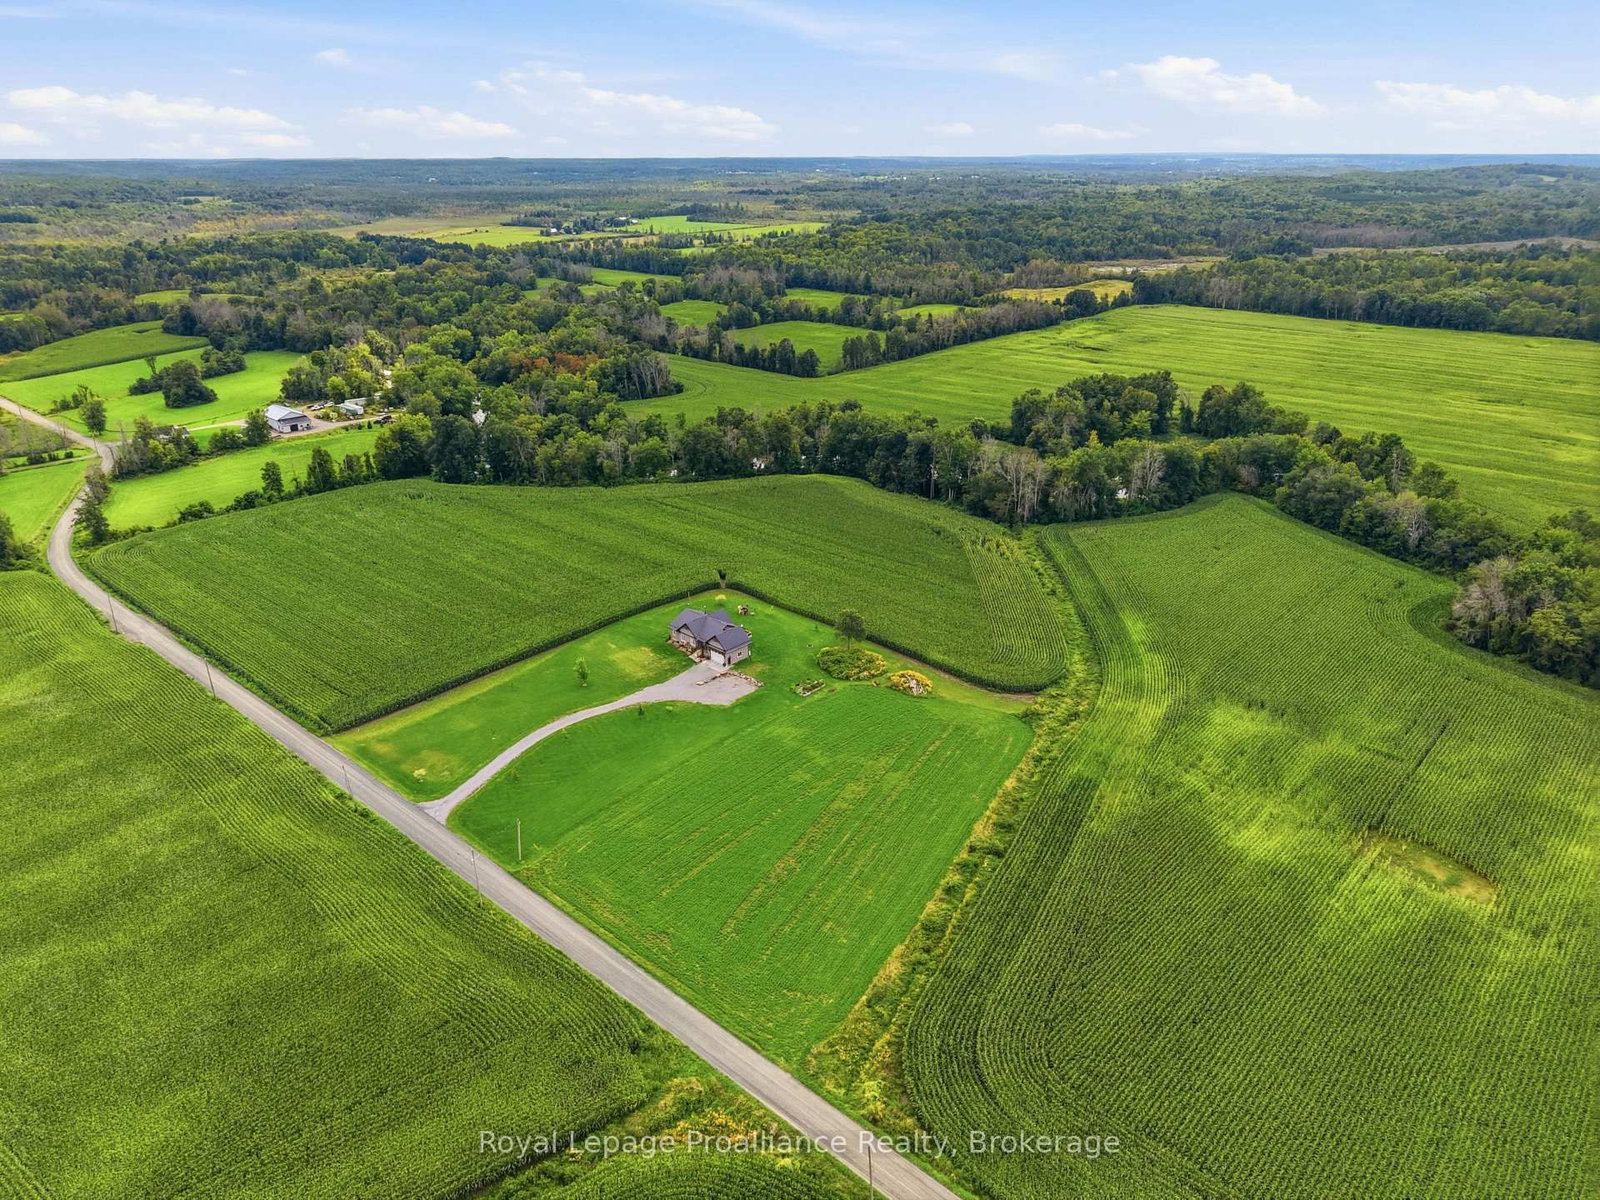
477 Allore Road • Tweed, ON photo 1
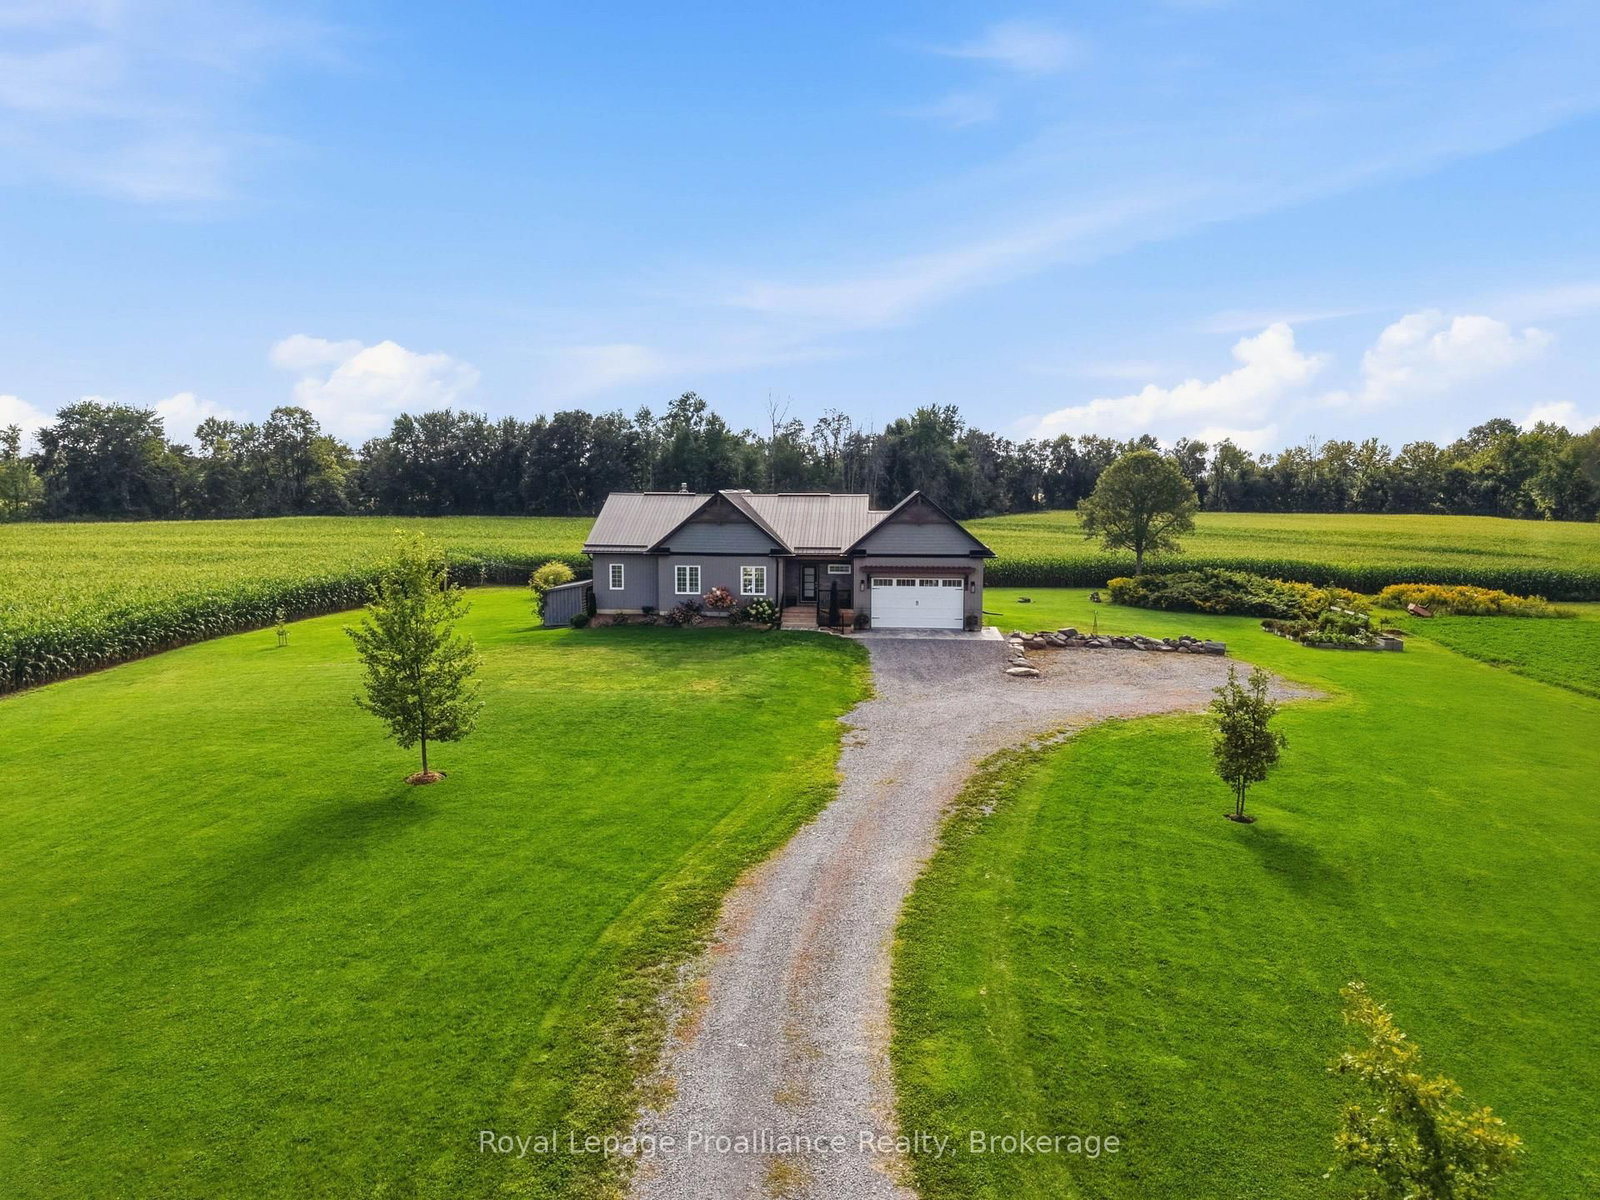
477 Allore Road • Tweed, ON photo 2
477 Allore Road • Tweed, ON photo 3
477 Allore Road • Tweed, ON photo 4
477 Allore Road • Tweed, ON photo 5
477 Allore Road • Tweed, ON photo 6
477 Allore Road • Tweed, ON photo 7
477 Allore Road • Tweed, ON photo 8
477 Allore Road • Tweed, ON photo 9
477 Allore Road • Tweed, ON photo 10
477 Allore Road • Tweed, ON photo 11
477 Allore Road • Tweed, ON photo 12
477 Allore Road • Tweed, ON photo 13
477 Allore Road • Tweed, ON photo 14
477 Allore Road • Tweed, ON photo 15
477 Allore Road • Tweed, ON photo 16
477 Allore Road • Tweed, ON photo 17
477 Allore Road • Tweed, ON photo 18
477 Allore Road • Tweed, ON photo 19
477 Allore Road • Tweed, ON photo 20
477 Allore Road • Tweed, ON photo 21
477 Allore Road • Tweed, ON photo 22
477 Allore Road • Tweed, ON photo 23
477 Allore Road • Tweed, ON photo 24
477 Allore Road • Tweed, ON photo 25
477 Allore Road • Tweed, ON photo 26
477 Allore Road • Tweed, ON photo 27
477 Allore Road • Tweed, ON photo 28
477 Allore Road • Tweed, ON photo 29
477 Allore Road • Tweed, ON photo 30
477 Allore Road • Tweed, ON photo 31
477 Allore Road • Tweed, ON photo 32
477 Allore Road • Tweed, ON photo 33
477 Allore Road • Tweed, ON photo 34
477 Allore Road • Tweed, ON photo 35
477 Allore Road • Tweed, ON photo 36
477 Allore Road • Tweed, ON photo 37
477 Allore Road • Tweed, ON photo 38
477 Allore Road • Tweed, ON photo 39
477 Allore Road • Tweed, ON photo 40
477 Allore Road • Tweed, ON photo 41
477 Allore Road • Tweed, ON photo 42
477 Allore Road • Tweed, ON photo 43
477 Allore Road • Tweed, ON photo 44
477 Allore Road • Tweed, ON photo 45
477 Allore Road • Tweed, ON photo 46
477 Allore Road • Tweed, ON photo 47
477 Allore Road • Tweed, ON photo 48
New1 / 48
$699,900
477 Allore Road • Tweed, ONNew
Courtesy of Royal Lepage Proalliance Realty
2
Bedrooms
2
Bathrooms
1100-1500
Square feet
12
Parking

About this home

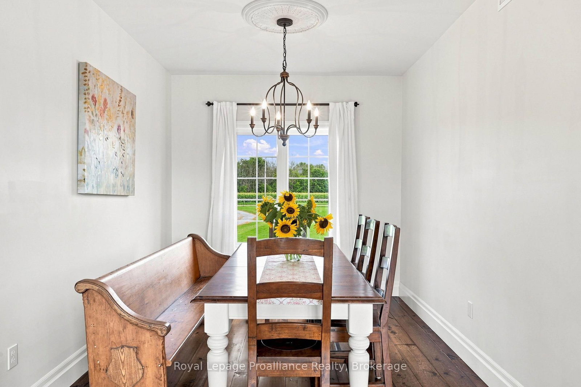
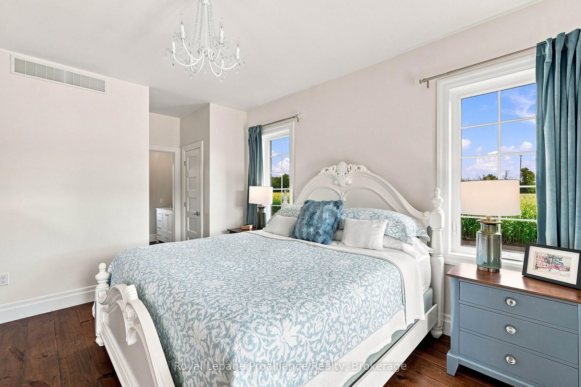
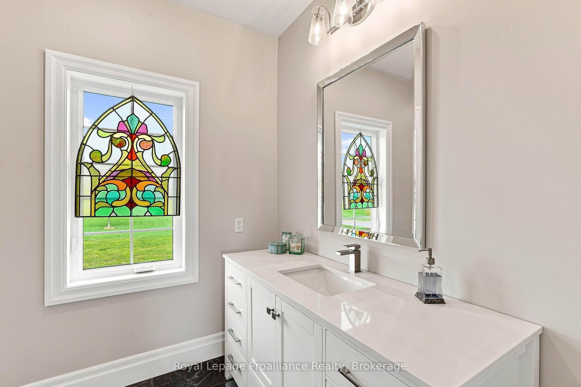
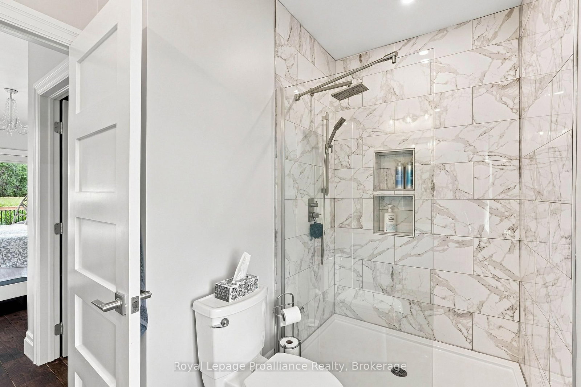
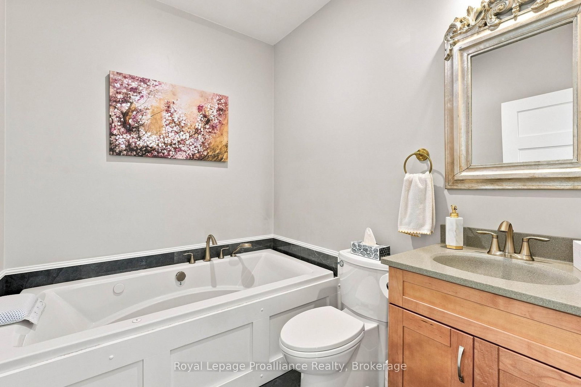
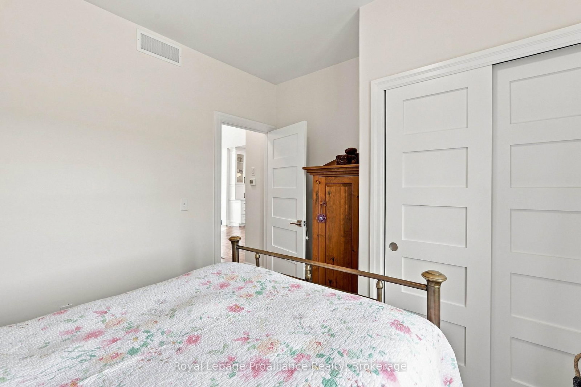
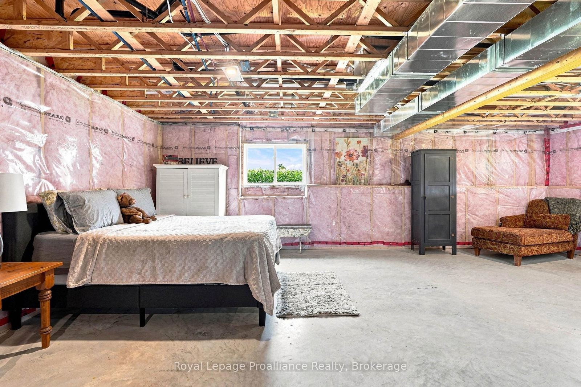
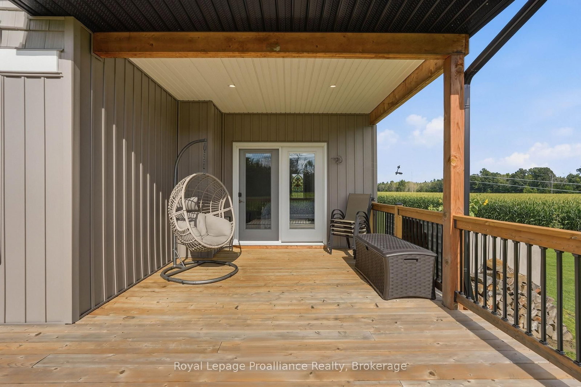
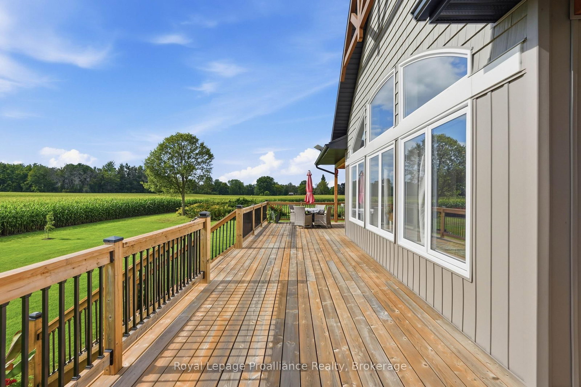
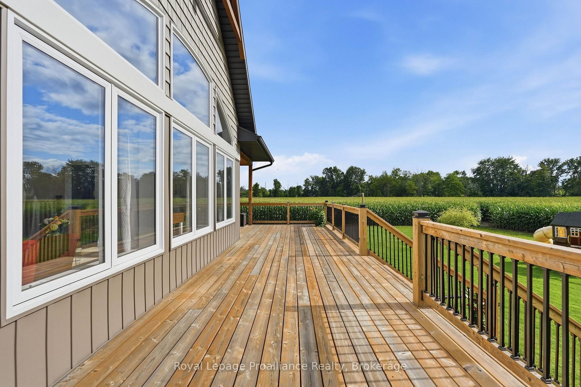
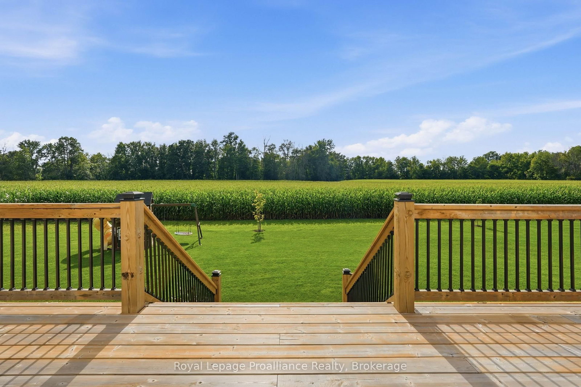
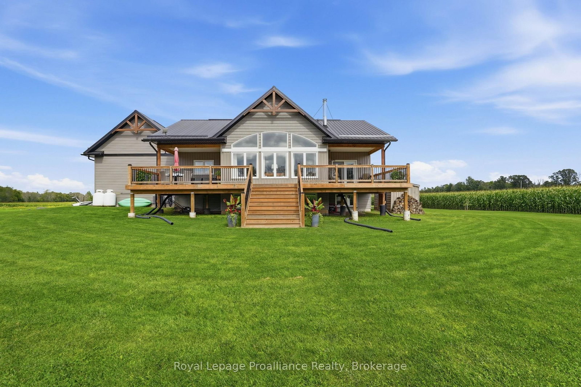
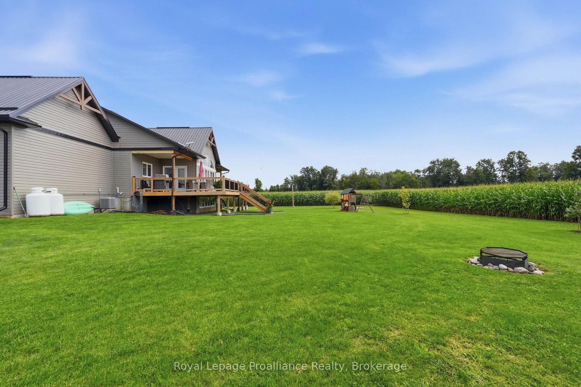
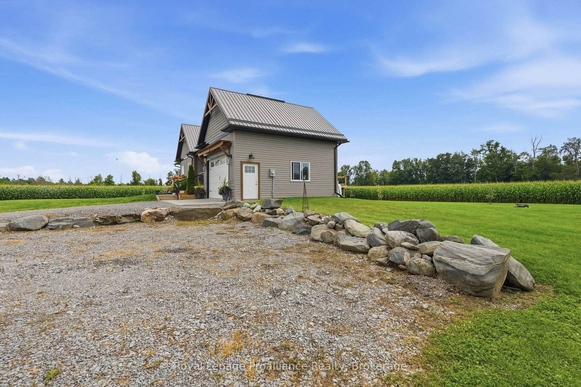
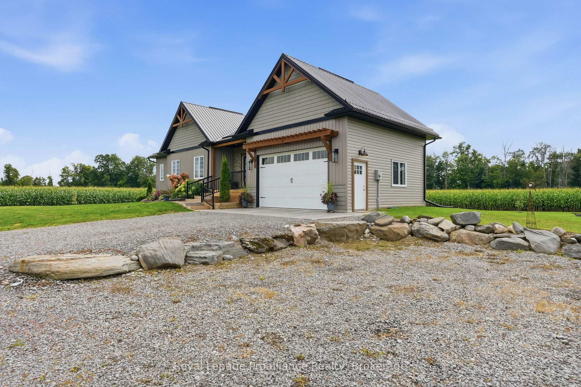
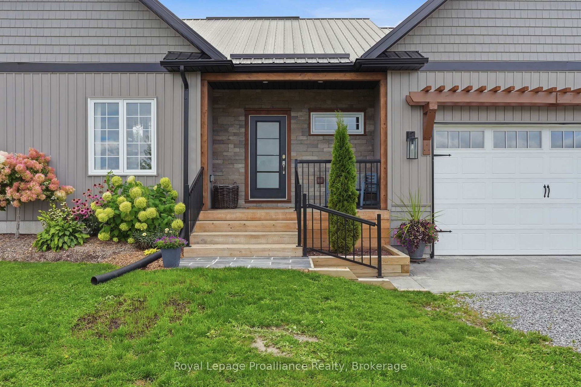
Welcome to this newer country home, built approximately five years ago and set on 3.14 acres offering plenty of space to enjoy the outdoors. Inside, the bright open-concept layout is highlighted by vaulted ceilings and large windows, creating an airy and inviting main living space. The kitchen, dining and living areas flow together seamlessly, making the home well suited for everyday living and entertaining. With two bedrooms and two bathrooms, the layout offers comfortable one-level living, including a spacious primary bedroom with its own walk in closet and ensuite. Step outside to the impressive rear deck spanning the full length of the home, providing an exceptional outdoor living space with plenty of room for relaxing, dining and taking in the peaceful surroundings. The unfinished basement offers excellent additional space and the opportunity to create more bedrooms, a family room, home gym, workshop or storage to suit your needs. A great opportunity to enjoy a newer home, acreage and room to make the property your own.

Property details

Property type
Detached
Style
Bungalow
Approx. age (yrs)
0-5
Total rooms
9
Lot size
429.8 × 354.33 ft
Occupancy
Flexible
Days on market
2
Status
Active
MLS®

Property history

Recently sold nearby

Listing data last updated: Aug 26, 2026, 2:19 p.m. EDT via TRREB IDX.

First listed: Aug 26, 2026, 12:38 p.m. EDT.