
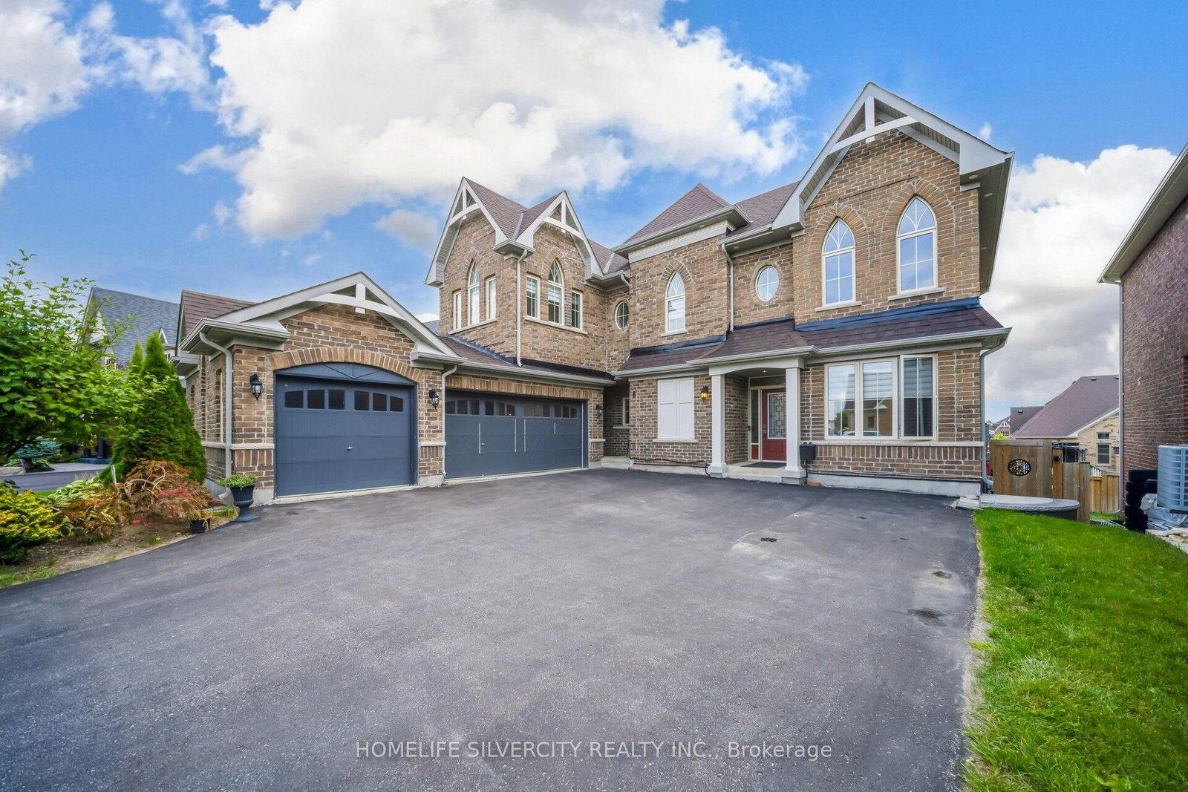
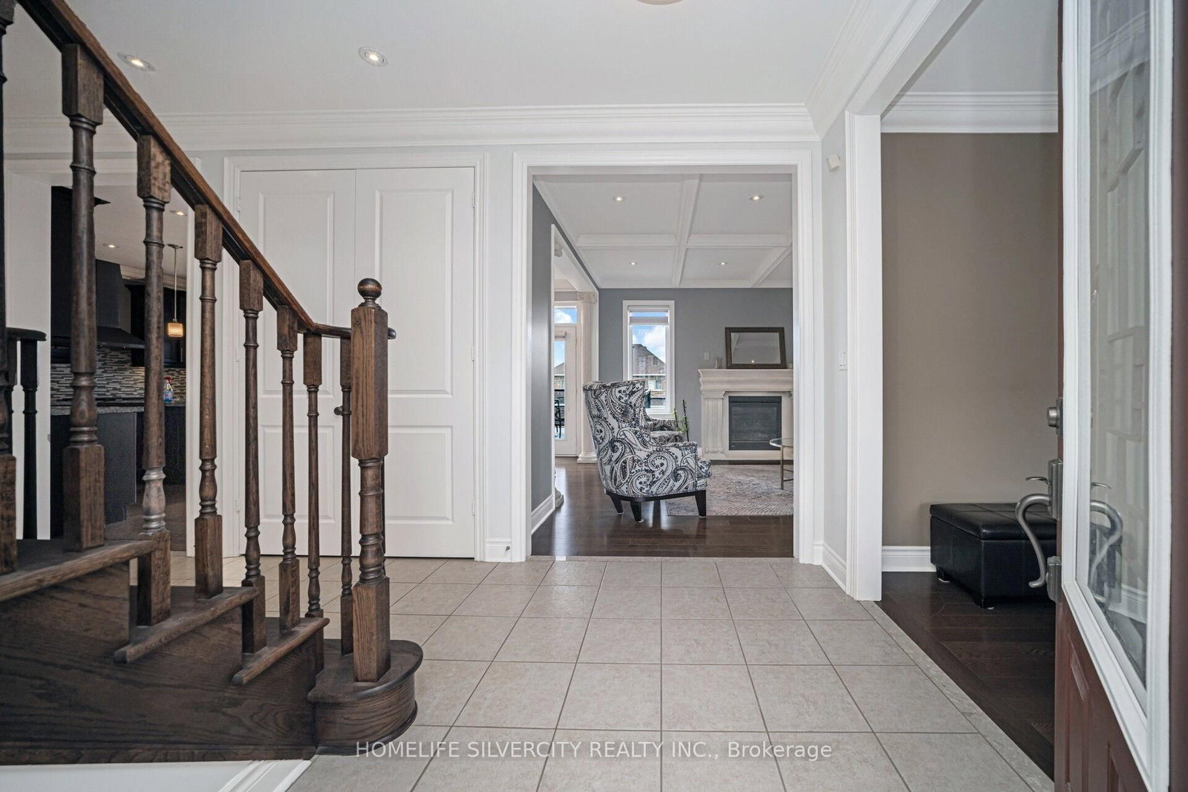
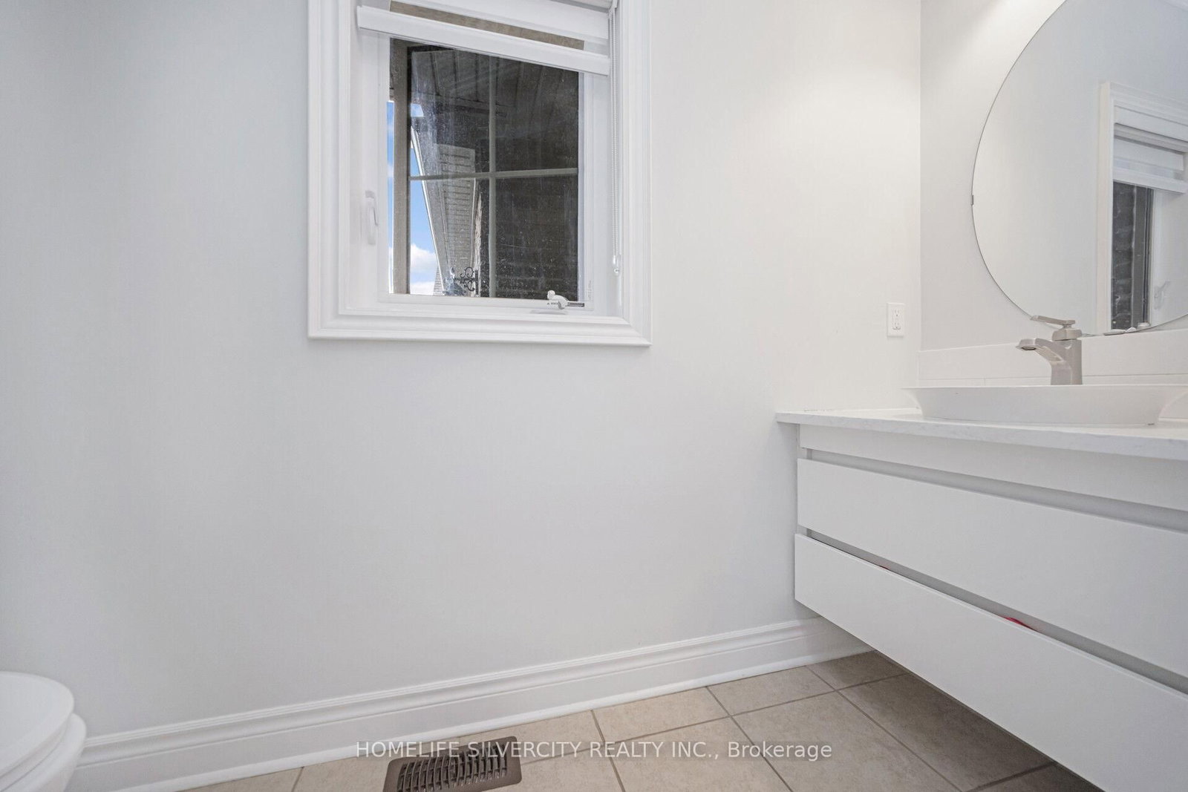
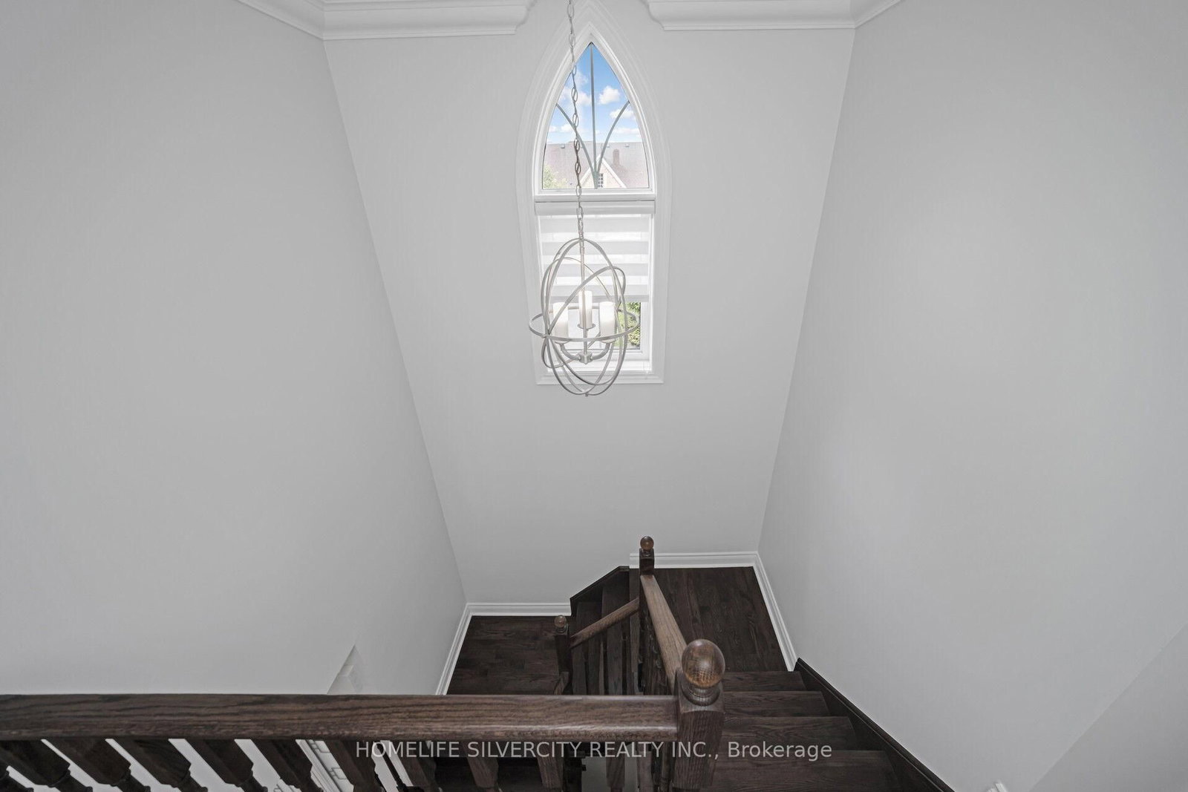
8 Mitchell Crescent • Mono, ON photo 1
8 Mitchell Crescent • Mono, ON photo 2
8 Mitchell Crescent • Mono, ON photo 3
8 Mitchell Crescent • Mono, ON photo 4
8 Mitchell Crescent • Mono, ON photo 5
8 Mitchell Crescent • Mono, ON photo 6
8 Mitchell Crescent • Mono, ON photo 7
8 Mitchell Crescent • Mono, ON photo 8
8 Mitchell Crescent • Mono, ON photo 9
8 Mitchell Crescent • Mono, ON photo 10
8 Mitchell Crescent • Mono, ON photo 11
8 Mitchell Crescent • Mono, ON photo 12
8 Mitchell Crescent • Mono, ON photo 13
8 Mitchell Crescent • Mono, ON photo 14
8 Mitchell Crescent • Mono, ON photo 15
8 Mitchell Crescent • Mono, ON photo 16
8 Mitchell Crescent • Mono, ON photo 17
8 Mitchell Crescent • Mono, ON photo 18
8 Mitchell Crescent • Mono, ON photo 19
8 Mitchell Crescent • Mono, ON photo 20
8 Mitchell Crescent • Mono, ON photo 21
8 Mitchell Crescent • Mono, ON photo 22
8 Mitchell Crescent • Mono, ON photo 23
8 Mitchell Crescent • Mono, ON photo 24
8 Mitchell Crescent • Mono, ON photo 25
8 Mitchell Crescent • Mono, ON photo 26
8 Mitchell Crescent • Mono, ON photo 27
8 Mitchell Crescent • Mono, ON photo 28
8 Mitchell Crescent • Mono, ON photo 29
8 Mitchell Crescent • Mono, ON photo 30
8 Mitchell Crescent • Mono, ON photo 31
8 Mitchell Crescent • Mono, ON photo 32
8 Mitchell Crescent • Mono, ON photo 33
8 Mitchell Crescent • Mono, ON photo 34
8 Mitchell Crescent • Mono, ON photo 35
8 Mitchell Crescent • Mono, ON photo 36
8 Mitchell Crescent • Mono, ON photo 37
8 Mitchell Crescent • Mono, ON photo 38
8 Mitchell Crescent • Mono, ON photo 39
8 Mitchell Crescent • Mono, ON photo 40
8 Mitchell Crescent • Mono, ON photo 41
8 Mitchell Crescent • Mono, ON photo 42
8 Mitchell Crescent • Mono, ON photo 43
8 Mitchell Crescent • Mono, ON photo 44
8 Mitchell Crescent • Mono, ON photo 45
8 Mitchell Crescent • Mono, ON photo 46
8 Mitchell Crescent • Mono, ON photo 47
8 Mitchell Crescent • Mono, ON photo 48
8 Mitchell Crescent • Mono, ON photo 49
8 Mitchell Crescent • Mono, ON photo 50
New1 / 50
$1,299,000
8 Mitchell Crescent • Mono, ONNew
Courtesy of HOMELIFE SILVERCITY REALTY INC.
4+1
Bedrooms
5
Bathrooms
2500-3000
Square feet
11
Parking

About this home

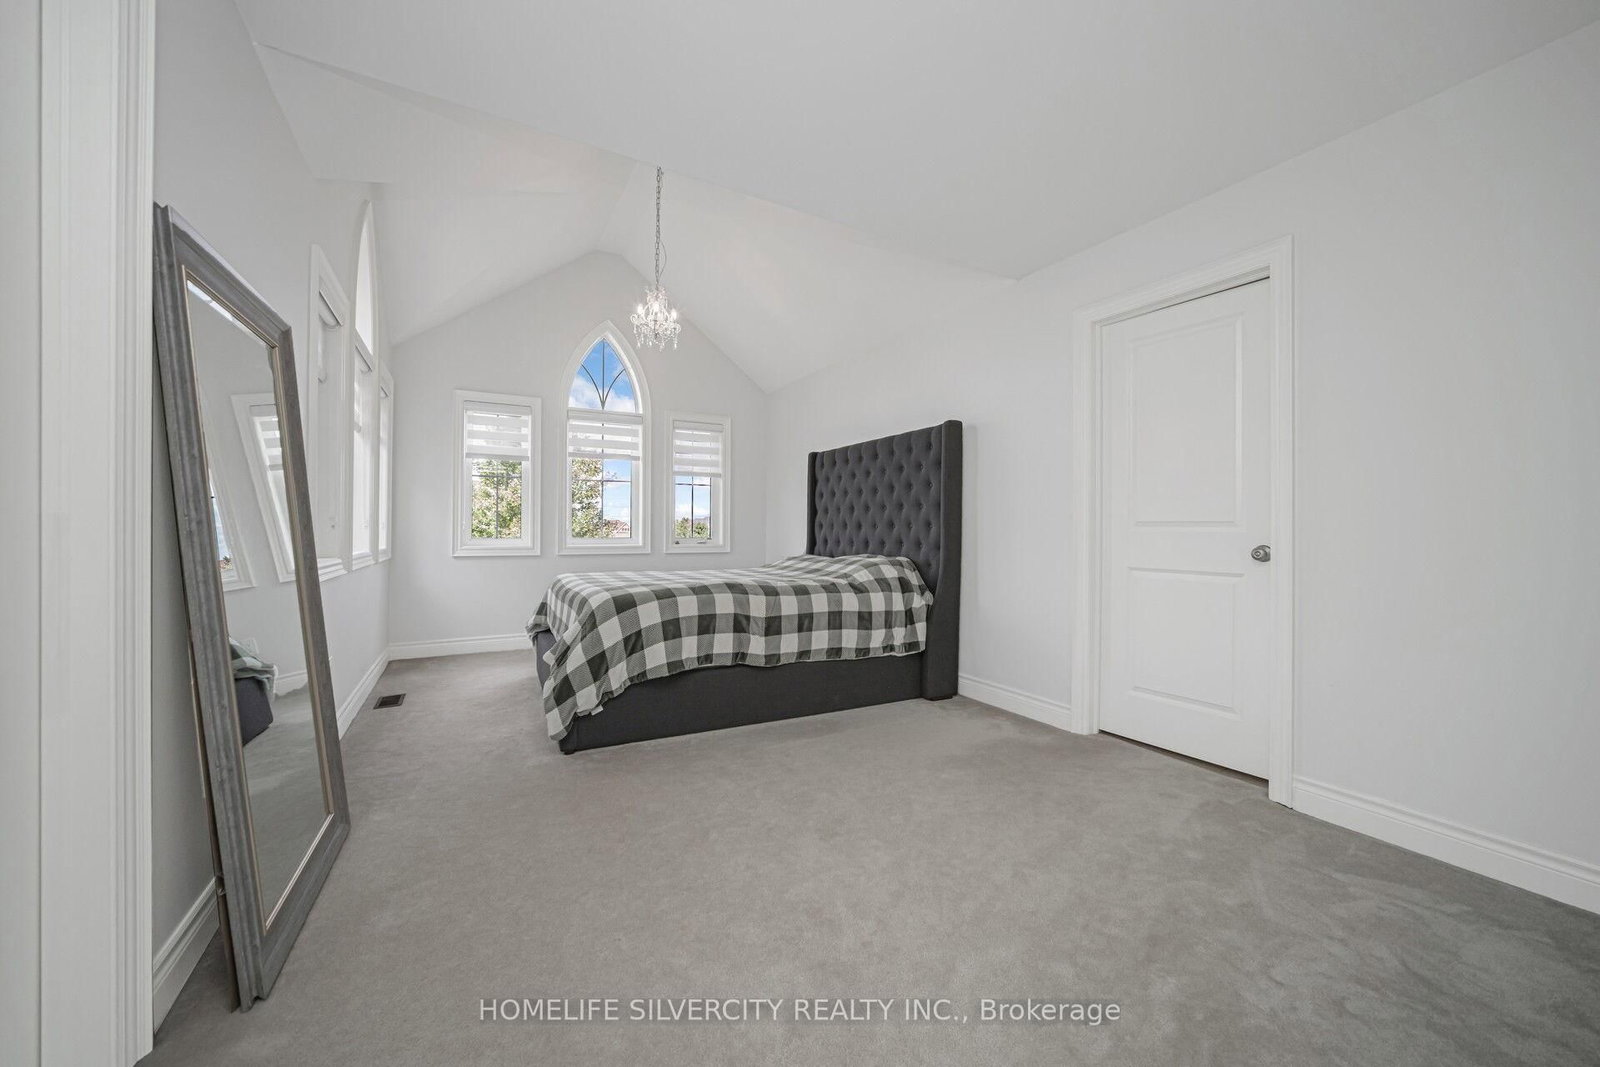
Show stopper oxford model with a premium Lots W/O Bsmnt 4 Generous bedrooms. All bedrooms have Ensuite Access w/Large closets. Master bedroom with a Luxury 5Pc Ensuite with a a beautiful Soaker tub & huge glass Enclosed shower. 2 W/I Closets. Crown moulding on main level, smooth ceilings through out, Designer decor with layered roller blinds. Stone gas Fireplace. Pot lighting on main level. waffle ceiling Family Room. Professionally Finished w/o . Basement kitchen, Quartz Counters, Bsmt width, Quartz Bar Pot lights 5th bedroom, Luxury 4 pc washroom. Huge w/ I closet, main kitchen, High End Appliances. Granite counters & Island, custom B/S, Large Pantry w/o to Balcony. Basement window above grade provides a lot of natural light. Thousand $$ upgrades so much value. Fantastic neighbourhood. GDO's, CVAC, water softener, sprinkler system, parking for 10 cars. No sidewalk for entry.

Property details

Property type
Detached
Style
2-Storey
Approx. age (yrs)
6-15
Total rooms
9
Lot size
56.4 × 124 ft
Property taxes
$7,328.44 (2025)
Days on market
1
Status
Active
MLS®

Property history

Recently sold nearby

Listing data last updated: Aug 26, 2026, 12:27 p.m. EDT via TRREB IDX.

First listed: Aug 26, 2026, 12:27 p.m. EDT.