
2504 Idyllwood Crescent • Peterborough, ON photo 1
2504 Idyllwood Crescent • Peterborough, ON photo 2
2504 Idyllwood Crescent • Peterborough, ON photo 3
2504 Idyllwood Crescent • Peterborough, ON photo 4
2504 Idyllwood Crescent • Peterborough, ON photo 5
2504 Idyllwood Crescent • Peterborough, ON photo 6
2504 Idyllwood Crescent • Peterborough, ON photo 7
2504 Idyllwood Crescent • Peterborough, ON photo 8
2504 Idyllwood Crescent • Peterborough, ON photo 9
2504 Idyllwood Crescent • Peterborough, ON photo 10
2504 Idyllwood Crescent • Peterborough, ON photo 11
2504 Idyllwood Crescent • Peterborough, ON photo 12
2504 Idyllwood Crescent • Peterborough, ON photo 13
2504 Idyllwood Crescent • Peterborough, ON photo 14
2504 Idyllwood Crescent • Peterborough, ON photo 15
2504 Idyllwood Crescent • Peterborough, ON photo 16
2504 Idyllwood Crescent • Peterborough, ON photo 17
2504 Idyllwood Crescent • Peterborough, ON photo 18
2504 Idyllwood Crescent • Peterborough, ON photo 19
2504 Idyllwood Crescent • Peterborough, ON photo 20
2504 Idyllwood Crescent • Peterborough, ON photo 21
2504 Idyllwood Crescent • Peterborough, ON photo 22
2504 Idyllwood Crescent • Peterborough, ON photo 23
2504 Idyllwood Crescent • Peterborough, ON photo 24
2504 Idyllwood Crescent • Peterborough, ON photo 25
2504 Idyllwood Crescent • Peterborough, ON photo 26
2504 Idyllwood Crescent • Peterborough, ON photo 27
2504 Idyllwood Crescent • Peterborough, ON photo 28
2504 Idyllwood Crescent • Peterborough, ON photo 29
2504 Idyllwood Crescent • Peterborough, ON photo 30
2504 Idyllwood Crescent • Peterborough, ON photo 31
2504 Idyllwood Crescent • Peterborough, ON photo 32
2504 Idyllwood Crescent • Peterborough, ON photo 33
2504 Idyllwood Crescent • Peterborough, ON photo 34
2504 Idyllwood Crescent • Peterborough, ON photo 35
2504 Idyllwood Crescent • Peterborough, ON photo 36
2504 Idyllwood Crescent • Peterborough, ON photo 37
2504 Idyllwood Crescent • Peterborough, ON photo 38
2504 Idyllwood Crescent • Peterborough, ON photo 39
2504 Idyllwood Crescent • Peterborough, ON photo 40
2504 Idyllwood Crescent • Peterborough, ON photo 41
2504 Idyllwood Crescent • Peterborough, ON photo 42
2504 Idyllwood Crescent • Peterborough, ON photo 43
2504 Idyllwood Crescent • Peterborough, ON photo 44
2504 Idyllwood Crescent • Peterborough, ON photo 45
2504 Idyllwood Crescent • Peterborough, ON photo 46
2504 Idyllwood Crescent • Peterborough, ON photo 47
2504 Idyllwood Crescent • Peterborough, ON photo 48
2504 Idyllwood Crescent • Peterborough, ON photo 49
2504 Idyllwood Crescent • Peterborough, ON photo 50
New1 / 50
$664,900
2504 Idyllwood Crescent • Peterborough, ONNew
Courtesy of Buy/Sell Network Realty Inc.
2+2
Bedrooms
3
Bathrooms
1100-1500
Square feet
5
Parking

About this home

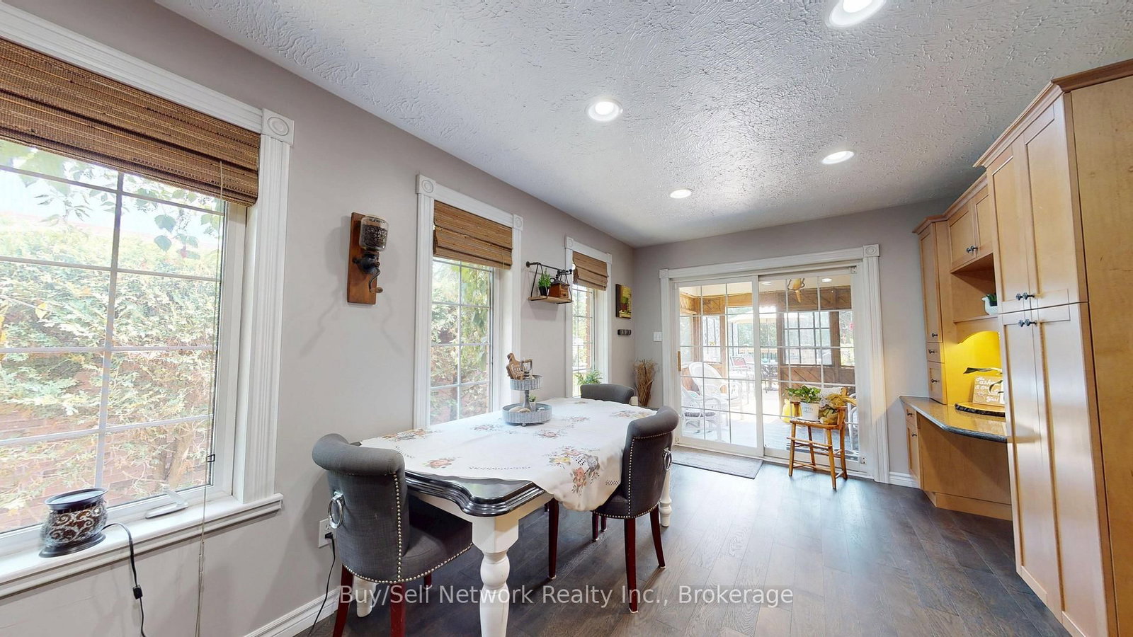
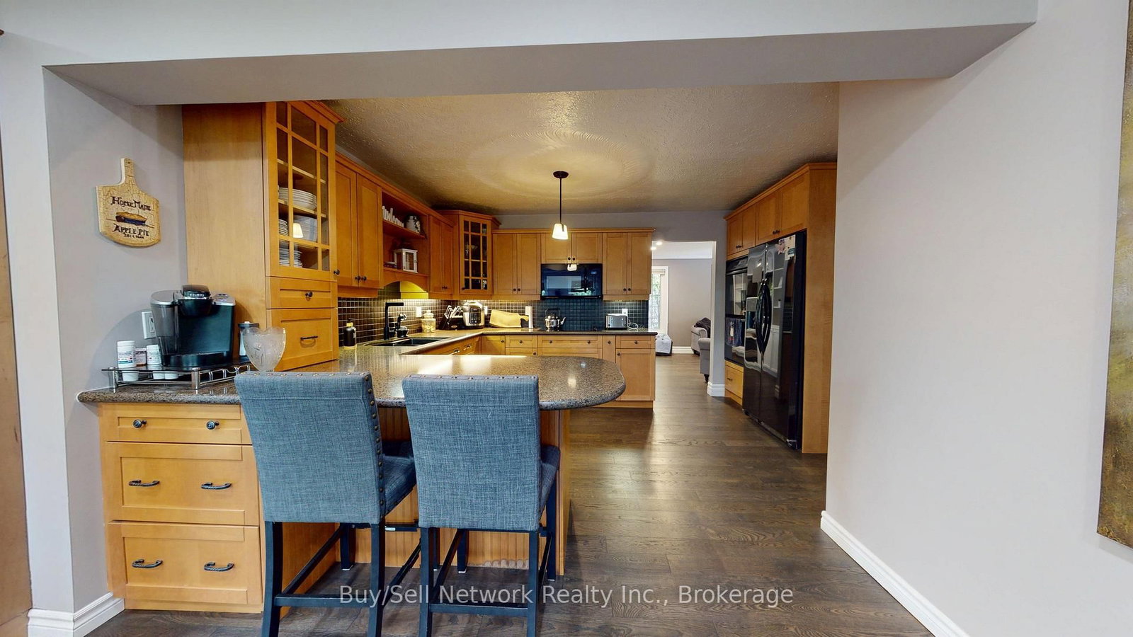
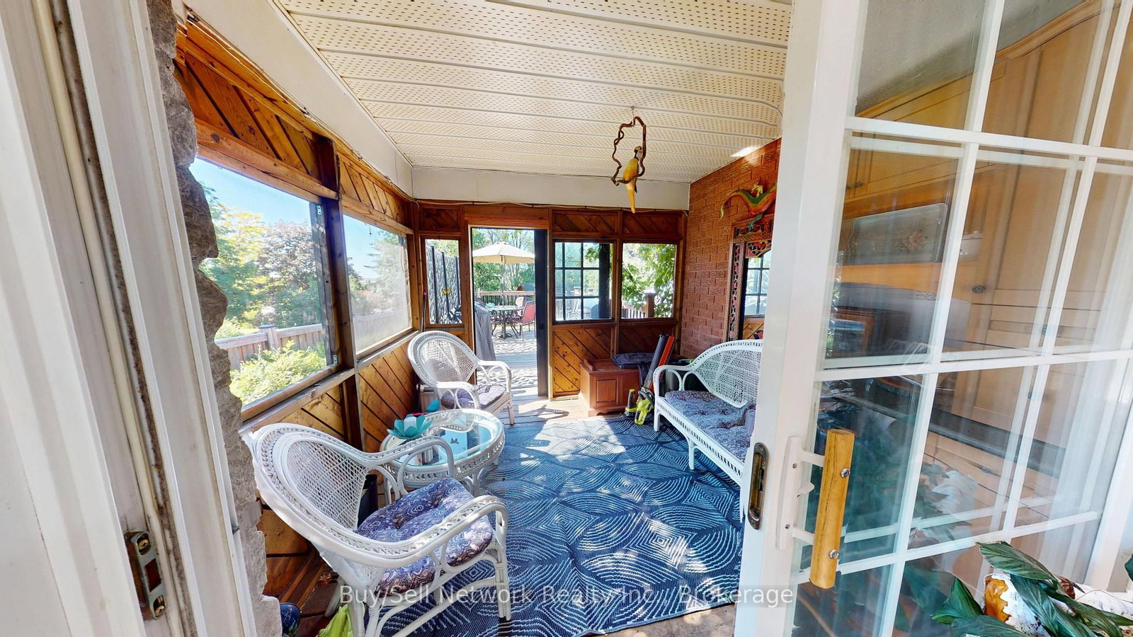
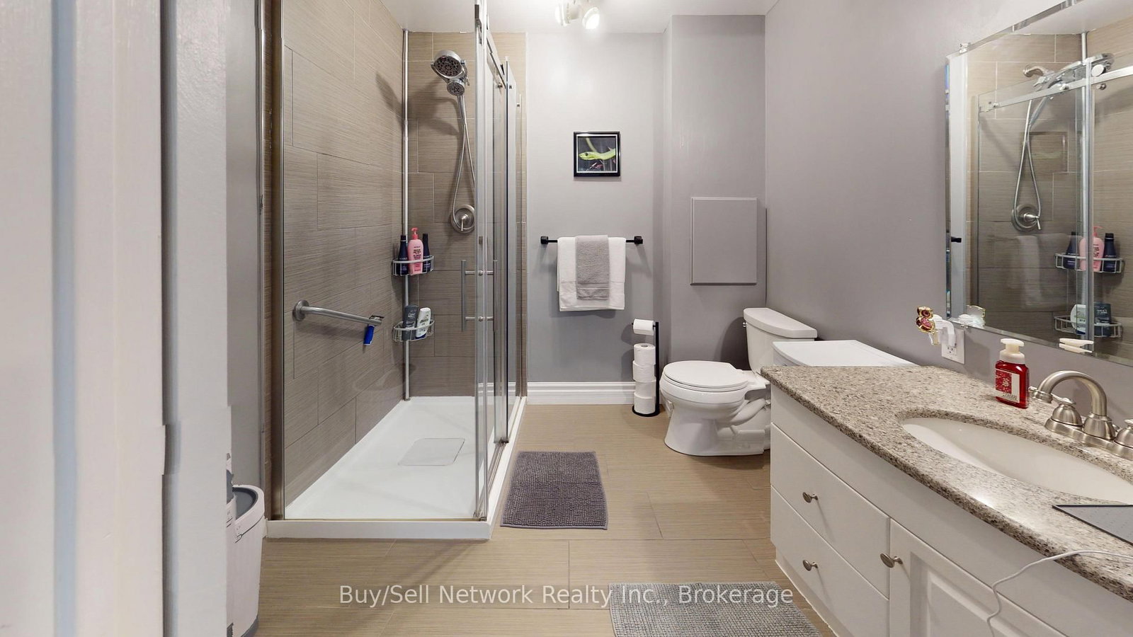
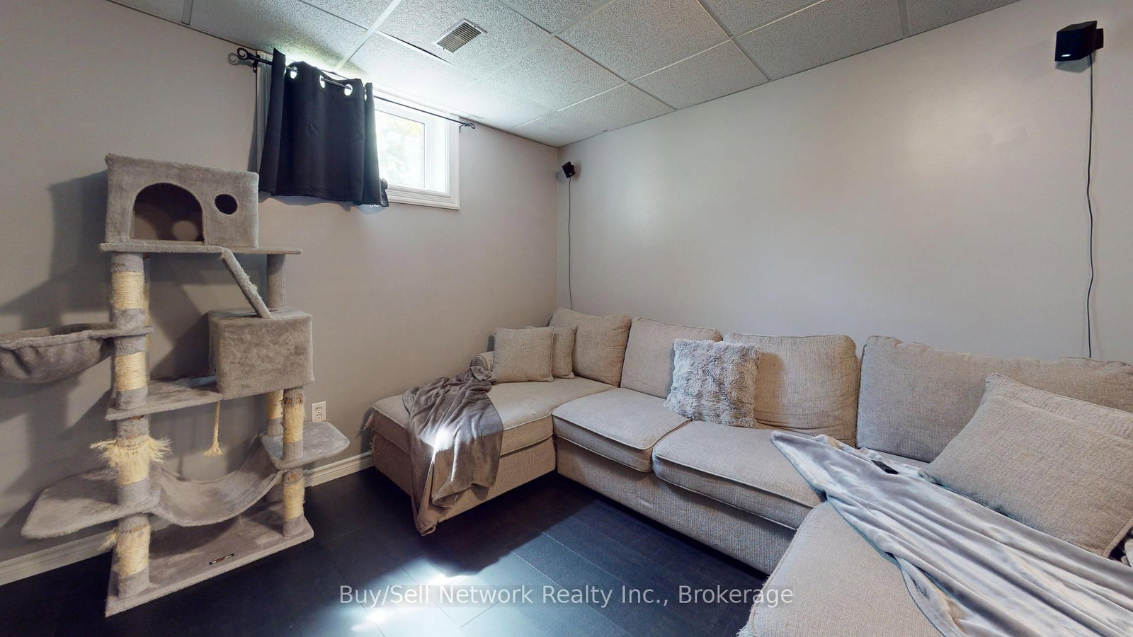
Yes it is possible to have it all in one home. City convenience, highway access, large private lot, spa like backyard with entertainment space & beautiful pool, updated interior with fully finished lower level and perfect in-law set up, 2 + 2 bedrooms and 2.5 baths. The main floor welcomes you with a generous size front foyer overlooking the large living room with plenty of light and flows into the open concept updated kitchen and perfect sized breakfast area with gas fireplace and walkout to the sunroom, raised back deck with sitting area overlooking the backyard and finally to the lower patio area with gazebo all offering an entertainers dream. Finishing off the main floor we have a good size primary bedroom with 2pc ensuite, 2nd good size bedroom and a beautifully updated and modern spa like bathroom. The lower level of the home is finished with a huge amount of space including 2 large bedrooms, big rec room, modern 3 pc bath with walk in shower, sitting room and second kitchen for the extended family. This home shows pride in ownership and really does offer something for everyone in a mature neighbourhood. Main floor laundry, good sized garage and wide driveway top it off. Don't miss this opportunity. *Don't forget to take the virtual tour*

Property details

Property type
Detached
Style
Bungalow
Approx. age (yrs)
31-50
Total rooms
7
Lot size
47.34 × 184.03 ft
Property taxes
$5,856 (2025)
Occupancy
Flexible
Days on market
1
Status
Active
MLS®

Property history

Recently sold nearby

Listing data last updated: Aug 26, 2026, 12:36 p.m. EDT via TRREB IDX.

First listed: Aug 26, 2026, 12:10 p.m. EDT.