
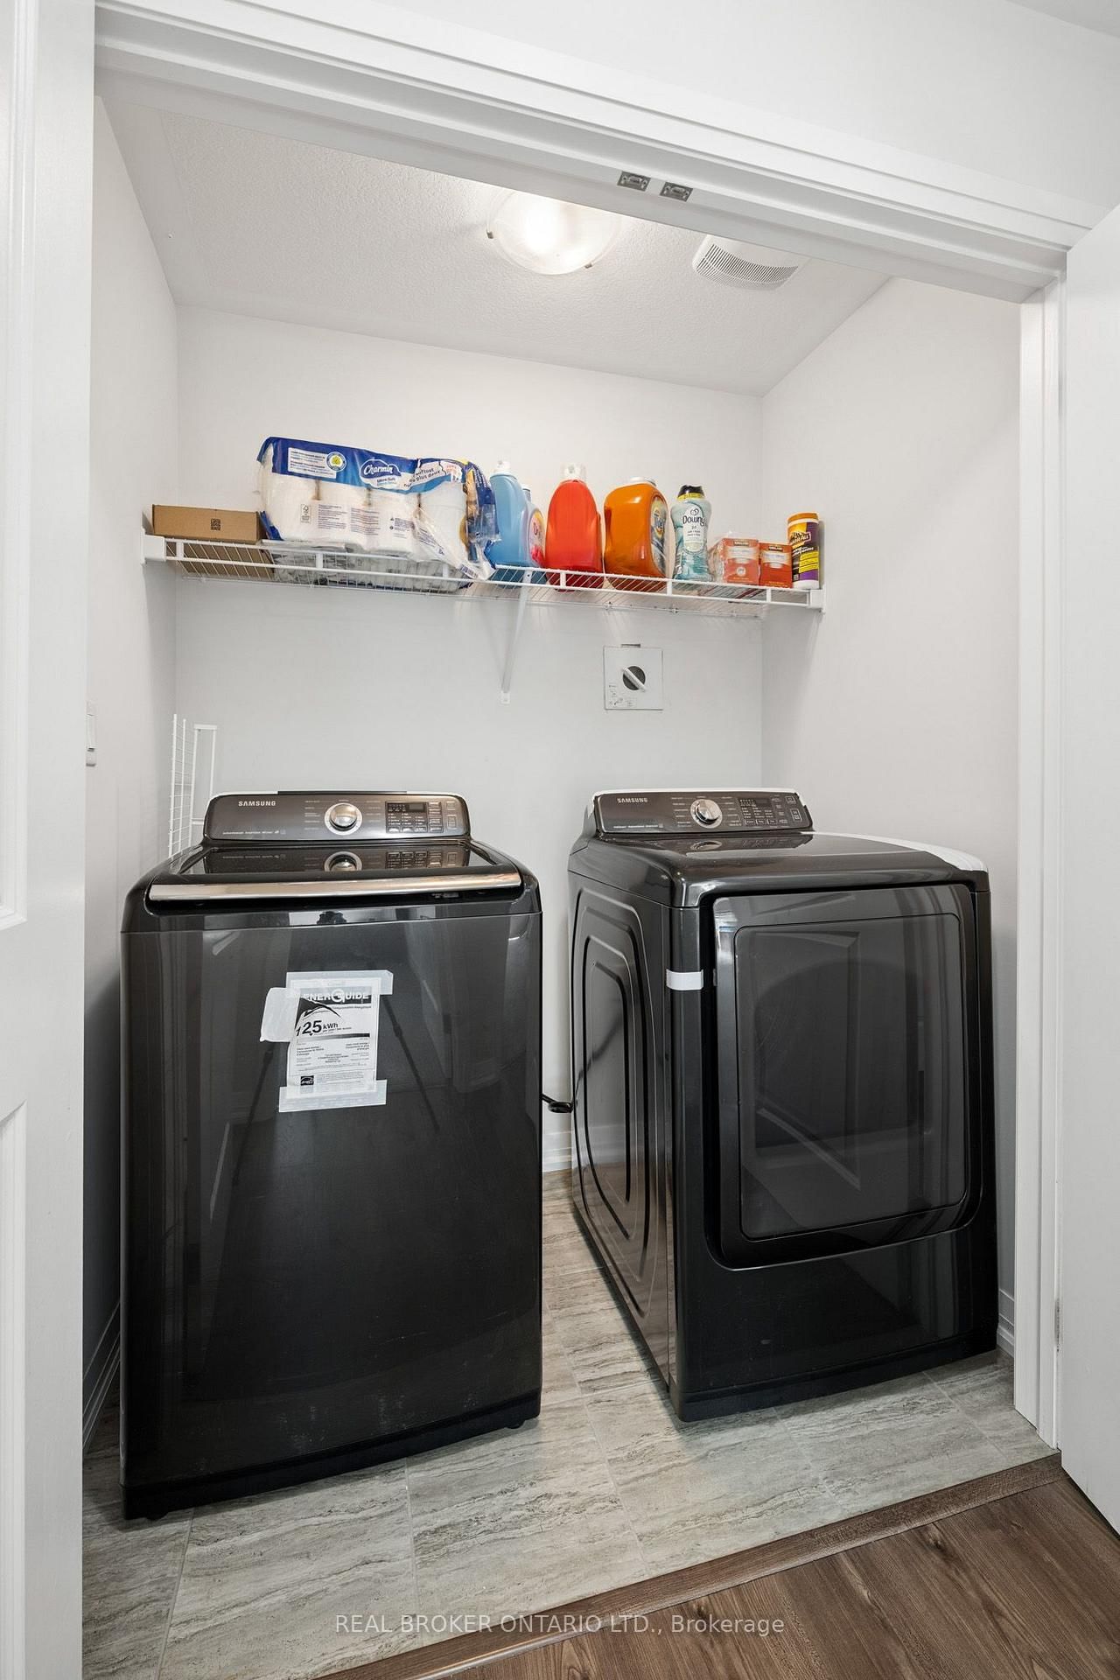
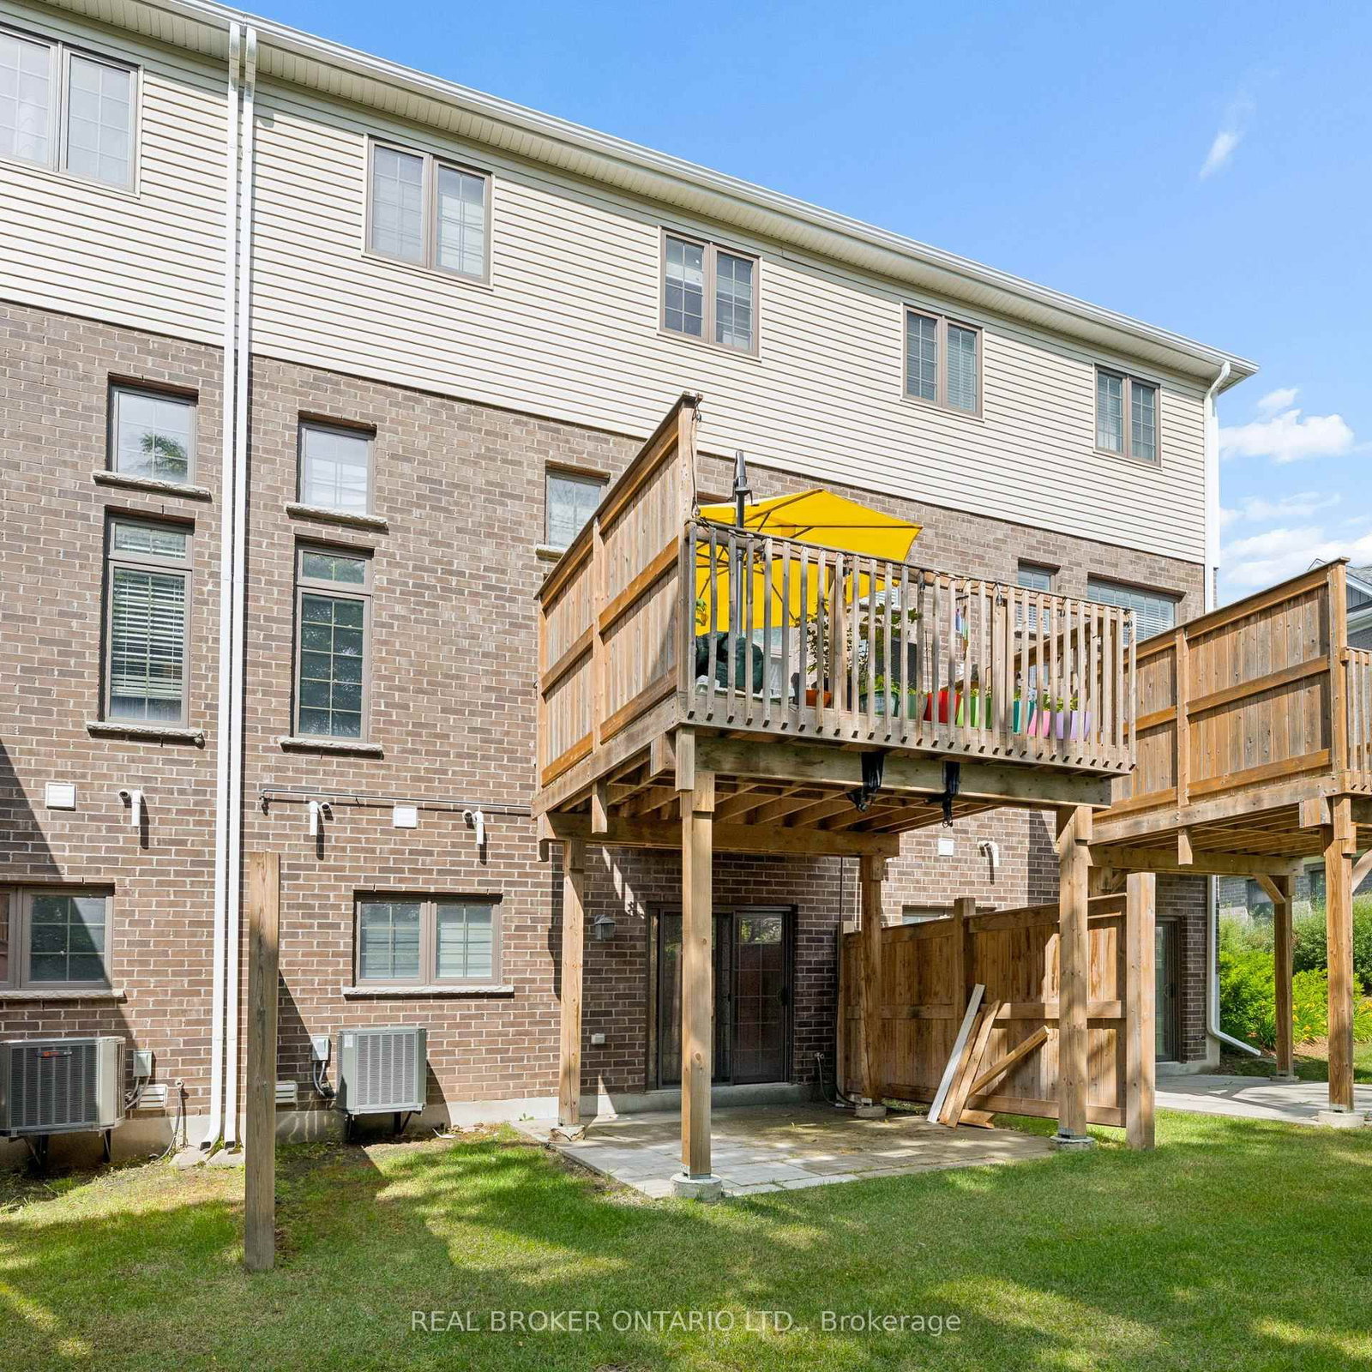
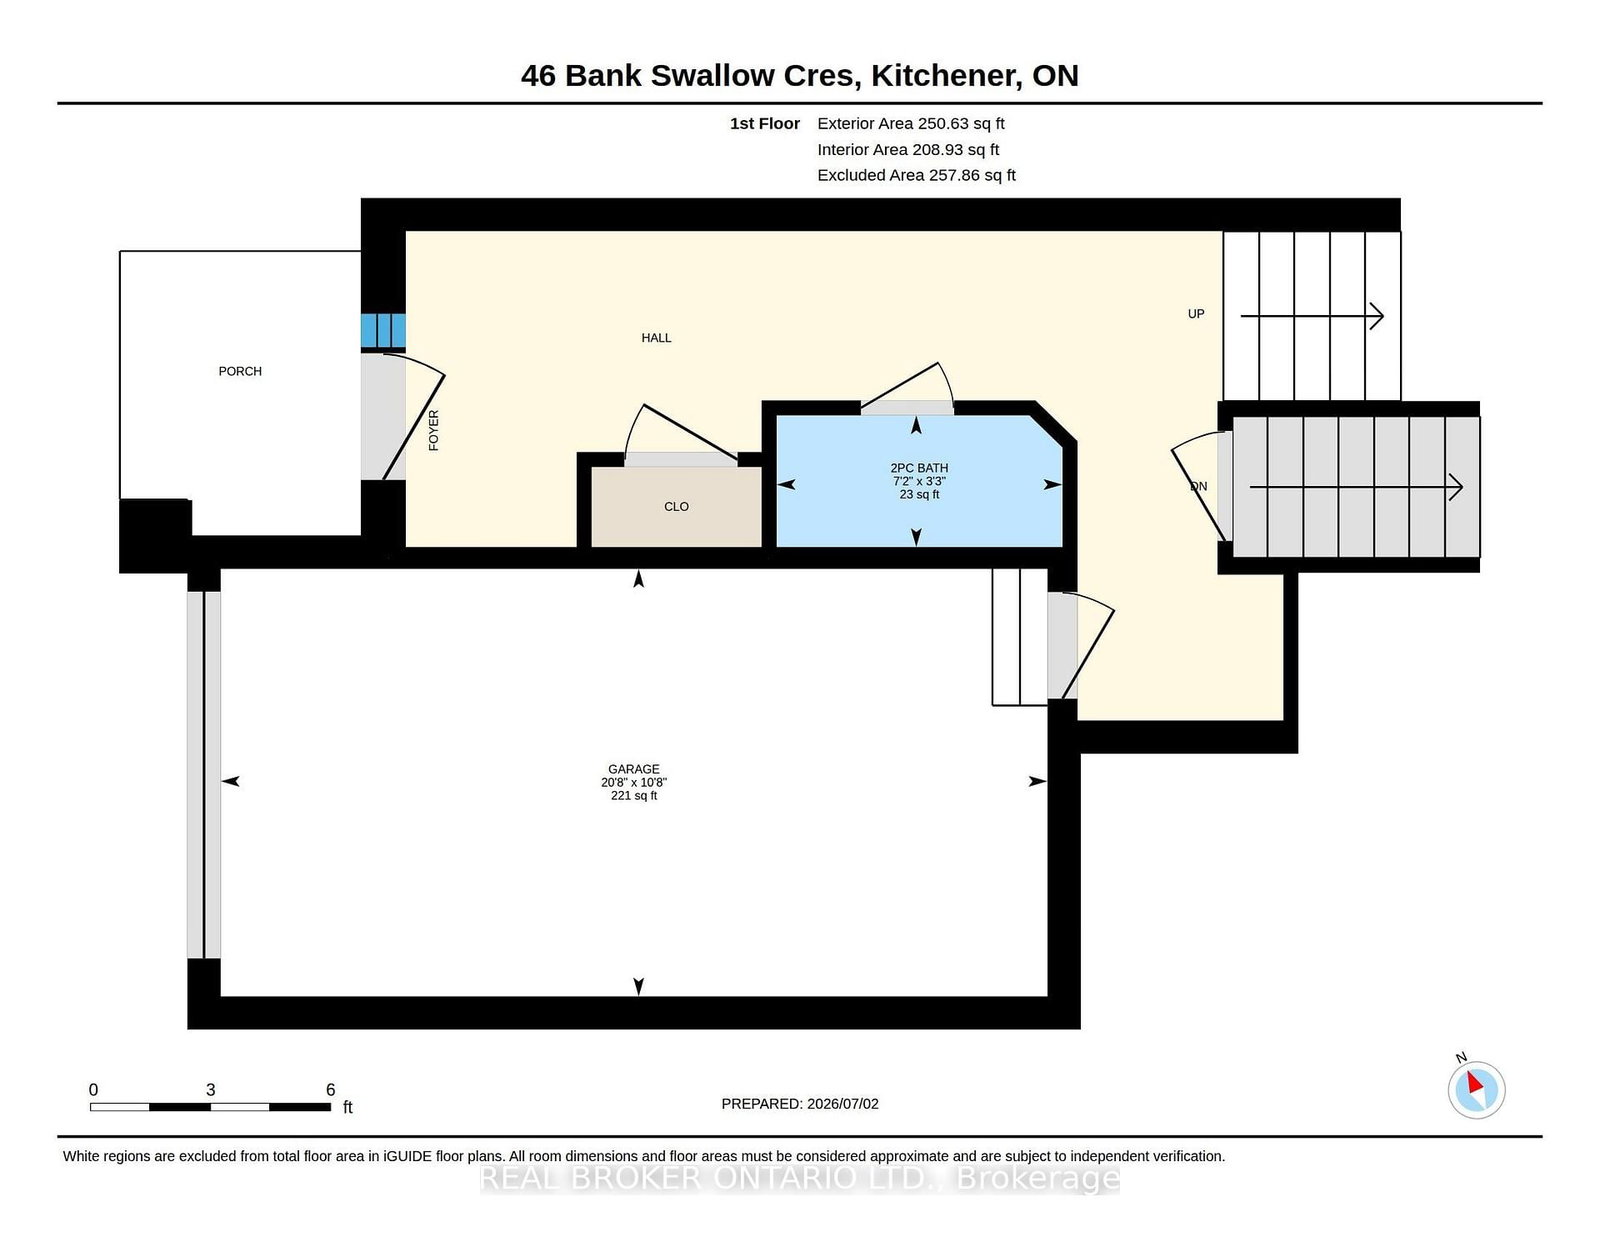
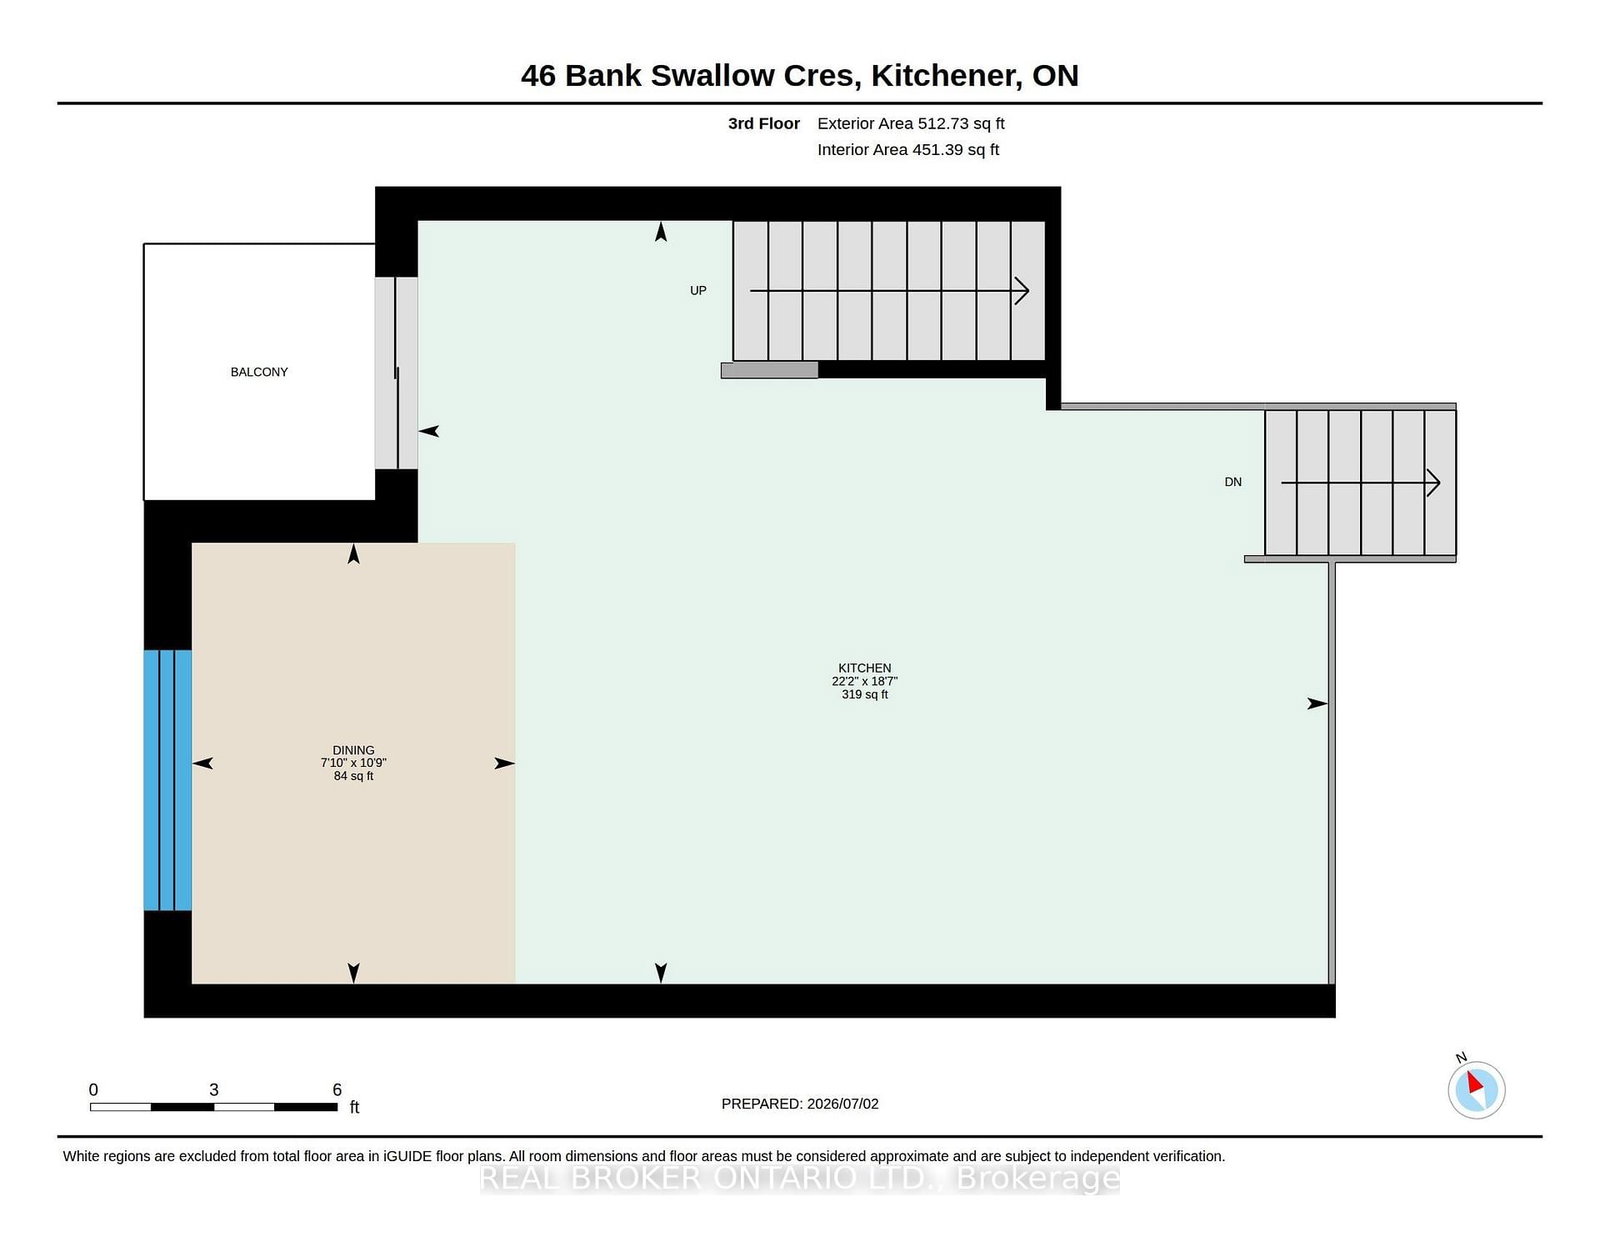
46 Bank Swallow Crescent • Kitchener, ON photo 1
46 Bank Swallow Crescent • Kitchener, ON photo 2
46 Bank Swallow Crescent • Kitchener, ON photo 3
46 Bank Swallow Crescent • Kitchener, ON photo 4
46 Bank Swallow Crescent • Kitchener, ON photo 5
46 Bank Swallow Crescent • Kitchener, ON photo 6
46 Bank Swallow Crescent • Kitchener, ON photo 7
46 Bank Swallow Crescent • Kitchener, ON photo 8
46 Bank Swallow Crescent • Kitchener, ON photo 9
46 Bank Swallow Crescent • Kitchener, ON photo 10
46 Bank Swallow Crescent • Kitchener, ON photo 11
46 Bank Swallow Crescent • Kitchener, ON photo 12
46 Bank Swallow Crescent • Kitchener, ON photo 13
46 Bank Swallow Crescent • Kitchener, ON photo 14
46 Bank Swallow Crescent • Kitchener, ON photo 15
46 Bank Swallow Crescent • Kitchener, ON photo 16
46 Bank Swallow Crescent • Kitchener, ON photo 17
46 Bank Swallow Crescent • Kitchener, ON photo 18
46 Bank Swallow Crescent • Kitchener, ON photo 19
46 Bank Swallow Crescent • Kitchener, ON photo 20
46 Bank Swallow Crescent • Kitchener, ON photo 21
46 Bank Swallow Crescent • Kitchener, ON photo 22
46 Bank Swallow Crescent • Kitchener, ON photo 23
46 Bank Swallow Crescent • Kitchener, ON photo 24
46 Bank Swallow Crescent • Kitchener, ON photo 25
46 Bank Swallow Crescent • Kitchener, ON photo 26
46 Bank Swallow Crescent • Kitchener, ON photo 27
46 Bank Swallow Crescent • Kitchener, ON photo 28
46 Bank Swallow Crescent • Kitchener, ON photo 29
46 Bank Swallow Crescent • Kitchener, ON photo 30
46 Bank Swallow Crescent • Kitchener, ON photo 31
46 Bank Swallow Crescent • Kitchener, ON photo 32
46 Bank Swallow Crescent • Kitchener, ON photo 33
46 Bank Swallow Crescent • Kitchener, ON photo 34
46 Bank Swallow Crescent • Kitchener, ON photo 35
46 Bank Swallow Crescent • Kitchener, ON photo 36
46 Bank Swallow Crescent • Kitchener, ON photo 37
46 Bank Swallow Crescent • Kitchener, ON photo 38
46 Bank Swallow Crescent • Kitchener, ON photo 39
46 Bank Swallow Crescent • Kitchener, ON photo 40
New1 / 40
$600,000
46 Bank Swallow Crescent • Kitchener, ONNew
Courtesy of REAL BROKER ONTARIO LTD.
3
Bedrooms
3
Bathrooms
1800-1999
Square feet
2
Parking

About this home

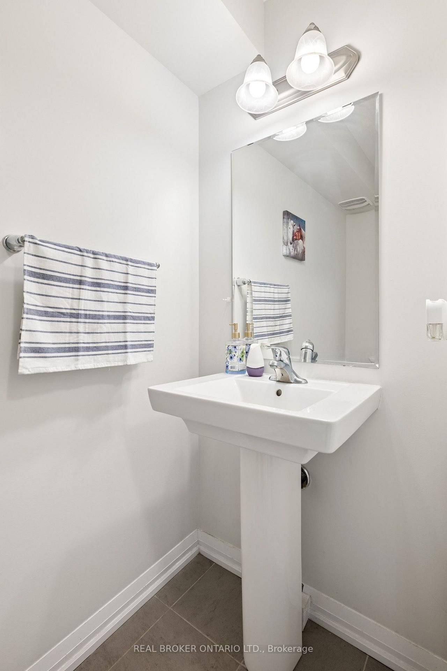
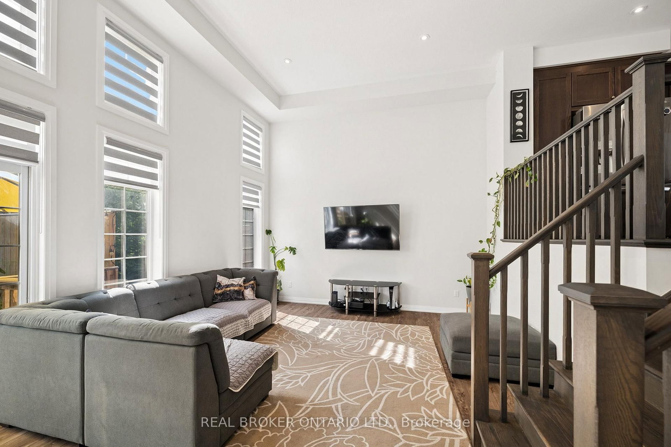
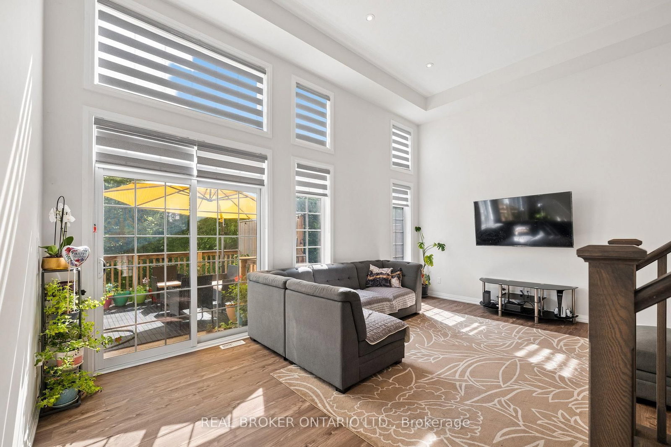
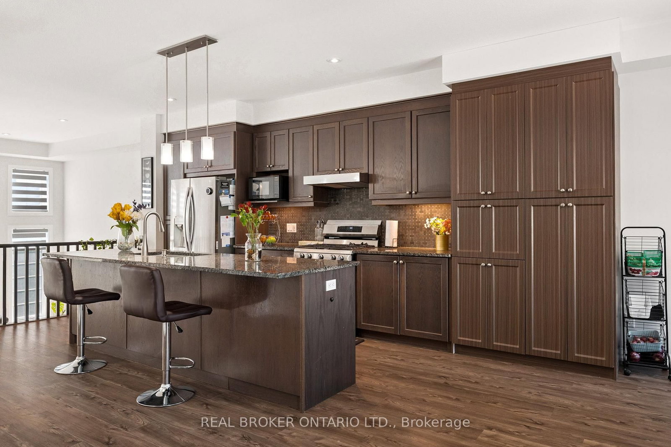
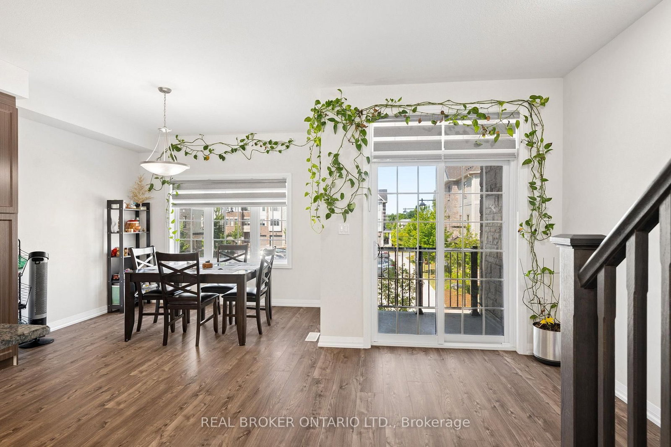
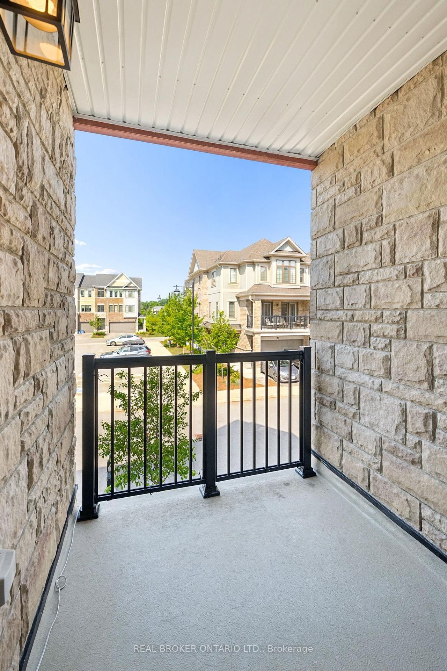
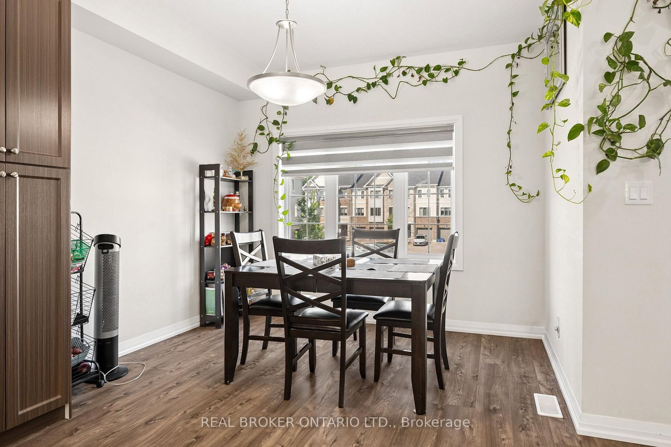
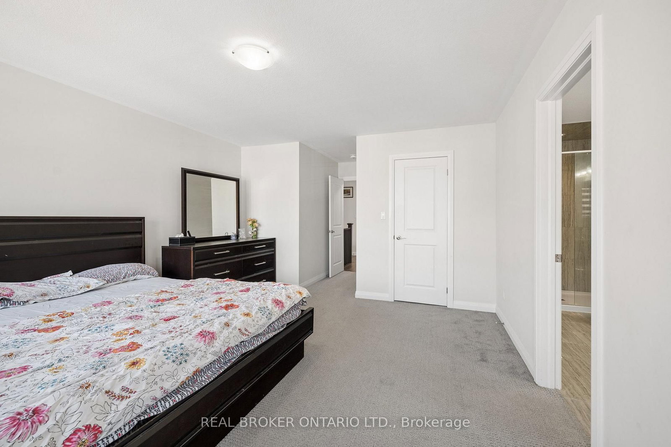
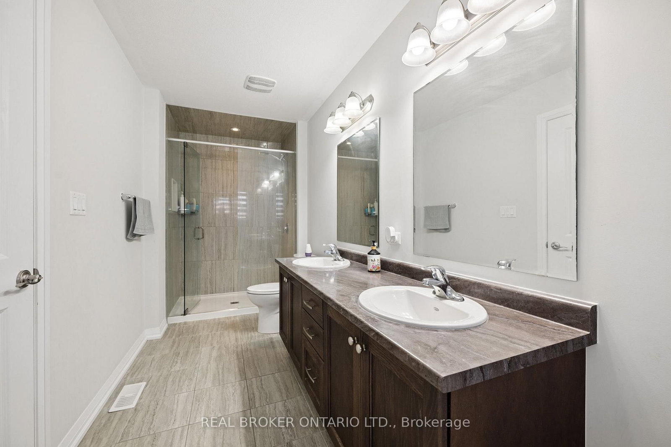
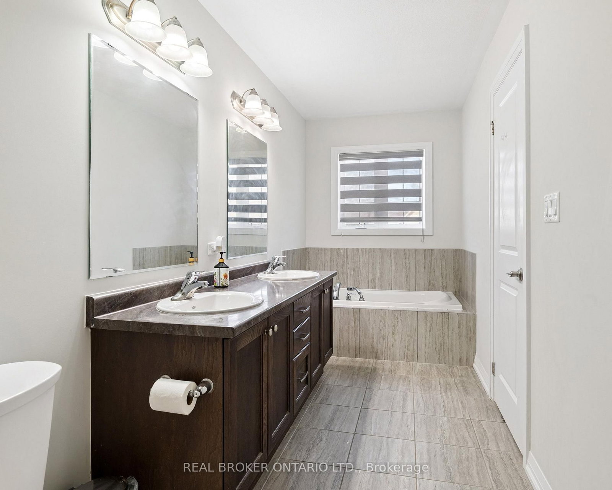
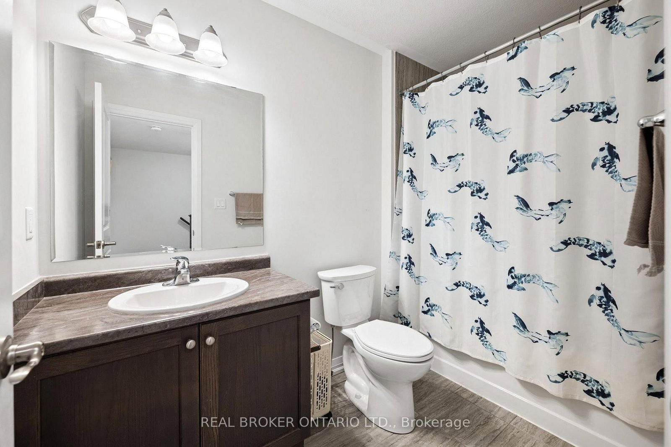
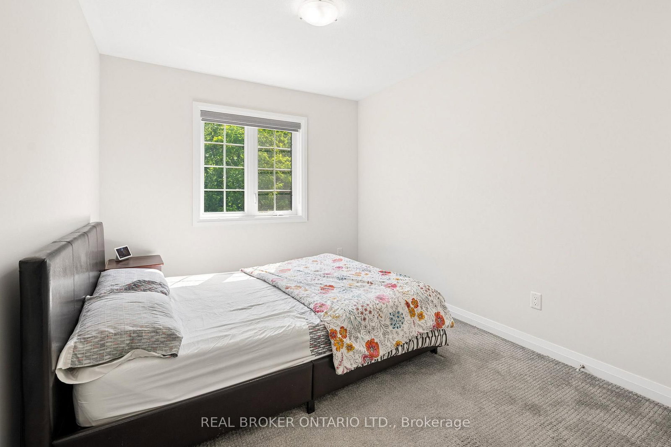
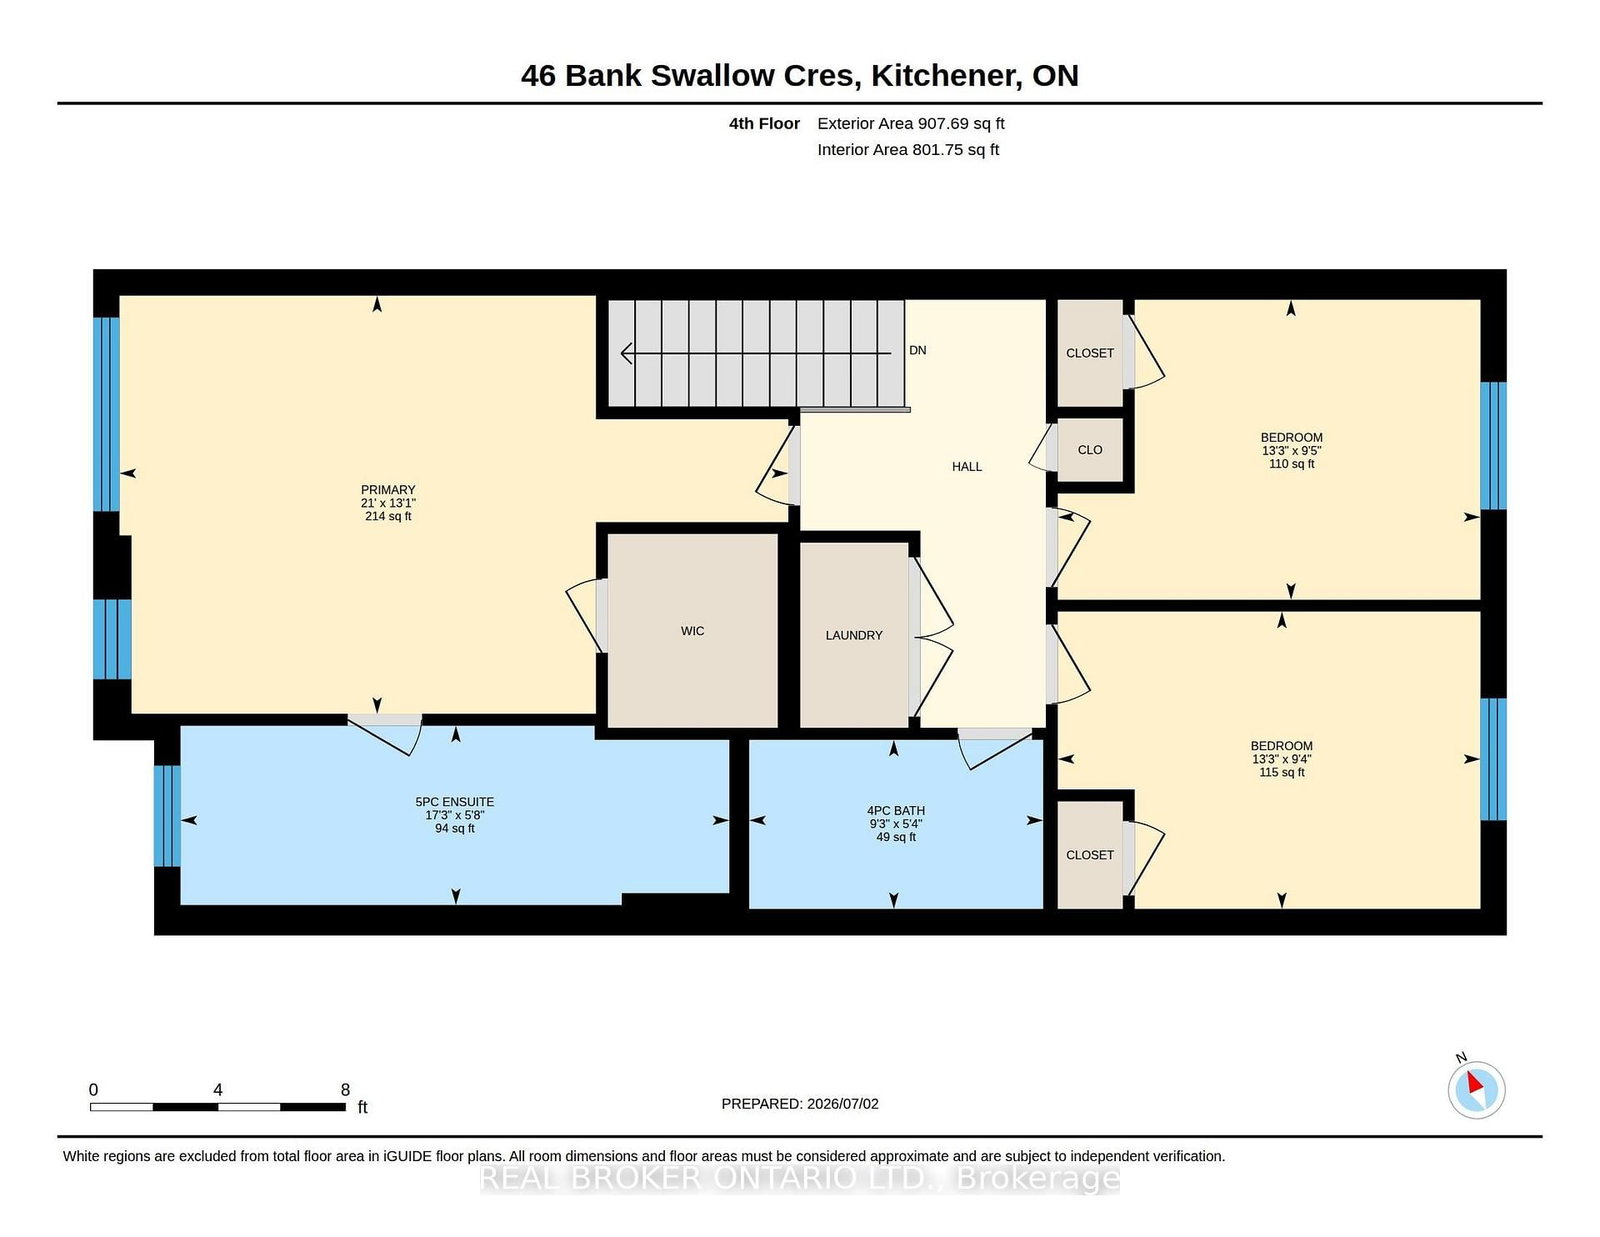
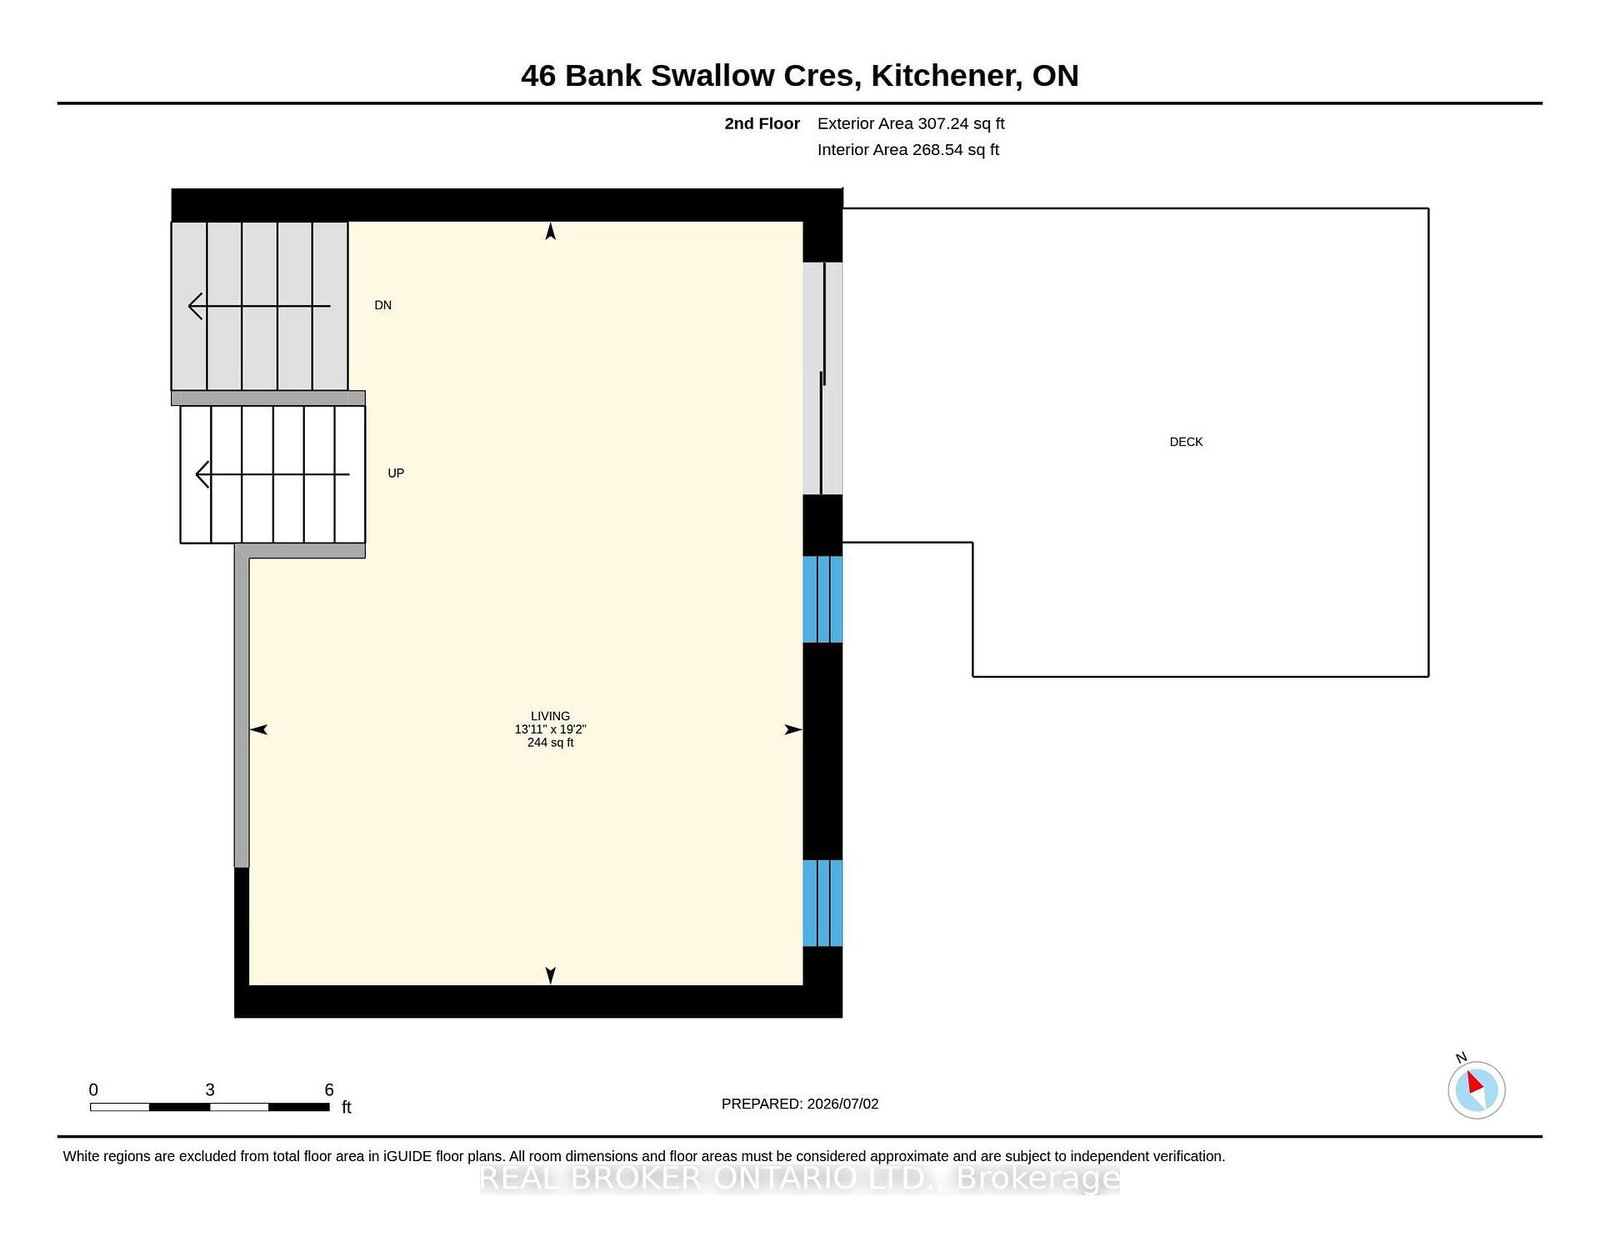
Experience refined living in this beautifully appointed 3-storey executive townhome, only 6 years old and thoughtfully upgraded throughout. This move-in ready, open-concept home offers 3 generous bedrooms, 2.5 elegant bathrooms, a walk-out basement, two parking spaces, and an EV charger port in the garage, perfectly blending luxury with everyday convenience. The chef-inspired kitchen features an upgraded range hood, pantry, under-cabinet pot lighting, and opens to a private balcony, while the spacious living area extends to a beautiful deck with a gas BBQ hookup, ideal for entertaining. Custom window coverings throughout add a polished finishing touch, while premium builder upgrades include an air purifier, kitchen pantry, upgraded staircase, designer tile, glass shower doors, and enhanced garage air sealing. Located in a sought-after, family-friendly neighbourhood close to top-rated schools, parks, shopping, transit, and commuter routes, this turnkey, low-maintenance home offers an exceptional lifestyle for families, professionals, and down-sizers alike.

Property details

Property type
Condo Townhouse
Style
3-Storey
Approx. age (yrs)
6-10
Total rooms
9
Maintenance fee
$445/mo
Exposure
West
Property taxes
$5,160 (2026)
Occupancy
60-90
Days on market
1
Status
Active
MLS®

Property history

Recently sold nearby

Listing data last updated: Aug 26, 2026, 12:04 p.m. EDT via TRREB IDX.

First listed: Aug 26, 2026, 12:04 p.m. EDT.