
244 Weller Avenue • Kingston, ON photo 1
244 Weller Avenue • Kingston, ON photo 2
244 Weller Avenue • Kingston, ON photo 3
244 Weller Avenue • Kingston, ON photo 4
244 Weller Avenue • Kingston, ON photo 5
244 Weller Avenue • Kingston, ON photo 6
244 Weller Avenue • Kingston, ON photo 7
244 Weller Avenue • Kingston, ON photo 8
244 Weller Avenue • Kingston, ON photo 9
244 Weller Avenue • Kingston, ON photo 10
244 Weller Avenue • Kingston, ON photo 11
244 Weller Avenue • Kingston, ON photo 12
244 Weller Avenue • Kingston, ON photo 13
244 Weller Avenue • Kingston, ON photo 14
244 Weller Avenue • Kingston, ON photo 15
244 Weller Avenue • Kingston, ON photo 16
244 Weller Avenue • Kingston, ON photo 17
244 Weller Avenue • Kingston, ON photo 18
244 Weller Avenue • Kingston, ON photo 19
244 Weller Avenue • Kingston, ON photo 20
244 Weller Avenue • Kingston, ON photo 21
244 Weller Avenue • Kingston, ON photo 22
244 Weller Avenue • Kingston, ON photo 23
244 Weller Avenue • Kingston, ON photo 24
244 Weller Avenue • Kingston, ON photo 25
244 Weller Avenue • Kingston, ON photo 26
244 Weller Avenue • Kingston, ON photo 27
244 Weller Avenue • Kingston, ON photo 28
244 Weller Avenue • Kingston, ON photo 29
244 Weller Avenue • Kingston, ON photo 30
244 Weller Avenue • Kingston, ON photo 31
244 Weller Avenue • Kingston, ON photo 32
244 Weller Avenue • Kingston, ON photo 33
244 Weller Avenue • Kingston, ON photo 34
244 Weller Avenue • Kingston, ON photo 35
244 Weller Avenue • Kingston, ON photo 36
244 Weller Avenue • Kingston, ON photo 37
244 Weller Avenue • Kingston, ON photo 38
244 Weller Avenue • Kingston, ON photo 39
244 Weller Avenue • Kingston, ON photo 40
244 Weller Avenue • Kingston, ON photo 41
244 Weller Avenue • Kingston, ON photo 42
New1 / 42
$449,900
244 Weller Avenue • Kingston, ONNew
Courtesy of Exit Realty Group
3+2
Bedrooms
2
Bathrooms
700-1100
Square feet
3
Parking

About this home

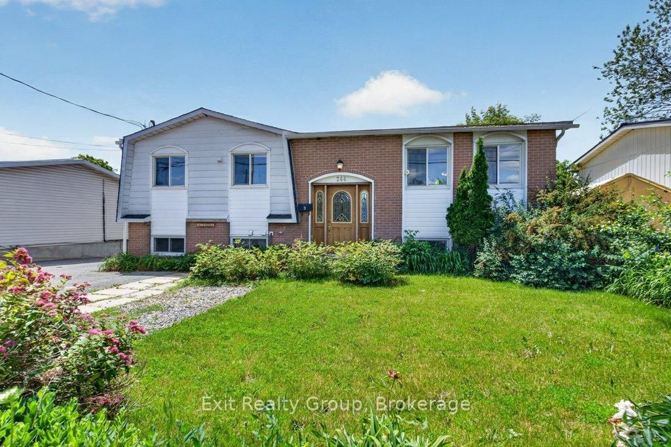
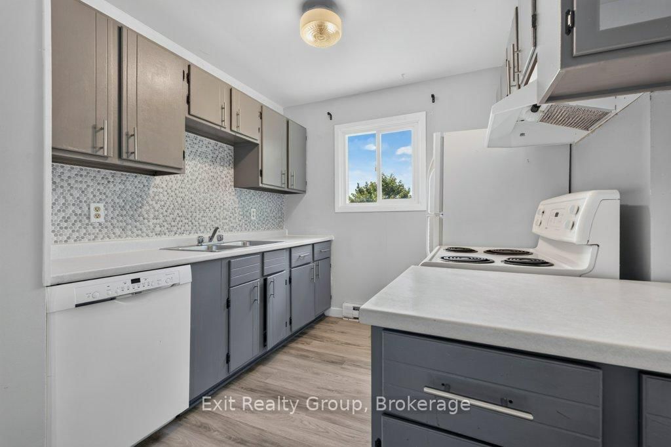
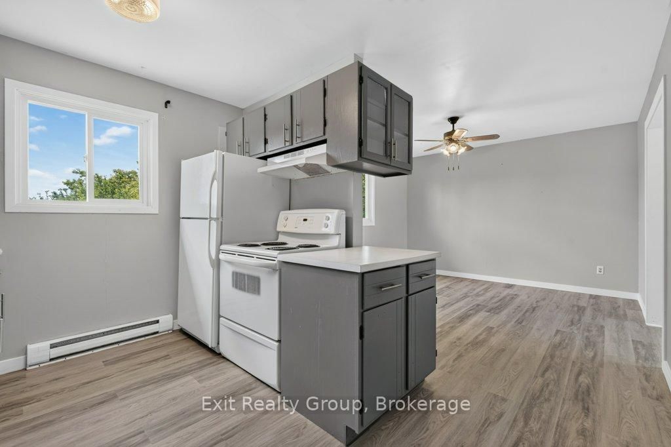
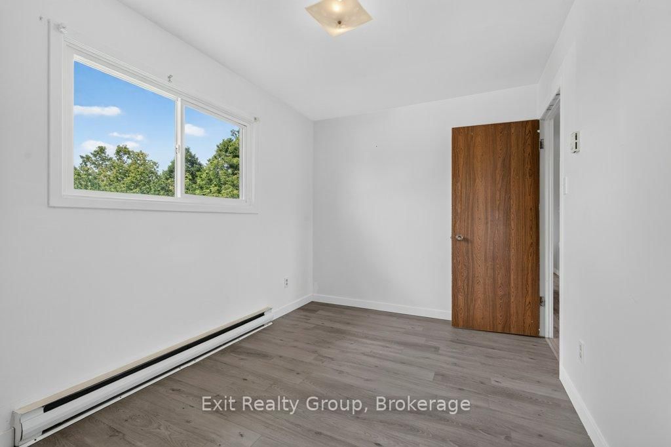
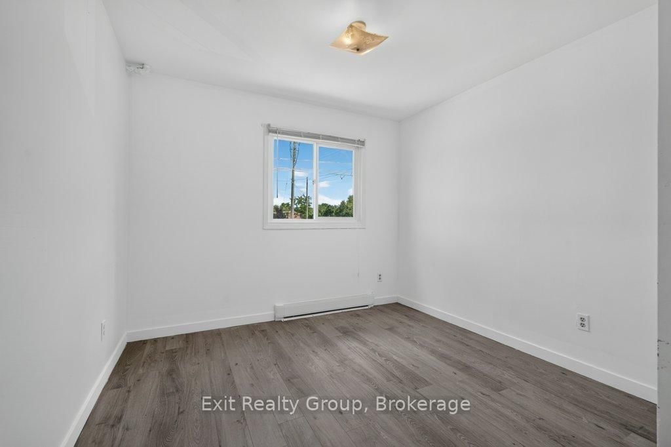
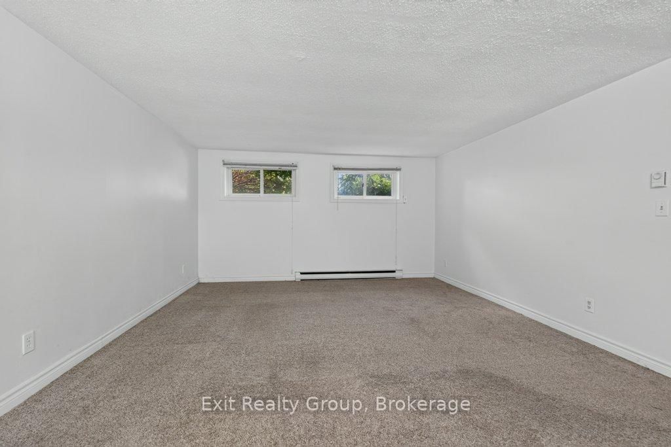
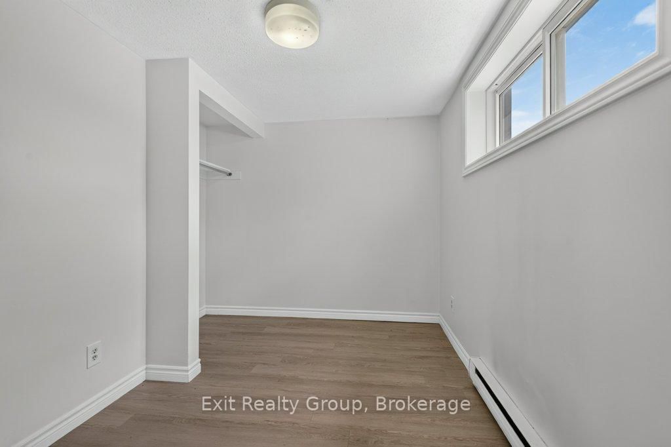
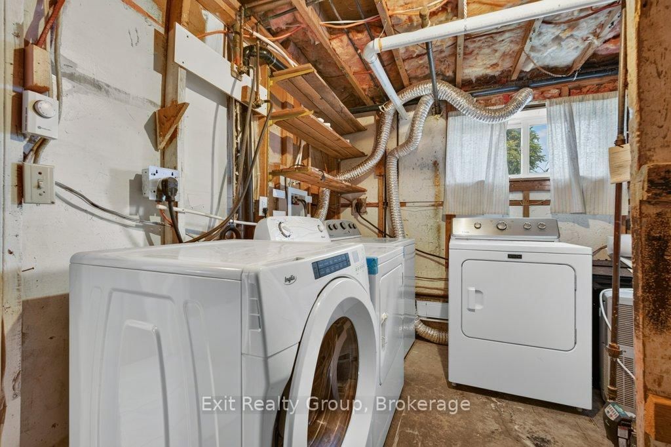
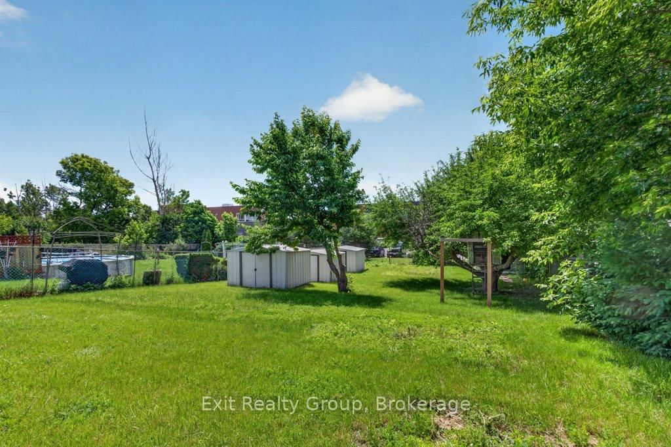
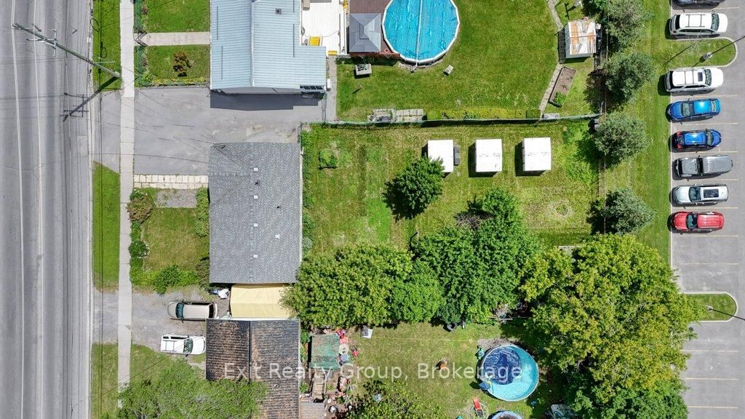
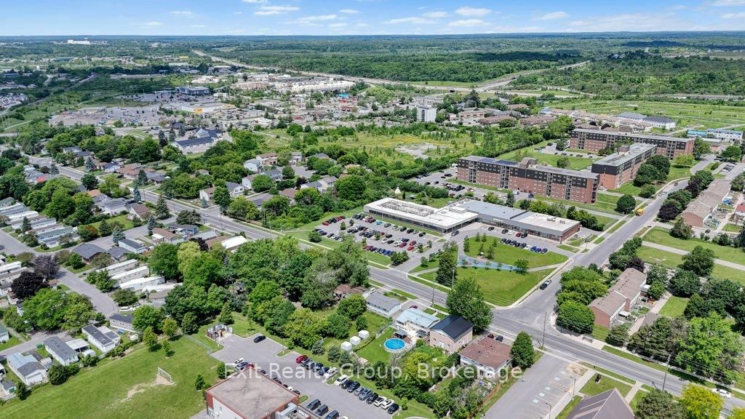
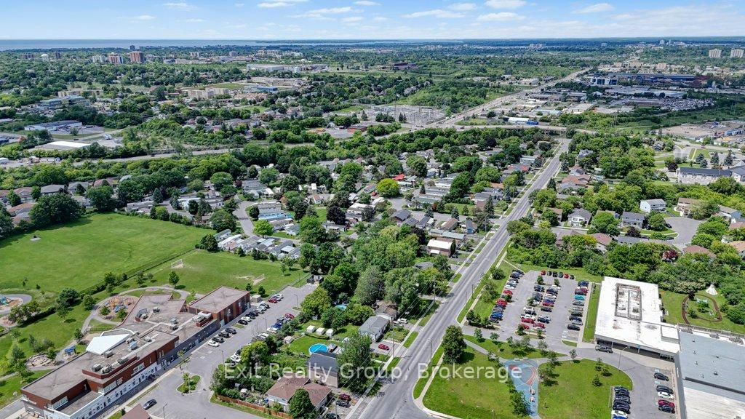
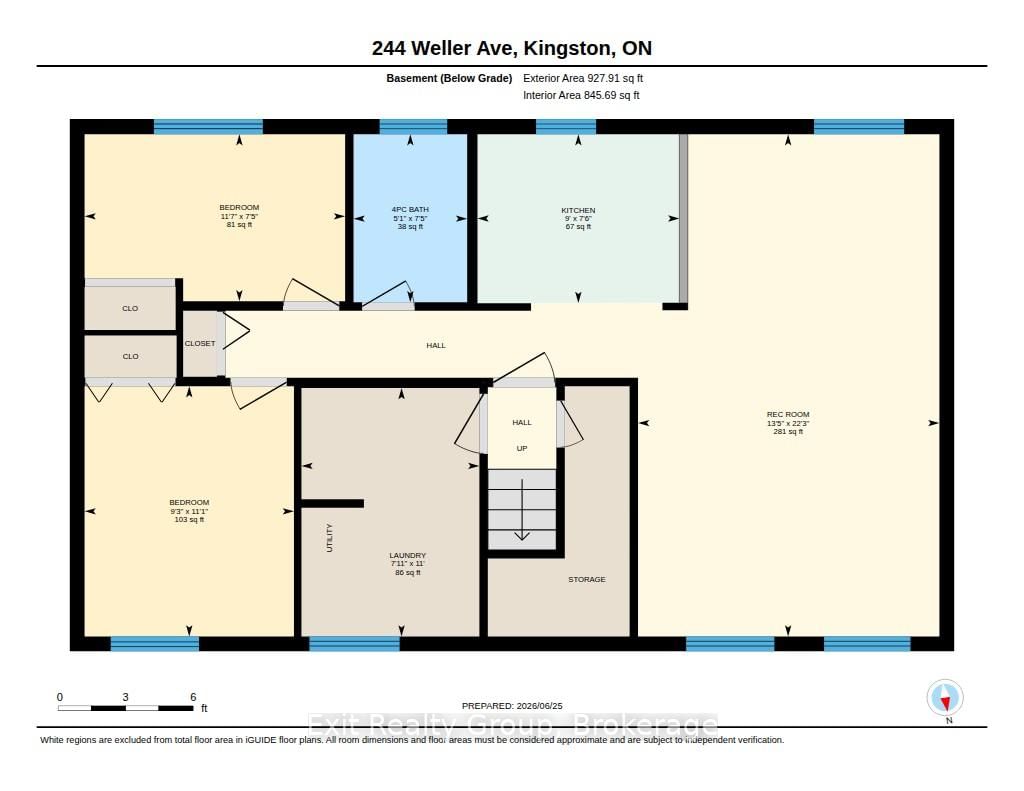
Great opportunity in a very convenient location of Kingston. You're close to everything: school at backyard, convenient store and restaurant in front of your house, few steps to a bus stop, shopping, 401 and downtown. The separate basement gives you plenty of flexibility whether you want space for extended family or the option to bring in some extra income while still having your own comfortable home. The main floor has a bright kitchen, a dining area, a cozy living room, three sunny bedrooms and a full bathroom. The basement offers its own kitchen, living area, a full bathroom and two bedrooms. Large backyard and 4 garden sheds included. Separate laundries, hydro and water meters for your convenience. Recent updates include flooring, some windows and electric panel (2025). It's a solid, move-in-ready home - and it might be just the right fit for you and your loved ones!

Property details

Property type
Detached
Style
Bungalow-Raised
Approx. age (yrs)
51-99
Total rooms
6
Lot size
53.52 × 149.99 ft
Property taxes
$3,367 (2025)
Occupancy
Flexible
Days on market
1
Status
Active
MLS®

Property history

Recently sold nearby

Listing data last updated: Aug 26, 2026, 12:40 p.m. EDT via TRREB IDX.

First listed: Aug 26, 2026, 12:04 p.m. EDT.