














About this home
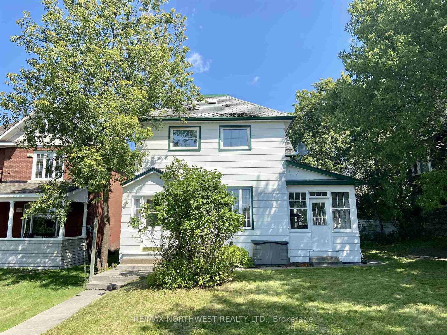
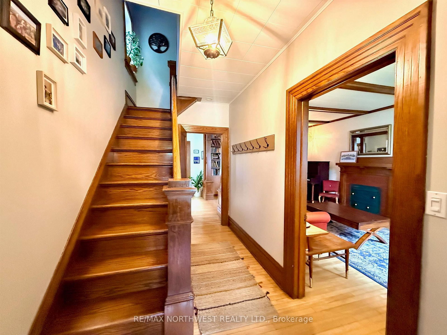
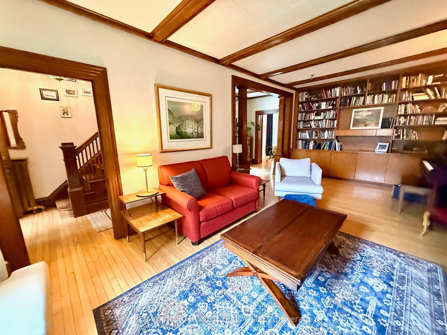
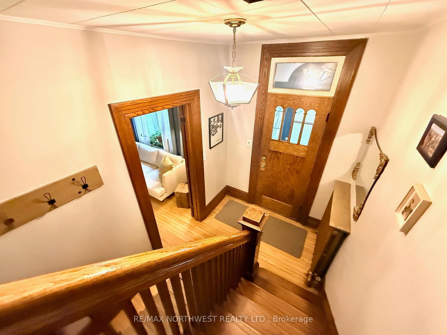
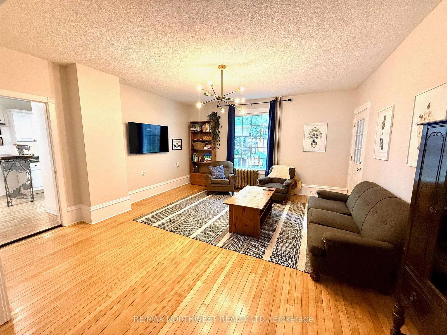
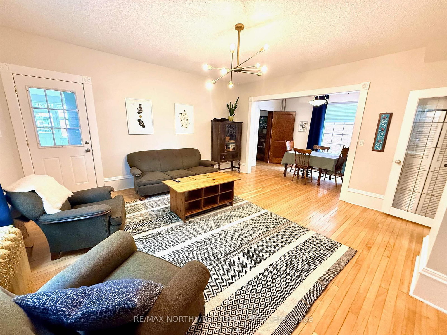
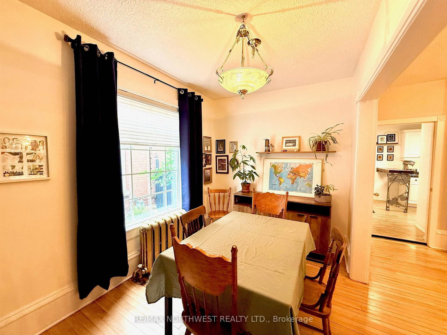
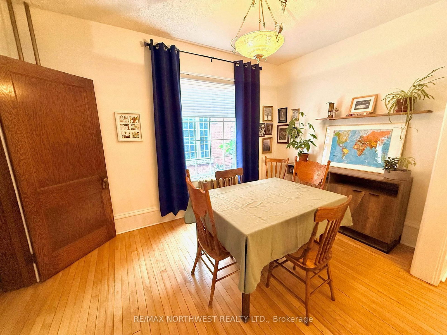
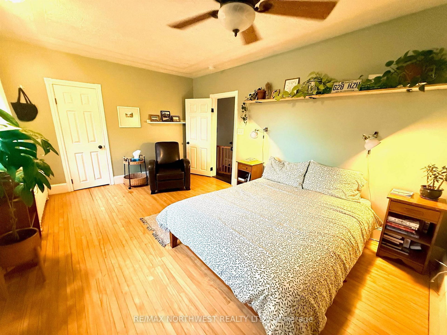
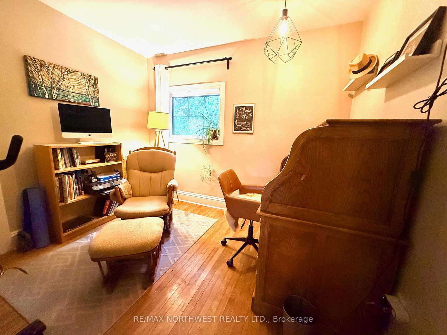
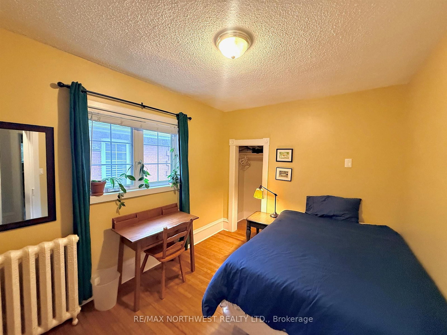
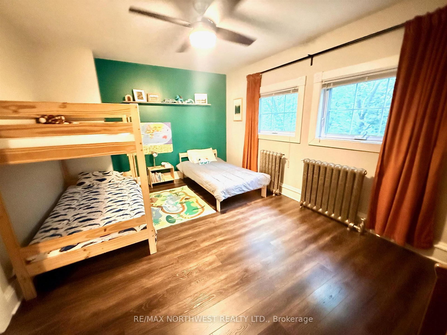
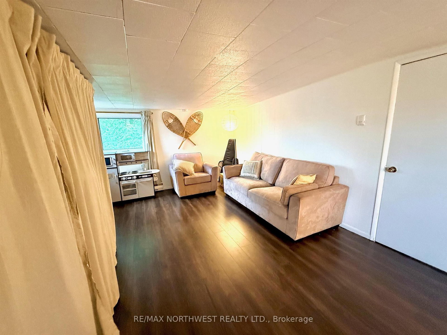
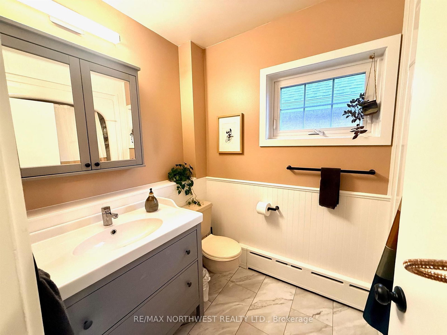
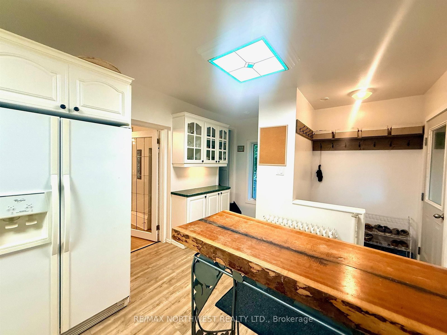
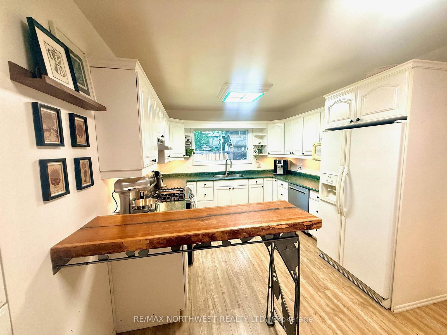
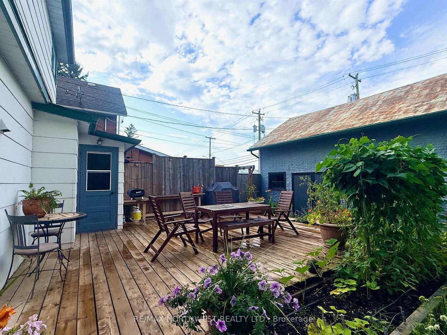
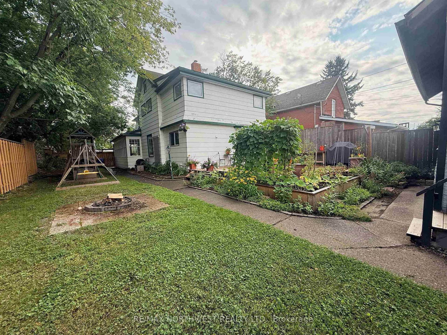
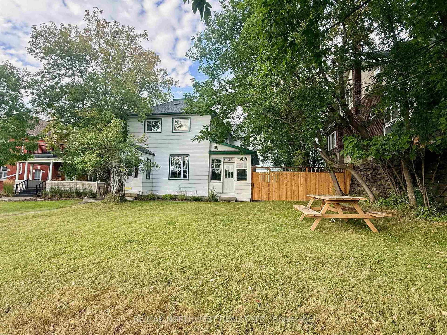
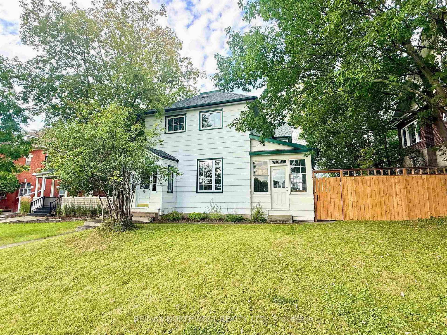
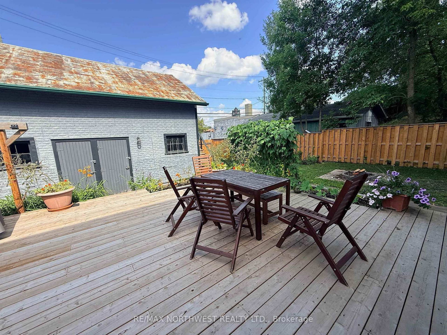
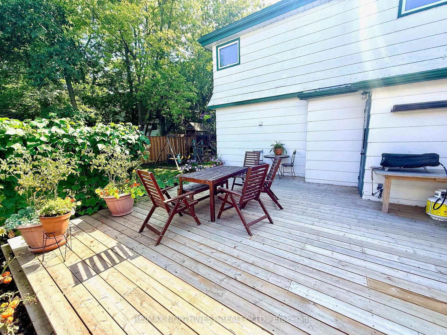
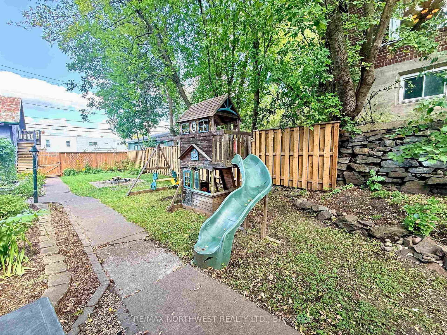
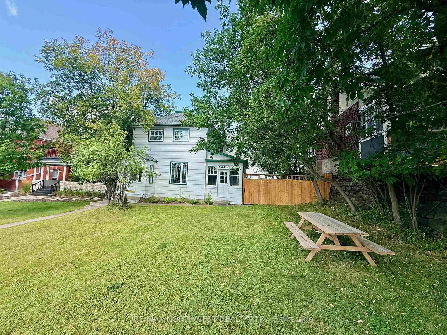
Some homes simply have a warmth and character you can feel the moment you walk through the door, and this is one of them. Filled with beautiful original details, rich wood finishes, an ornate fireplace and a striking staircase, this spacious home has been wonderfully preserved while offering all the room a busy family could ask for. The generous main floor is made for both everyday living and gathering with family and friends. An oversized kitchen provides plenty of room to cook and connect, complemented by a separate dining room and two comfortable living areas. Tucked off to the side is a charming little sunroom that may quickly become your favourite spot in the house—the perfect place for morning coffee, a quiet afternoon or simply enjoying the changing seasons. Upstairs you'll find four bedrooms along with a wonderfully spacious and cozy bonus room that adds incredible flexibility to the home. Use it as an impressive primary bedroom, a comfortable TV or family room, home office, library or quiet retreat—the choice is yours. A full bathroom serves the upper level, with an additional 2-piece bath conveniently located on the main floor. Just as inviting as the home itself is the beautiful backyard. Fully fenced and surrounded by mature landscaping, it has the feel of a private garden oasis right in the heart of town. A spacious deck provides plenty of room for outdoor dining and entertaining, while the firepit is ready for summer evenings spent with friends and family. The detached double garage offers excellent parking and storage, along with valuable additional space above. With shopping, dining, schools and everyday conveniences nearby, this central location makes day-to-day life easy. Spacious yet cozy, filled with original character and complemented by an unexpectedly beautiful backyard retreat, this is a home with a personality all its own—and one that is easy to fall in love with.
Property details
- Property type
- Detached
- Style
- 2-Storey
- Total rooms
- 10
- Lot size
- 50 × 150 ft
- Property taxes
- $3,941 (2026)
- Occupancy
- negotiable
- Days on market
- 2
- Status
- Active
- MLS®
Property history
Location
Open in Google MapsRecently sold nearby
Listing data last updated: Aug 26, 2026, 4:29 p.m. EDT via TRREB IDX.
First listed: Aug 26, 2026, 11:35 a.m. EDT.