
39 Washburn Drive • Guelph, ON photo 1
39 Washburn Drive • Guelph, ON photo 2
39 Washburn Drive • Guelph, ON photo 3
39 Washburn Drive • Guelph, ON photo 4
39 Washburn Drive • Guelph, ON photo 5
39 Washburn Drive • Guelph, ON photo 6
39 Washburn Drive • Guelph, ON photo 7
39 Washburn Drive • Guelph, ON photo 8
39 Washburn Drive • Guelph, ON photo 9
39 Washburn Drive • Guelph, ON photo 10
39 Washburn Drive • Guelph, ON photo 11
39 Washburn Drive • Guelph, ON photo 12
39 Washburn Drive • Guelph, ON photo 13
39 Washburn Drive • Guelph, ON photo 14
39 Washburn Drive • Guelph, ON photo 15
39 Washburn Drive • Guelph, ON photo 16
39 Washburn Drive • Guelph, ON photo 17
39 Washburn Drive • Guelph, ON photo 18
39 Washburn Drive • Guelph, ON photo 19
39 Washburn Drive • Guelph, ON photo 20
39 Washburn Drive • Guelph, ON photo 21
39 Washburn Drive • Guelph, ON photo 22
39 Washburn Drive • Guelph, ON photo 23
39 Washburn Drive • Guelph, ON photo 24
39 Washburn Drive • Guelph, ON photo 25
39 Washburn Drive • Guelph, ON photo 26
39 Washburn Drive • Guelph, ON photo 27
39 Washburn Drive • Guelph, ON photo 28
39 Washburn Drive • Guelph, ON photo 29
39 Washburn Drive • Guelph, ON photo 30
39 Washburn Drive • Guelph, ON photo 31
39 Washburn Drive • Guelph, ON photo 32
39 Washburn Drive • Guelph, ON photo 33
39 Washburn Drive • Guelph, ON photo 34
39 Washburn Drive • Guelph, ON photo 35
39 Washburn Drive • Guelph, ON photo 36
39 Washburn Drive • Guelph, ON photo 37
39 Washburn Drive • Guelph, ON photo 38
39 Washburn Drive • Guelph, ON photo 39
39 Washburn Drive • Guelph, ON photo 40
39 Washburn Drive • Guelph, ON photo 41
39 Washburn Drive • Guelph, ON photo 42
39 Washburn Drive • Guelph, ON photo 43
39 Washburn Drive • Guelph, ON photo 44
39 Washburn Drive • Guelph, ON photo 45
39 Washburn Drive • Guelph, ON photo 46
39 Washburn Drive • Guelph, ON photo 47
39 Washburn Drive • Guelph, ON photo 48
New1 / 48
$899,000
39 Washburn Drive • Guelph, ONNew
Courtesy of HOMELIFE/MIRACLE REALTY LTD
4+1
Bedrooms
4
Bathrooms
1500-2000
Square feet
4
Parking

About this home

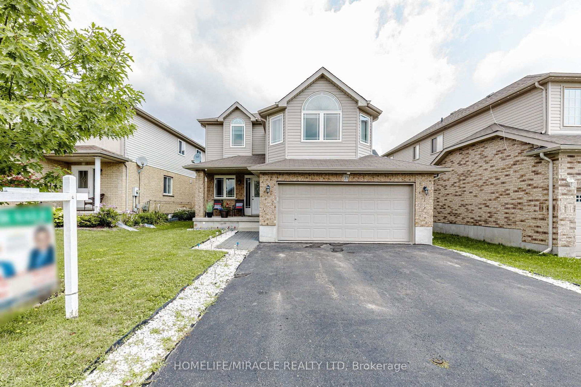
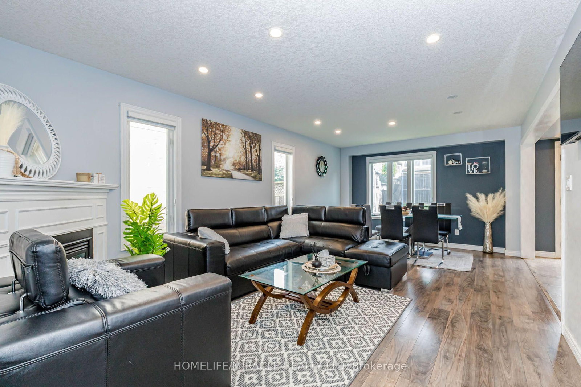
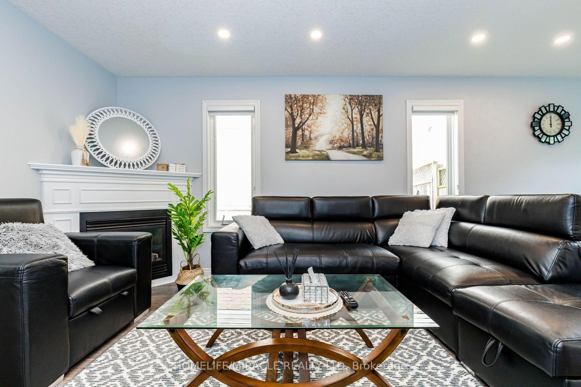
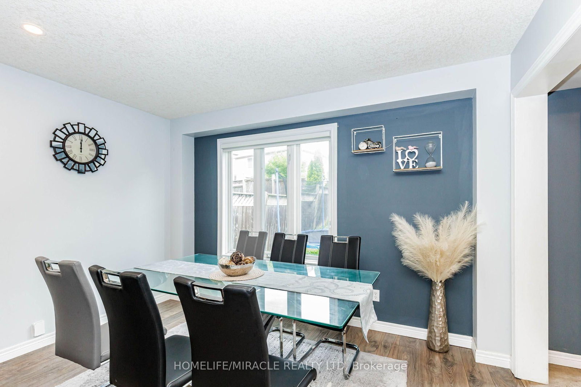
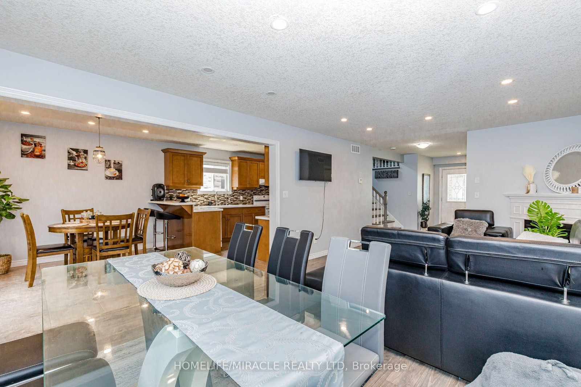
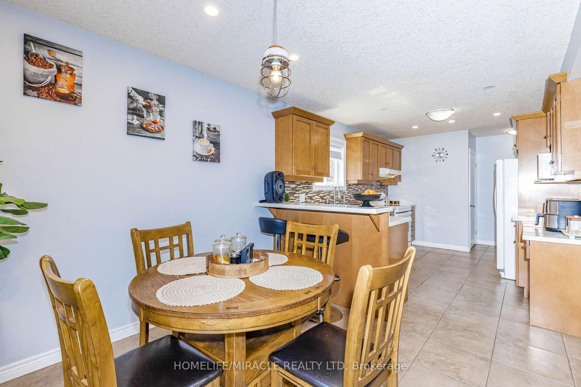
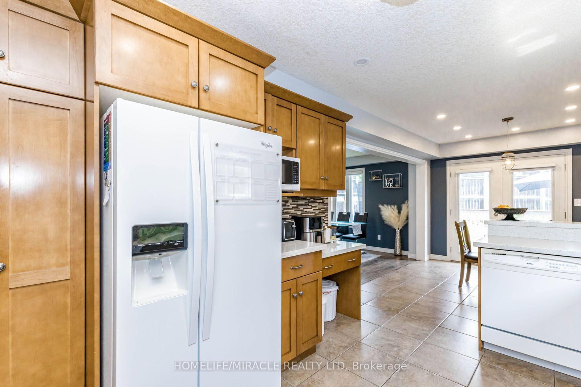
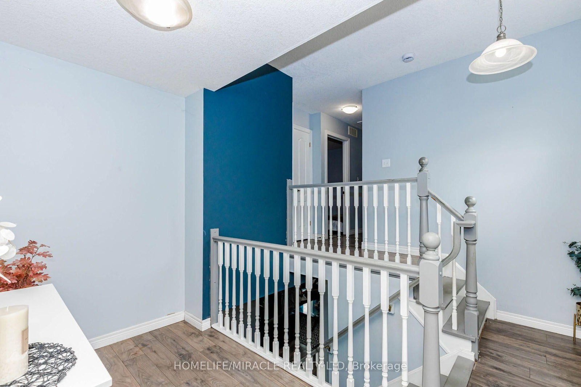
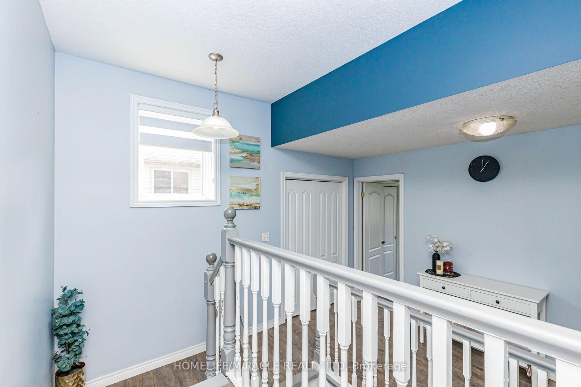
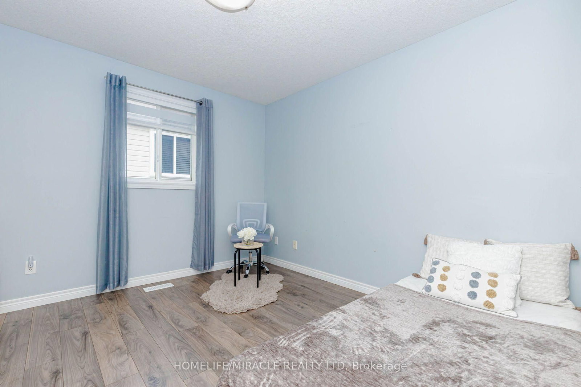
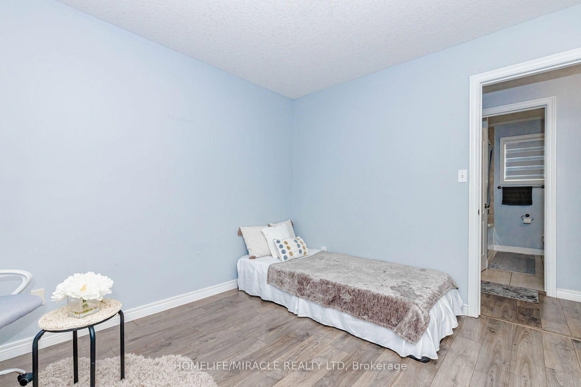
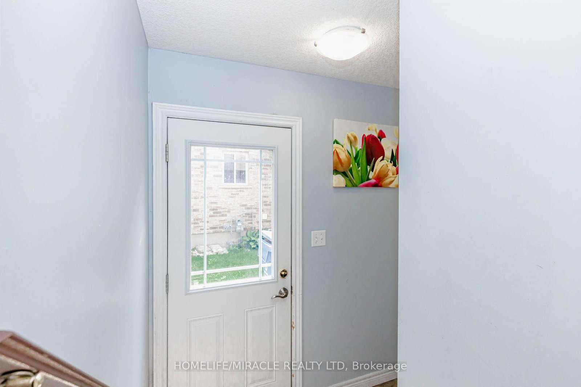
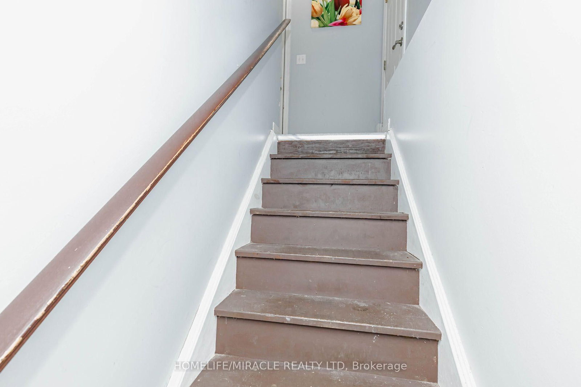
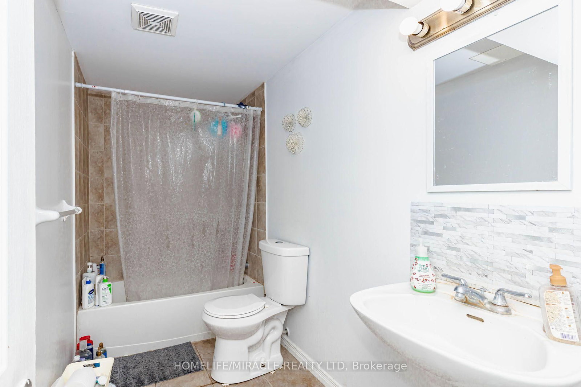
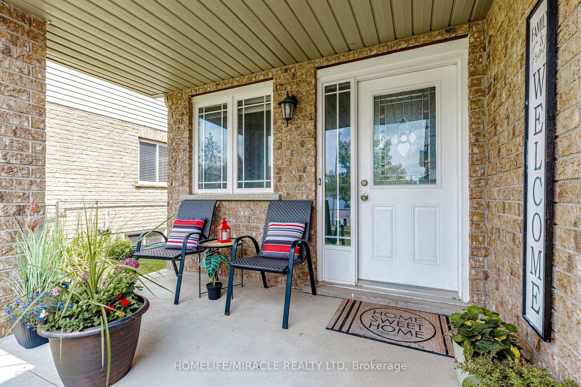
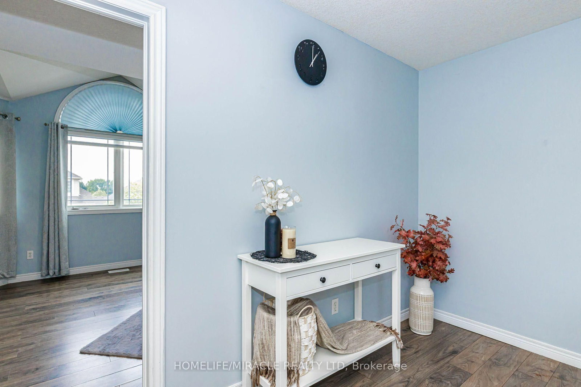
Detached House with Finished Basement and Separate Entrance in the Guelph (Starwood Dr & Eastview Rd). Features 4 + 1 Bedroom, 3.5 Bath, Total 4 car Parking, and more. The desirable floor plan offers an abundance of natural light with large windows and neutral finishes. The layout features a functional kitchen that overlooks a perfectly arranged dining area. The living room provides a comfortable space for relaxing and/or entertaining. The primary bedroom is located on the second level and boasts a walk-in closet and a 4 piece ensuite. Three further bedrooms with closets, and additional common bathroom occupy the upper level. Finished Basement with Separate Entrance. Basement features Rec Room, 1 Bedroom, one full bathroom and laundry. Located in the highly desirable Grange Hill East neighbourhood of Guelph. Surrounded by parks, walking trails, excellent schools, shopping, restaurants, and all major amenities.

Property details

Property type
Detached
Style
2-Storey
Approx. age (yrs)
16-30
Total rooms
9
Lot size
44.09 × 111.18 ft
Property taxes
$6,694.95 (2026)
Occupancy
30-60 days
Days on market
2
Status
Active
MLS®

Property history

Recently sold nearby

Listing data last updated: Aug 27, 2026, 11:33 a.m. EDT via TRREB IDX.

First listed: Aug 26, 2026, 11:29 a.m. EDT.