
415 Front Road W • Champlain, ON photo 1
415 Front Road W • Champlain, ON photo 2
415 Front Road W • Champlain, ON photo 3
415 Front Road W • Champlain, ON photo 4
415 Front Road W • Champlain, ON photo 5
415 Front Road W • Champlain, ON photo 6
415 Front Road W • Champlain, ON photo 7
415 Front Road W • Champlain, ON photo 8
415 Front Road W • Champlain, ON photo 9
415 Front Road W • Champlain, ON photo 10
415 Front Road W • Champlain, ON photo 11
415 Front Road W • Champlain, ON photo 12
415 Front Road W • Champlain, ON photo 13
415 Front Road W • Champlain, ON photo 14
415 Front Road W • Champlain, ON photo 15
415 Front Road W • Champlain, ON photo 16
415 Front Road W • Champlain, ON photo 17
415 Front Road W • Champlain, ON photo 18
415 Front Road W • Champlain, ON photo 19
415 Front Road W • Champlain, ON photo 20
415 Front Road W • Champlain, ON photo 21
415 Front Road W • Champlain, ON photo 22
415 Front Road W • Champlain, ON photo 23
415 Front Road W • Champlain, ON photo 24
415 Front Road W • Champlain, ON photo 25
415 Front Road W • Champlain, ON photo 26
415 Front Road W • Champlain, ON photo 27
415 Front Road W • Champlain, ON photo 28
415 Front Road W • Champlain, ON photo 29
415 Front Road W • Champlain, ON photo 30
415 Front Road W • Champlain, ON photo 31
415 Front Road W • Champlain, ON photo 32
415 Front Road W • Champlain, ON photo 33
415 Front Road W • Champlain, ON photo 34
415 Front Road W • Champlain, ON photo 35
415 Front Road W • Champlain, ON photo 36
415 Front Road W • Champlain, ON photo 37
415 Front Road W • Champlain, ON photo 38
New1 / 38
$424,900
415 Front Road W • Champlain, ONNew
Courtesy of EXIT REALTY MATRIX
3
Bedrooms
2
Bathrooms
1500-2000
Square feet
6
Parking

About this home

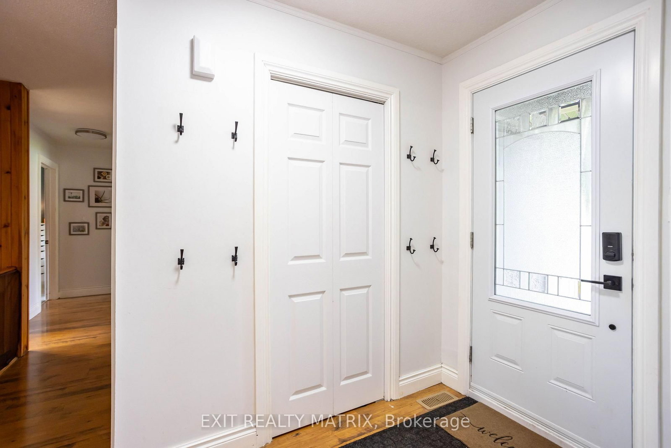
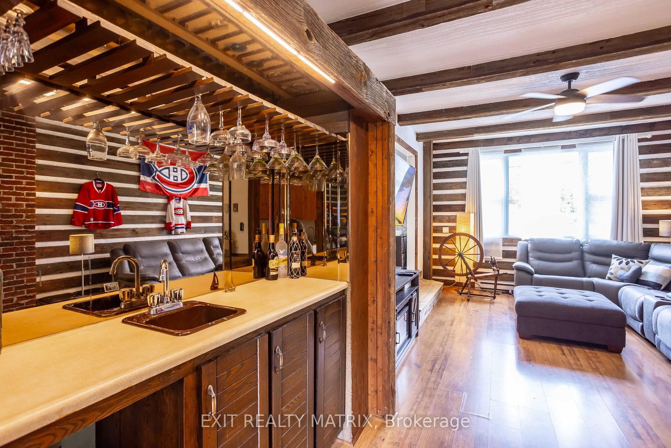
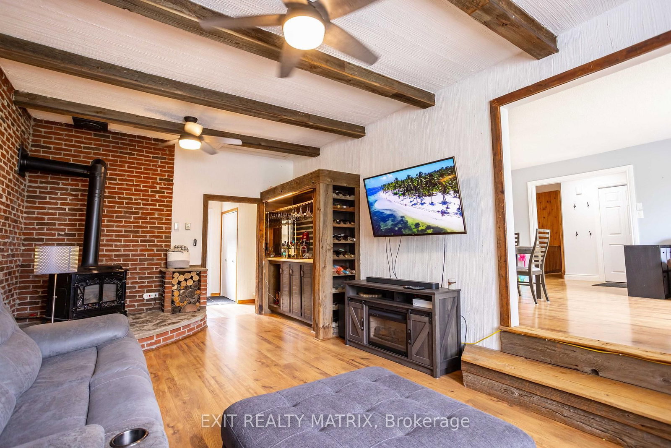
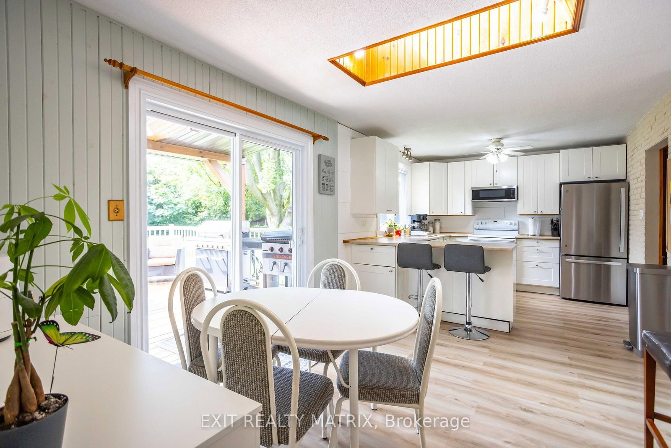
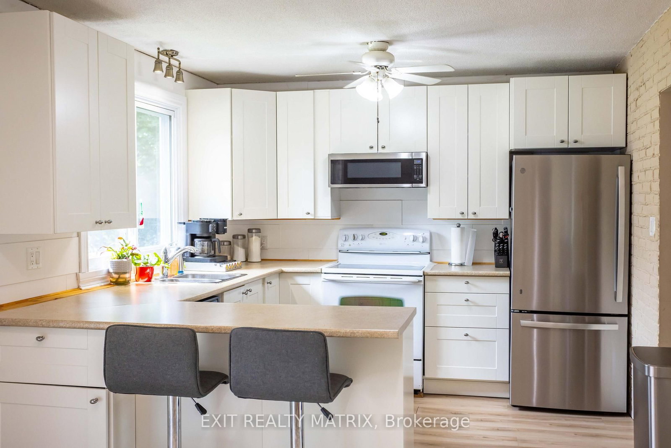
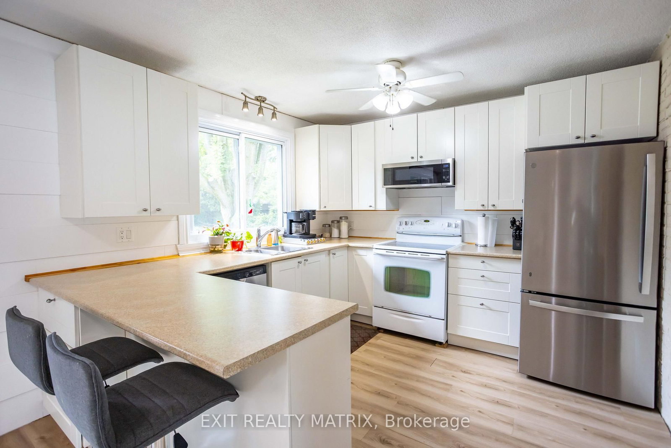
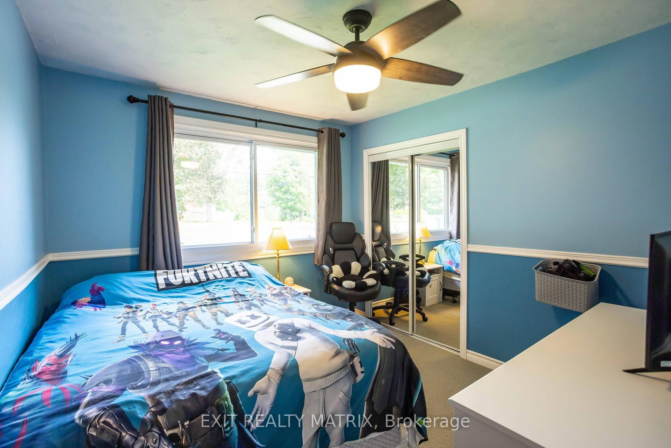
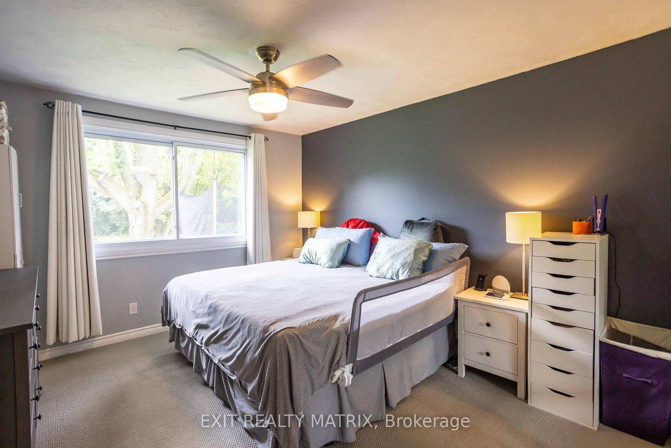
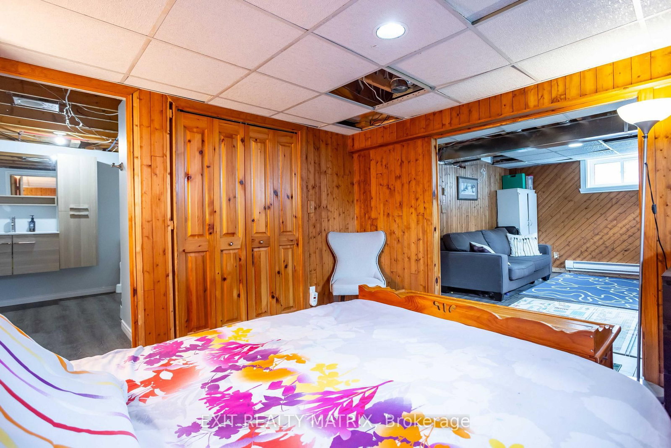
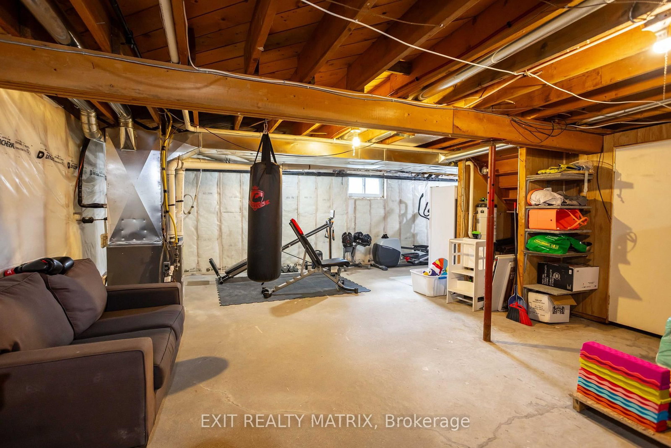
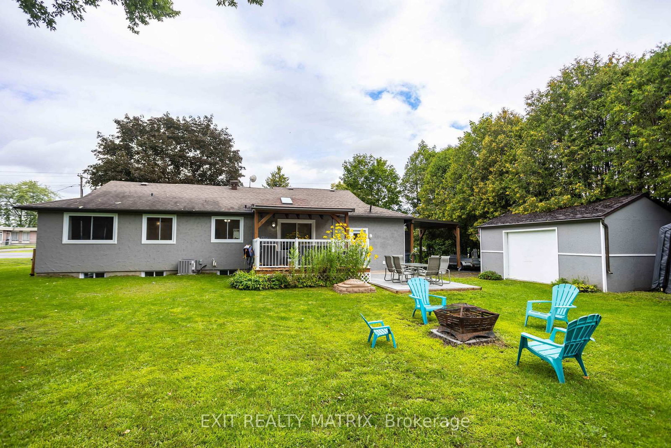
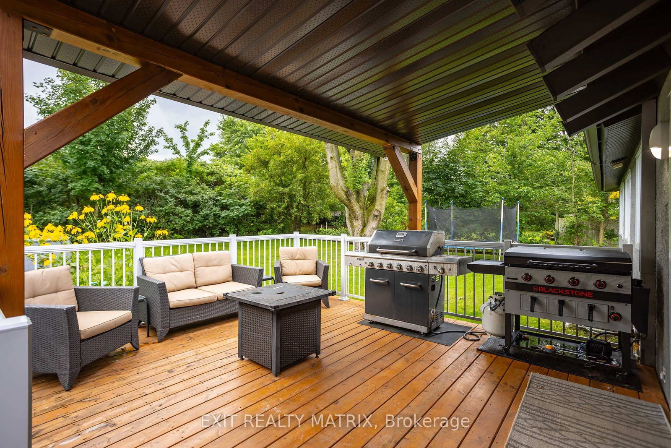
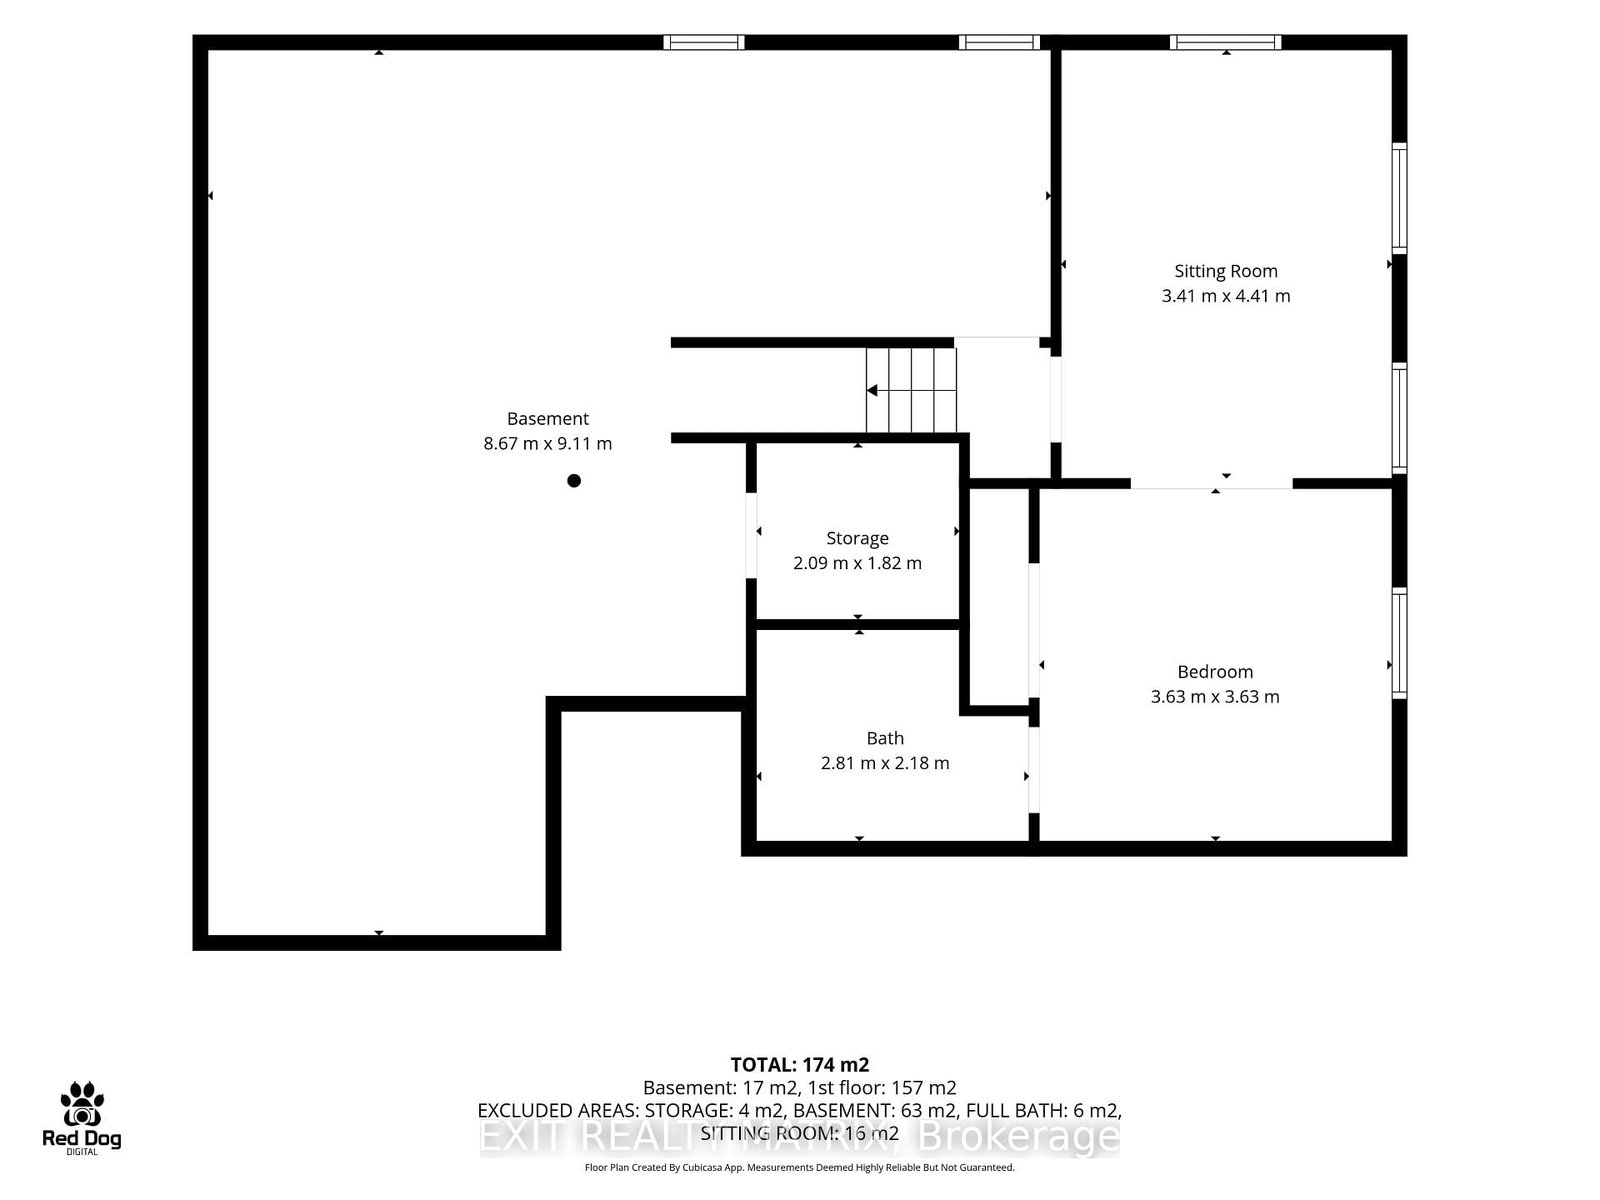
This fantastic family home has it all! Close to parks, the beach and a quick drive to shops, featuring 3 bedrooms and an updated bathroom on the main level, Large windows to let in all the natural light (all replaced in 2023). A good size eat-in kitchen designed for entertaining leads to a lovely covered deck, perfect for family BBQs or enjoying your Sunday morning coffee. Off the front entrance you will find a generous size dining area/living room that leads to a beautiful sunk-in family room complete with a gas fireplace and a built in bar. In the basement you are greeted by a good size rec room with office and attached 2nd full bathroom. Lots of extra storage space or room to expand in the over sized utility room. Don't miss your chance to call this one home. Minimum 24 hours irrevocable on all offers as per form 244.

Property details

Property type
Detached
Style
Bungalow
Approx. age (yrs)
51-99
Total rooms
12
Lot size
100 × 150 ft
Property taxes
$3,024 (2025)
Occupancy
Flexible
Days on market
1
Status
Active
MLS®

Property history

Recently sold nearby

Listing data last updated: Aug 26, 2026, 3:25 p.m. EDT via TRREB IDX.

First listed: Aug 26, 2026, 11:01 a.m. EDT.