
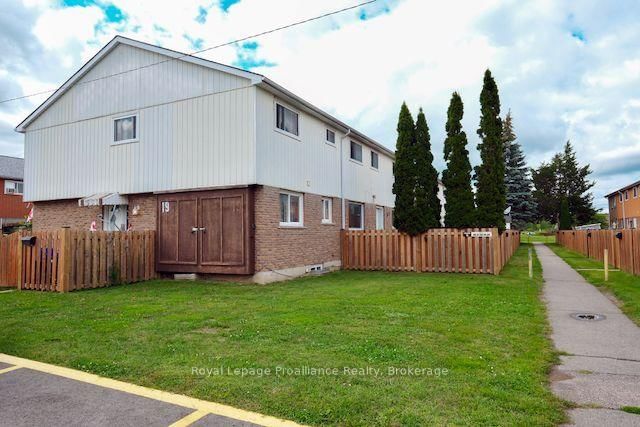
19 Tracey Park Drive • #35 • Belleville, ON photo 1
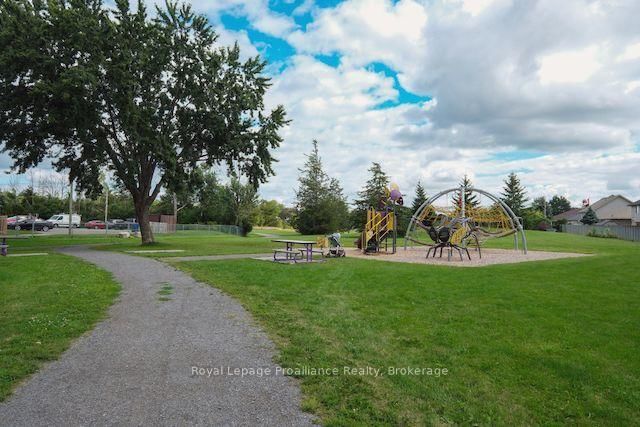
19 Tracey Park Drive • #35 • Belleville, ON photo 2
19 Tracey Park Drive • #35 • Belleville, ON photo 3
19 Tracey Park Drive • #35 • Belleville, ON photo 4
19 Tracey Park Drive • #35 • Belleville, ON photo 5
19 Tracey Park Drive • #35 • Belleville, ON photo 6
19 Tracey Park Drive • #35 • Belleville, ON photo 7
19 Tracey Park Drive • #35 • Belleville, ON photo 8
19 Tracey Park Drive • #35 • Belleville, ON photo 9
19 Tracey Park Drive • #35 • Belleville, ON photo 10
19 Tracey Park Drive • #35 • Belleville, ON photo 11
19 Tracey Park Drive • #35 • Belleville, ON photo 12
19 Tracey Park Drive • #35 • Belleville, ON photo 13
19 Tracey Park Drive • #35 • Belleville, ON photo 14
19 Tracey Park Drive • #35 • Belleville, ON photo 15
19 Tracey Park Drive • #35 • Belleville, ON photo 16
19 Tracey Park Drive • #35 • Belleville, ON photo 17
19 Tracey Park Drive • #35 • Belleville, ON photo 18
19 Tracey Park Drive • #35 • Belleville, ON photo 19
19 Tracey Park Drive • #35 • Belleville, ON photo 20
19 Tracey Park Drive • #35 • Belleville, ON photo 21
19 Tracey Park Drive • #35 • Belleville, ON photo 22
19 Tracey Park Drive • #35 • Belleville, ON photo 23
19 Tracey Park Drive • #35 • Belleville, ON photo 24
19 Tracey Park Drive • #35 • Belleville, ON photo 25
19 Tracey Park Drive • #35 • Belleville, ON photo 26
19 Tracey Park Drive • #35 • Belleville, ON photo 27
19 Tracey Park Drive • #35 • Belleville, ON photo 28
19 Tracey Park Drive • #35 • Belleville, ON photo 29
19 Tracey Park Drive • #35 • Belleville, ON photo 30
19 Tracey Park Drive • #35 • Belleville, ON photo 31
19 Tracey Park Drive • #35 • Belleville, ON photo 32
19 Tracey Park Drive • #35 • Belleville, ON photo 33
19 Tracey Park Drive • #35 • Belleville, ON photo 34
New1 / 34
$259,900
19 Tracey Park Drive • #35 • Belleville, ONNew
Courtesy of Royal Lepage Proalliance Realty
3
Bedrooms
2
Bathrooms
1000-1199
Square feet
1
Parking

About this home

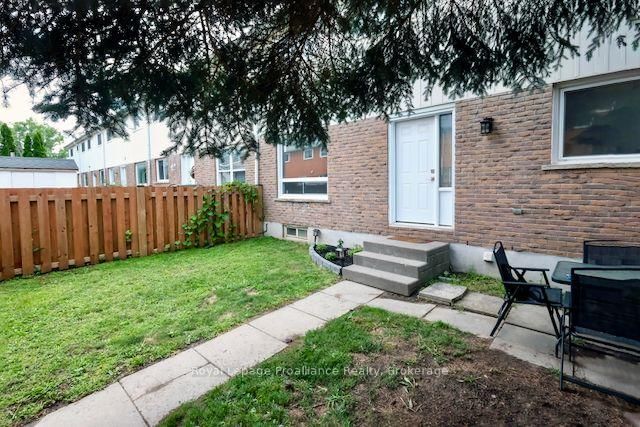
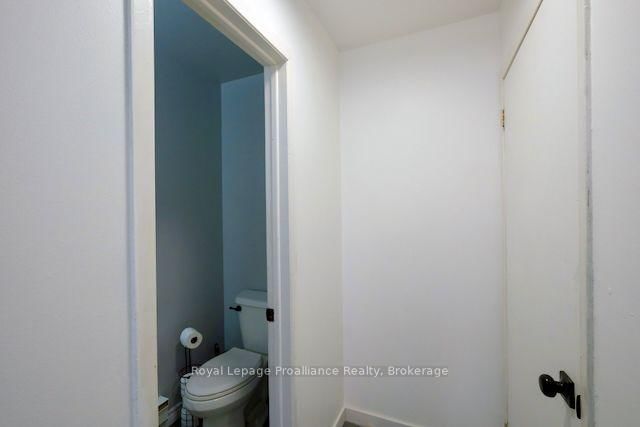
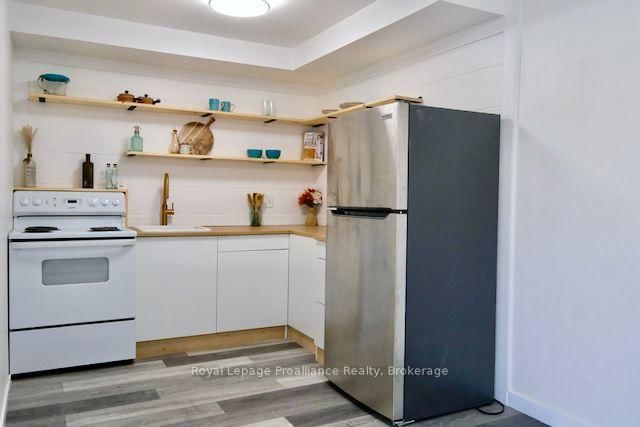
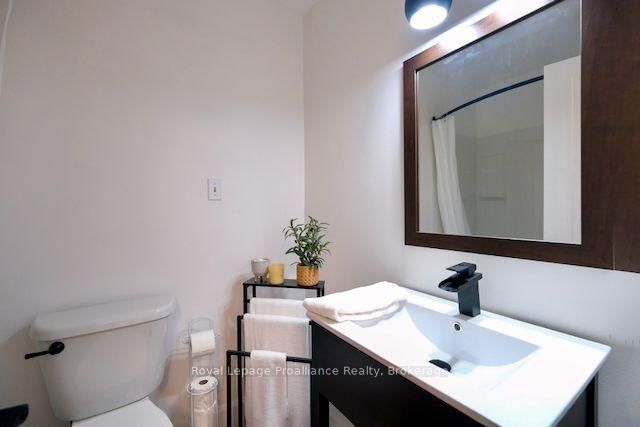
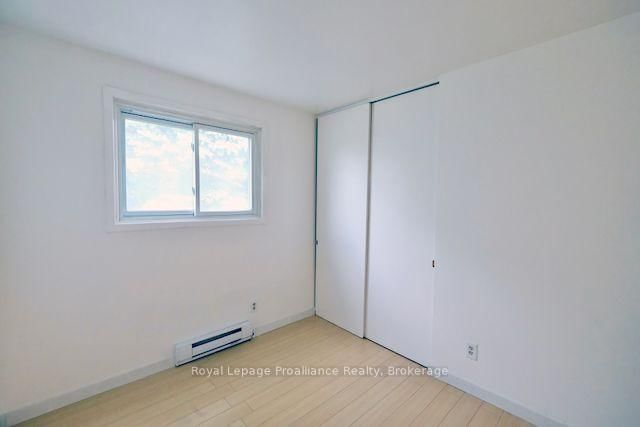
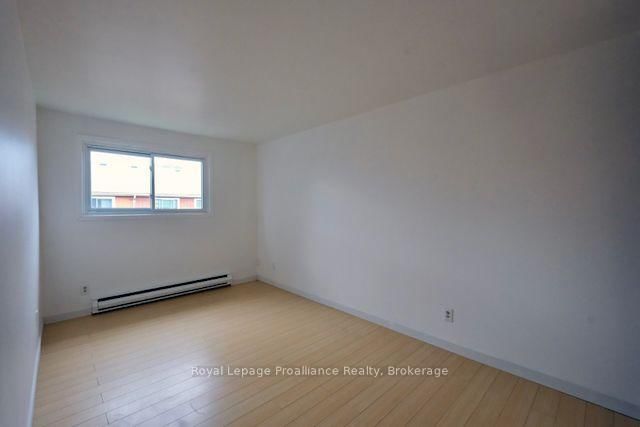
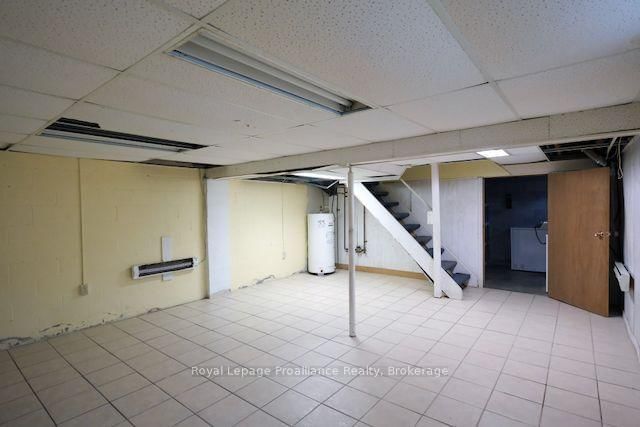
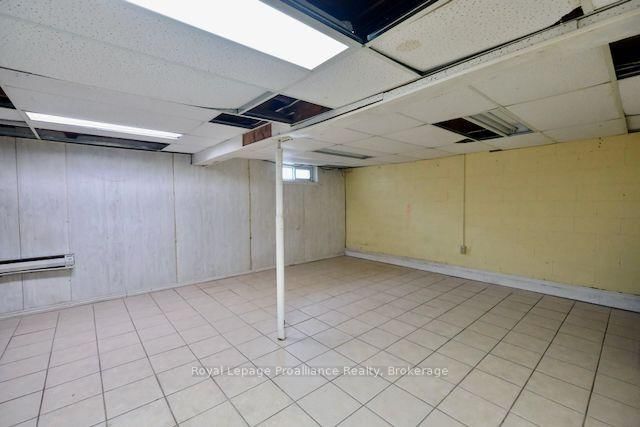
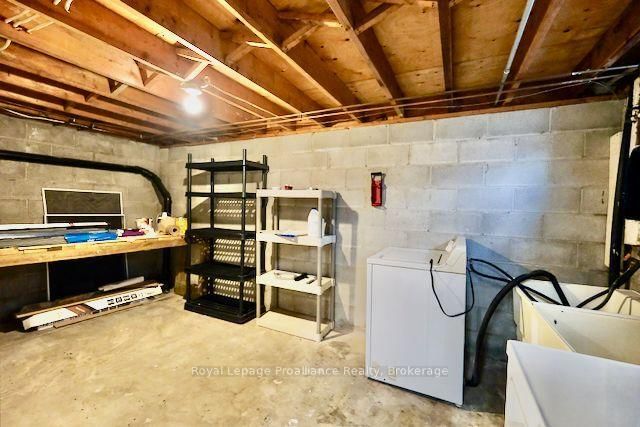
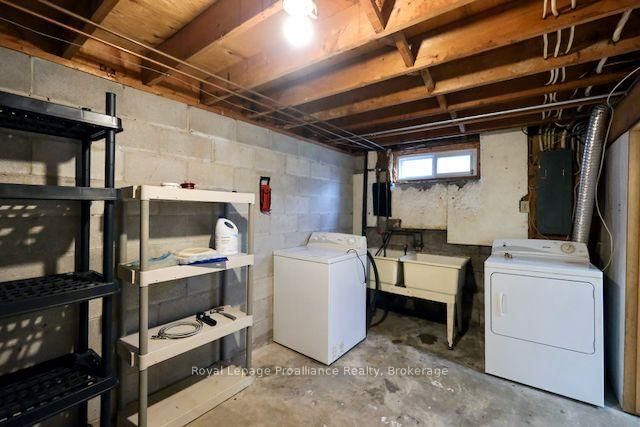
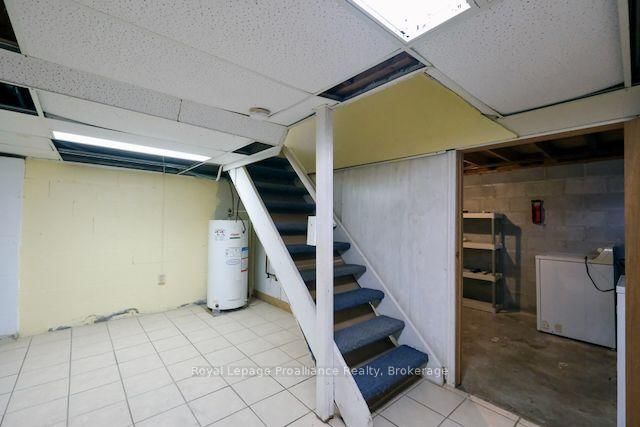
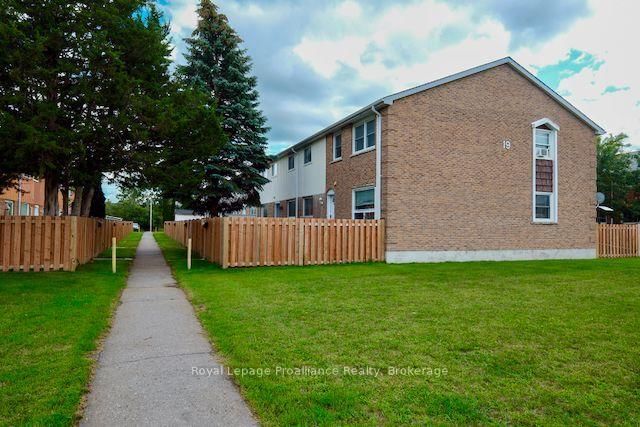
Amazing Value for QUICK Closing on this 2-storey condo townhouse in Belleville's north end. At 1,155 square feet, it's a solid layout for a first-time buyer, a growing family, or an investor looking for something low-maintenance. The main floor was refreshed this year with new flooring, new trim, and a fully updated kitchen,, that's actually set up for daily cooking, not just photos. Upstairs holds three bedrooms with good natural light and a 4-piece bathroom that was redone 2026, top to bottom, so you're not looking at any near-term bathroom or kitchen work.There's also a basement with a rough, unfinished feel right now, but the space is there if you want to eventually finish it into a rec-room, office, or extra storage. It's a bonus, not something you need to plan around on day one. Condo fees are $366 a month and cover exterior maintenance, common elements, and your parking spot, so your monthly costs stay predictable.You're close to good schools, shopping, parks, and transit, and the 401 is minutes away for anyone commuting in or out of Belleville. Closing is flexible and immediate, making it easy to move right in.

Property details

Property type
Condo Townhouse
Style
2-Storey
Total rooms
9
Maintenance fee
$366/mo
Exposure
North South
Property taxes
$1,816 (2026)
Occupancy
immediate
Days on market
1
Status
Active
MLS®

Property history

Recently sold nearby

Listing data last updated: Aug 26, 2026, 2:26 p.m. EDT via TRREB IDX.

First listed: Aug 26, 2026, 10:42 a.m. EDT.