
43 Bonnie Place • St. Thomas, ON photo 1
43 Bonnie Place • St. Thomas, ON photo 2
43 Bonnie Place • St. Thomas, ON photo 3
43 Bonnie Place • St. Thomas, ON photo 4
43 Bonnie Place • St. Thomas, ON photo 5
43 Bonnie Place • St. Thomas, ON photo 6
43 Bonnie Place • St. Thomas, ON photo 7
43 Bonnie Place • St. Thomas, ON photo 8
43 Bonnie Place • St. Thomas, ON photo 9
43 Bonnie Place • St. Thomas, ON photo 10
43 Bonnie Place • St. Thomas, ON photo 11
43 Bonnie Place • St. Thomas, ON photo 12
43 Bonnie Place • St. Thomas, ON photo 13
43 Bonnie Place • St. Thomas, ON photo 14
43 Bonnie Place • St. Thomas, ON photo 15
43 Bonnie Place • St. Thomas, ON photo 16
43 Bonnie Place • St. Thomas, ON photo 17
43 Bonnie Place • St. Thomas, ON photo 18
43 Bonnie Place • St. Thomas, ON photo 19
43 Bonnie Place • St. Thomas, ON photo 20
43 Bonnie Place • St. Thomas, ON photo 21
43 Bonnie Place • St. Thomas, ON photo 22
43 Bonnie Place • St. Thomas, ON photo 23
43 Bonnie Place • St. Thomas, ON photo 24
43 Bonnie Place • St. Thomas, ON photo 25
43 Bonnie Place • St. Thomas, ON photo 26
43 Bonnie Place • St. Thomas, ON photo 27
43 Bonnie Place • St. Thomas, ON photo 28
43 Bonnie Place • St. Thomas, ON photo 29
43 Bonnie Place • St. Thomas, ON photo 30
43 Bonnie Place • St. Thomas, ON photo 31
43 Bonnie Place • St. Thomas, ON photo 32
43 Bonnie Place • St. Thomas, ON photo 33
43 Bonnie Place • St. Thomas, ON photo 34
43 Bonnie Place • St. Thomas, ON photo 35
43 Bonnie Place • St. Thomas, ON photo 36
43 Bonnie Place • St. Thomas, ON photo 37
43 Bonnie Place • St. Thomas, ON photo 38
43 Bonnie Place • St. Thomas, ON photo 39
43 Bonnie Place • St. Thomas, ON photo 40
43 Bonnie Place • St. Thomas, ON photo 41
43 Bonnie Place • St. Thomas, ON photo 42
New1 / 42
$499,900
43 Bonnie Place • St. Thomas, ONNew
Courtesy of ROYAL LEPAGE TRILAND REALTY
2
Bedrooms
2
Bathrooms
700-1100
Square feet
2
Parking

About this home

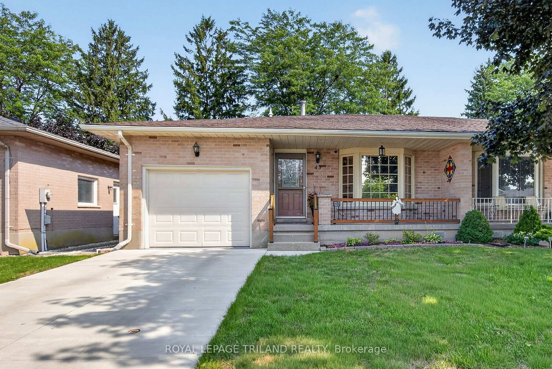
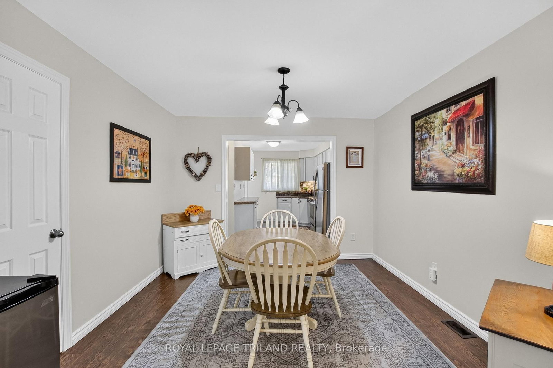
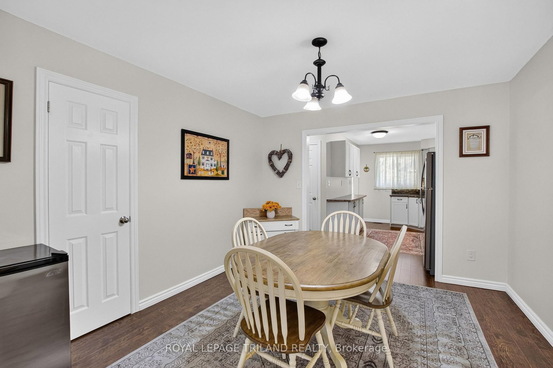
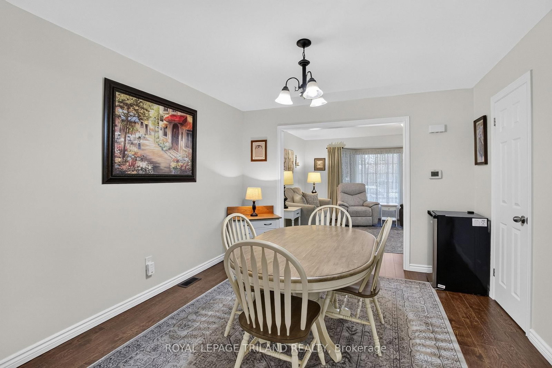
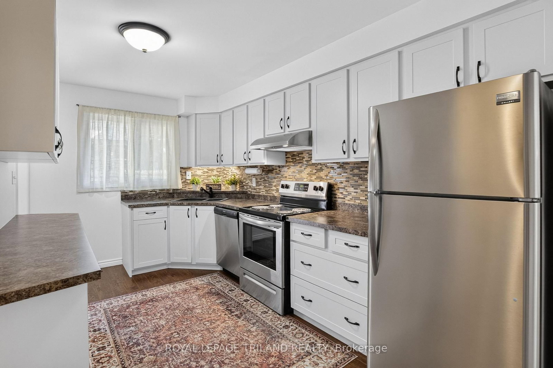
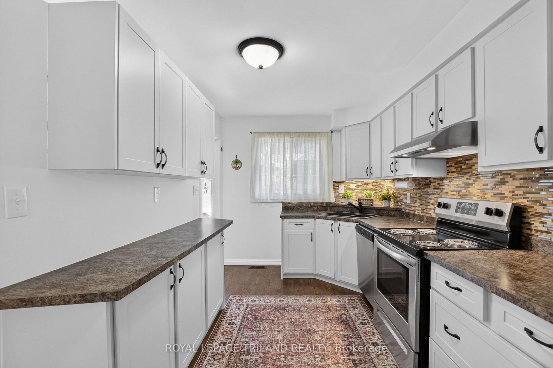
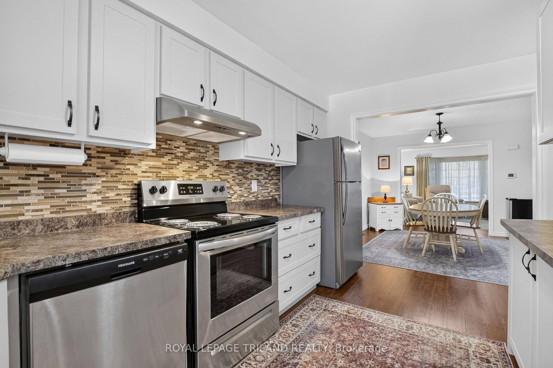
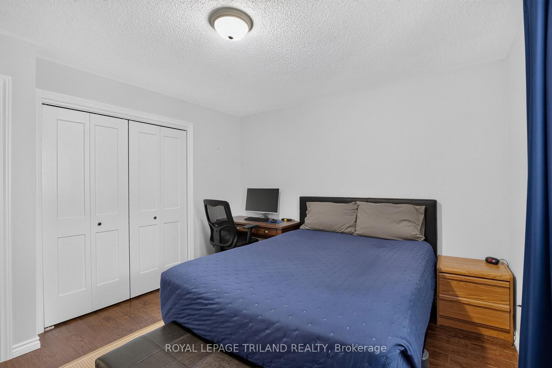
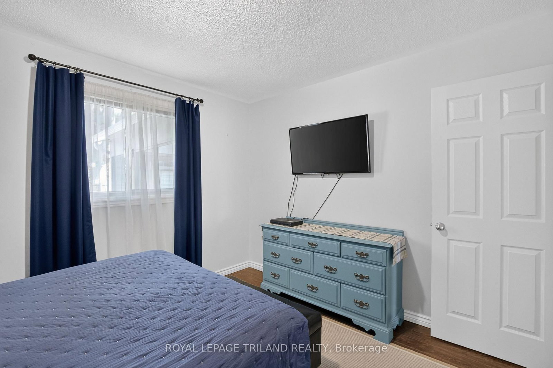
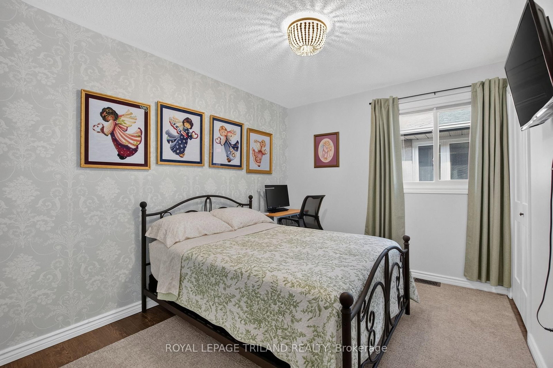
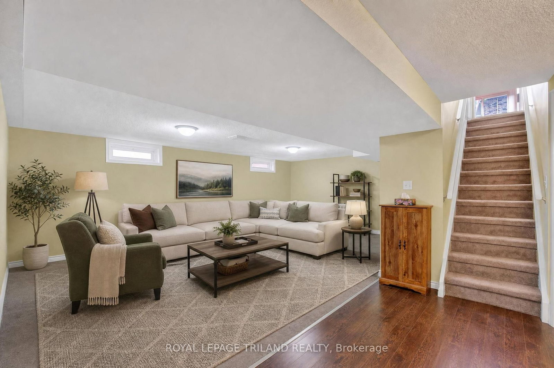
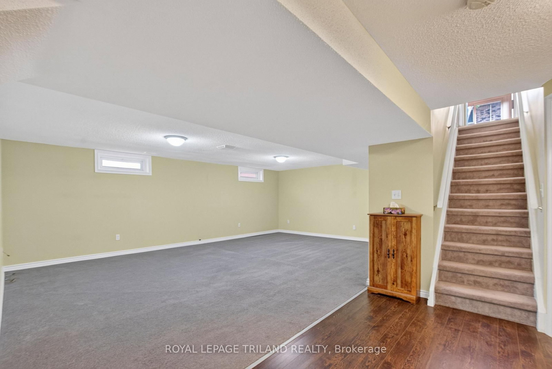
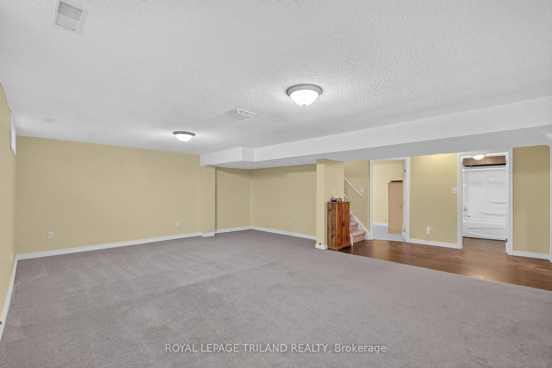
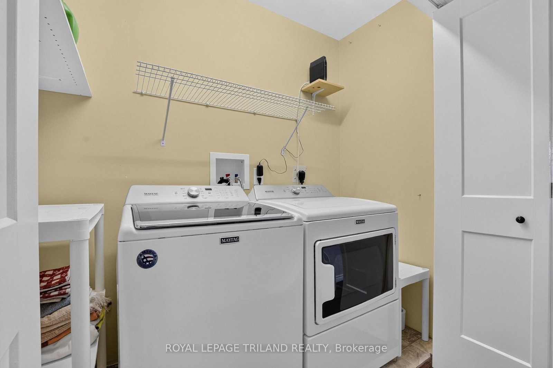
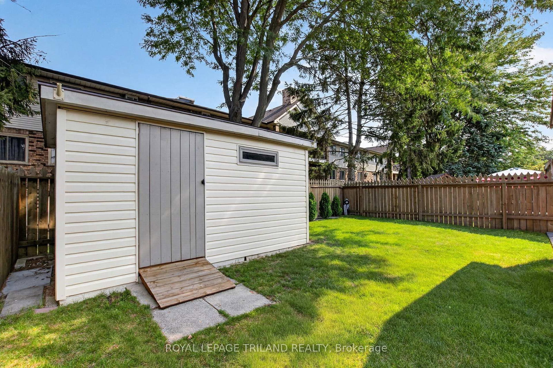
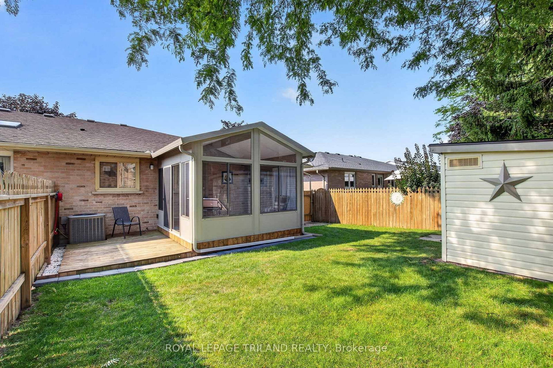
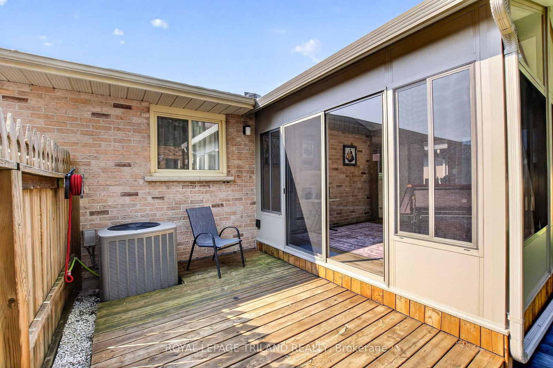
Spacious all-brick exterior bungalow semi with a single-car garage (with window, epoxy floor plus another man door to access exterior) and a covered front porch. Located in a quiet area, walking distance to Elgin Mall, Metro, and a medical centre. This one-floor living (main floor laundry) set up is perfect for so many lifestyles, from a young professional, newly young couple, or a down-sizer. Recent updates include newer windows, high-end furnace and A/C Lennox, updated kitchen (2026), re-insulated attic (2022), updated main-floor bathroom (2024), beautiful addition 3-season sunroom in 2025 perfect for extra space to gather. Finished basement with a large family room, bonus room perfect for a den or an office (this office has a new window in August 2026, it is not an egress windows but the window panels both can be remove for exiting directly to the backyard), a full 4 pc bathroom, a cold room, and great storage space. Fully fenced yard comes with a good-size outdoor shed 14' x 6.5'. Shingles 2013. Attic insulation is R50 in the main house, attic insulation is R40 above the garage. Over size single Concrete driveway.

Property details

Property type
Semi-Detached
Style
Bungalow
Approx. age (yrs)
31-50
Total rooms
6
Lot size
35 × 98.2 ft
Property taxes
$2,979 (2025)
Occupancy
FLEXIBLE
Days on market
1
Status
Active
MLS®

Property history

Recently sold nearby

Listing data last updated: Aug 26, 2026, 9:28 a.m. EDT via TRREB IDX.

First listed: Aug 26, 2026, 9:28 a.m. EDT.