











About this home
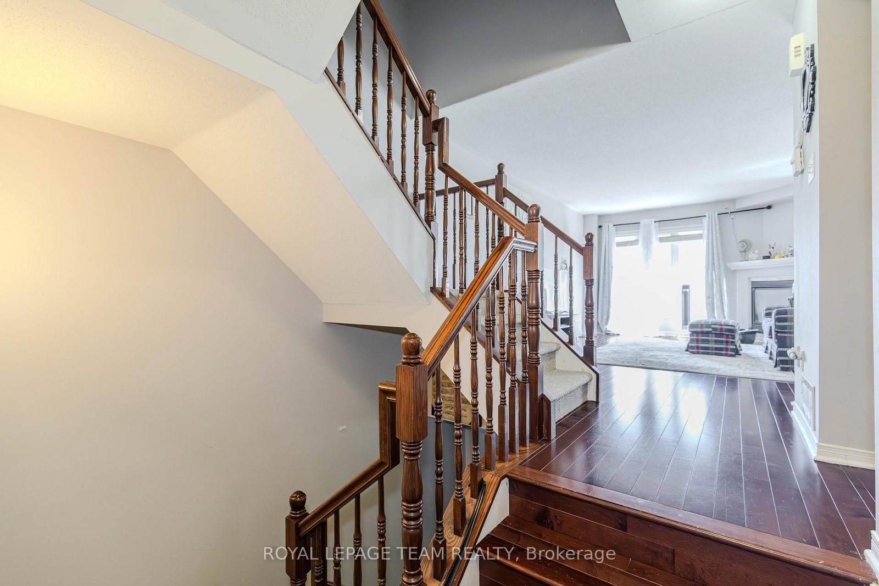
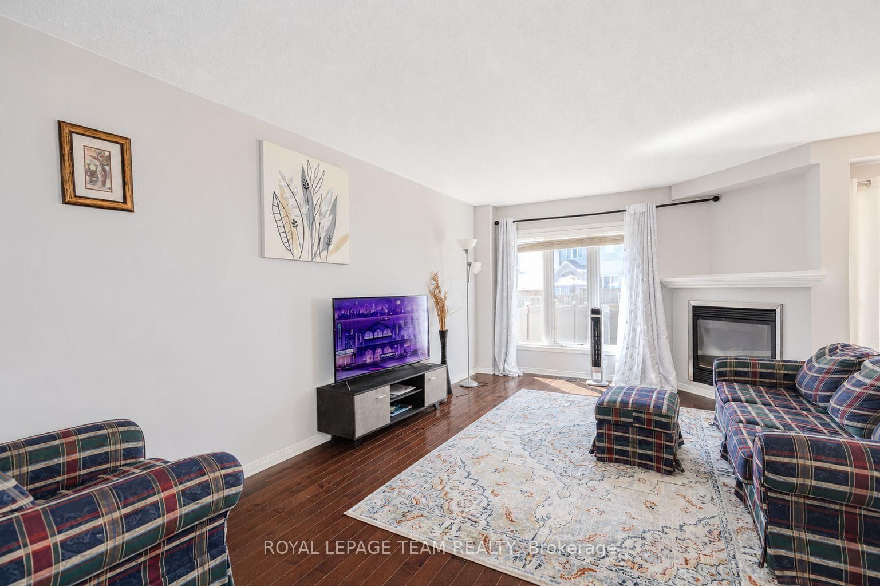
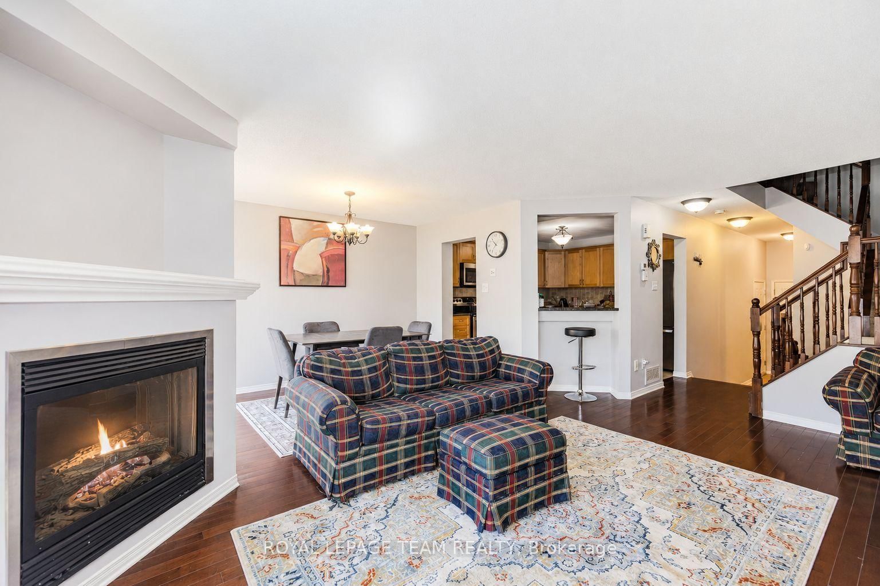
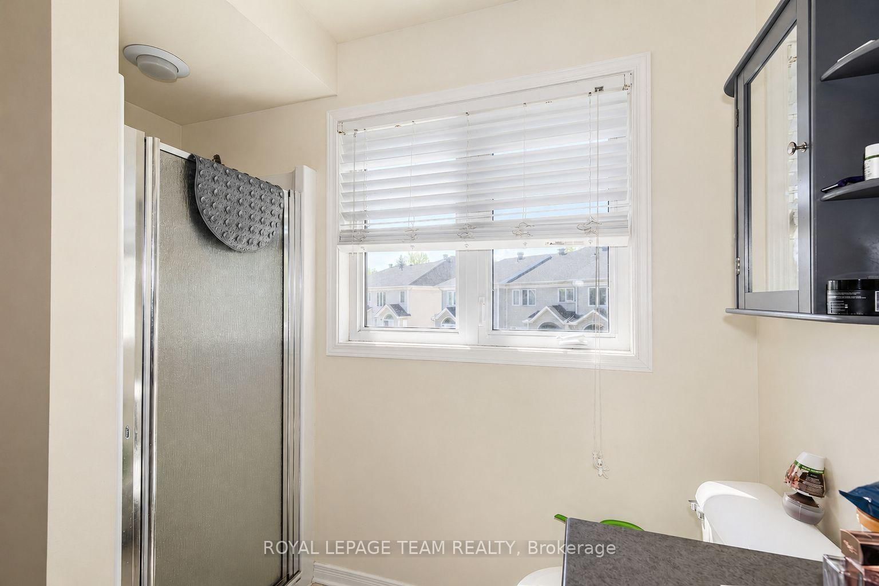
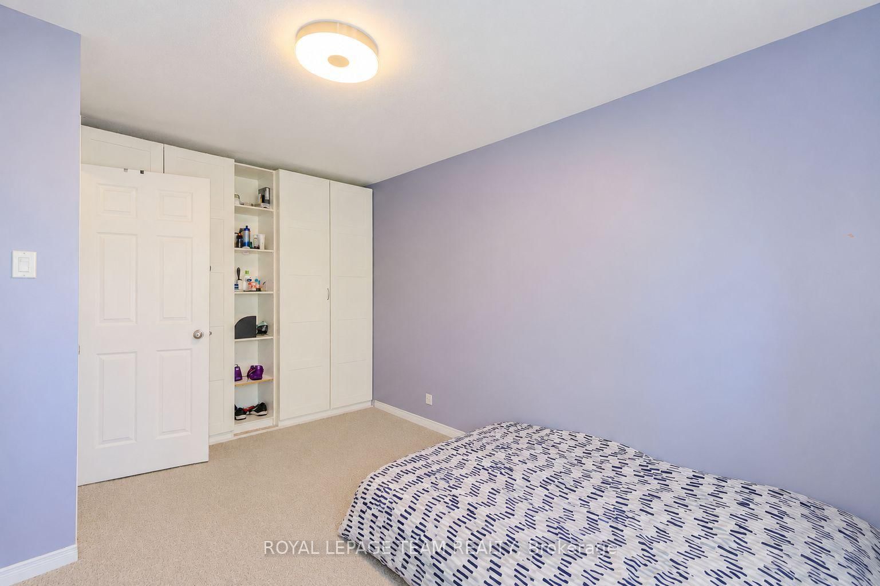
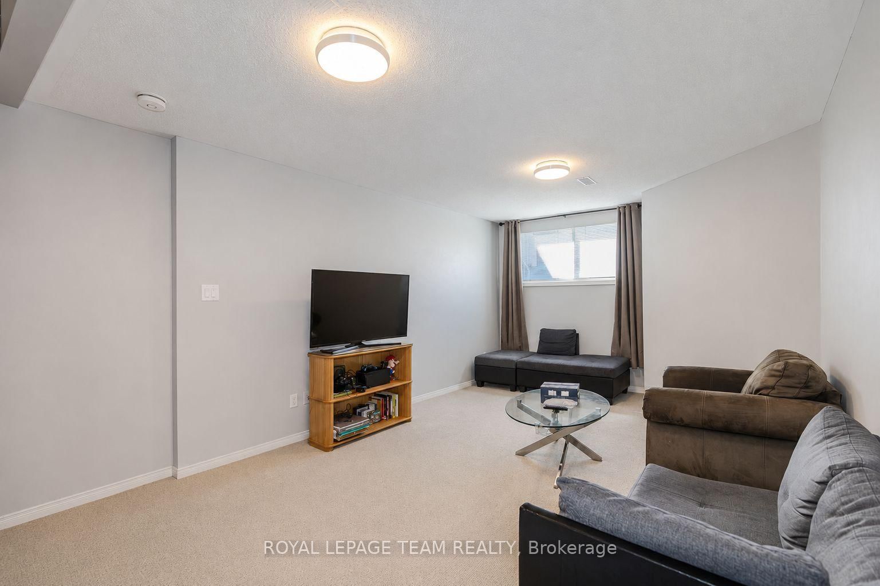
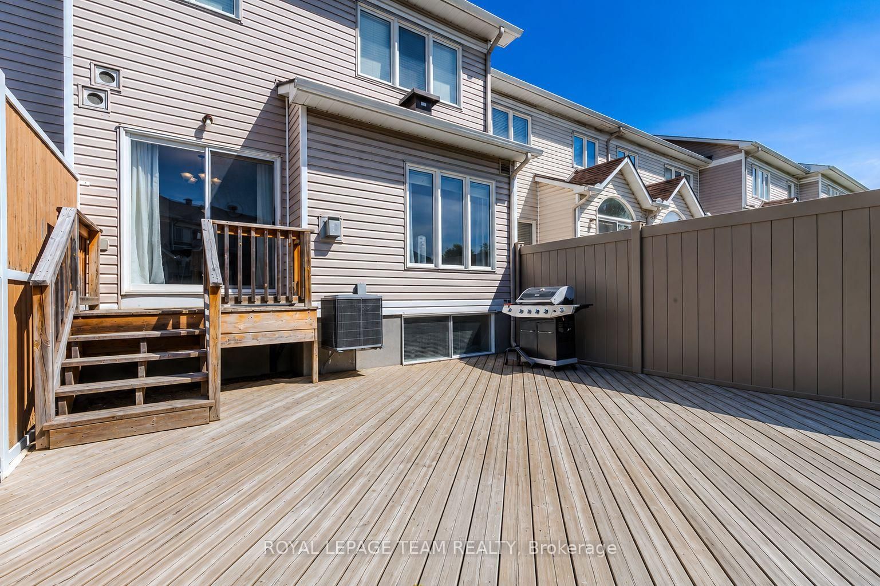
316 Bryarton Street is a Minto Empire freehold townhouse in the family-friendly community of Chapel Hill, Orleans. With 3 bedrooms, 3 bathrooms and a finished lower level, this home offers a comfortable layout with plenty of room for a growing family, first-time buyer or anyone looking for more space. The main floor is bright and welcoming, with hardwood floors, large windows and an open layout connecting the kitchen, dining and living areas. The living room features a gas fireplace, making it a comfortable spot to relax or spend time with family and friends. Upstairs, the primary bedroom has a walk-in closet and private ensuite, while two additional bedrooms and a full bathroom provide plenty of flexibility. The finished lower level gives you even more room to use as a family room, home office, gym, playroom or movie area. Outside, the south-facing backyard and spacious deck provide a great space to enjoy the warmer months, whether you're hosting a barbecue or simply relaxing outdoors. The location is convenient to parks, walking trails, schools, shopping, restaurants and recreation, with easy access to public transit and major roads. A well-maintained home in a desirable Orleans neighborhood with the space and features many buyers are looking for. Some photographs have been digitally staged to illustrate the property's potential.
Property details
- Property type
- Att/Row/Townhouse
- Style
- 2-Storey
- Total rooms
- 11
- Lot size
- 6.20 × 99.51 ft
- Property taxes
- $4,032.56 (2026)
- Occupancy
- Tbd
- Days on market
- 1
- Status
- Active
- MLS®
Property history
Location
Open in Google MapsRecently sold nearby
Listing data last updated: Aug 26, 2026, 9:19 a.m. EDT via TRREB IDX.
First listed: Aug 26, 2026, 9:19 a.m. EDT.