
76 Main Street E • Mapleton, ON photo 1
76 Main Street E • Mapleton, ON photo 2
76 Main Street E • Mapleton, ON photo 3
76 Main Street E • Mapleton, ON photo 4
76 Main Street E • Mapleton, ON photo 5
76 Main Street E • Mapleton, ON photo 6
76 Main Street E • Mapleton, ON photo 7
76 Main Street E • Mapleton, ON photo 8
76 Main Street E • Mapleton, ON photo 9
76 Main Street E • Mapleton, ON photo 10
76 Main Street E • Mapleton, ON photo 11
76 Main Street E • Mapleton, ON photo 12
76 Main Street E • Mapleton, ON photo 13
76 Main Street E • Mapleton, ON photo 14
76 Main Street E • Mapleton, ON photo 15
76 Main Street E • Mapleton, ON photo 16
76 Main Street E • Mapleton, ON photo 17
76 Main Street E • Mapleton, ON photo 18
76 Main Street E • Mapleton, ON photo 19
76 Main Street E • Mapleton, ON photo 20
76 Main Street E • Mapleton, ON photo 21
76 Main Street E • Mapleton, ON photo 22
76 Main Street E • Mapleton, ON photo 23
76 Main Street E • Mapleton, ON photo 24
76 Main Street E • Mapleton, ON photo 25
76 Main Street E • Mapleton, ON photo 26
76 Main Street E • Mapleton, ON photo 27
76 Main Street E • Mapleton, ON photo 28
76 Main Street E • Mapleton, ON photo 29
76 Main Street E • Mapleton, ON photo 30
76 Main Street E • Mapleton, ON photo 31
76 Main Street E • Mapleton, ON photo 32
76 Main Street E • Mapleton, ON photo 33
76 Main Street E • Mapleton, ON photo 34
76 Main Street E • Mapleton, ON photo 35
76 Main Street E • Mapleton, ON photo 36
76 Main Street E • Mapleton, ON photo 37
76 Main Street E • Mapleton, ON photo 38
76 Main Street E • Mapleton, ON photo 39
76 Main Street E • Mapleton, ON photo 40
76 Main Street E • Mapleton, ON photo 41
76 Main Street E • Mapleton, ON photo 42
76 Main Street E • Mapleton, ON photo 43
76 Main Street E • Mapleton, ON photo 44
76 Main Street E • Mapleton, ON photo 45
76 Main Street E • Mapleton, ON photo 46
76 Main Street E • Mapleton, ON photo 47
76 Main Street E • Mapleton, ON photo 48
76 Main Street E • Mapleton, ON photo 49
New1 / 49
$649,000
76 Main Street E • Mapleton, ONNew
Courtesy of CMI REAL ESTATE INC.
4
Bedrooms
3
Bathrooms
2000-2500
Square feet
6
Parking

About this home

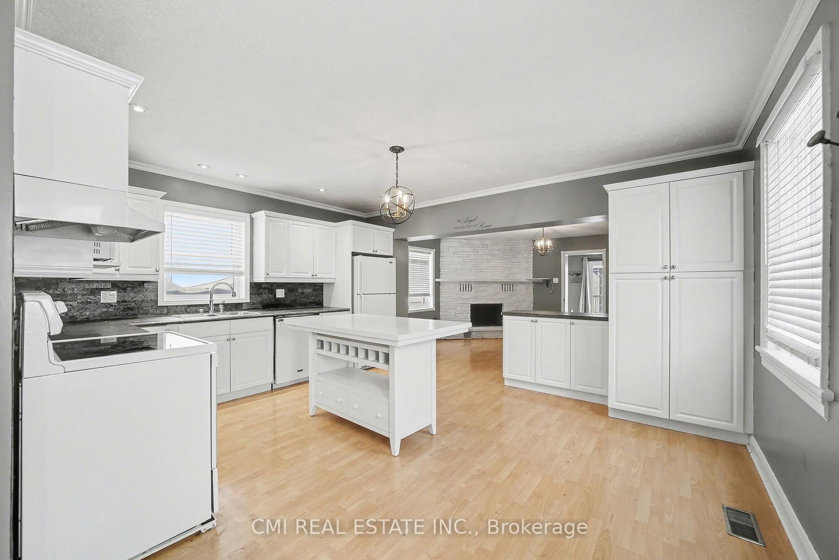
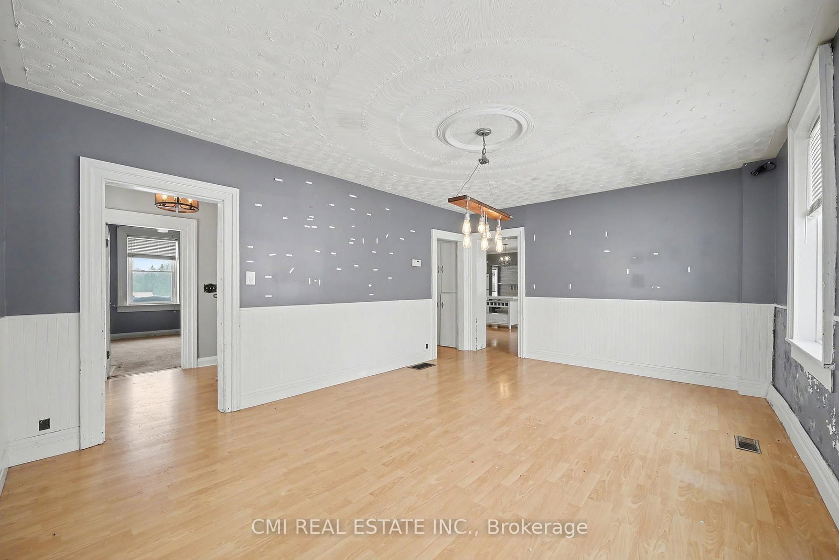
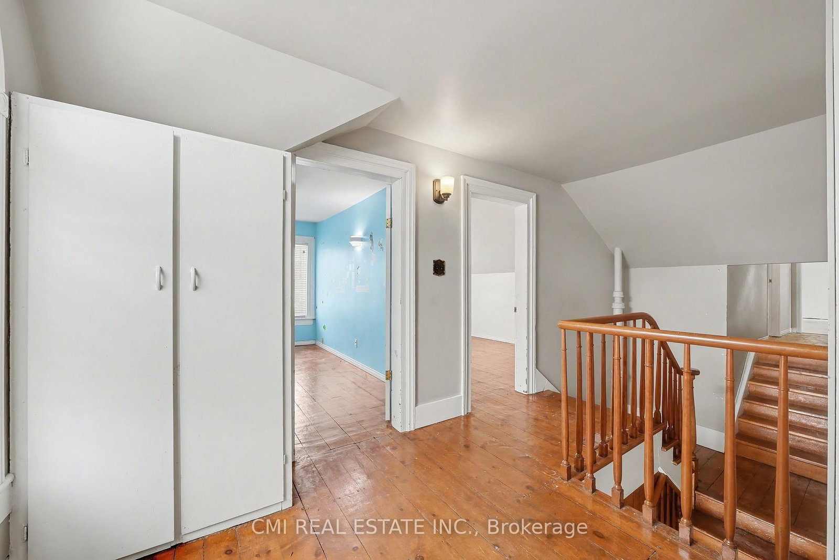
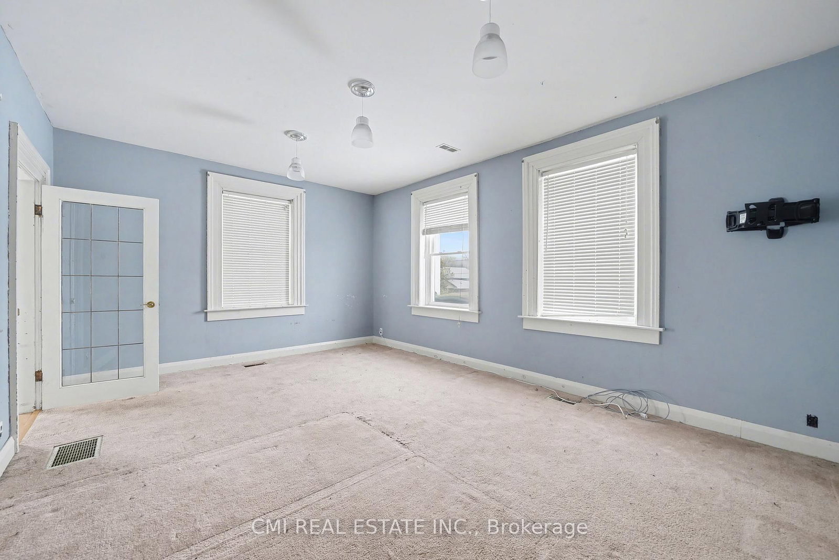
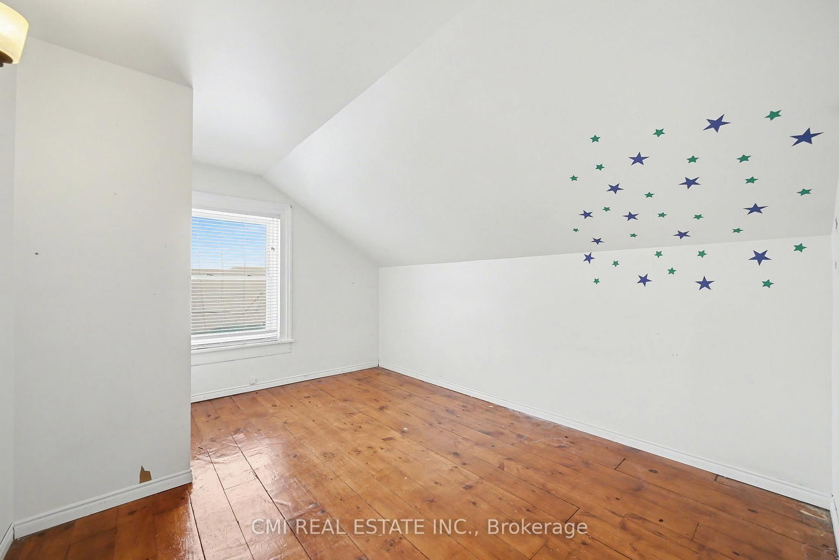
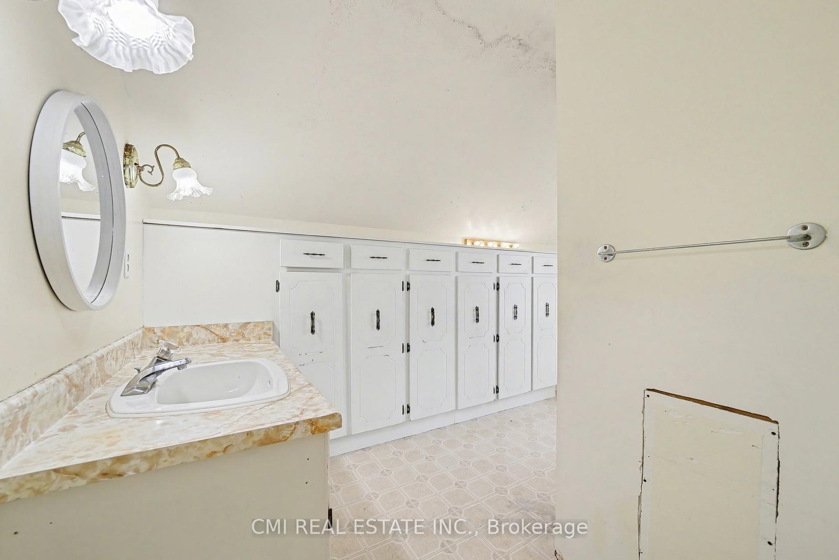
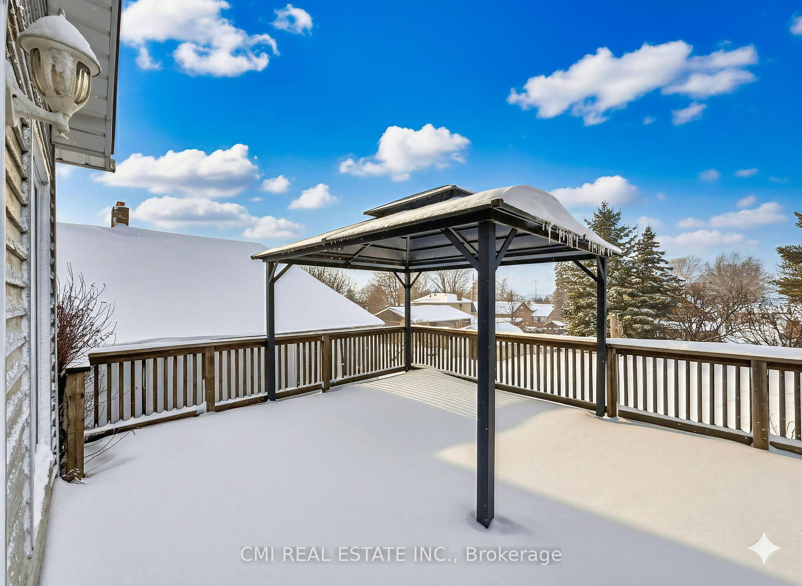
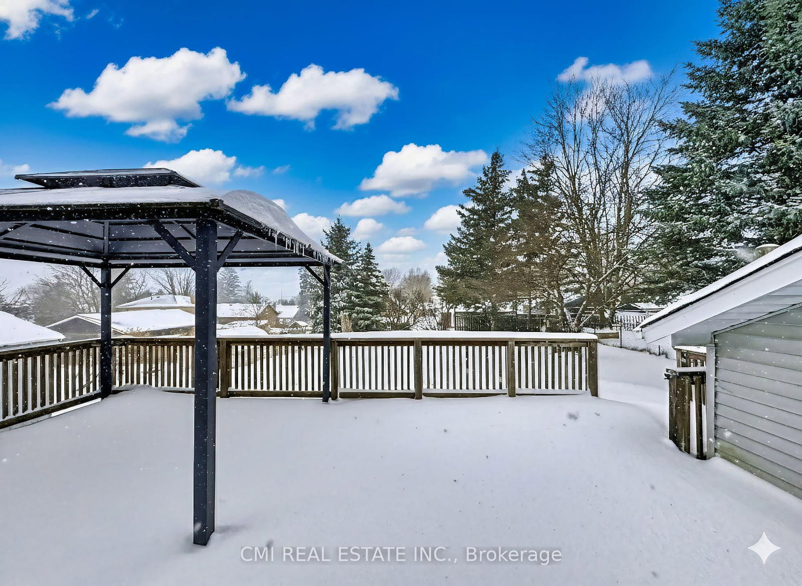
Welcome to prime family living in Drayton! This stunning and spacious 2,500+ sq ft detached residence offers 5 bedrooms and 3 bathrooms in a highly sought-after community. The open-concept main floor is an entertainer's dream, featuring a seamless flow between the generous living area, large family room, and a bright kitchen with abundant cabinetry and a breakfast area. A main-floor bedroom adds exceptional flexibility. Upstairs, escape to the expansive primary suite, complete with a spa-like 5-piece ensuite and a huge walk-in closet. Three additional spacious bedrooms ensure comfort for the whole family. Enjoy summer gatherings on the beautiful deck and private backyard. With direct garage access and minutes to schools, parks, highways, and amenities, this is an opportunity you don't want to miss!"

Property details

Property type
Detached
Style
1 1/2 Storey
Approx. age (yrs)
100+
Total rooms
11
Lot size
131.34 × 165 ft
Property taxes
$7,737 (2025)
Occupancy
Immediate
Days on market
1
Status
Active
MLS®

Property history

Recently sold nearby

Listing data last updated: Aug 26, 2026, 8:56 a.m. EDT via TRREB IDX.

First listed: Aug 26, 2026, 8:56 a.m. EDT.