
73 Arthur Street S • #RRC1 • Guelph, ON photo 1
73 Arthur Street S • #RRC1 • Guelph, ON photo 2
73 Arthur Street S • #RRC1 • Guelph, ON photo 3
73 Arthur Street S • #RRC1 • Guelph, ON photo 4
73 Arthur Street S • #RRC1 • Guelph, ON photo 5
73 Arthur Street S • #RRC1 • Guelph, ON photo 6
73 Arthur Street S • #RRC1 • Guelph, ON photo 7
73 Arthur Street S • #RRC1 • Guelph, ON photo 8
73 Arthur Street S • #RRC1 • Guelph, ON photo 9
73 Arthur Street S • #RRC1 • Guelph, ON photo 10
73 Arthur Street S • #RRC1 • Guelph, ON photo 11
73 Arthur Street S • #RRC1 • Guelph, ON photo 12
73 Arthur Street S • #RRC1 • Guelph, ON photo 13
73 Arthur Street S • #RRC1 • Guelph, ON photo 14
73 Arthur Street S • #RRC1 • Guelph, ON photo 15
73 Arthur Street S • #RRC1 • Guelph, ON photo 16
73 Arthur Street S • #RRC1 • Guelph, ON photo 17
73 Arthur Street S • #RRC1 • Guelph, ON photo 18
73 Arthur Street S • #RRC1 • Guelph, ON photo 19
73 Arthur Street S • #RRC1 • Guelph, ON photo 20
73 Arthur Street S • #RRC1 • Guelph, ON photo 21
73 Arthur Street S • #RRC1 • Guelph, ON photo 22
73 Arthur Street S • #RRC1 • Guelph, ON photo 23
73 Arthur Street S • #RRC1 • Guelph, ON photo 24
73 Arthur Street S • #RRC1 • Guelph, ON photo 25
73 Arthur Street S • #RRC1 • Guelph, ON photo 26
73 Arthur Street S • #RRC1 • Guelph, ON photo 27
73 Arthur Street S • #RRC1 • Guelph, ON photo 28
73 Arthur Street S • #RRC1 • Guelph, ON photo 29
73 Arthur Street S • #RRC1 • Guelph, ON photo 30
73 Arthur Street S • #RRC1 • Guelph, ON photo 31
73 Arthur Street S • #RRC1 • Guelph, ON photo 32
73 Arthur Street S • #RRC1 • Guelph, ON photo 33
73 Arthur Street S • #RRC1 • Guelph, ON photo 34
73 Arthur Street S • #RRC1 • Guelph, ON photo 35
73 Arthur Street S • #RRC1 • Guelph, ON photo 36
73 Arthur Street S • #RRC1 • Guelph, ON photo 37
73 Arthur Street S • #RRC1 • Guelph, ON photo 38
73 Arthur Street S • #RRC1 • Guelph, ON photo 39
73 Arthur Street S • #RRC1 • Guelph, ON photo 40
73 Arthur Street S • #RRC1 • Guelph, ON photo 41
73 Arthur Street S • #RRC1 • Guelph, ON photo 42
73 Arthur Street S • #RRC1 • Guelph, ON photo 43
73 Arthur Street S • #RRC1 • Guelph, ON photo 44
73 Arthur Street S • #RRC1 • Guelph, ON photo 45
73 Arthur Street S • #RRC1 • Guelph, ON photo 46
73 Arthur Street S • #RRC1 • Guelph, ON photo 47
73 Arthur Street S • #RRC1 • Guelph, ON photo 48
73 Arthur Street S • #RRC1 • Guelph, ON photo 49
New1 / 49
$1,688,888
73 Arthur Street S • #RRC1 • Guelph, ONNew
Courtesy of M1 Real Estate Brokerage Ltd
3
Bedrooms
3
Bathrooms
2250-2499
Square feet
3
Parking

About this home

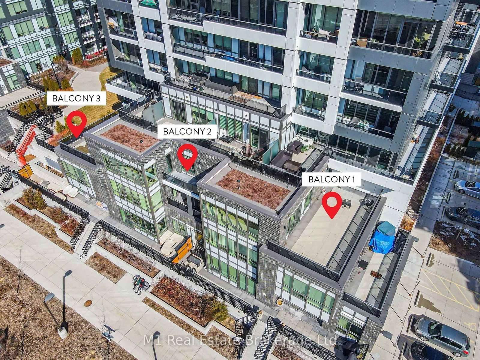
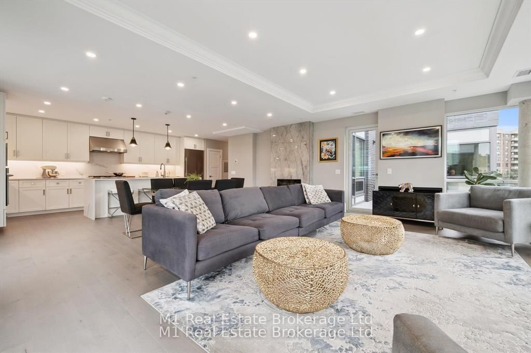
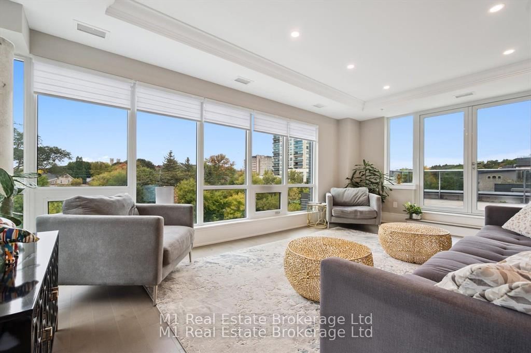
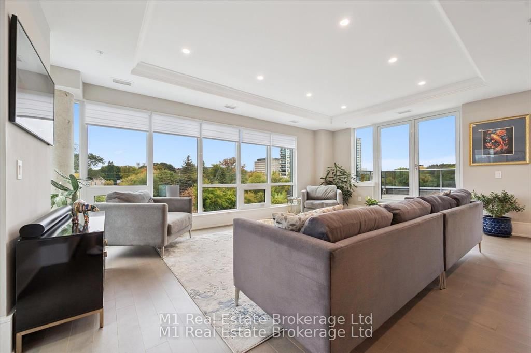
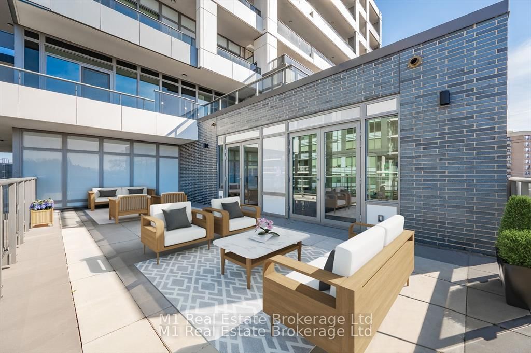
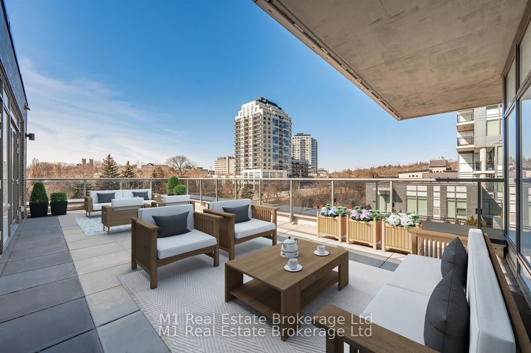
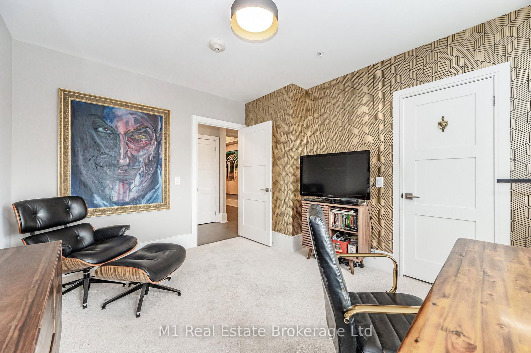
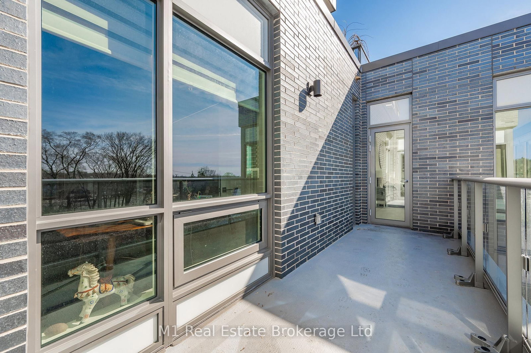
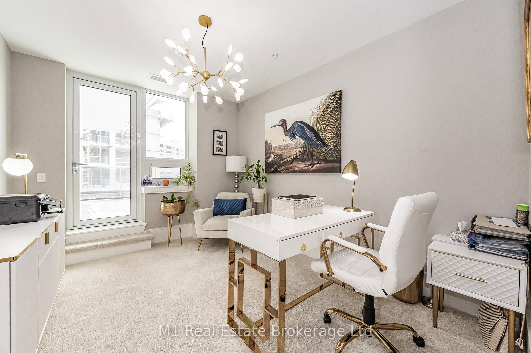
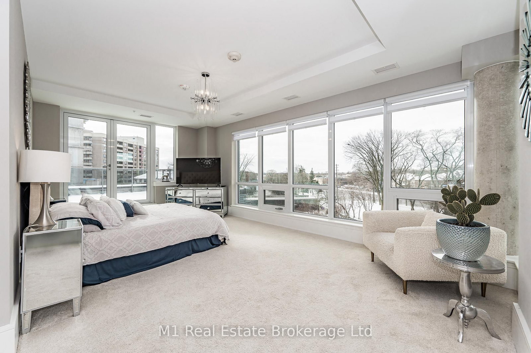
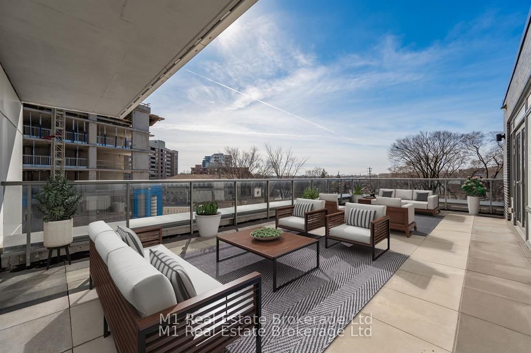
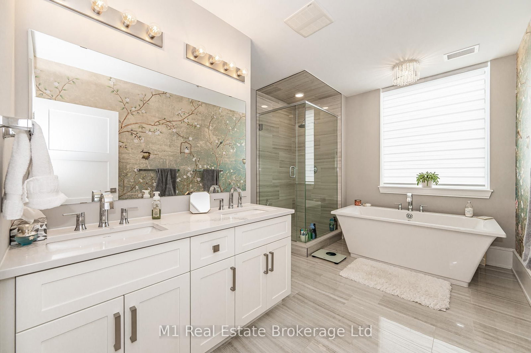
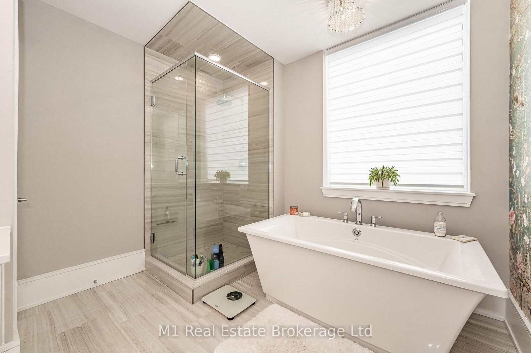
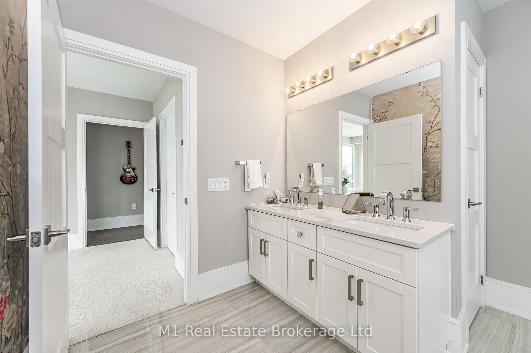
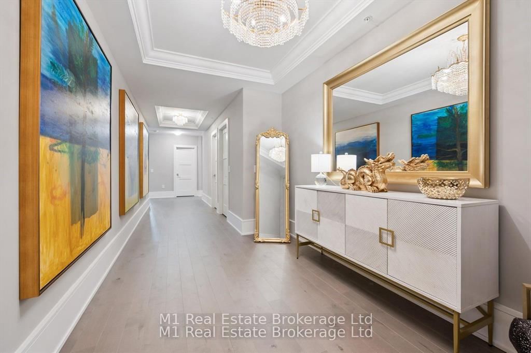
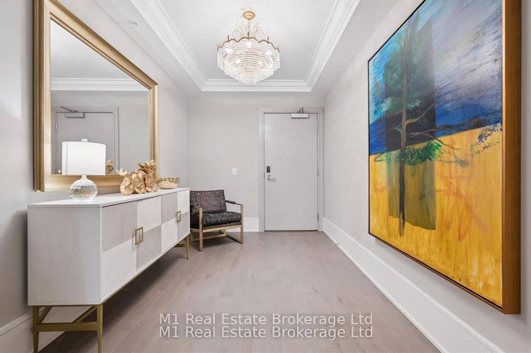
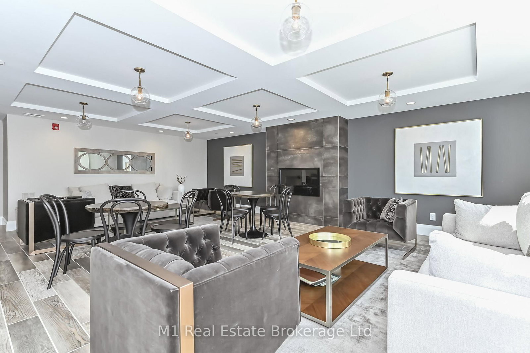
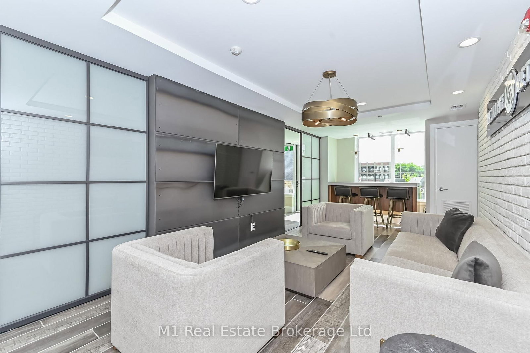
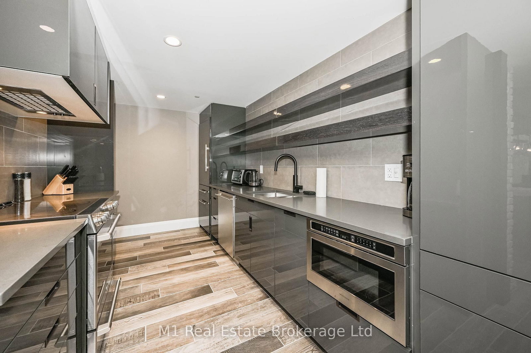
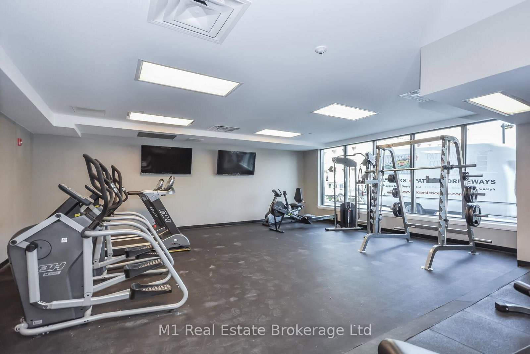
Welcome to one of Guelph's most exclusive waterfront addresses inside the prestigious Metalworks Condominiums. Situated in a premier River Residence position, this remarkable condo delivers 3,378 square feet of refined living, anchored by an extraordinary 1,111-square-foot private terrace boasting 110 feet of direct river view. A grand foyer featuring high-end coffered ceilings sets an elegant tone from the moment you arrive. Sunlight pours through oversized windows into the sprawling living space, where a sleek Dimplex electric fireplace serves as a cozy focal point. Designed for the ultimate culinary experience, the gourmet kitchen boasts a stunning waterfall island, quartz countertops, classic shaker cabinets, and top-tier Fisher & Paykel stainless steel appliances-including a 6-burner gas rangetop and wall-mount oven. The primary suite serves as a true spa-like sanctuary, complete with a deep soaker tub, double vanity, and a custom basket weave mosaic tile shower. A generous second bedroom offers a large walk-in closet for effortless organization. High-end finishes elevate every corner, from pot lighting in the main living areas to 5" grey maple hardwood flooring and brushed nickel hardware throughout. Everyday convenience is covered with an in-suite Panasonic microwave and stacked Samsung laundry setup. Outside, three distinct terrace spaces provide unbeatable panoramic views for outdoor dining or peaceful morning coffees along the water. Complete with three private parking spaces, two heated storage lockers, and full access to Metalworks' luxury amenities-including the resident-only speakeasy-this home offers an unmatchable lifestyle.

Property details

Property type
Condo Apartment
Style
Apartment
Approx. age (yrs)
0-5
Total rooms
10
Maintenance fee
$1,390.29/mo
Exposure
West
Property taxes
$8,999 (2026)
Occupancy
60-90
Days on market
1
Status
Active
MLS®

Property history

Recently sold nearby

Listing data last updated: Aug 26, 2026, 8:09 a.m. EDT via TRREB IDX.

First listed: Aug 26, 2026, 8:09 a.m. EDT.