
112 Gelderland Private • Ottawa, ON photo 1
112 Gelderland Private • Ottawa, ON photo 2
112 Gelderland Private • Ottawa, ON photo 3
112 Gelderland Private • Ottawa, ON photo 4
112 Gelderland Private • Ottawa, ON photo 5
112 Gelderland Private • Ottawa, ON photo 6
112 Gelderland Private • Ottawa, ON photo 7
112 Gelderland Private • Ottawa, ON photo 8
112 Gelderland Private • Ottawa, ON photo 9
112 Gelderland Private • Ottawa, ON photo 10
112 Gelderland Private • Ottawa, ON photo 11
112 Gelderland Private • Ottawa, ON photo 12
112 Gelderland Private • Ottawa, ON photo 13
112 Gelderland Private • Ottawa, ON photo 14
112 Gelderland Private • Ottawa, ON photo 15
112 Gelderland Private • Ottawa, ON photo 16
112 Gelderland Private • Ottawa, ON photo 17
112 Gelderland Private • Ottawa, ON photo 18
112 Gelderland Private • Ottawa, ON photo 19
112 Gelderland Private • Ottawa, ON photo 20
112 Gelderland Private • Ottawa, ON photo 21
112 Gelderland Private • Ottawa, ON photo 22
112 Gelderland Private • Ottawa, ON photo 23
112 Gelderland Private • Ottawa, ON photo 24
112 Gelderland Private • Ottawa, ON photo 25
112 Gelderland Private • Ottawa, ON photo 26
112 Gelderland Private • Ottawa, ON photo 27
112 Gelderland Private • Ottawa, ON photo 28
112 Gelderland Private • Ottawa, ON photo 29
112 Gelderland Private • Ottawa, ON photo 30
112 Gelderland Private • Ottawa, ON photo 31
112 Gelderland Private • Ottawa, ON photo 32
112 Gelderland Private • Ottawa, ON photo 33
112 Gelderland Private • Ottawa, ON photo 34
112 Gelderland Private • Ottawa, ON photo 35
112 Gelderland Private • Ottawa, ON photo 36
112 Gelderland Private • Ottawa, ON photo 37
112 Gelderland Private • Ottawa, ON photo 38
112 Gelderland Private • Ottawa, ON photo 39
112 Gelderland Private • Ottawa, ON photo 40
112 Gelderland Private • Ottawa, ON photo 41
112 Gelderland Private • Ottawa, ON photo 42
112 Gelderland Private • Ottawa, ON photo 43
112 Gelderland Private • Ottawa, ON photo 44
112 Gelderland Private • Ottawa, ON photo 45
New1 / 45
$529,900
112 Gelderland Private • Ottawa, ONNew
Courtesy of INNOVATION REALTY LTD.
3
Bedrooms
2
Bathrooms
1500-2000
Square feet
3
Parking

About this home

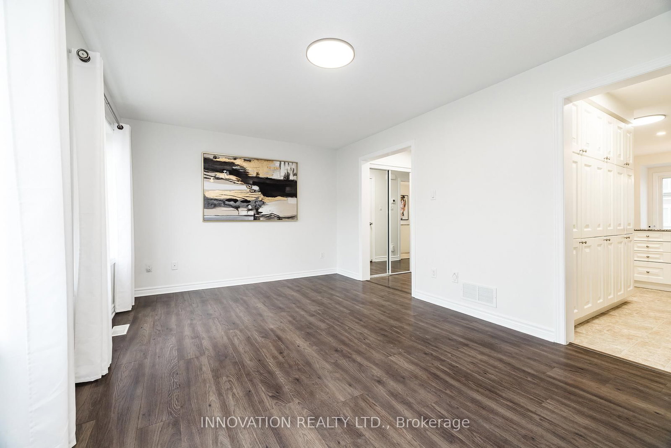
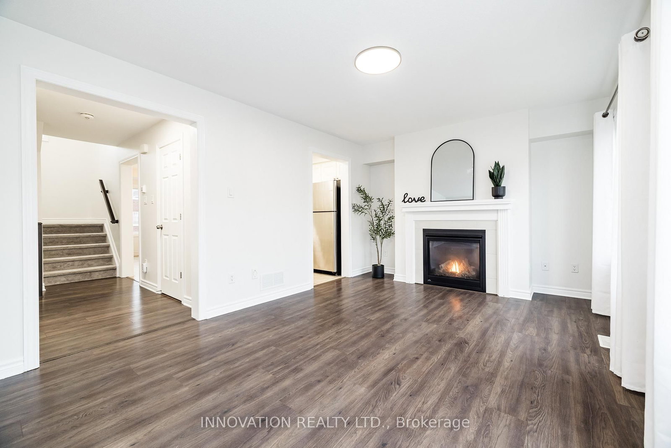
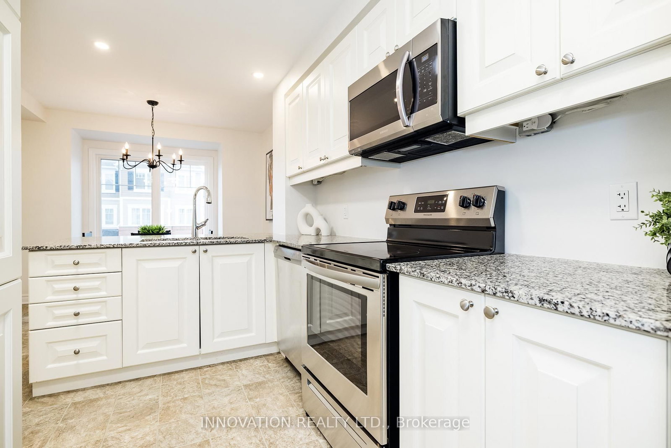
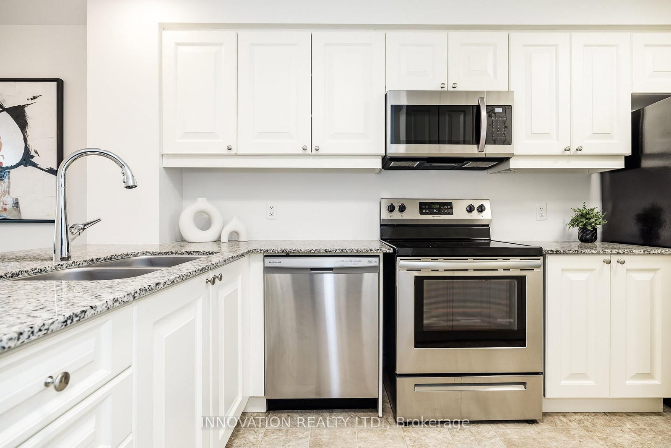
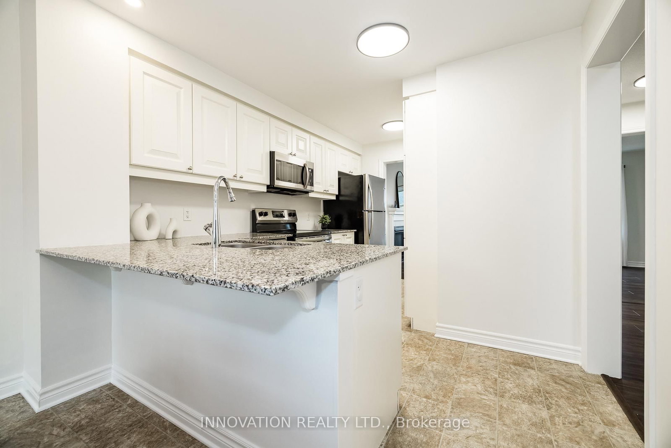
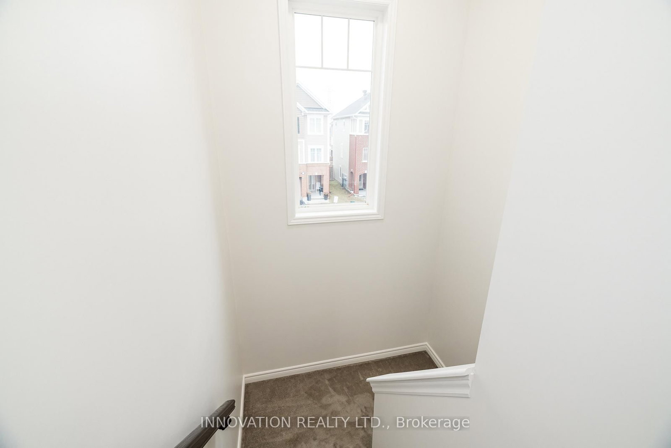
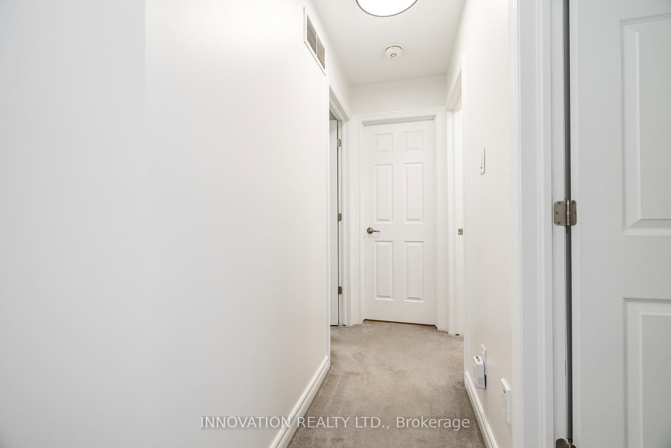
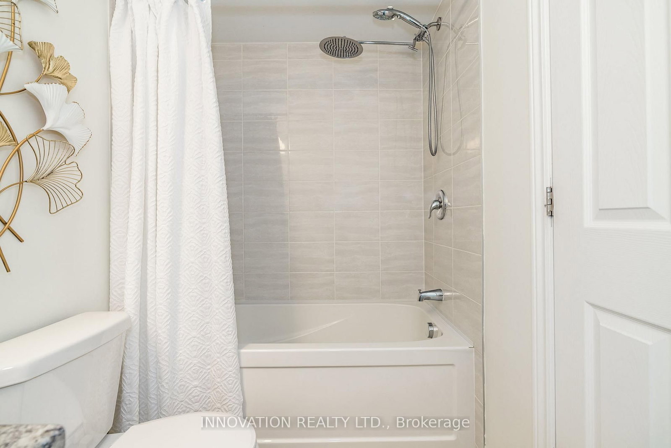
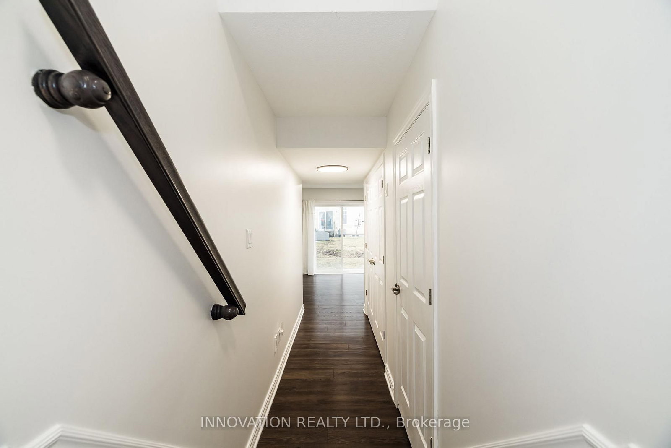
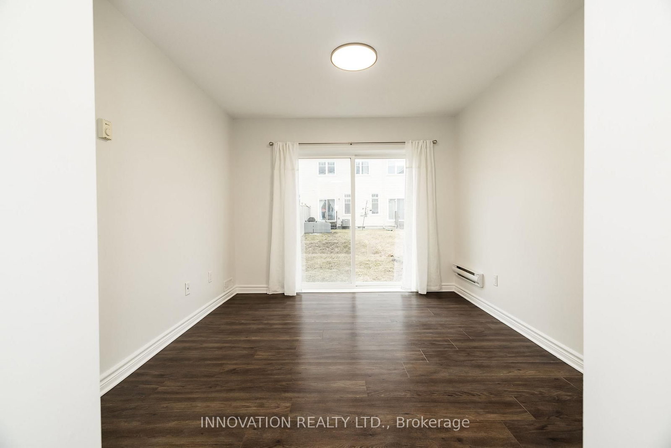
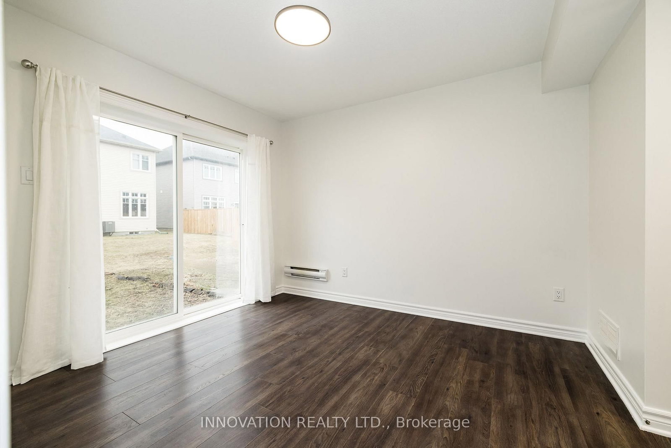
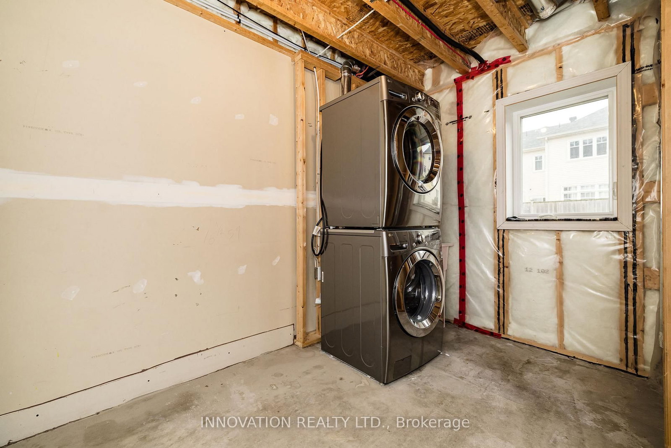
Step into a lifestyle of effortless comfort in this bright, turnkey 3-bedroom townhome. Flooded with natural light on every level, this move-in-ready property sits on a quiet street just steps from the Trans Canada Trail, scenic ponds, and parks, while remaining minutes from the top-tier shopping and dining at Kanata Centrum.The main level is designed for both relaxation and entertaining, boasting an airy open-concept layout, modern wide-plank flooring, and a cozy gas fireplace. Home chefs will love the stylish kitchen, fully equipped with white cabinetry, an upgraded full-wall pantry, light granite countertops, stainless steel appliances, and a peninsula breakfast bar that flows into the dining space. Upstairs, the third level hosts three sunlit bedrooms, including a generous primary suite with a walk-in closet, alongside a beautifully updated main bathroom. The versatile lower-level den offers the perfect setup for a quiet home office or guest retreat, complete with direct access to the backyard, garage, and laundry. This home perfectly balances modern style with everyday convenience. Schedule your tour today!

Property details

Property type
Att/Row/Townhouse
Style
3-Storey
Total rooms
9
Lot size
18.34 × 100.07 ft
Property taxes
$3,782.32 (2025)
Occupancy
Flexible
Days on market
1
Status
Active
MLS®

Property history

Recently sold nearby

Listing data last updated: Aug 26, 2026, 7:58 a.m. EDT via TRREB IDX.

First listed: Aug 26, 2026, 7:58 a.m. EDT.