


About this home
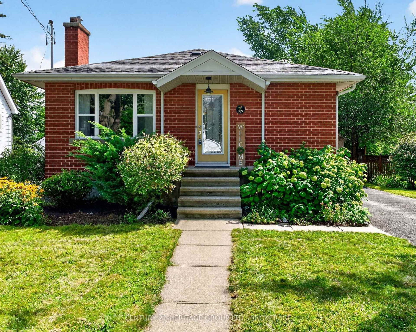
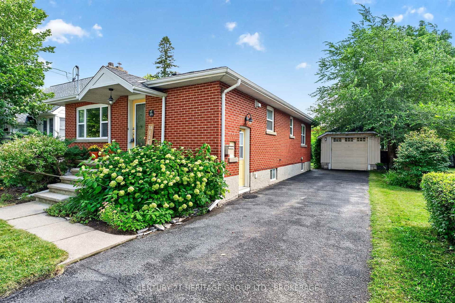
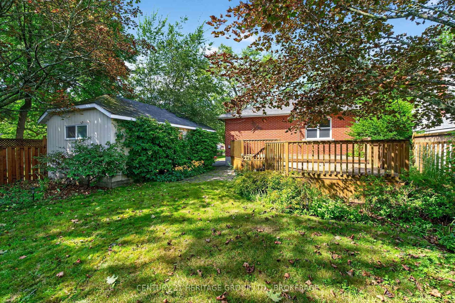
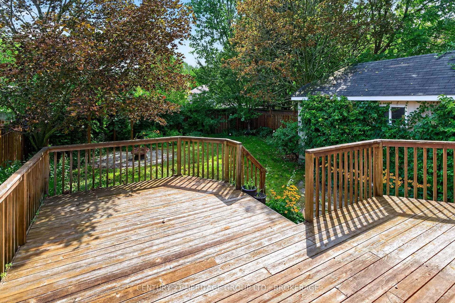
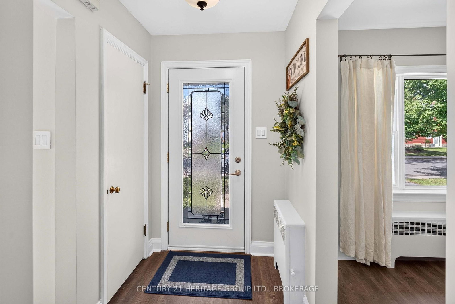
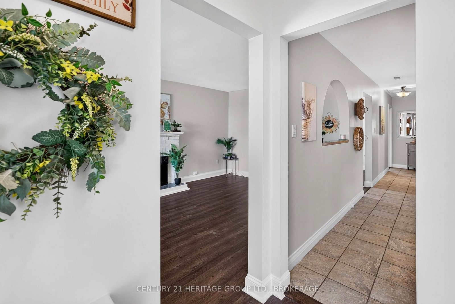
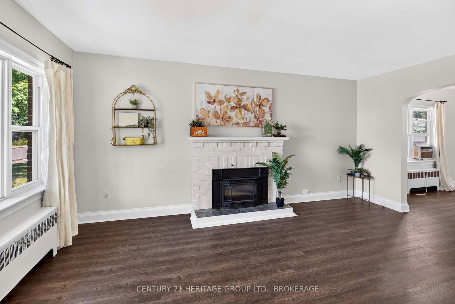
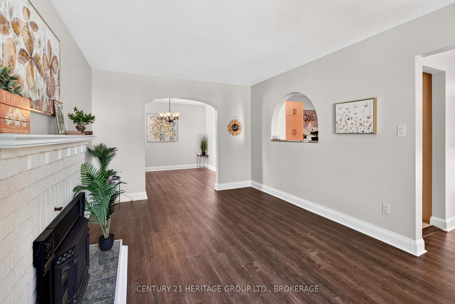
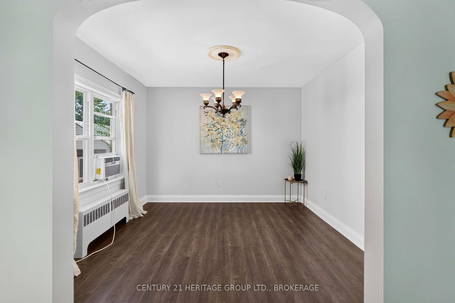
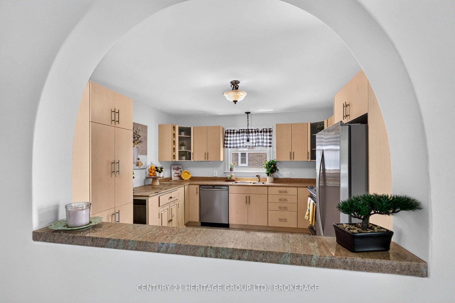
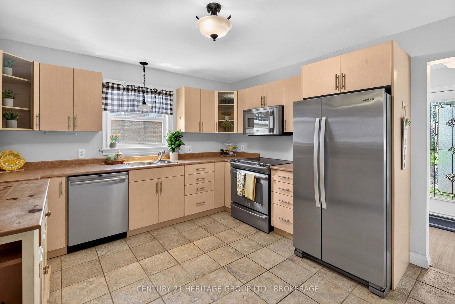
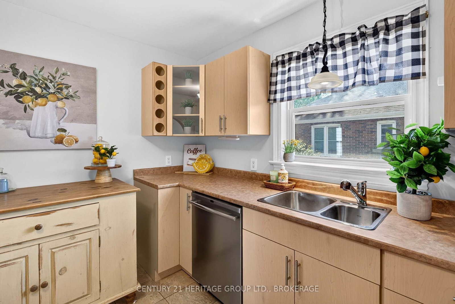
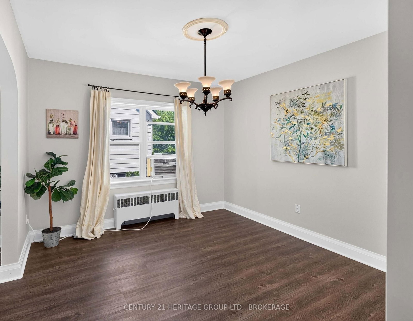
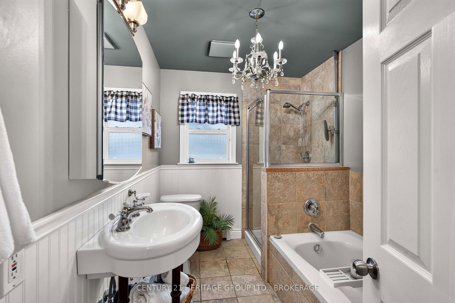
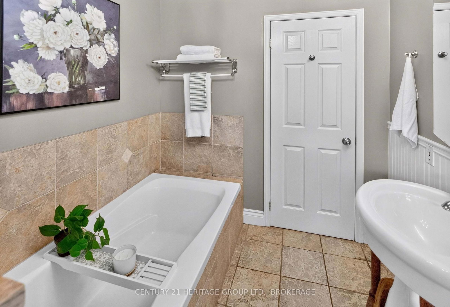
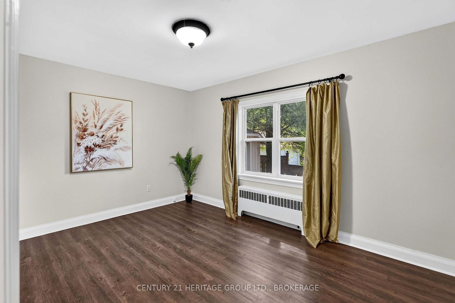
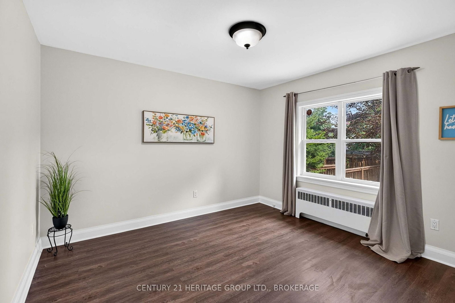
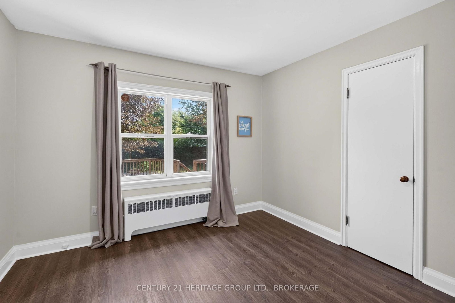
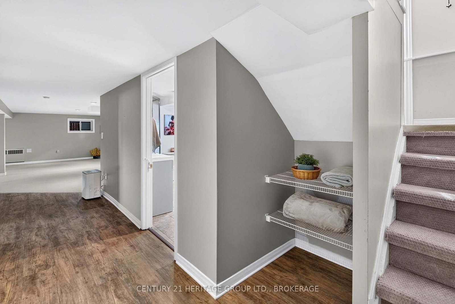
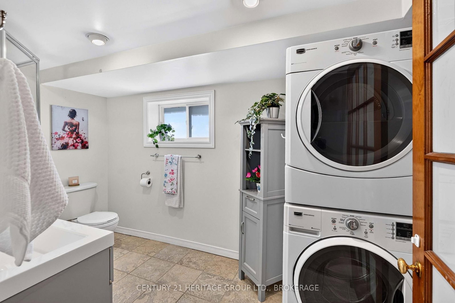
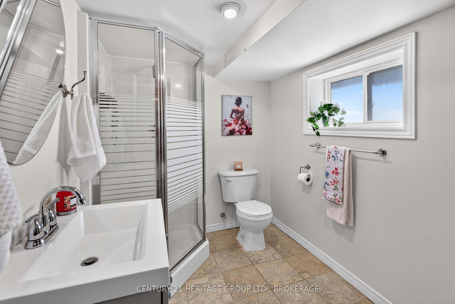
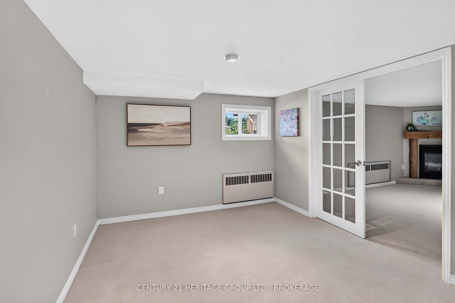
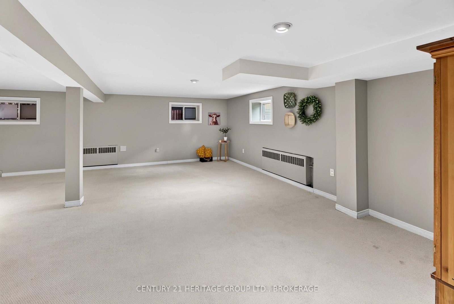
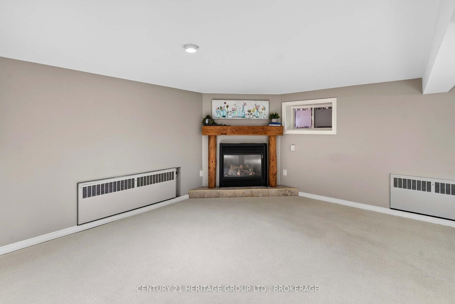
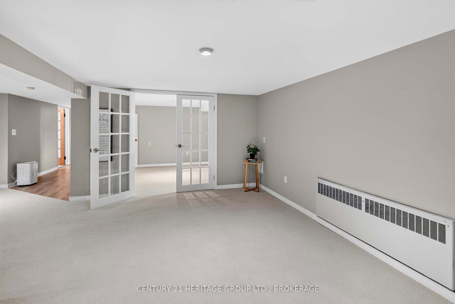
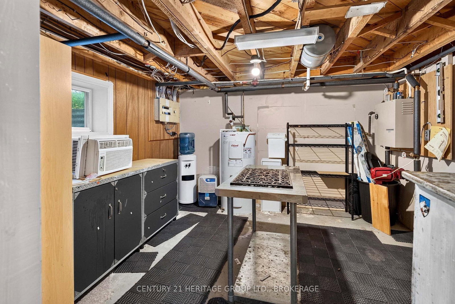
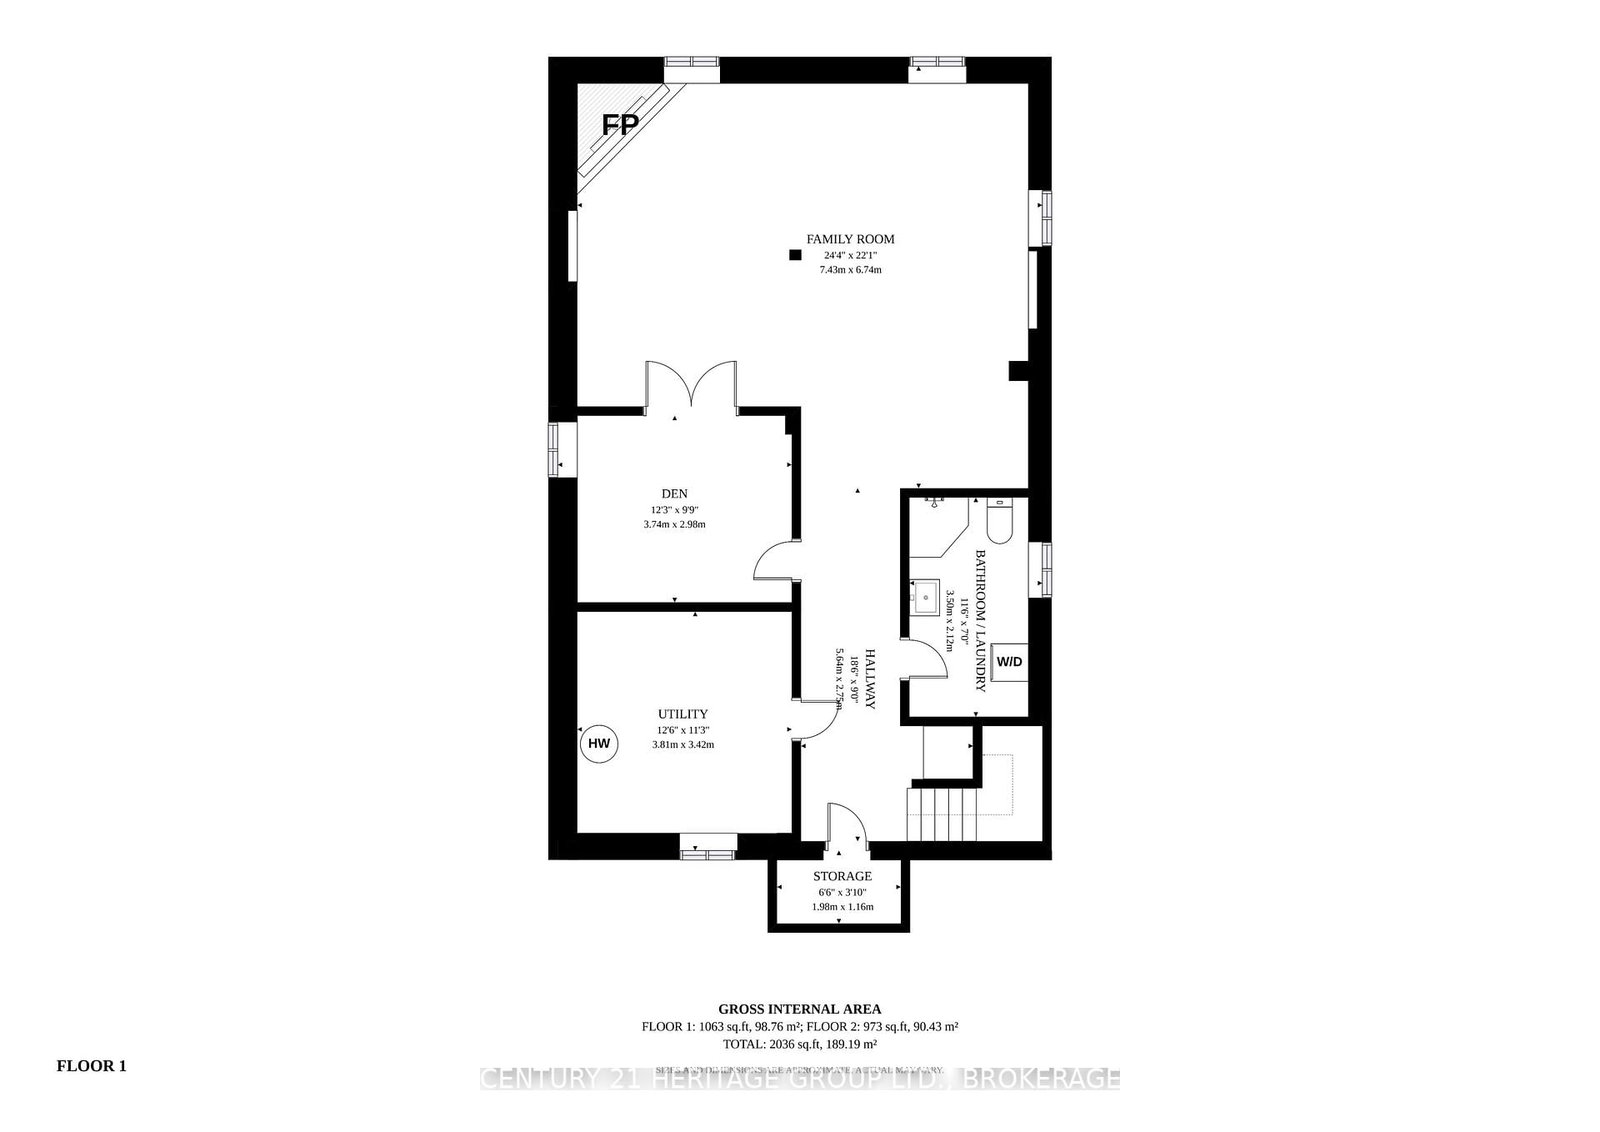
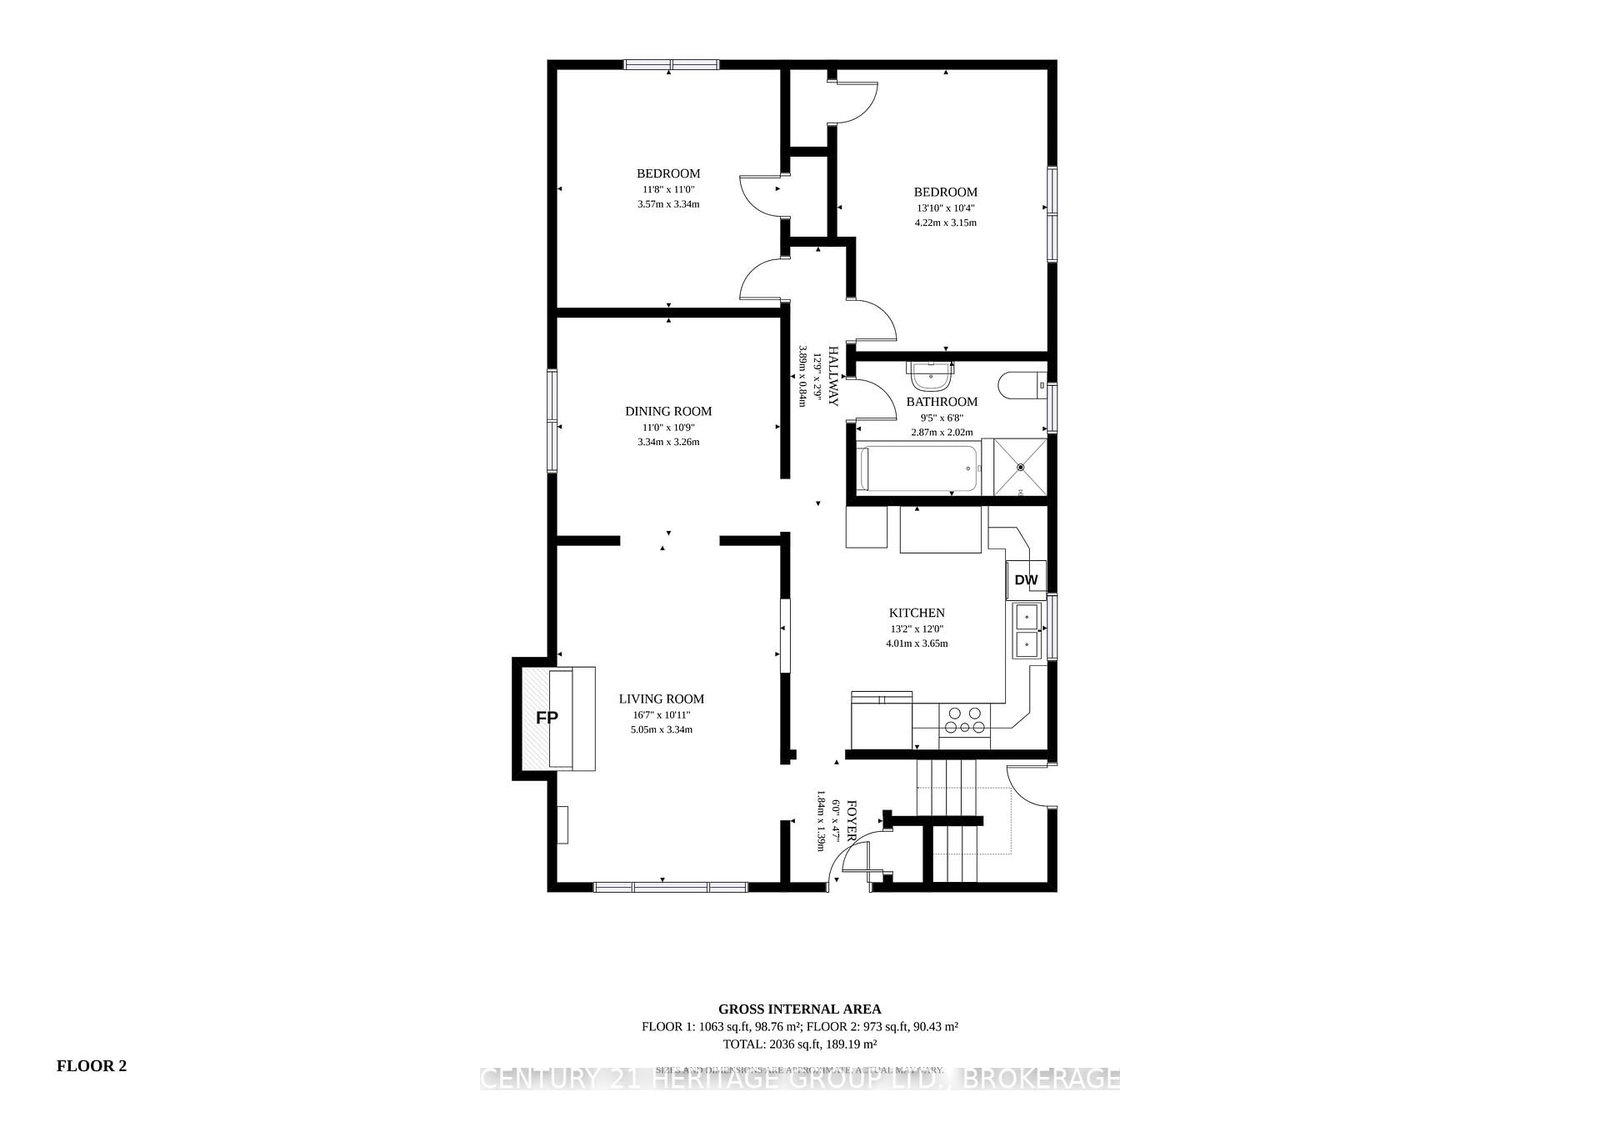
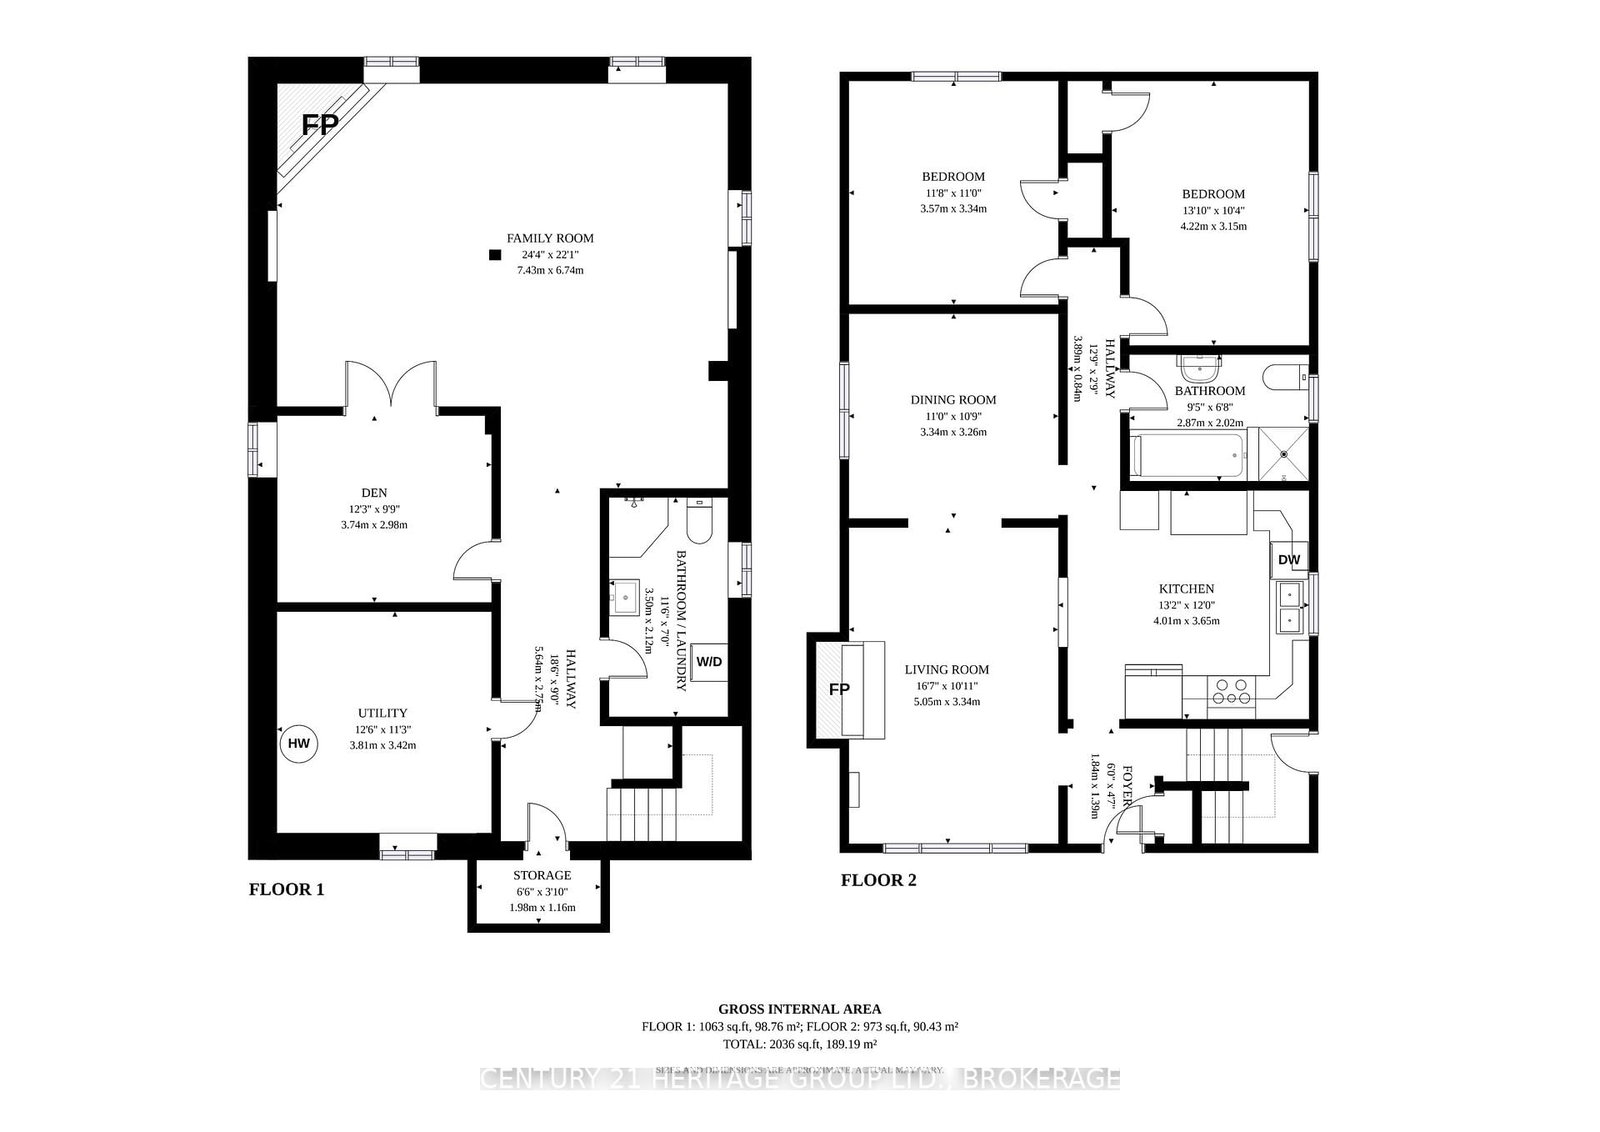
Welcome to this charming all-brick 2 bedroom, 2 bathroom bungalow, offering comfortable living space, thoughtful updates, and a beautifully landscaped lot. The main floor features a stylish kitchen with a movable island, glass-front cabinetry and four stainless steel appliances, plus a spacious living room with a gas fireplace. The main bathroom includes both a soaker tub and a walk-in shower. Luxury vinyl flooring was added in 2021, and the main floor was freshly painted in 2026. The fully finished lower level offers a large family room with a gas fireplace, an additional room with glass doors, a modern 3-piece bathroom with a walk-in shower, and convenient laundry. Enjoy the professionally landscaped gardens, mature perennials, and a large rear deck. A paved driveway provides parking for up to three cars, plus a detached single-car garage. Additional features include new roof shingles (2022), 200-amp electrical service, electric boiler system, and a hot water tank installed in 2019. This is a wonderful opportunity in a well-maintained and inviting home!
Property details
- Property type
- Detached
- Style
- Bungalow
- Total rooms
- 2
- Lot size
- 50 × 124 ft
- Property taxes
- $5,169.50 (2026)
- Occupancy
- TBD
- Days on market
- 1
- Status
- Active
- MLS®
Property history
Location
Open in Google MapsRecently sold nearby
Listing data last updated: Aug 26, 2026, 9:13 a.m. EDT via TRREB IDX.
First listed: Aug 26, 2026, 7:24 a.m. EDT.