
109 Courtney Street • Centre Wellington, ON photo 1
109 Courtney Street • Centre Wellington, ON photo 2
109 Courtney Street • Centre Wellington, ON photo 3
109 Courtney Street • Centre Wellington, ON photo 4
109 Courtney Street • Centre Wellington, ON photo 5
109 Courtney Street • Centre Wellington, ON photo 6
109 Courtney Street • Centre Wellington, ON photo 7
109 Courtney Street • Centre Wellington, ON photo 8
109 Courtney Street • Centre Wellington, ON photo 9
109 Courtney Street • Centre Wellington, ON photo 10
109 Courtney Street • Centre Wellington, ON photo 11
109 Courtney Street • Centre Wellington, ON photo 12
109 Courtney Street • Centre Wellington, ON photo 13
109 Courtney Street • Centre Wellington, ON photo 14
109 Courtney Street • Centre Wellington, ON photo 15
109 Courtney Street • Centre Wellington, ON photo 16
109 Courtney Street • Centre Wellington, ON photo 17
109 Courtney Street • Centre Wellington, ON photo 18
109 Courtney Street • Centre Wellington, ON photo 19
109 Courtney Street • Centre Wellington, ON photo 20
109 Courtney Street • Centre Wellington, ON photo 21
109 Courtney Street • Centre Wellington, ON photo 22
109 Courtney Street • Centre Wellington, ON photo 23
109 Courtney Street • Centre Wellington, ON photo 24
109 Courtney Street • Centre Wellington, ON photo 25
109 Courtney Street • Centre Wellington, ON photo 26
109 Courtney Street • Centre Wellington, ON photo 27
109 Courtney Street • Centre Wellington, ON photo 28
109 Courtney Street • Centre Wellington, ON photo 29
109 Courtney Street • Centre Wellington, ON photo 30
109 Courtney Street • Centre Wellington, ON photo 31
109 Courtney Street • Centre Wellington, ON photo 32
109 Courtney Street • Centre Wellington, ON photo 33
109 Courtney Street • Centre Wellington, ON photo 34
109 Courtney Street • Centre Wellington, ON photo 35
109 Courtney Street • Centre Wellington, ON photo 36
109 Courtney Street • Centre Wellington, ON photo 37
New1 / 37
$499,000
109 Courtney Street • Centre Wellington, ONNew
Courtesy of RE/MAX HALLMARK CHAY REALTY
3
Bedrooms
4
Bathrooms
1100-1500
Square feet
2
Parking

About this home

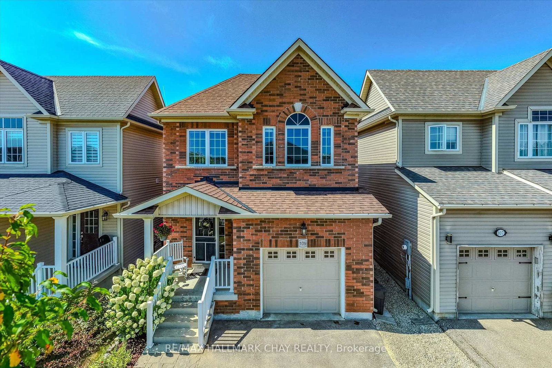
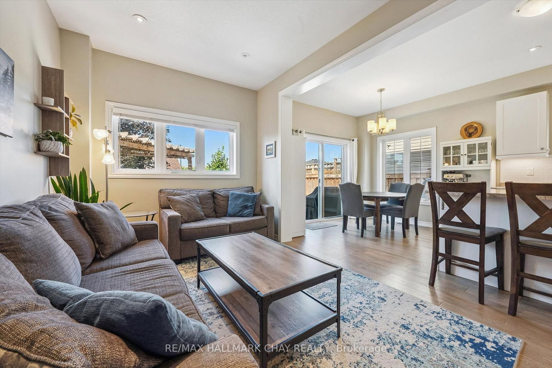
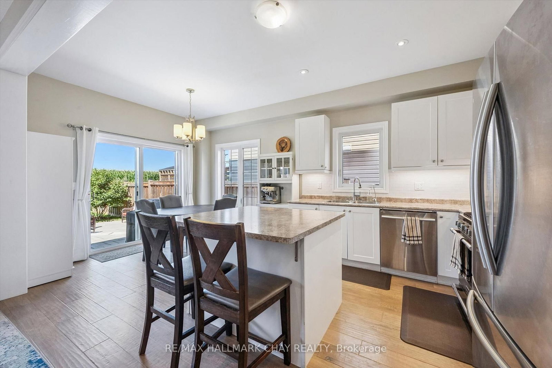
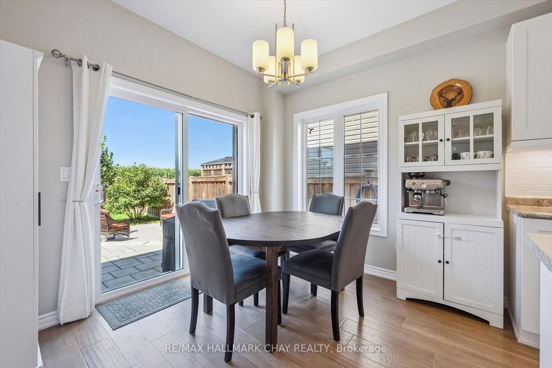
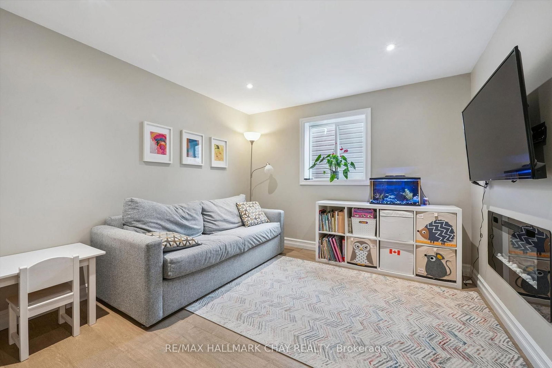
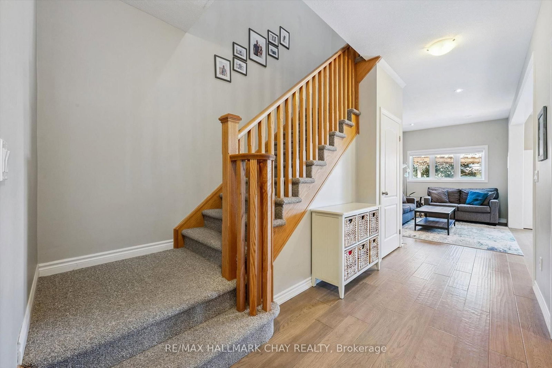
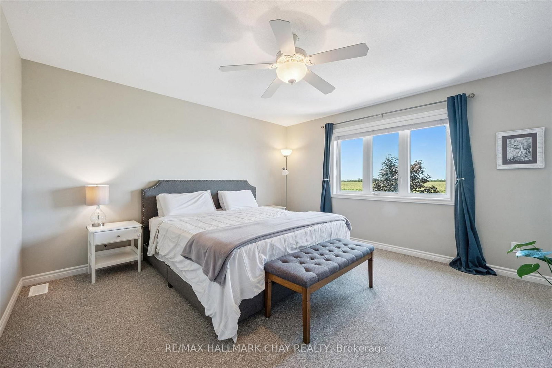
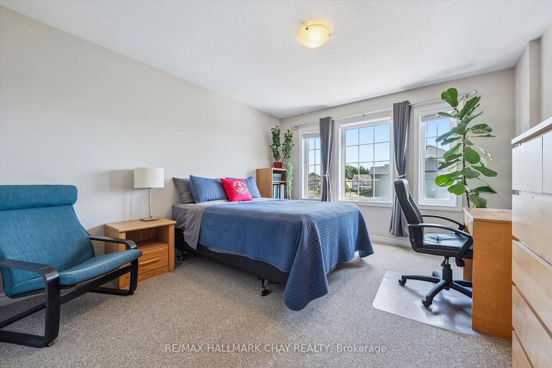
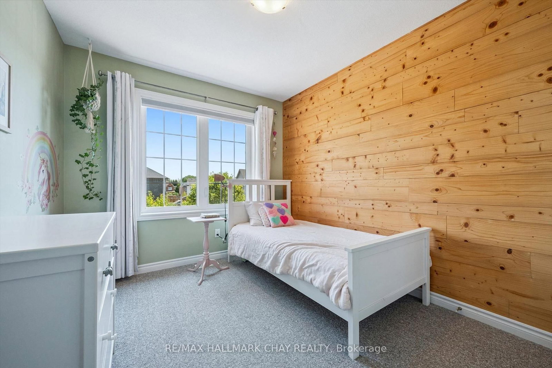
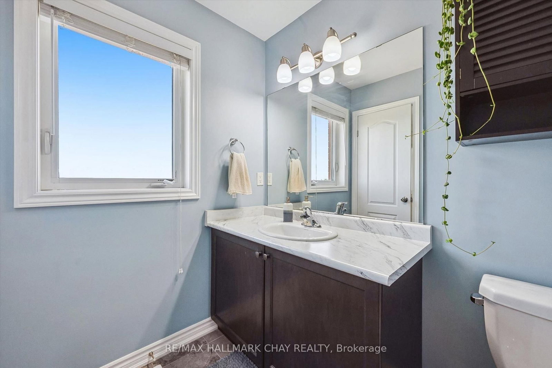
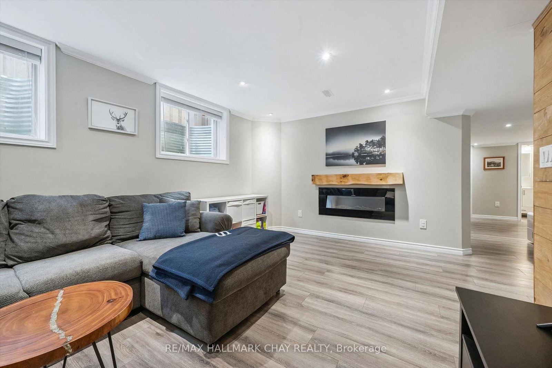
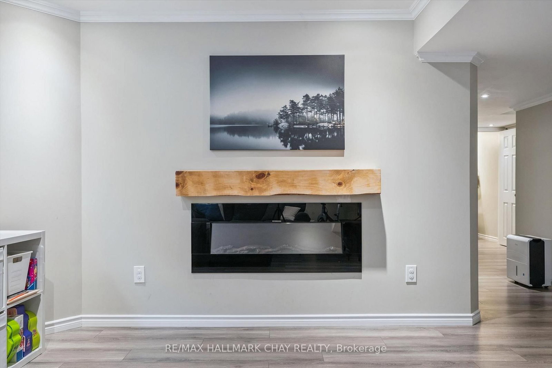
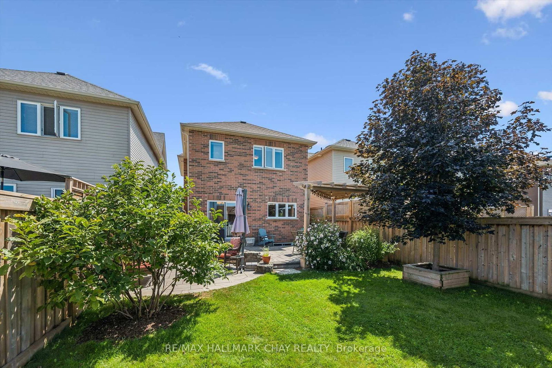
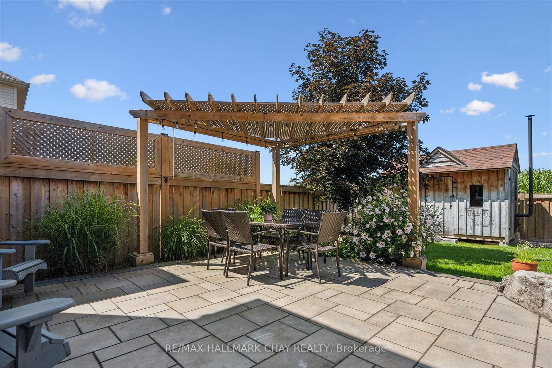
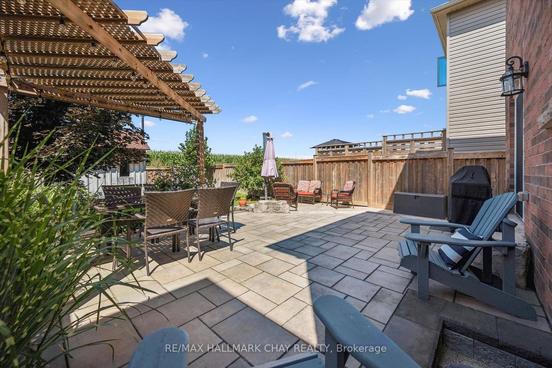
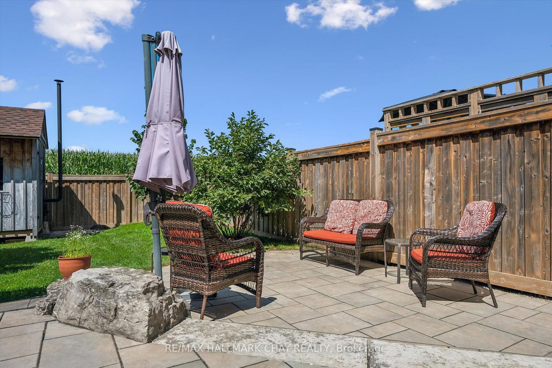
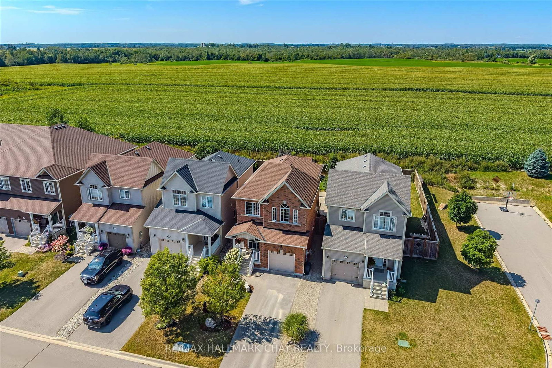
Welcome to a home where space, comfort, and thoughtful upgrades come together. This beautifully maintained 3 bedroom, 4 bathroom home features 9-foot ceilings on the main floor and a bright, open-concept kitchen, dining, and living area designed for everyday living and entertaining. Walk out from the dining room to the meticulously cared-for, fully fenced backyard, where peaceful cornfield views create a private backdrop and the outdoor space is ready for entertaining. An additional 120 sq. ft. of valuable finished living space off the garage, completed to code, adds even more versatility to the home. Upstairs, you'll find three generously sized bedrooms, including an impressive 13'6" x 14' primary bedroom complete with a walk-in closet and private 3-piece ensuite. The fully finished basement doesn't feel like a basement, thanks to large egress windows that fill the space with natural light, 7'6" rec room ceilings and swivel pot lights. Outside, a custom-built shed with a built-in wood-heated sauna adds a truly unique touch to an already exceptional backyard. From top to bottom, inside and out, nothing has been overlooked in this home-simply move in and enjoy.

Property details

Property type
Detached
Style
2-Storey
Approx. age (yrs)
6-15
Total rooms
11
Lot size
29.53 × 114.91 ft
Property taxes
$4,207 (2026)
Days on market
1
Status
Active
MLS®

Property history

Recently sold nearby

Listing data last updated: Aug 26, 2026, 9:08 a.m. EDT via TRREB IDX.

First listed: Aug 26, 2026, 7:09 a.m. EDT.