
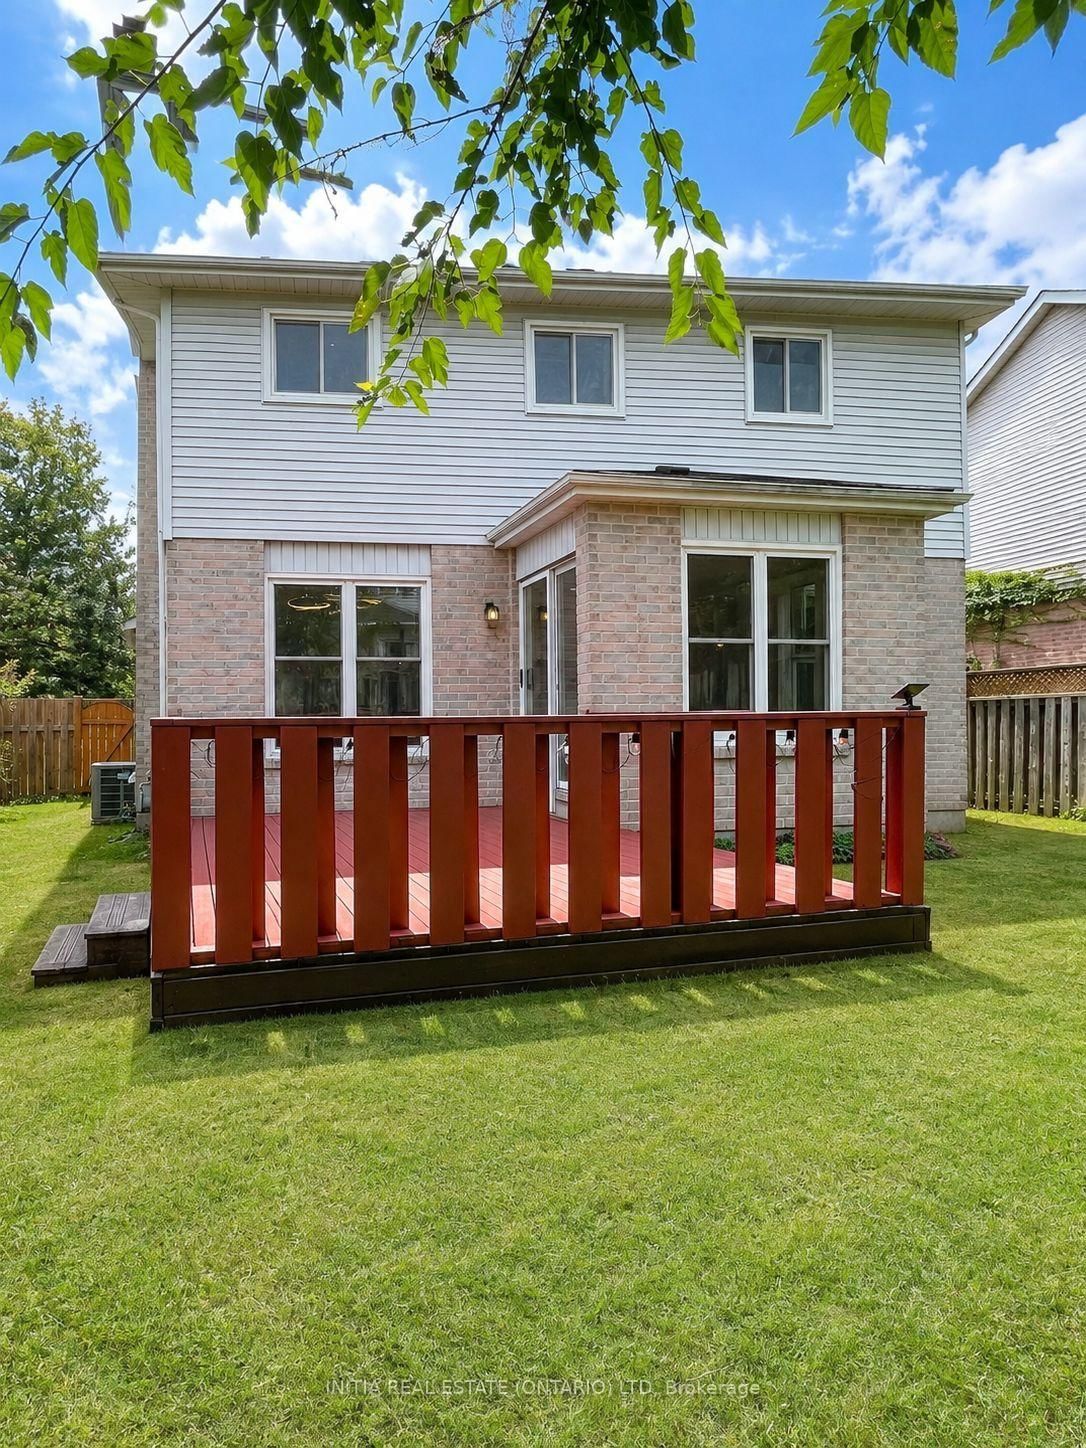
78 Laurel Street • London North, ON photo 1
78 Laurel Street • London North, ON photo 2
78 Laurel Street • London North, ON photo 3
78 Laurel Street • London North, ON photo 4
78 Laurel Street • London North, ON photo 5
78 Laurel Street • London North, ON photo 6
78 Laurel Street • London North, ON photo 7
78 Laurel Street • London North, ON photo 8
78 Laurel Street • London North, ON photo 9
78 Laurel Street • London North, ON photo 10
78 Laurel Street • London North, ON photo 11
78 Laurel Street • London North, ON photo 12
78 Laurel Street • London North, ON photo 13
78 Laurel Street • London North, ON photo 14
78 Laurel Street • London North, ON photo 15
78 Laurel Street • London North, ON photo 16
78 Laurel Street • London North, ON photo 17
78 Laurel Street • London North, ON photo 18
78 Laurel Street • London North, ON photo 19
78 Laurel Street • London North, ON photo 20
78 Laurel Street • London North, ON photo 21
78 Laurel Street • London North, ON photo 22
78 Laurel Street • London North, ON photo 23
78 Laurel Street • London North, ON photo 24
78 Laurel Street • London North, ON photo 25
78 Laurel Street • London North, ON photo 26
78 Laurel Street • London North, ON photo 27
78 Laurel Street • London North, ON photo 28
78 Laurel Street • London North, ON photo 29
78 Laurel Street • London North, ON photo 30
78 Laurel Street • London North, ON photo 31
78 Laurel Street • London North, ON photo 32
78 Laurel Street • London North, ON photo 33
78 Laurel Street • London North, ON photo 34
78 Laurel Street • London North, ON photo 35
78 Laurel Street • London North, ON photo 36
78 Laurel Street • London North, ON photo 37
78 Laurel Street • London North, ON photo 38
78 Laurel Street • London North, ON photo 39
78 Laurel Street • London North, ON photo 40
New1 / 40
$689,900
78 Laurel Street • London North, ONNew
Courtesy of INITIA REAL ESTATE (ONTARIO) LTD
4+1
Bedrooms
4
Bathrooms
1500-2000
Square feet
4
Parking

About this home

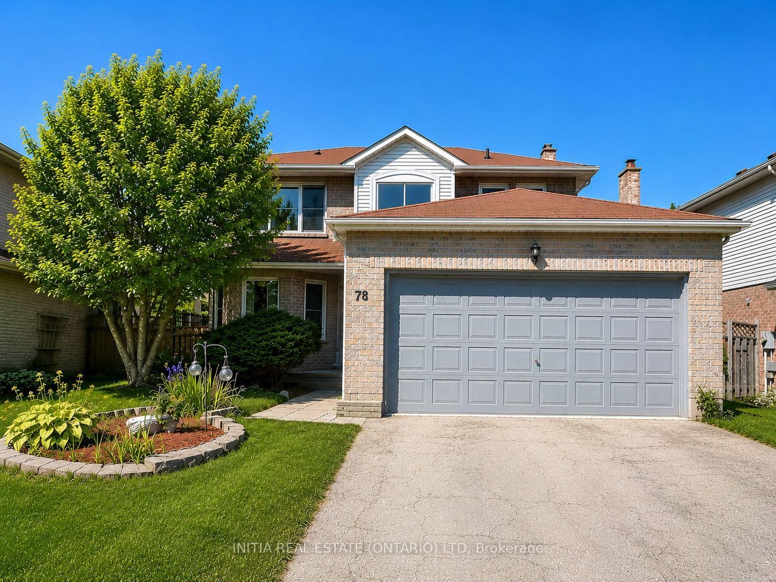
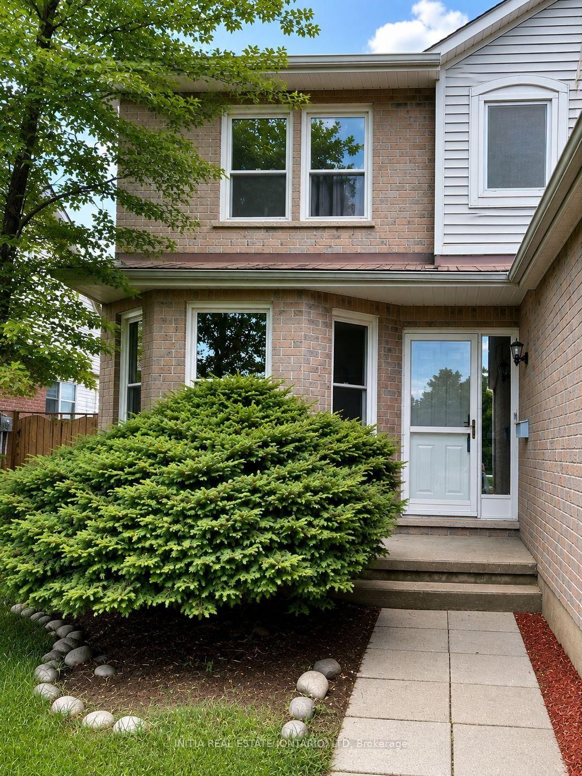
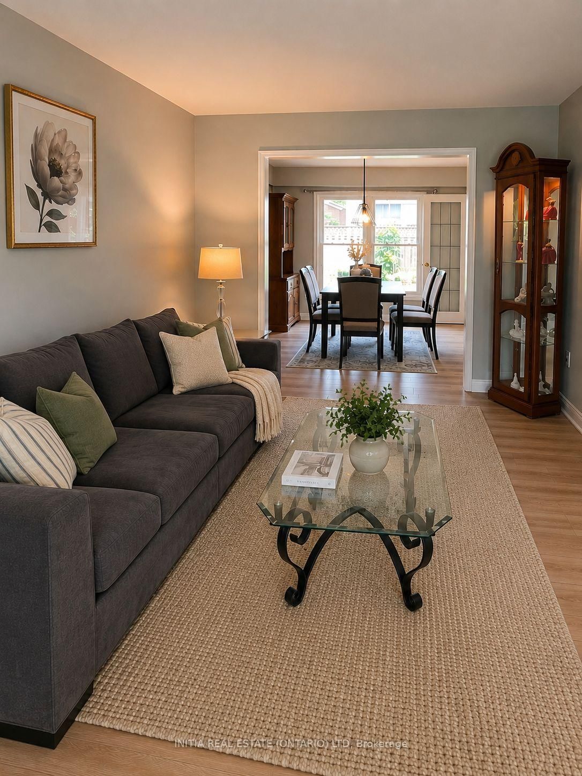
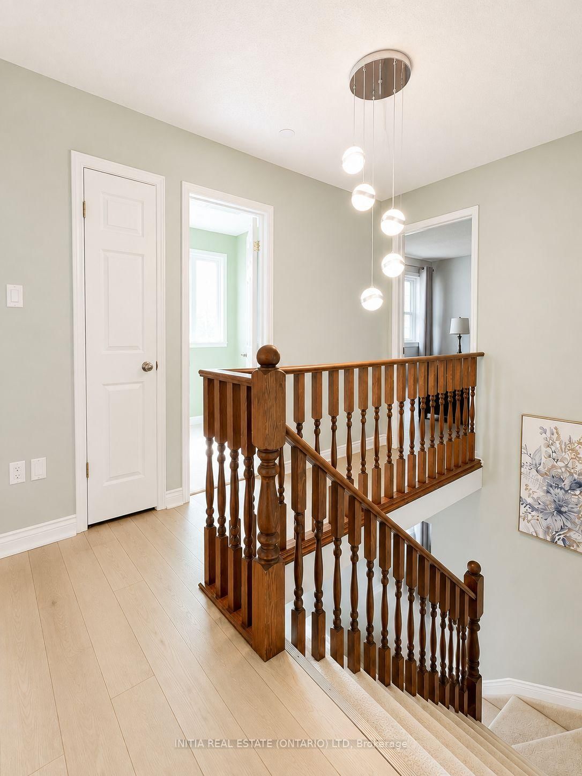
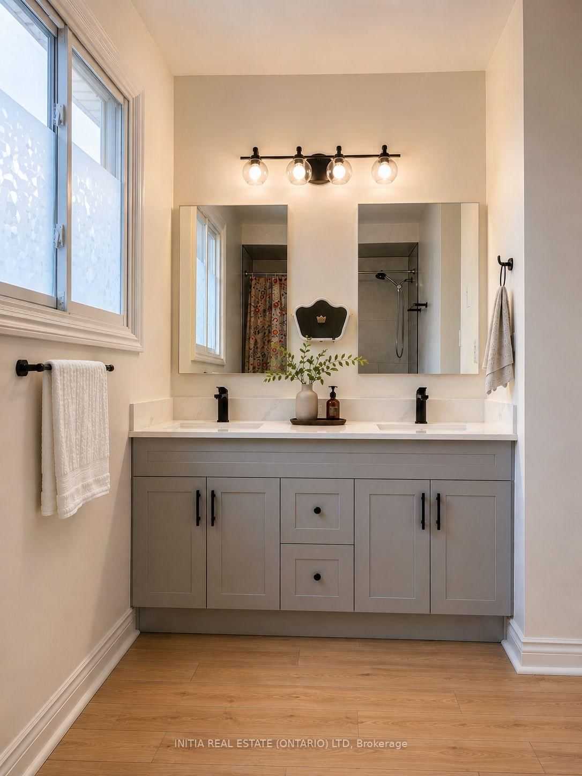
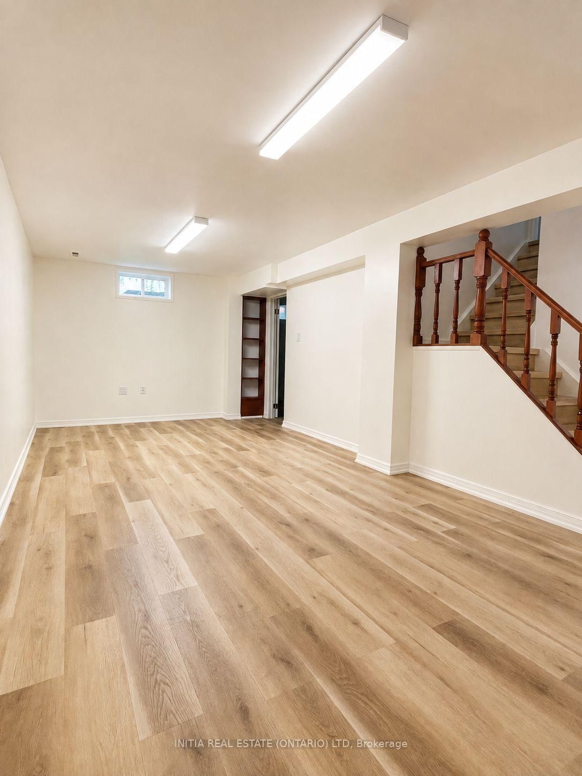
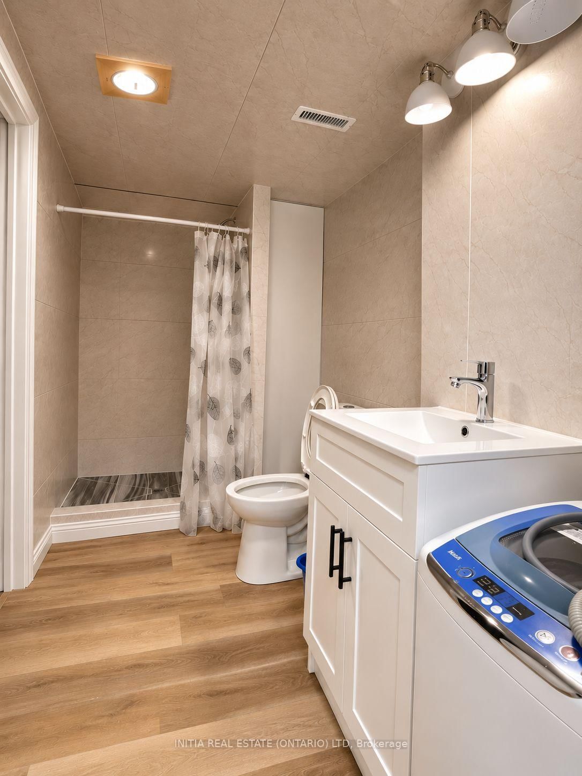
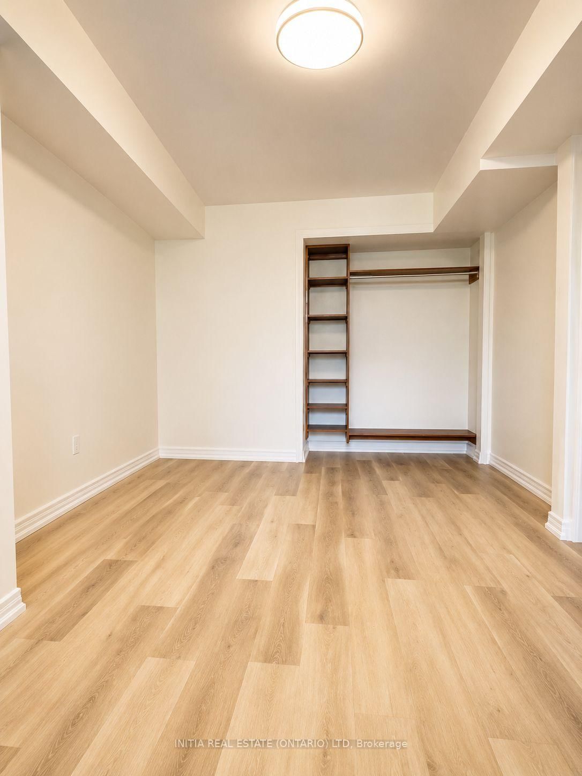
Welcome to 78 Laurel St in desirable Oakridge neighbourhood ! This bright and well-maintained 4+1 bedroom 3.5 bathroom family home offers 2,820 sq. ft. of finished living space on a 56-ft-wide lot with a double garage.The main floor features a spacious foyer, formal living and dining rooms, a sun-filled family room with fireplace, and a bright eat-in kitchen with newer countertop, sink and faucet. Upstairs offers 4 good-sized bedrooms, including a primary suite with walk-in closet and ensuite. The finished basement adds a spacious recreation room and full bath. Updates include newer windows, furnace & A/C 2020, newer flooring and fresh paint in 2026.Enjoy an excellent family location close to Clara Brenton Public School, St. John French Catholic Elementary School, Oakridge Secondary School and St. Thomas Aquinas Catholic Secondary School, Direct bus to Western University, walk to parks, trails, Hunt Club, Oakridge shopping, London Mall, Wonderland Commercial Corners and Costco Plaza. A spacious, sunny and well maintained home in an established Oakridge community-offering the space, location and value your family needs!

Property details

Property type
Detached
Style
2-Storey
Total rooms
8
Lot size
55.9 × 97.38 ft
Property taxes
$4,761 (2025)
Occupancy
Flexible
Days on market
1
Status
Active
MLS®

Property history

Recently sold nearby

Listing data last updated: Aug 26, 2026, 12:30 a.m. EDT via TRREB IDX.

First listed: Aug 26, 2026, 12:30 a.m. EDT.