
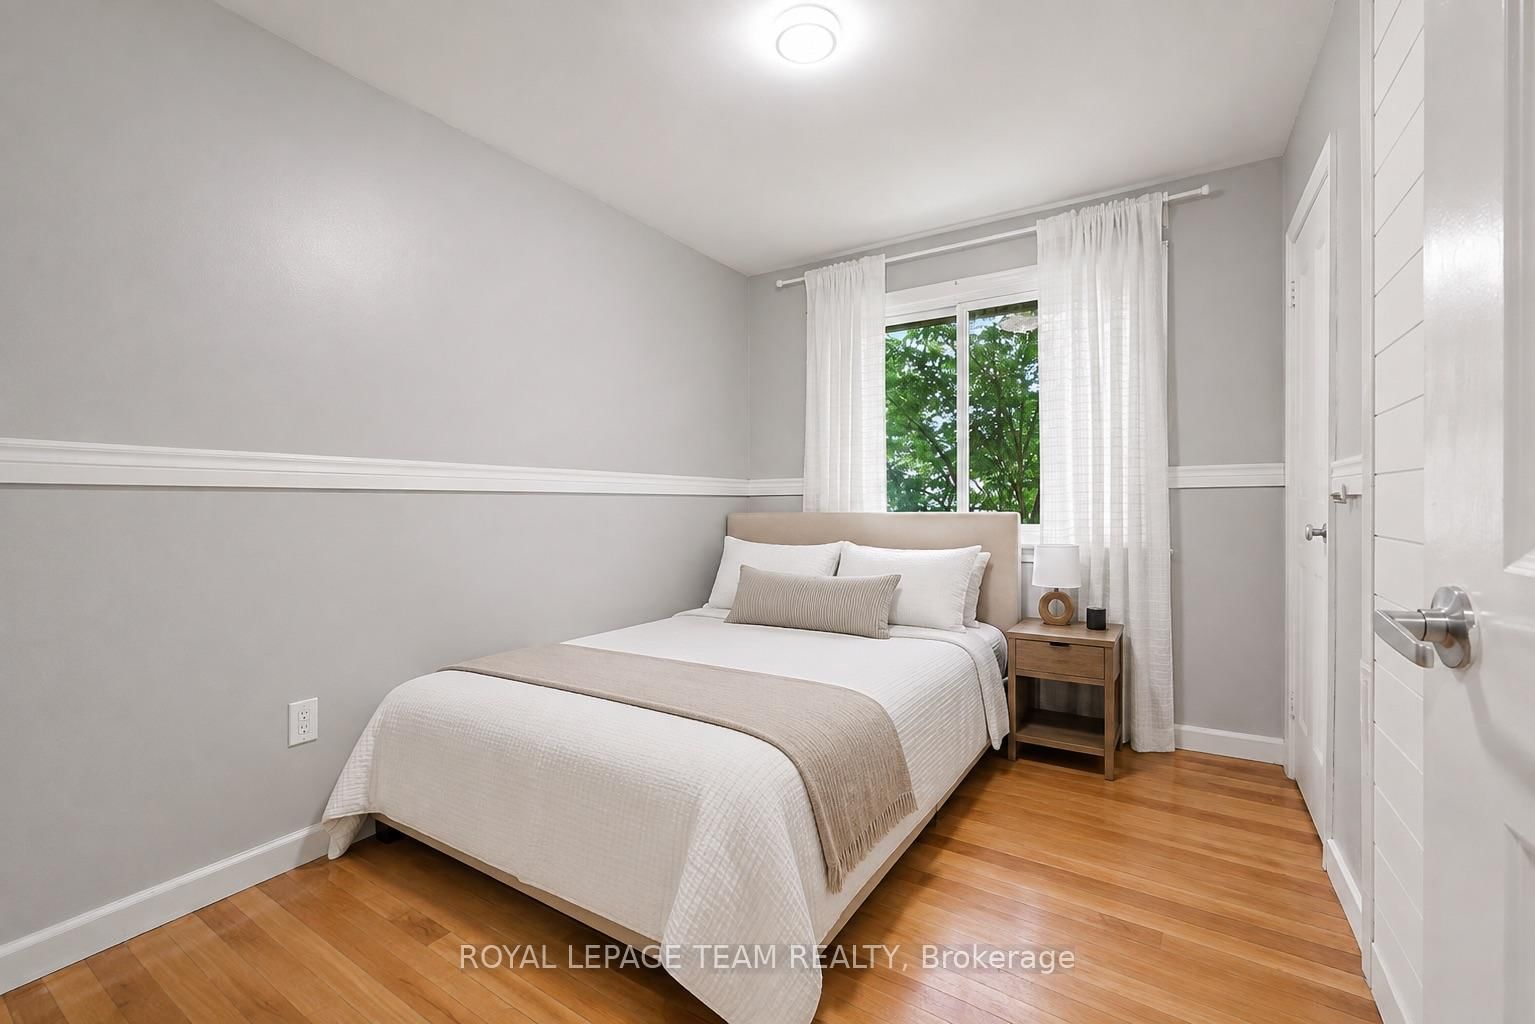
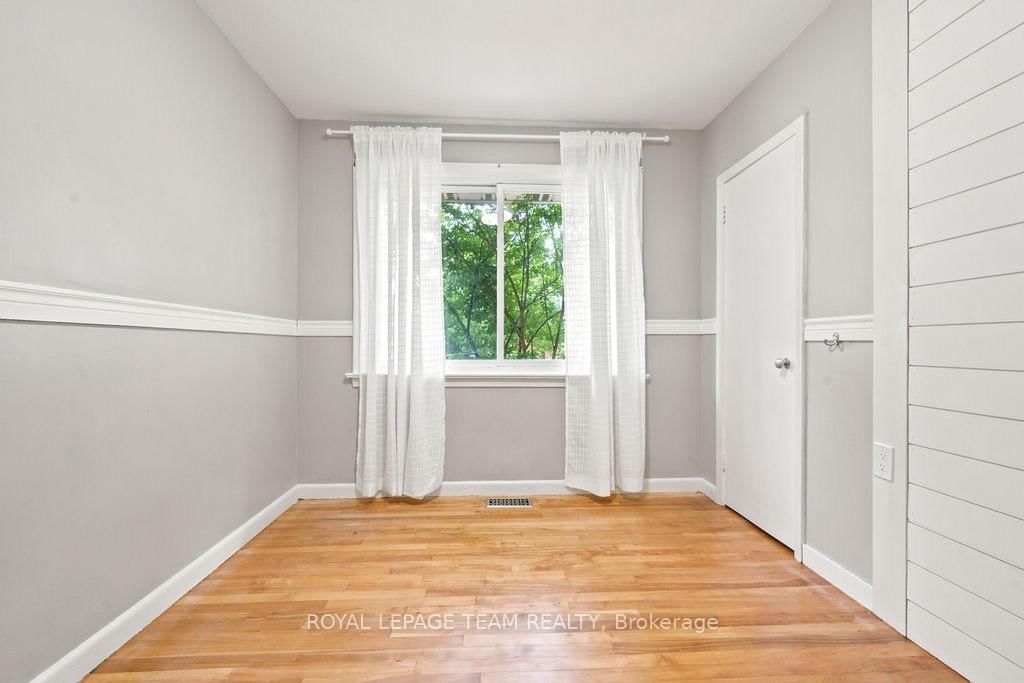
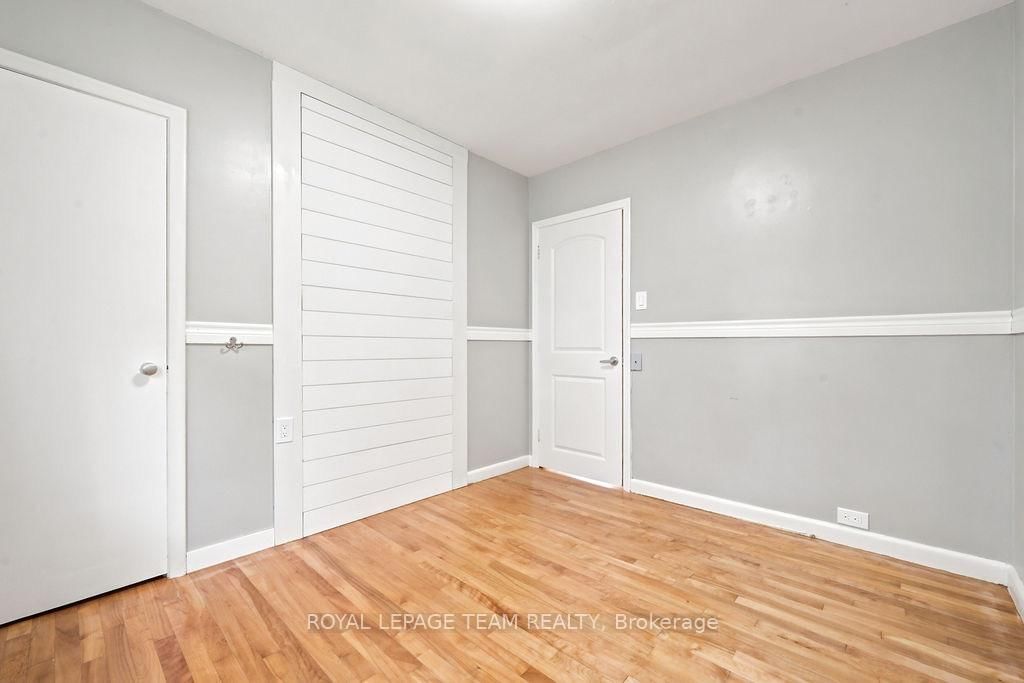
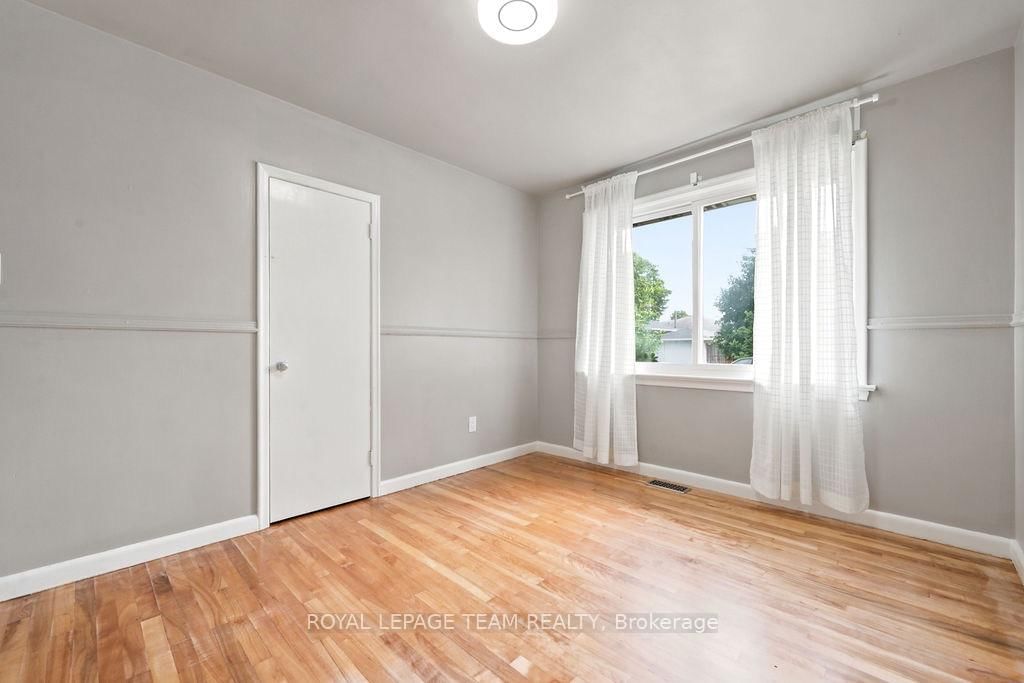
2141 Belair Drive • Ottawa, ON photo 1
2141 Belair Drive • Ottawa, ON photo 2
2141 Belair Drive • Ottawa, ON photo 3
2141 Belair Drive • Ottawa, ON photo 4
2141 Belair Drive • Ottawa, ON photo 5
2141 Belair Drive • Ottawa, ON photo 6
2141 Belair Drive • Ottawa, ON photo 7
2141 Belair Drive • Ottawa, ON photo 8
2141 Belair Drive • Ottawa, ON photo 9
2141 Belair Drive • Ottawa, ON photo 10
2141 Belair Drive • Ottawa, ON photo 11
2141 Belair Drive • Ottawa, ON photo 12
2141 Belair Drive • Ottawa, ON photo 13
2141 Belair Drive • Ottawa, ON photo 14
2141 Belair Drive • Ottawa, ON photo 15
2141 Belair Drive • Ottawa, ON photo 16
2141 Belair Drive • Ottawa, ON photo 17
2141 Belair Drive • Ottawa, ON photo 18
2141 Belair Drive • Ottawa, ON photo 19
2141 Belair Drive • Ottawa, ON photo 20
2141 Belair Drive • Ottawa, ON photo 21
2141 Belair Drive • Ottawa, ON photo 22
2141 Belair Drive • Ottawa, ON photo 23
2141 Belair Drive • Ottawa, ON photo 24
2141 Belair Drive • Ottawa, ON photo 25
2141 Belair Drive • Ottawa, ON photo 26
2141 Belair Drive • Ottawa, ON photo 27
2141 Belair Drive • Ottawa, ON photo 28
2141 Belair Drive • Ottawa, ON photo 29
2141 Belair Drive • Ottawa, ON photo 30
2141 Belair Drive • Ottawa, ON photo 31
2141 Belair Drive • Ottawa, ON photo 32
2141 Belair Drive • Ottawa, ON photo 33
2141 Belair Drive • Ottawa, ON photo 34
2141 Belair Drive • Ottawa, ON photo 35
2141 Belair Drive • Ottawa, ON photo 36
2141 Belair Drive • Ottawa, ON photo 37
2141 Belair Drive • Ottawa, ON photo 38
2141 Belair Drive • Ottawa, ON photo 39
2141 Belair Drive • Ottawa, ON photo 40
2141 Belair Drive • Ottawa, ON photo 41
2141 Belair Drive • Ottawa, ON photo 42
2141 Belair Drive • Ottawa, ON photo 43
2141 Belair Drive • Ottawa, ON photo 44
2141 Belair Drive • Ottawa, ON photo 45
2141 Belair Drive • Ottawa, ON photo 46
2141 Belair Drive • Ottawa, ON photo 47
2141 Belair Drive • Ottawa, ON photo 48
2141 Belair Drive • Ottawa, ON photo 49
2141 Belair Drive • Ottawa, ON photo 50
New1 / 50
$760,000
2141 Belair Drive • Ottawa, ONNew
Courtesy of ROYAL LEPAGE TEAM REALTY
3+2
Bedrooms
2
Bathrooms
1100-1500
Square feet
6
Parking

About this home

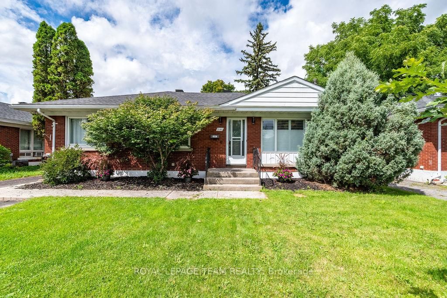
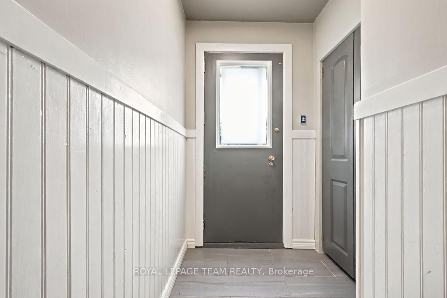
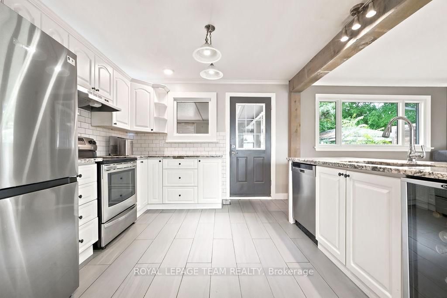
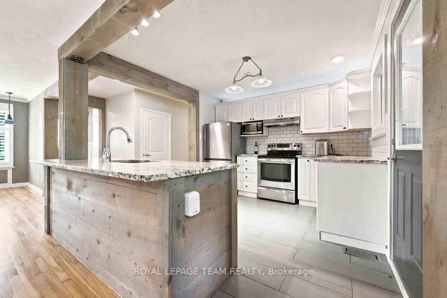
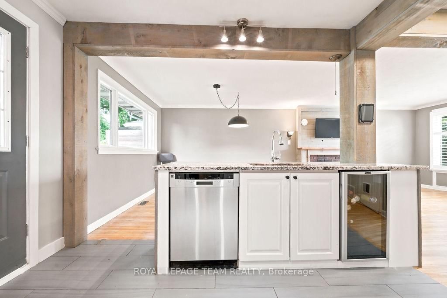
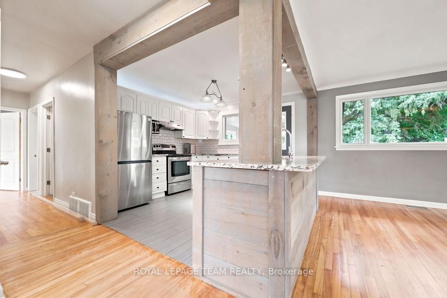
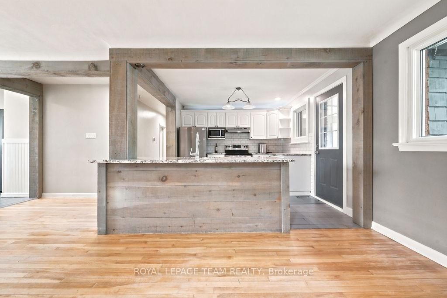
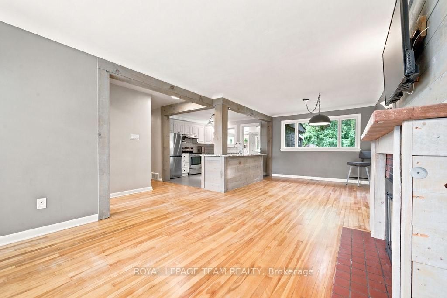
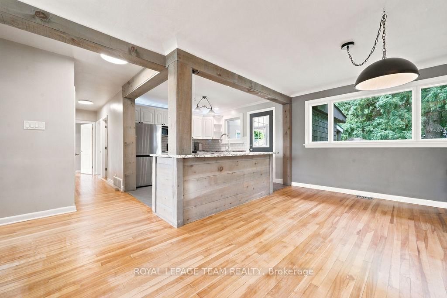
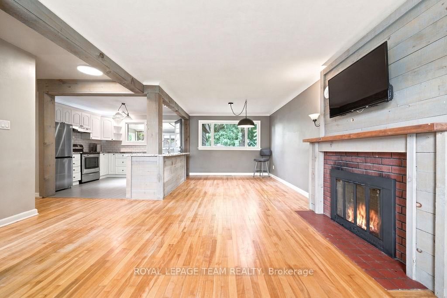
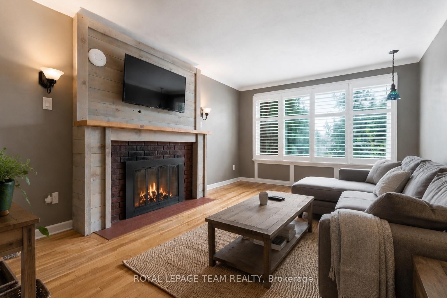
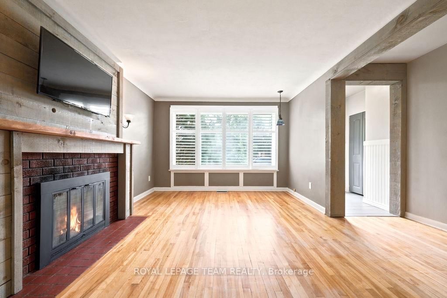
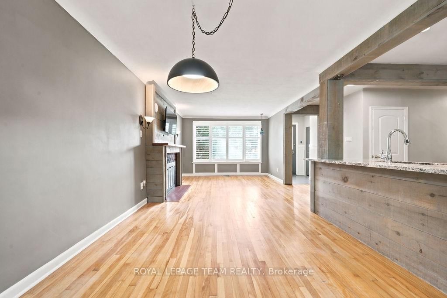
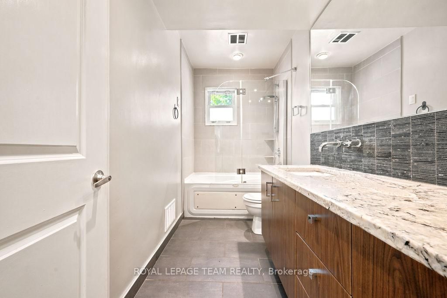
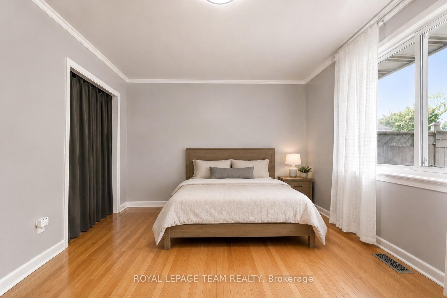
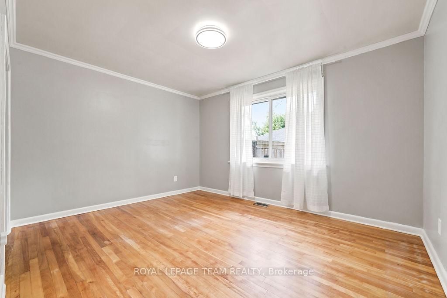
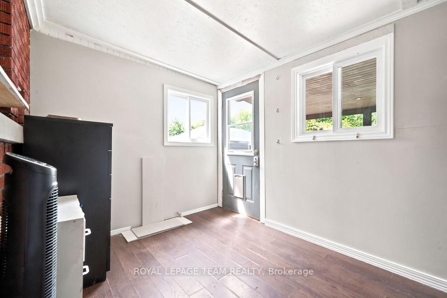
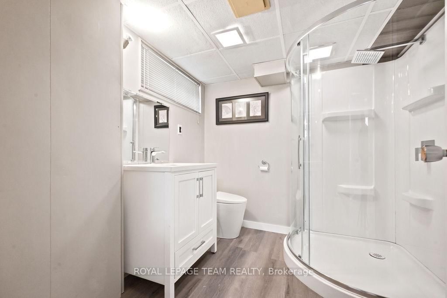
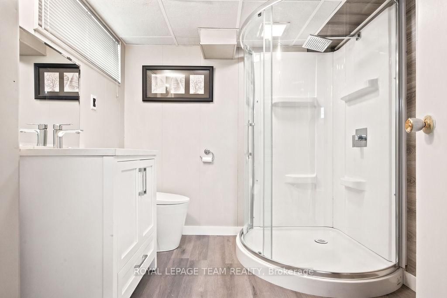
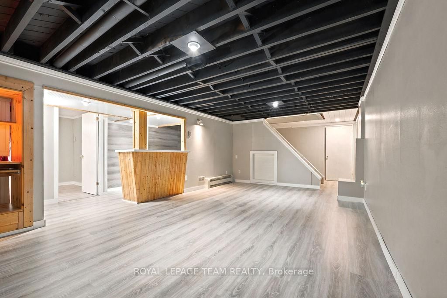
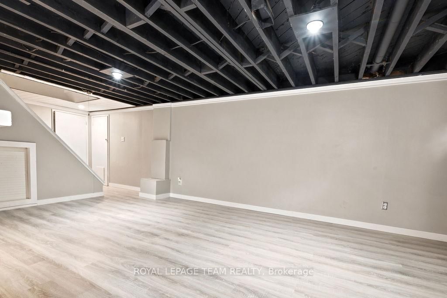
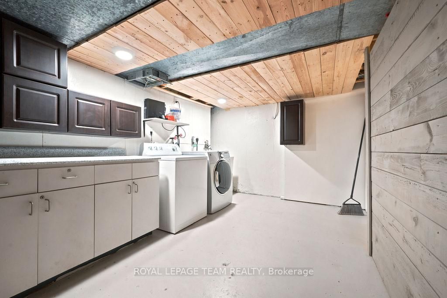
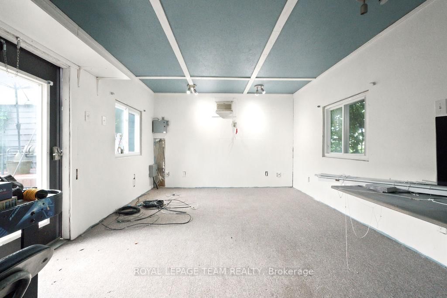
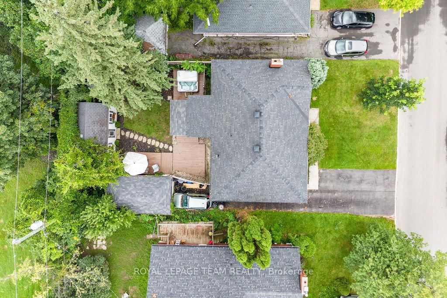
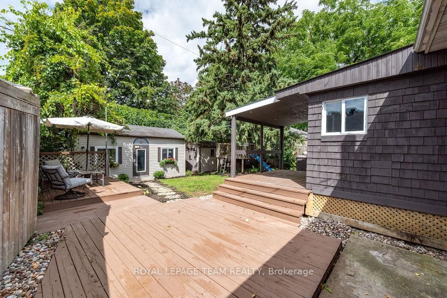
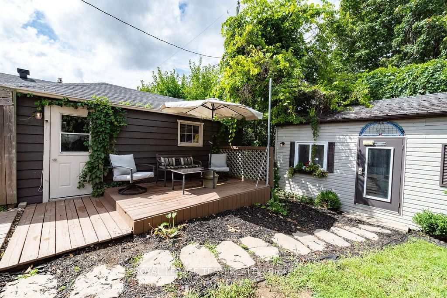
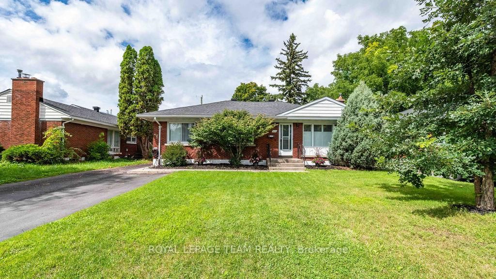
Located on Bel-Air Drive in the well-established highly sought after Bel-Air Park neighbourhood, this 3+2 bedroom and 2 bathroom home has plenty of space inside and out. The main floor features a beautifully renovated kitchen with granite countertops, hardwood and tile flooring throughout, and a wood-burning fireplace in the living room. The fully fenced backyard backs onto an elementary school yard, giving you added privacy with no rear neighbours, and includes a hot tub, detached garage and storage shed. A separate backyard studio is a great bonus and could easily be used as a home office, workshop, art studio, playroom or whatever suits your needs. Close to schools, Algonquin College, daycares, parks, public transit and amenities, this is a great family home in a highly sought-after area. 24 hr irr on all offers.

Property details

Property type
Detached
Style
Bungalow
Approx. age (yrs)
51-99
Total rooms
14
Lot size
56 × 100 ft
Property taxes
$4,553 (2025)
Occupancy
ASAP/Immediate
Days on market
1
Status
Active
MLS®

Property history

Recently sold nearby

Listing data last updated: Aug 25, 2026, 11:36 p.m. EDT via TRREB IDX.

First listed: Aug 25, 2026, 11:21 p.m. EDT.