
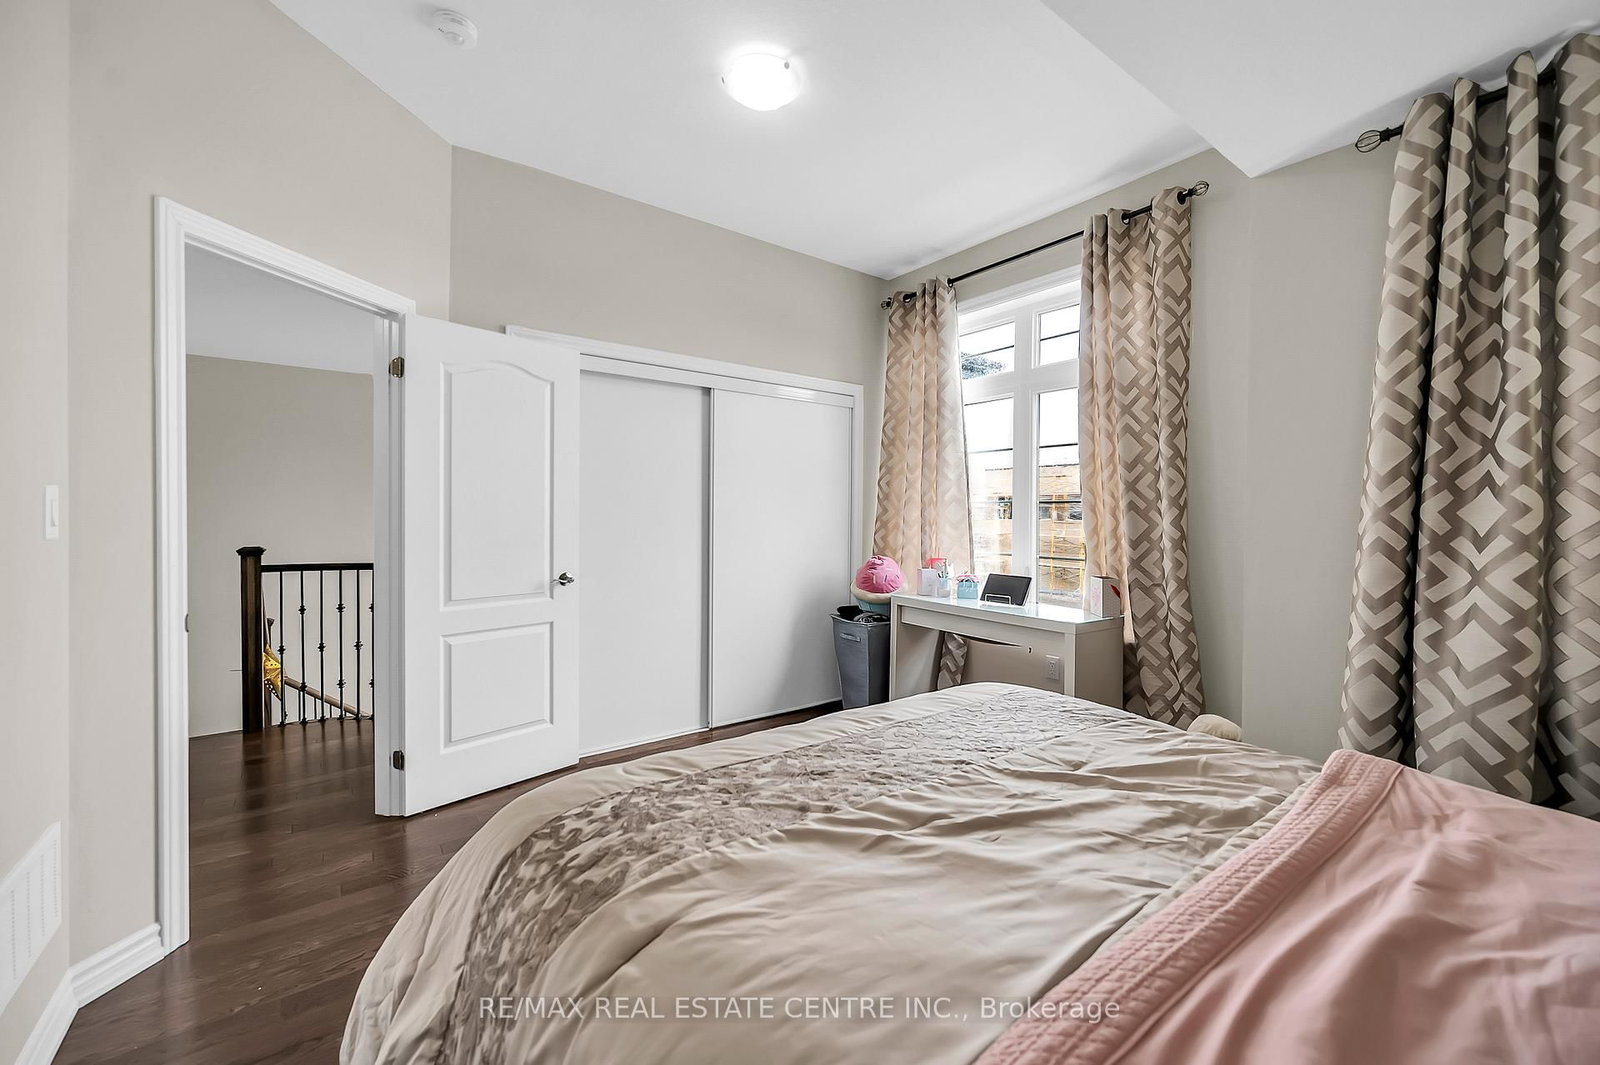
198 Whithorn Crescent • Haldimand, ON photo 1
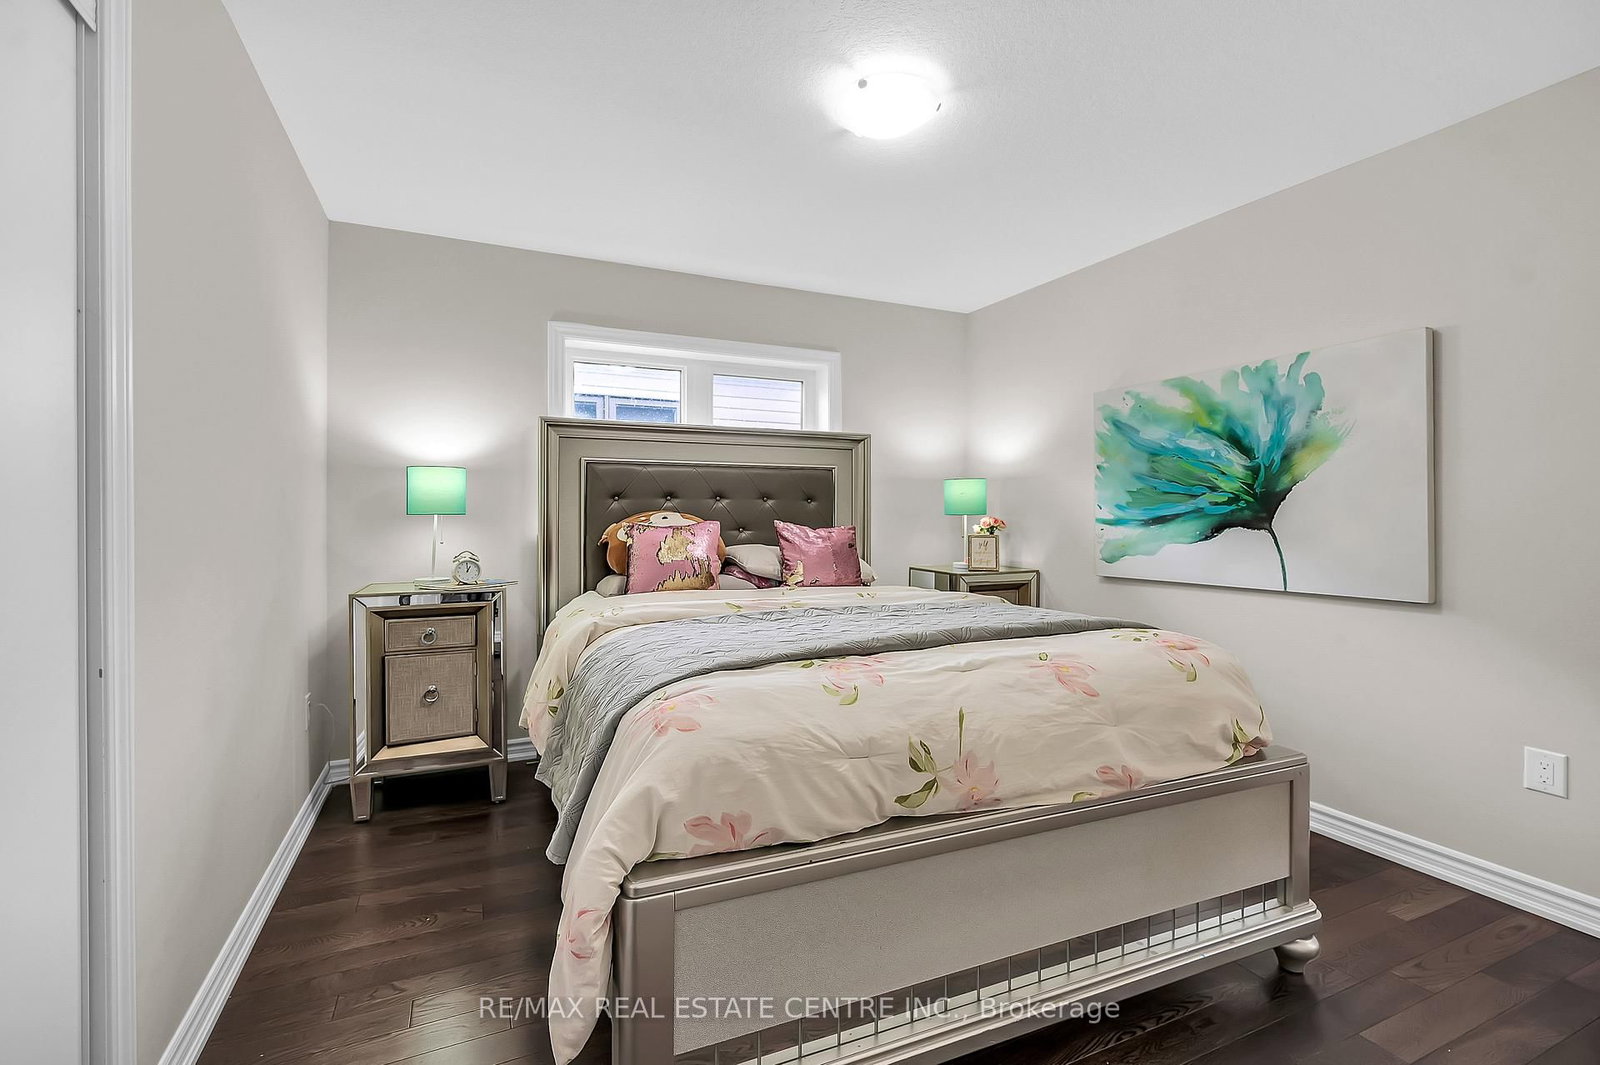
198 Whithorn Crescent • Haldimand, ON photo 2
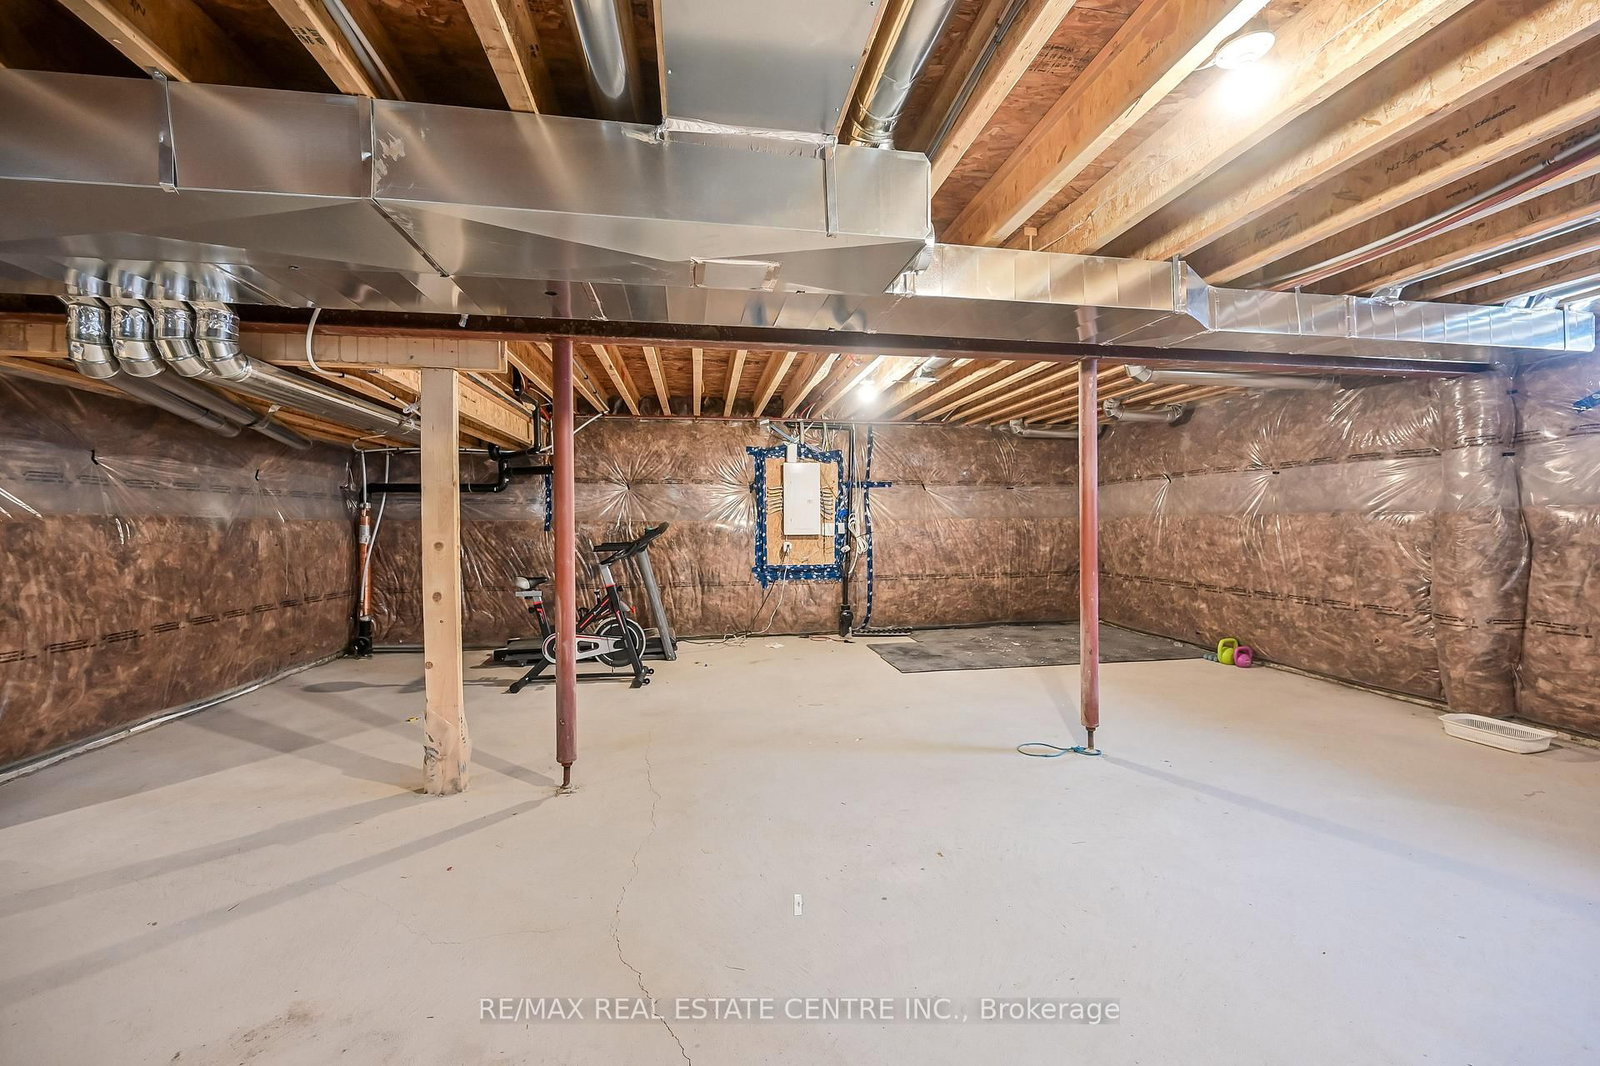
198 Whithorn Crescent • Haldimand, ON photo 3
198 Whithorn Crescent • Haldimand, ON photo 4
198 Whithorn Crescent • Haldimand, ON photo 5
198 Whithorn Crescent • Haldimand, ON photo 6
198 Whithorn Crescent • Haldimand, ON photo 7
198 Whithorn Crescent • Haldimand, ON photo 8
198 Whithorn Crescent • Haldimand, ON photo 9
198 Whithorn Crescent • Haldimand, ON photo 10
198 Whithorn Crescent • Haldimand, ON photo 11
198 Whithorn Crescent • Haldimand, ON photo 12
198 Whithorn Crescent • Haldimand, ON photo 13
198 Whithorn Crescent • Haldimand, ON photo 14
198 Whithorn Crescent • Haldimand, ON photo 15
198 Whithorn Crescent • Haldimand, ON photo 16
198 Whithorn Crescent • Haldimand, ON photo 17
198 Whithorn Crescent • Haldimand, ON photo 18
198 Whithorn Crescent • Haldimand, ON photo 19
198 Whithorn Crescent • Haldimand, ON photo 20
198 Whithorn Crescent • Haldimand, ON photo 21
198 Whithorn Crescent • Haldimand, ON photo 22
198 Whithorn Crescent • Haldimand, ON photo 23
198 Whithorn Crescent • Haldimand, ON photo 24
198 Whithorn Crescent • Haldimand, ON photo 25
198 Whithorn Crescent • Haldimand, ON photo 26
198 Whithorn Crescent • Haldimand, ON photo 27
198 Whithorn Crescent • Haldimand, ON photo 28
198 Whithorn Crescent • Haldimand, ON photo 29
198 Whithorn Crescent • Haldimand, ON photo 30
198 Whithorn Crescent • Haldimand, ON photo 31
198 Whithorn Crescent • Haldimand, ON photo 32
198 Whithorn Crescent • Haldimand, ON photo 33
198 Whithorn Crescent • Haldimand, ON photo 34
198 Whithorn Crescent • Haldimand, ON photo 35
198 Whithorn Crescent • Haldimand, ON photo 36
198 Whithorn Crescent • Haldimand, ON photo 37
198 Whithorn Crescent • Haldimand, ON photo 38
198 Whithorn Crescent • Haldimand, ON photo 39
198 Whithorn Crescent • Haldimand, ON photo 40
198 Whithorn Crescent • Haldimand, ON photo 41
198 Whithorn Crescent • Haldimand, ON photo 42
New1 / 42
$749,000
198 Whithorn Crescent • Haldimand, ONNew
Courtesy of RE/MAX REAL ESTATE CENTRE INC.
4
Bedrooms
3
Bathrooms
2000-2500
Square feet
4
Parking

About this home

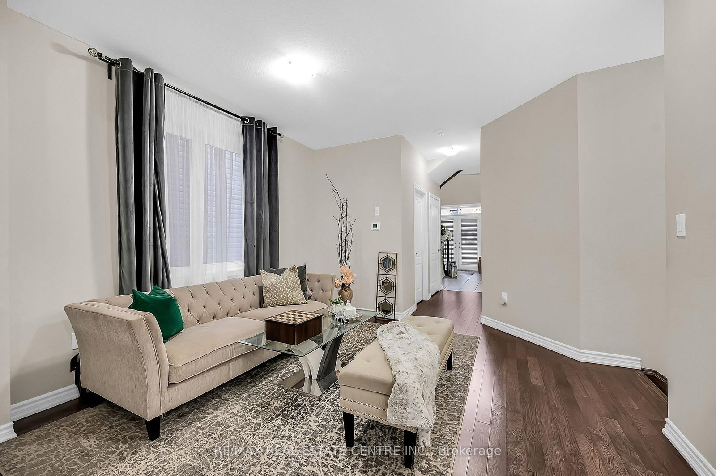
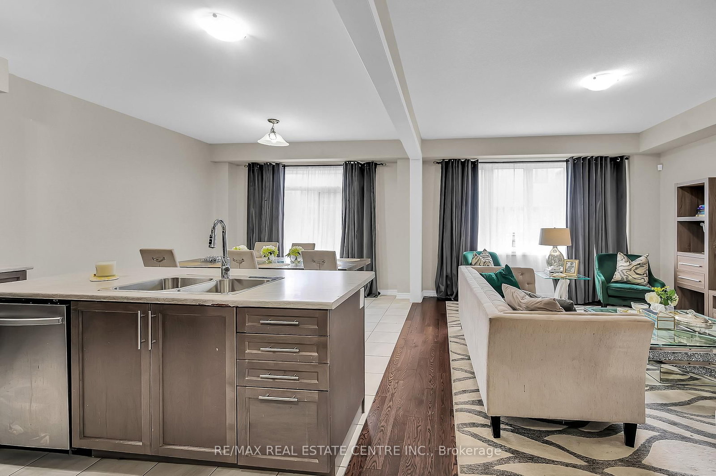
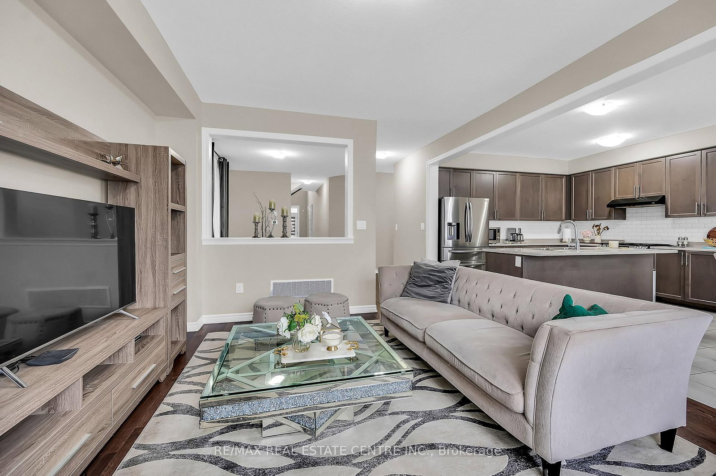
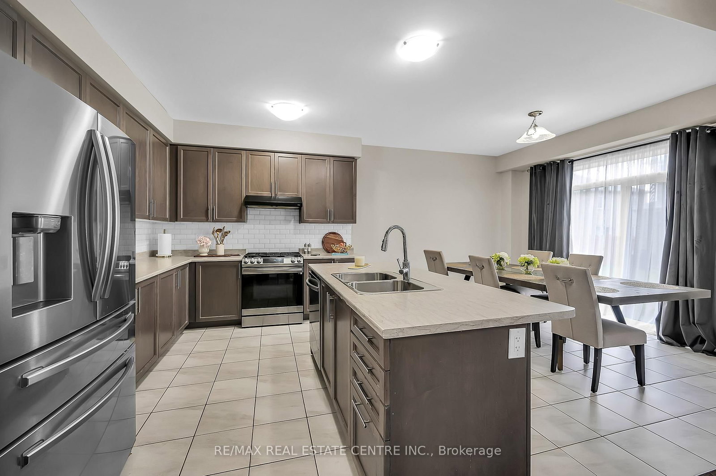
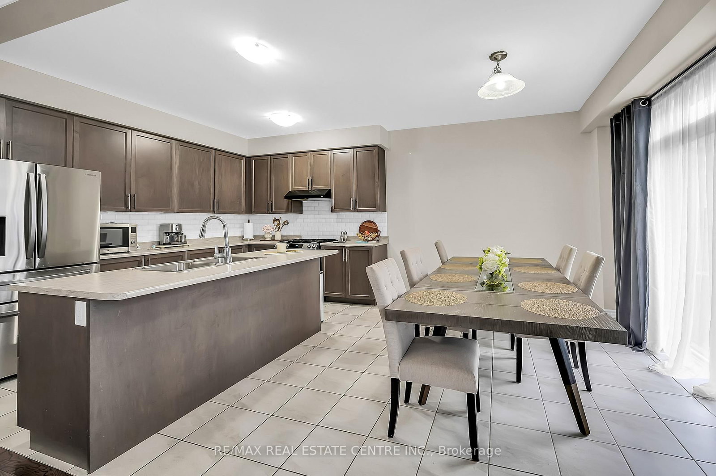
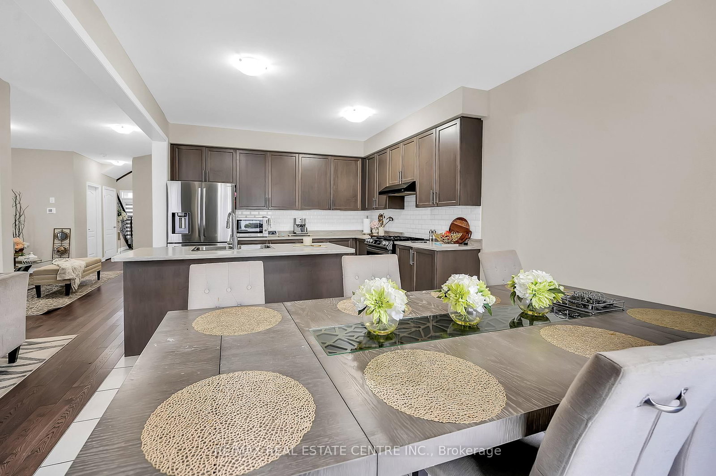
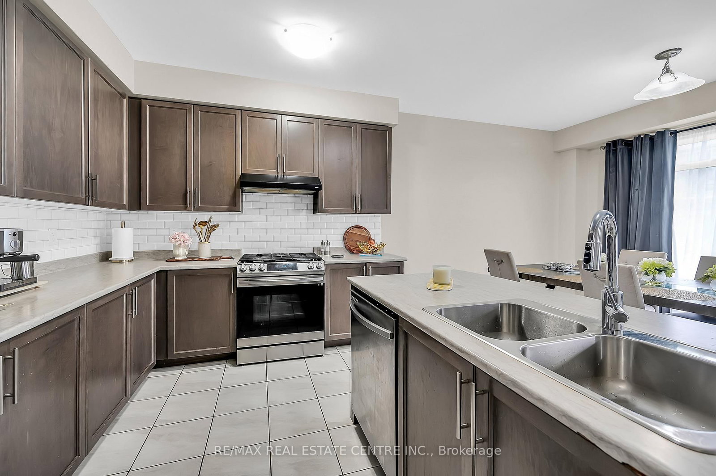
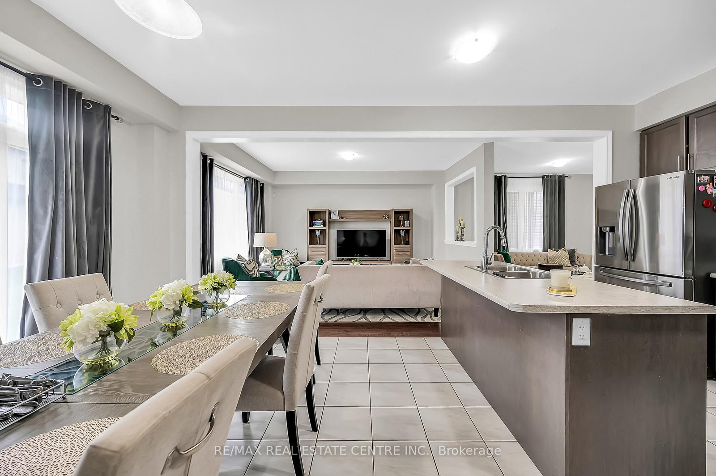
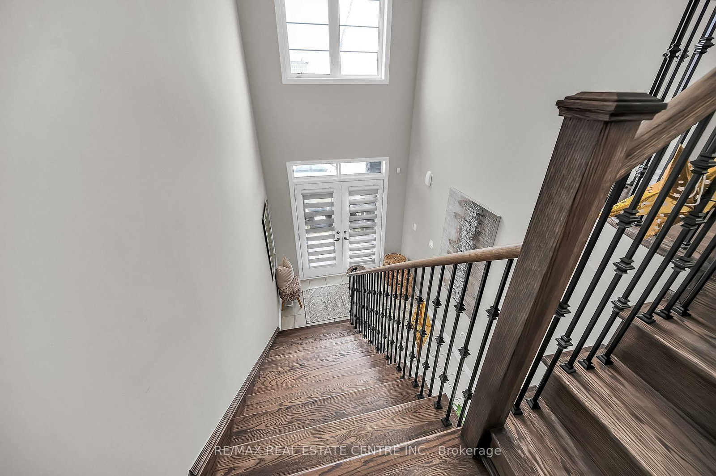
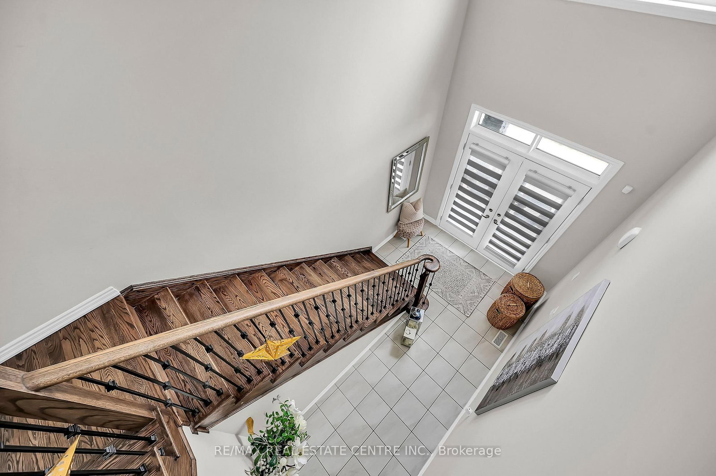
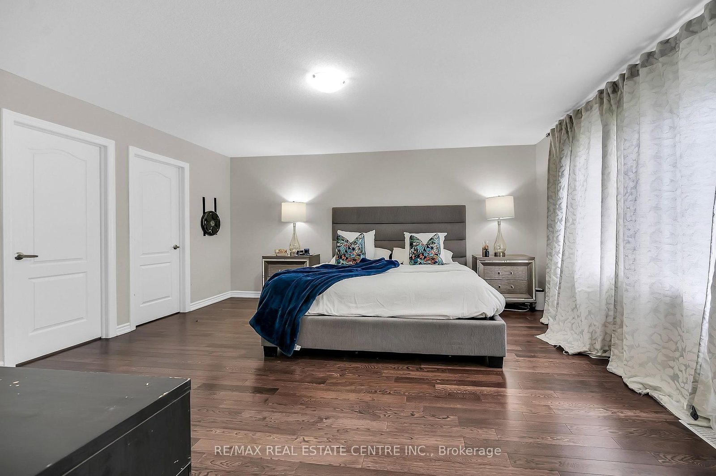
Welcome to this stunning 2,395 sq. ft. residence showcasing a striking brick and upgraded stone elevation and is filled with natural light throughout. The main floor features soaring ceilings, a grand double-door entry, a dramatic double-height foyer, and a spacious walk-in closet. Enjoy open-concept layout with living room, family room, Kitchen and breakfast area. The upgraded kitchen is a chef's dream, complete with stainless steel appliances, and an expansive breakfast area. Modern oak hardwood flooring flows throughout both the main and second levels, adding warmth and elegance. Upstairs, you'll find four generously sized bedrooms, ideal for a growing family. The oversized primary suite offers two walk-in closets (his & hers) and a luxurious 5-piece ensuite. A convenient second-floor laundry room adds to the home's functionality. Perfectly positioned just opposite the new school, this home also offers quick access to major highways, just 15 minutes to Hamilton and within an hour of the GTA. Close to schools, public transit, shopping, and all amenities, this is a rare opportunity with exceptional potential.

Property details

Property type
Detached
Style
2-Storey
Total rooms
9
Lot size
33.22 × 92.09 ft
Property taxes
$5,910.82 (2025)
Occupancy
tba
Days on market
2
Status
Active
MLS®

Property history

Recently sold nearby

Listing data last updated: Aug 25, 2026, 6:10 p.m. EDT via TRREB IDX.

First listed: Aug 25, 2026, 6:10 p.m. EDT.