
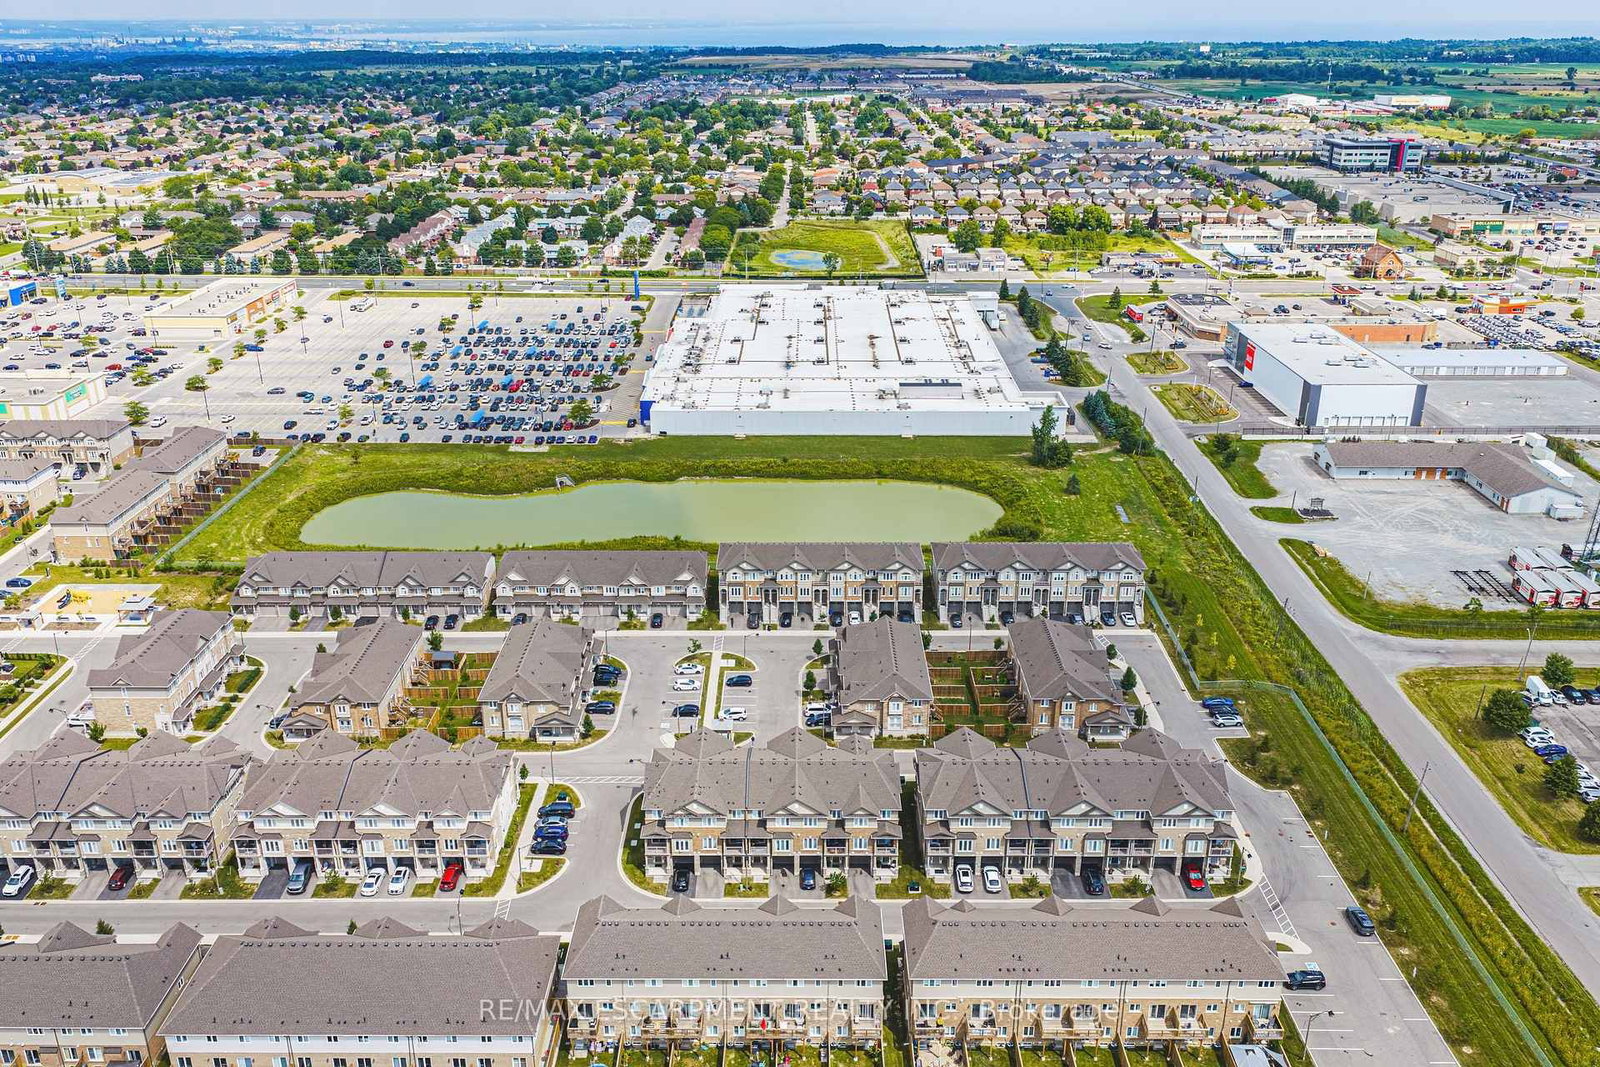
94 Laguna Village Crescent • Hamilton, ON photo 1
94 Laguna Village Crescent • Hamilton, ON photo 2
94 Laguna Village Crescent • Hamilton, ON photo 3
94 Laguna Village Crescent • Hamilton, ON photo 4
94 Laguna Village Crescent • Hamilton, ON photo 5
94 Laguna Village Crescent • Hamilton, ON photo 6
94 Laguna Village Crescent • Hamilton, ON photo 7
94 Laguna Village Crescent • Hamilton, ON photo 8
94 Laguna Village Crescent • Hamilton, ON photo 9
94 Laguna Village Crescent • Hamilton, ON photo 10
94 Laguna Village Crescent • Hamilton, ON photo 11
94 Laguna Village Crescent • Hamilton, ON photo 12
94 Laguna Village Crescent • Hamilton, ON photo 13
94 Laguna Village Crescent • Hamilton, ON photo 14
94 Laguna Village Crescent • Hamilton, ON photo 15
94 Laguna Village Crescent • Hamilton, ON photo 16
94 Laguna Village Crescent • Hamilton, ON photo 17
94 Laguna Village Crescent • Hamilton, ON photo 18
94 Laguna Village Crescent • Hamilton, ON photo 19
94 Laguna Village Crescent • Hamilton, ON photo 20
94 Laguna Village Crescent • Hamilton, ON photo 21
94 Laguna Village Crescent • Hamilton, ON photo 22
94 Laguna Village Crescent • Hamilton, ON photo 23
94 Laguna Village Crescent • Hamilton, ON photo 24
94 Laguna Village Crescent • Hamilton, ON photo 25
94 Laguna Village Crescent • Hamilton, ON photo 26
94 Laguna Village Crescent • Hamilton, ON photo 27
94 Laguna Village Crescent • Hamilton, ON photo 28
94 Laguna Village Crescent • Hamilton, ON photo 29
94 Laguna Village Crescent • Hamilton, ON photo 30
New1 / 30
$599,900
94 Laguna Village Crescent • Hamilton, ONNew
Courtesy of RE/MAX ESCARPMENT REALTY INC.
3
Bedrooms
4
Bathrooms
1500-2000
Square feet
2
Parking

About this home

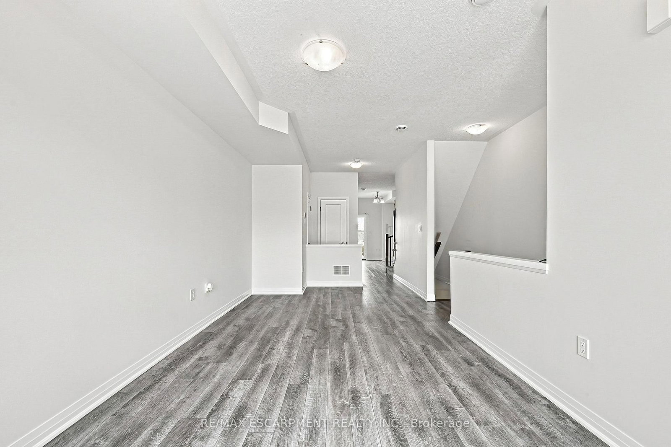
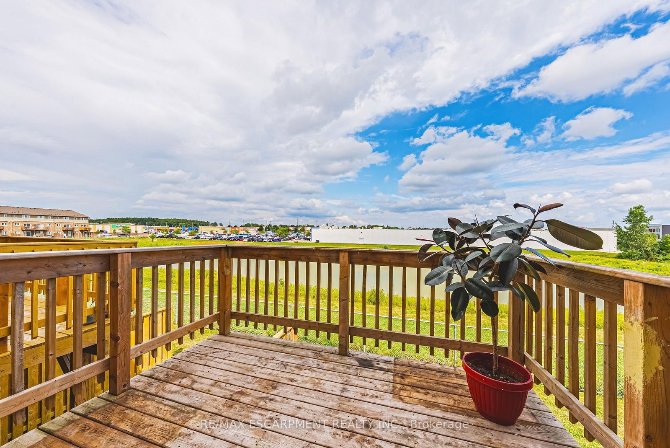
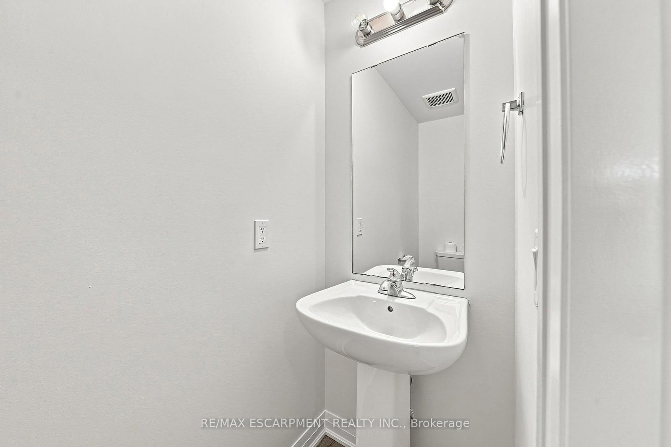
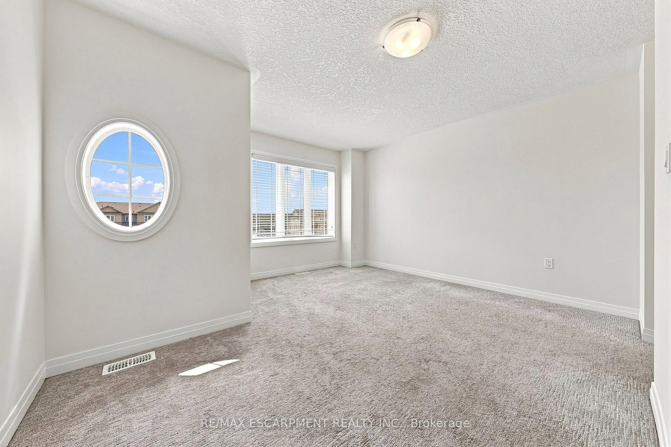
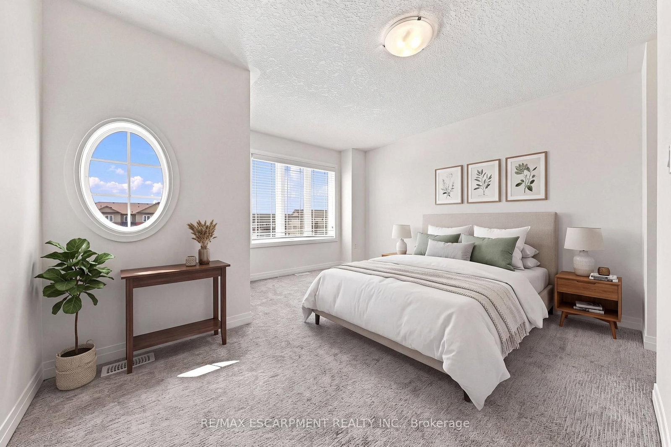
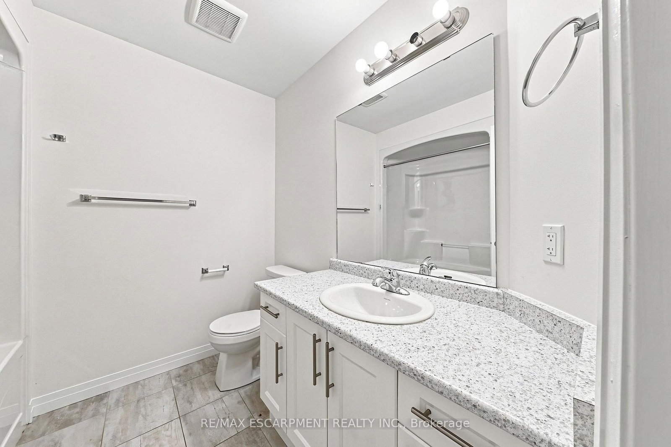
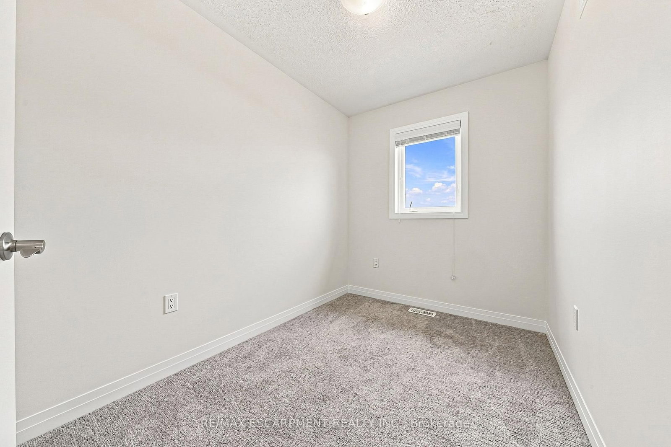
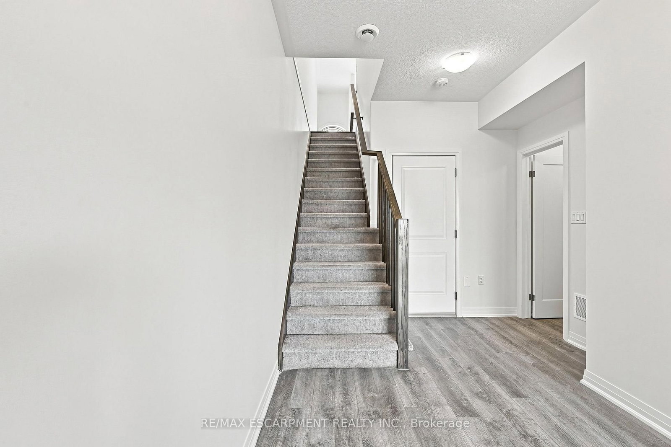
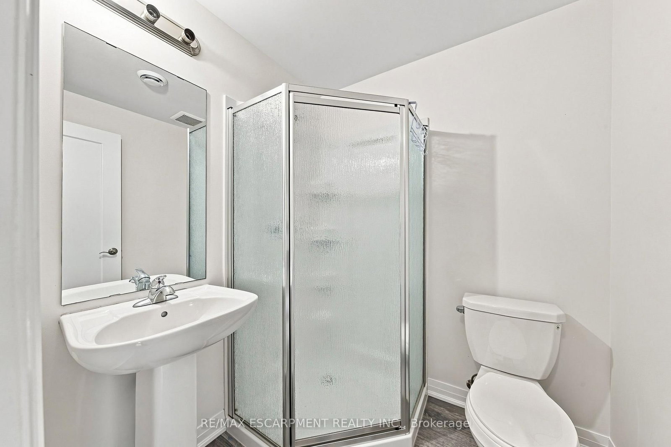
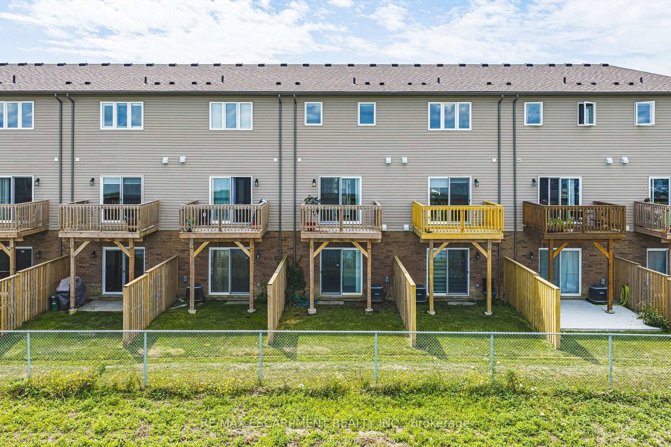
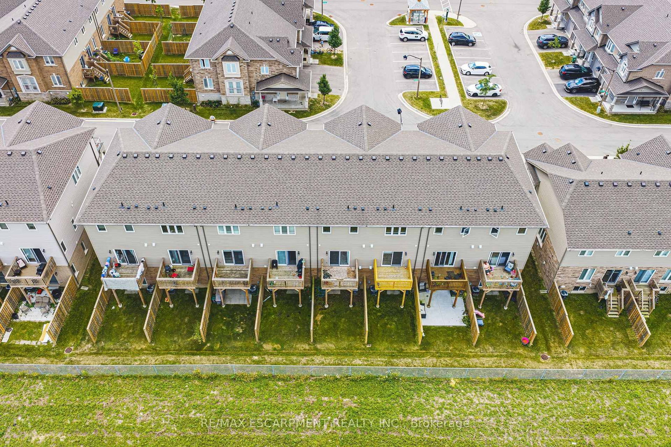
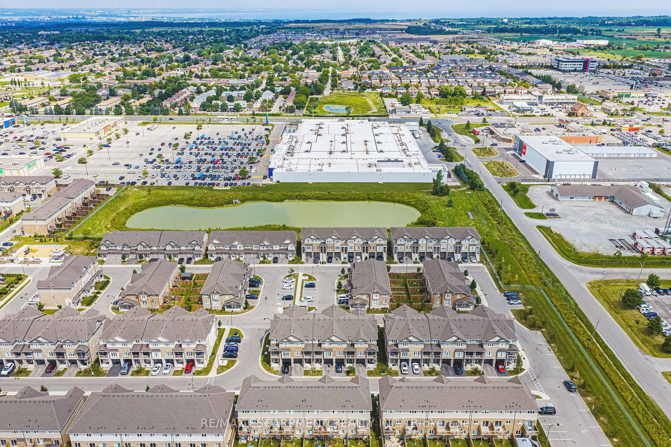
Welcome to this modern, turn-key 3-storey freehold townhouse! Offering over 1,600 square feet of bright, above-grade living space, this newer 3-bedroom, 3-bathroom home is perfect for first-time buyers, growing families, or investors. The functional main level layout features a spacious living room, generous eat-in kitchen, and a convenient powder room. Upstairs on the second level, discover three well-appointed bedrooms and convenient second-floor laundry. The expansive primary suite serves as a true retreat, boasting a private 4-piece ensuite bath. Two additional bedrooms and another full 4-piece bathroom complete the upper level. Situated in a vibrant community, you are just steps from local parks, playgrounds, top-rated schools, public transit, and shopping. Don't miss this outstanding opportunity!

Property details

Property type
Att/Row/Townhouse
Style
3-Storey
Total rooms
5
Lot size
14.99 × 84.94 ft
Property taxes
$4,558.83 (2026)
Occupancy
Immediate
Days on market
2
Status
Active
MLS®

Property history

Recently sold nearby

Listing data last updated: Aug 25, 2026, 6:02 p.m. EDT via TRREB IDX.

First listed: Aug 25, 2026, 6:02 p.m. EDT.