
386 Grange Road • Guelph, ON photo 1
386 Grange Road • Guelph, ON photo 2
386 Grange Road • Guelph, ON photo 3
386 Grange Road • Guelph, ON photo 4
386 Grange Road • Guelph, ON photo 5
386 Grange Road • Guelph, ON photo 6
386 Grange Road • Guelph, ON photo 7
386 Grange Road • Guelph, ON photo 8
386 Grange Road • Guelph, ON photo 9
386 Grange Road • Guelph, ON photo 10
386 Grange Road • Guelph, ON photo 11
386 Grange Road • Guelph, ON photo 12
386 Grange Road • Guelph, ON photo 13
386 Grange Road • Guelph, ON photo 14
386 Grange Road • Guelph, ON photo 15
386 Grange Road • Guelph, ON photo 16
386 Grange Road • Guelph, ON photo 17
386 Grange Road • Guelph, ON photo 18
386 Grange Road • Guelph, ON photo 19
386 Grange Road • Guelph, ON photo 20
386 Grange Road • Guelph, ON photo 21
386 Grange Road • Guelph, ON photo 22
386 Grange Road • Guelph, ON photo 23
386 Grange Road • Guelph, ON photo 24
386 Grange Road • Guelph, ON photo 25
386 Grange Road • Guelph, ON photo 26
386 Grange Road • Guelph, ON photo 27
386 Grange Road • Guelph, ON photo 28
386 Grange Road • Guelph, ON photo 29
386 Grange Road • Guelph, ON photo 30
386 Grange Road • Guelph, ON photo 31
386 Grange Road • Guelph, ON photo 32
386 Grange Road • Guelph, ON photo 33
386 Grange Road • Guelph, ON photo 34
386 Grange Road • Guelph, ON photo 35
386 Grange Road • Guelph, ON photo 36
386 Grange Road • Guelph, ON photo 37
386 Grange Road • Guelph, ON photo 38
386 Grange Road • Guelph, ON photo 39
386 Grange Road • Guelph, ON photo 40
386 Grange Road • Guelph, ON photo 41
386 Grange Road • Guelph, ON photo 42
386 Grange Road • Guelph, ON photo 43
386 Grange Road • Guelph, ON photo 44
386 Grange Road • Guelph, ON photo 45
386 Grange Road • Guelph, ON photo 46
386 Grange Road • Guelph, ON photo 47
New1 / 47
$899,000
386 Grange Road • Guelph, ONNew
Courtesy of HOUSESIGMA INC.
3+1
Bedrooms
4
Bathrooms
2000-2500
Square feet
5
Parking

About this home

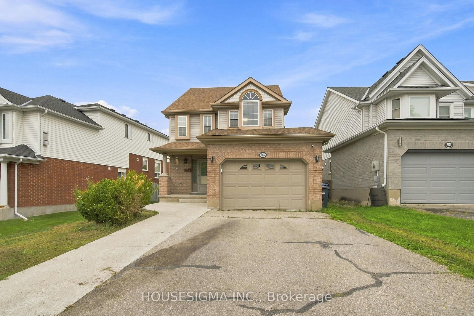
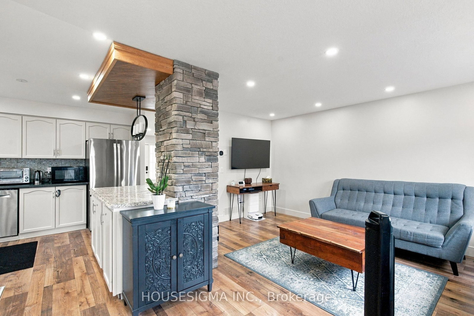
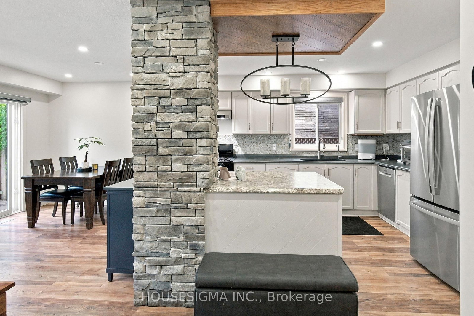
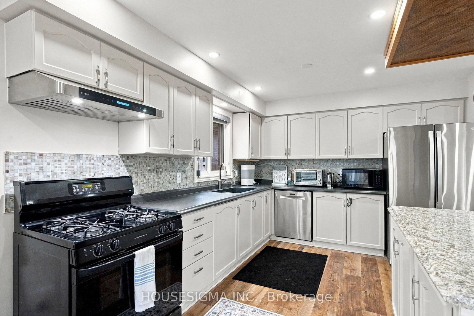
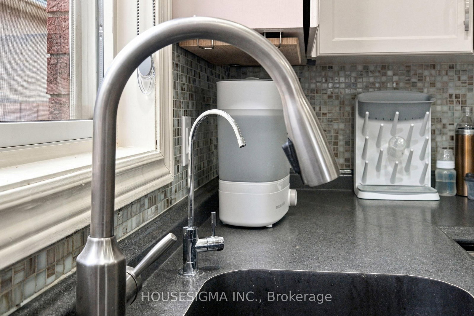
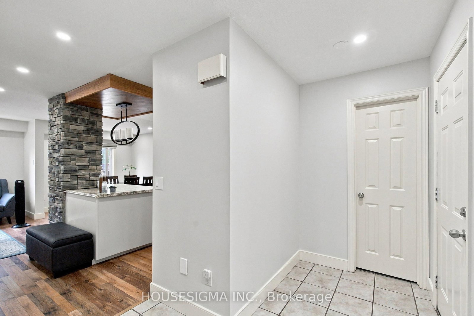
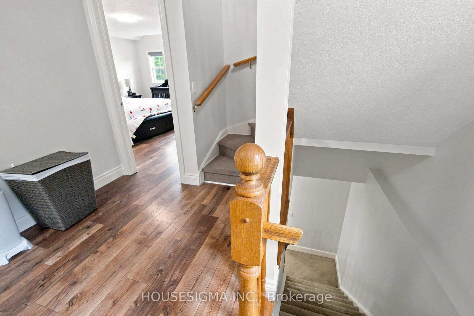
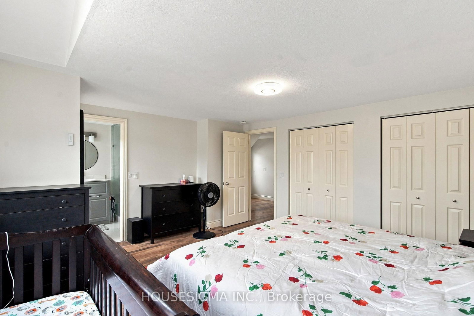
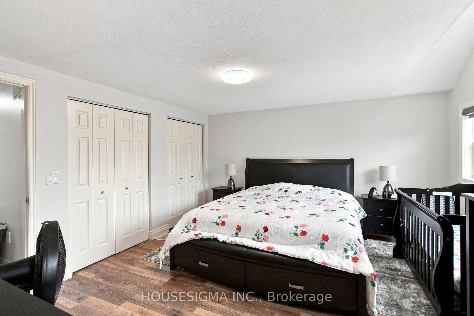
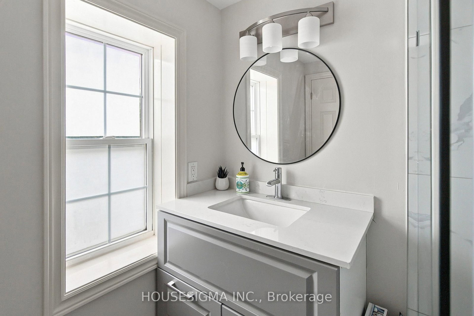
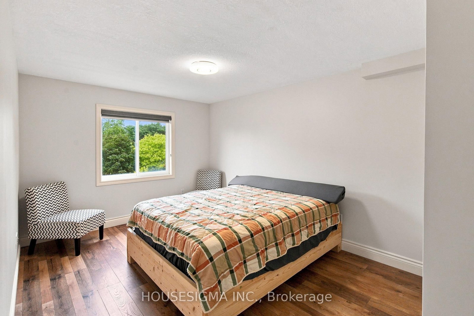
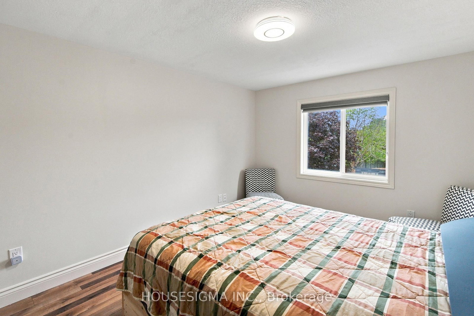
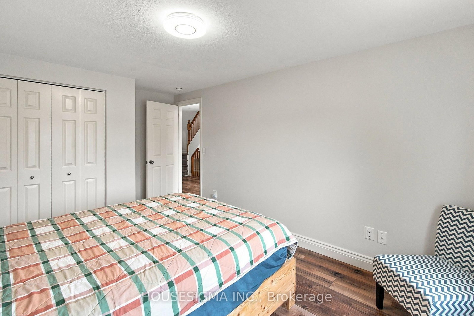
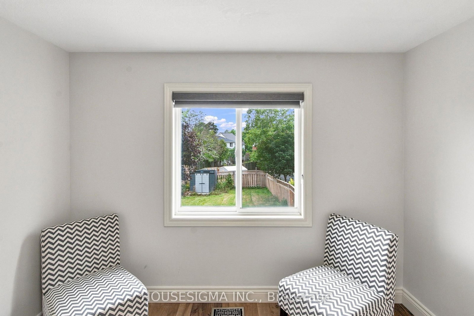
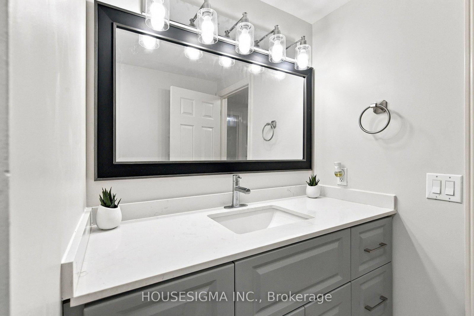
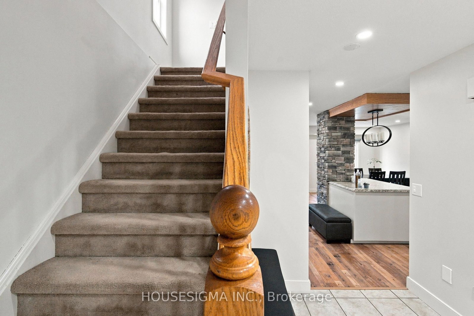
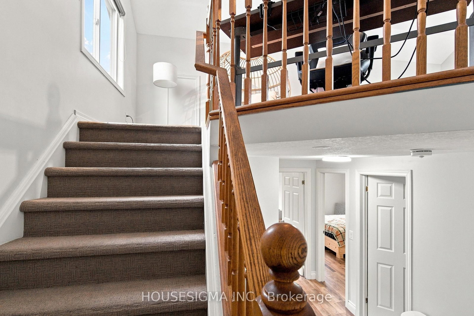
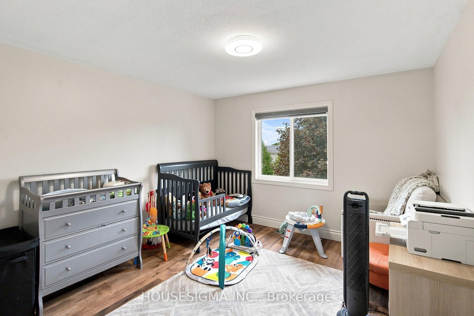
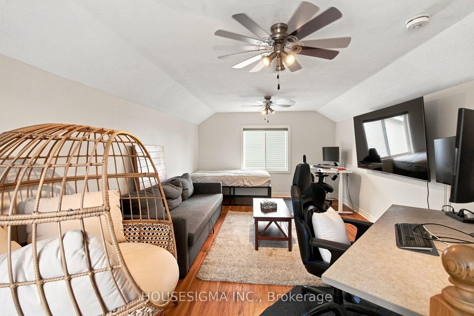
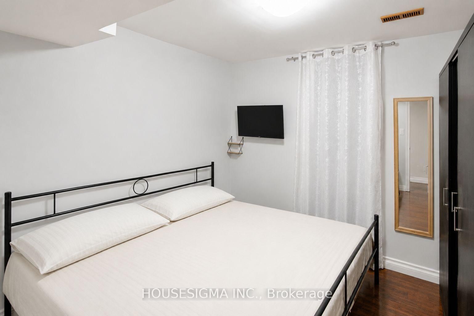
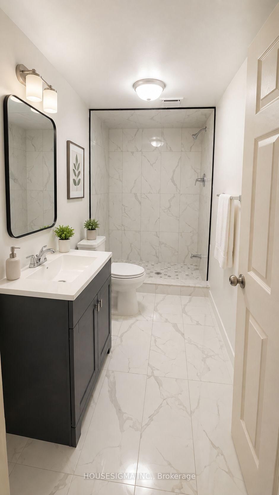
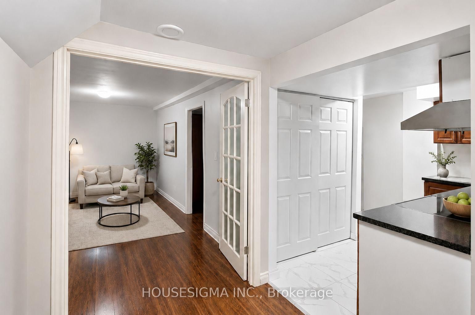
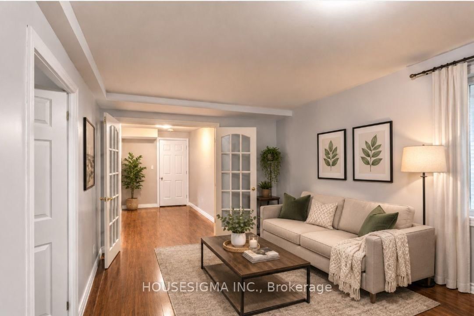
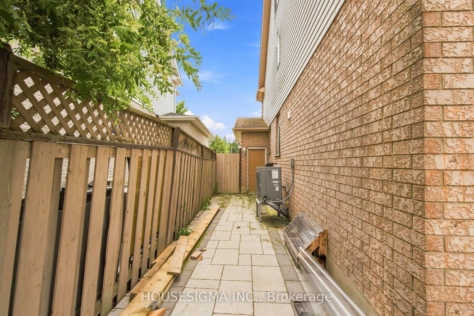
This beautifully maintained 3-bedroom detached home features a bright, open-concept main floor and a spacious finished loft-ideal as a family room, home office, teen retreat, or potential 4th bedroom. A major highlight is the legal 1-bedroom LEGAL basement apartment with a separate entrance, currently rented for $1,600/month plus 40% of utilities. Vacant possession is available if required. Upgrades include renovated bathrooms, LED lighting, heat pump (2023), furnace (2020), upgraded attic insulation (2023), window blinds (2023), and a centralized humidifier (2023). The legal basement is equipped with a fire-sprinkler system and interconnected hardwired smoke alarms. Enjoy the spacious backyard, complete with a professionally installed interlocking patio-perfect for relaxing and entertaining. Close to shopping, schools, parks, banks, and major routes, this move-in-ready home offers exceptional value. Book your showing before it's gone! Please note: Some listing photos have been virtually enhanced. Audio/video surveillance devices may be present and operating on the property.

Property details

Property type
Detached
Style
2 1/2 Storey
Total rooms
10
Lot size
37.44 × 152 ft
Property taxes
$6,037.40 (2026)
Occupancy
Flexible
Days on market
2
Status
Active
MLS®

Property history

Recently sold nearby

Listing data last updated: Aug 25, 2026, 3:41 p.m. EDT via TRREB IDX.

First listed: Aug 25, 2026, 3:41 p.m. EDT.