
203 STICKEL Street • Saugeen Shores, ON photo 1
203 STICKEL Street • Saugeen Shores, ON photo 2
203 STICKEL Street • Saugeen Shores, ON photo 3
203 STICKEL Street • Saugeen Shores, ON photo 4
203 STICKEL Street • Saugeen Shores, ON photo 5
203 STICKEL Street • Saugeen Shores, ON photo 6
203 STICKEL Street • Saugeen Shores, ON photo 7
203 STICKEL Street • Saugeen Shores, ON photo 8
203 STICKEL Street • Saugeen Shores, ON photo 9
203 STICKEL Street • Saugeen Shores, ON photo 10
203 STICKEL Street • Saugeen Shores, ON photo 11
203 STICKEL Street • Saugeen Shores, ON photo 12
203 STICKEL Street • Saugeen Shores, ON photo 13
203 STICKEL Street • Saugeen Shores, ON photo 14
203 STICKEL Street • Saugeen Shores, ON photo 15
203 STICKEL Street • Saugeen Shores, ON photo 16
203 STICKEL Street • Saugeen Shores, ON photo 17
203 STICKEL Street • Saugeen Shores, ON photo 18
203 STICKEL Street • Saugeen Shores, ON photo 19
203 STICKEL Street • Saugeen Shores, ON photo 20
203 STICKEL Street • Saugeen Shores, ON photo 21
203 STICKEL Street • Saugeen Shores, ON photo 22
203 STICKEL Street • Saugeen Shores, ON photo 23
203 STICKEL Street • Saugeen Shores, ON photo 24
203 STICKEL Street • Saugeen Shores, ON photo 25
203 STICKEL Street • Saugeen Shores, ON photo 26
203 STICKEL Street • Saugeen Shores, ON photo 27
203 STICKEL Street • Saugeen Shores, ON photo 28
203 STICKEL Street • Saugeen Shores, ON photo 29
203 STICKEL Street • Saugeen Shores, ON photo 30
203 STICKEL Street • Saugeen Shores, ON photo 31
203 STICKEL Street • Saugeen Shores, ON photo 32
New1 / 32
$669,900
203 STICKEL Street • Saugeen Shores, ONNew
Courtesy of RE/MAX Land Exchange Ltd.
3
Bedrooms
3
Bathrooms
1500-2000
Square feet
6
Parking

About this home

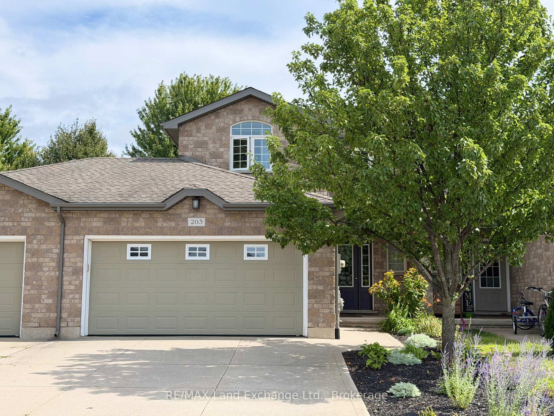
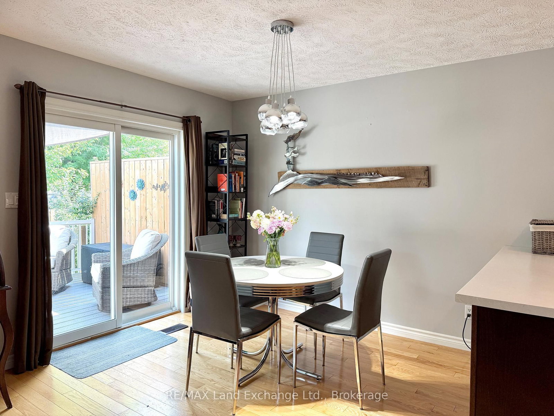
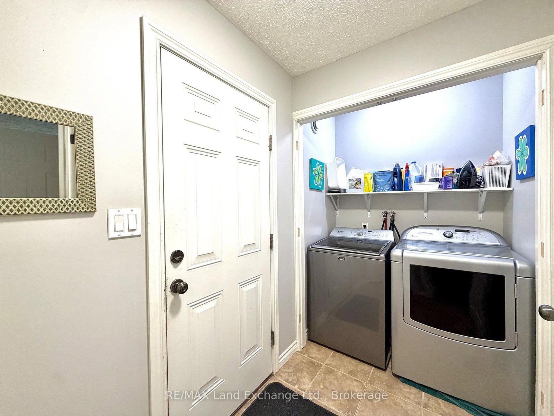
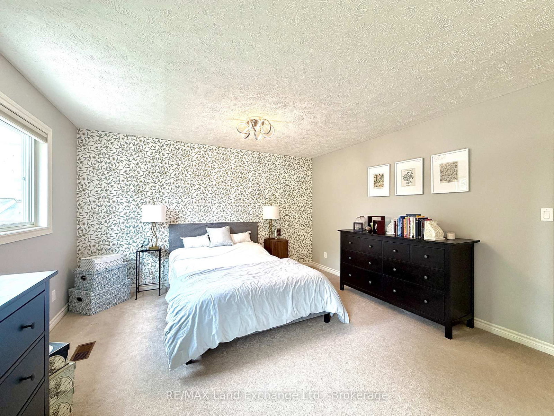
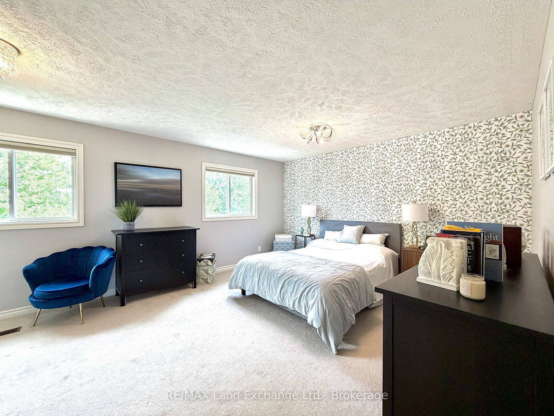
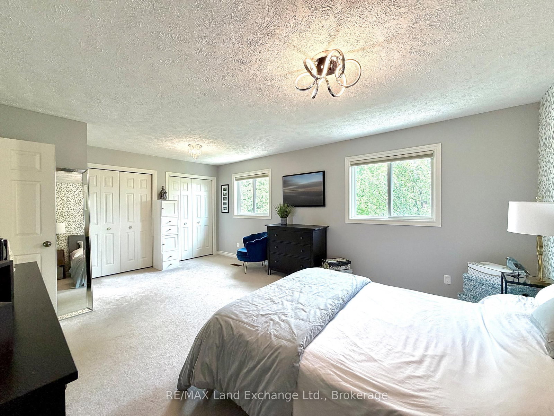
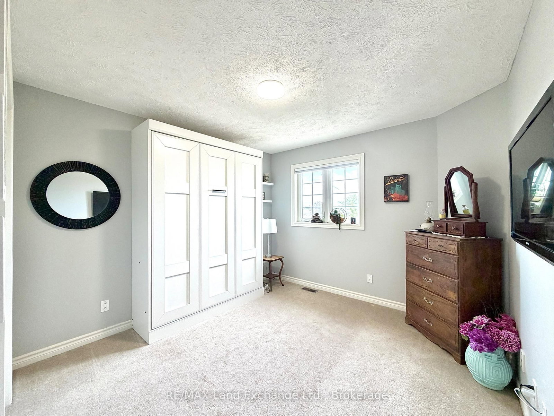
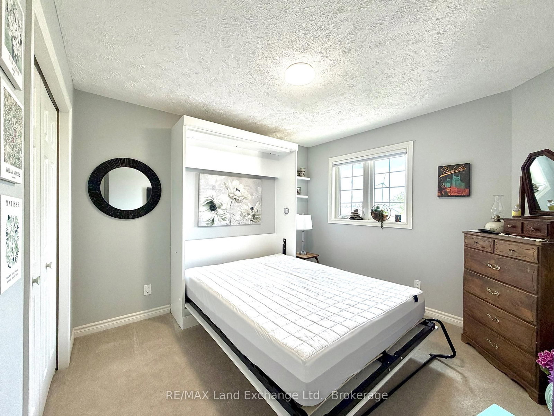
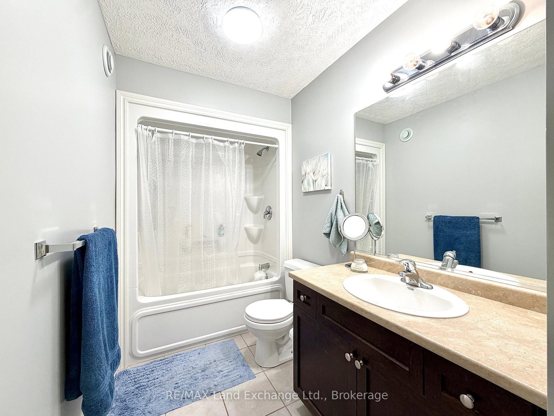
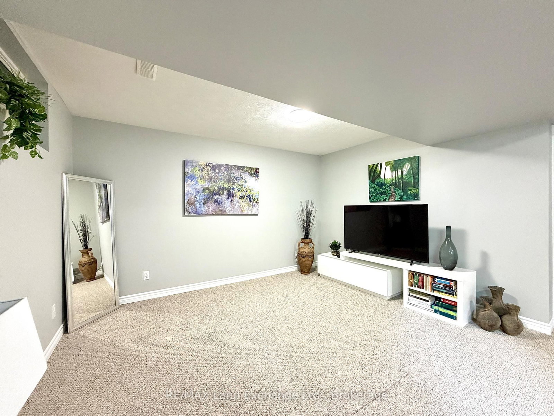
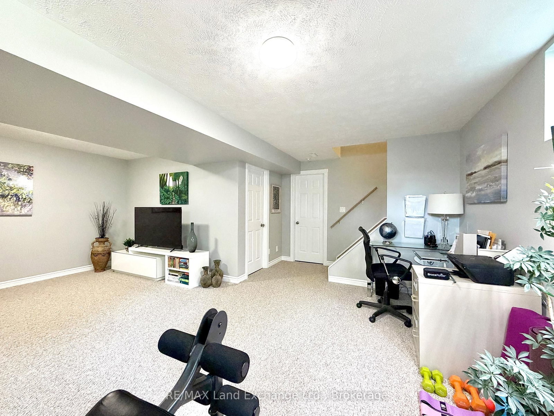
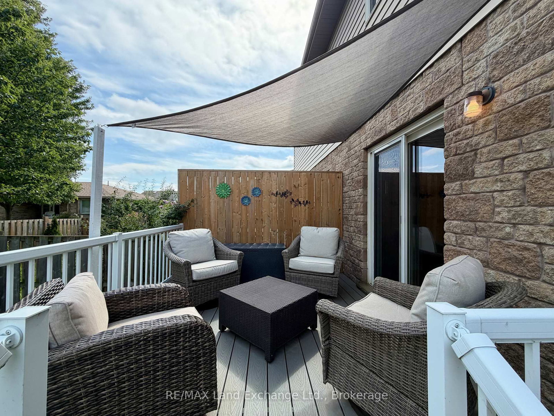
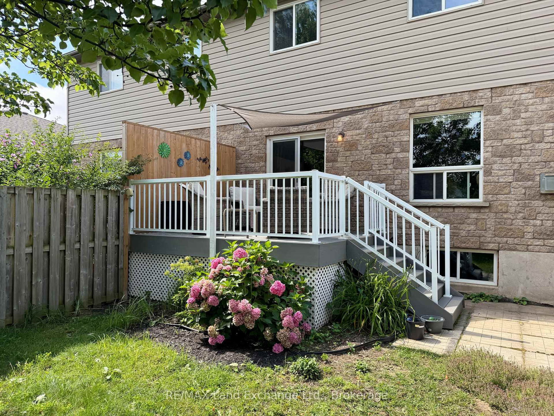
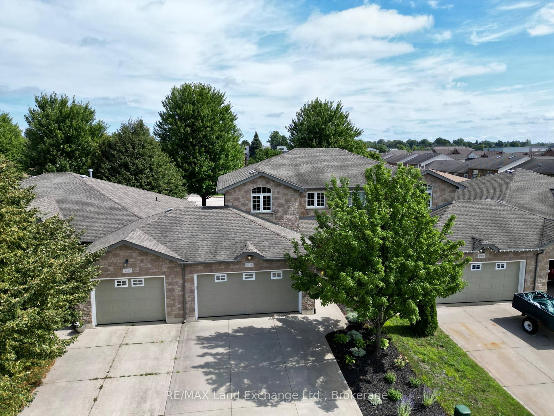
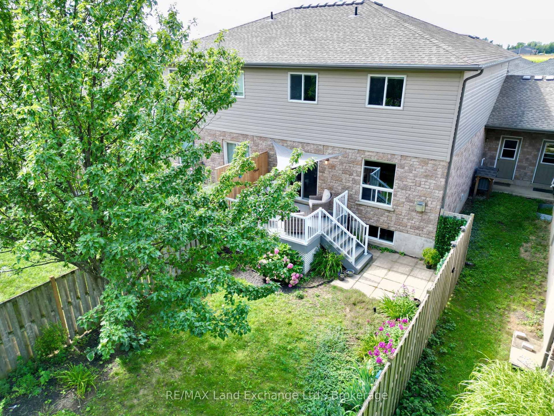
Built in 2010; this 2 story freehold townhome with 3 bedrooms, 2.5 baths and a 2 car garage is not to be missed. The main floor features an open concept kitchen, living room and dining area with gas fireplace, hardwood floors, new kitchen counter tops (2023) that walks out to a composite deck (2024) & fenced yard. Off the garage is a mudroom / laundry area; a 2pc powder room completes the main floor. Upstairs there are 3 spacious bedrooms and 2 full baths; the primary measures 13'1 x 19'1 features double closets and a 3pc ensuite. The basement is partially finished with a family room, rough in for a future bath and storage, (there is room for a 4th bedroom if required). This home is heated with a gas forced air furnace & cooled with central air. It's been freshly painted and move in ready.

Property details

Property type
Att/Row/Townhouse
Style
2-Storey
Approx. age (yrs)
16-30
Total rooms
11
Lot size
29 × 114.8 ft
Property taxes
$4,456.01 (2026)
Occupancy
Flexible
Days on market
2
Status
Active
MLS®

Property history

Recently sold nearby

Listing data last updated: Aug 26, 2026, 8:58 a.m. EDT via TRREB IDX.

First listed: Aug 25, 2026, 3:39 p.m. EDT.