









About this home
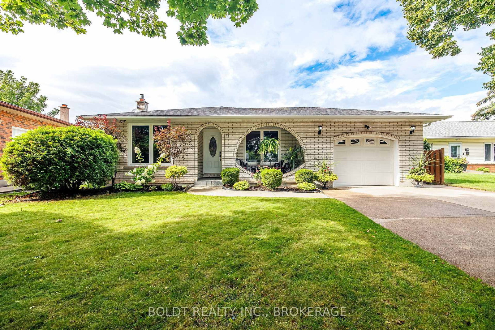
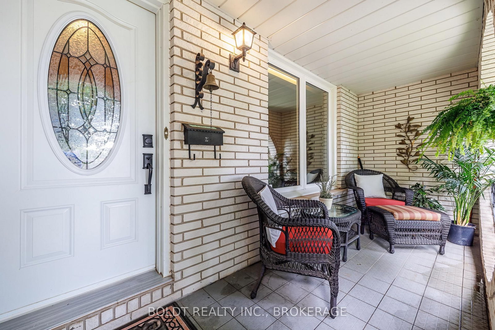
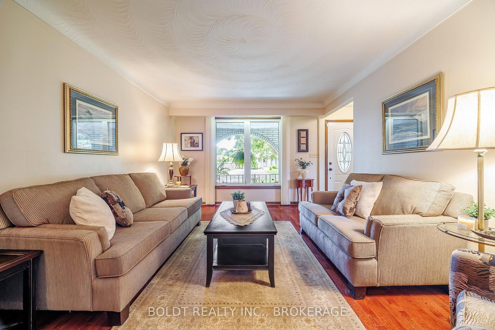
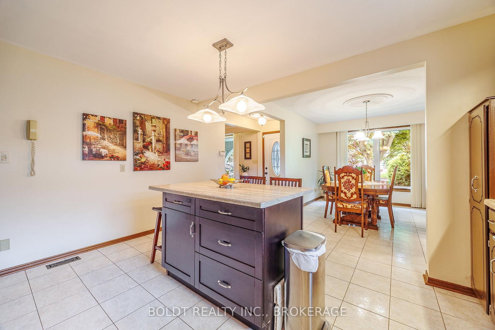
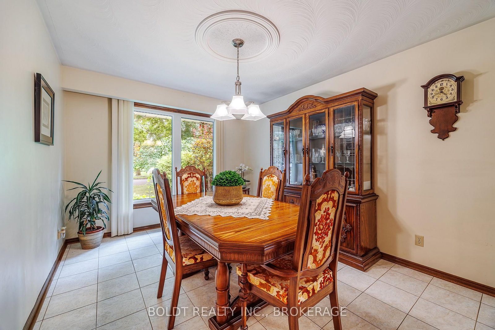
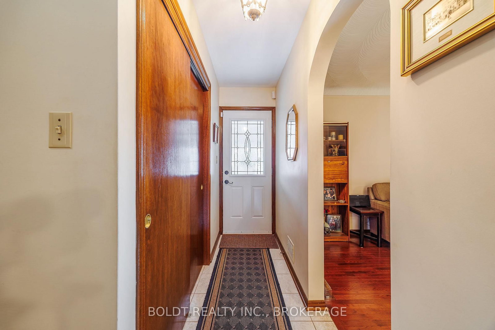
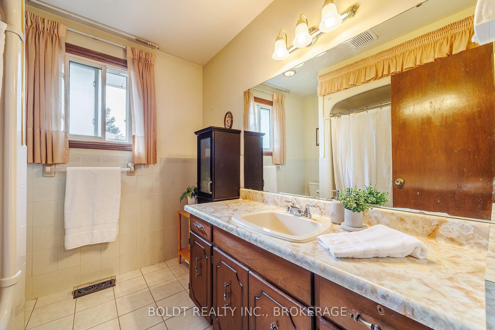
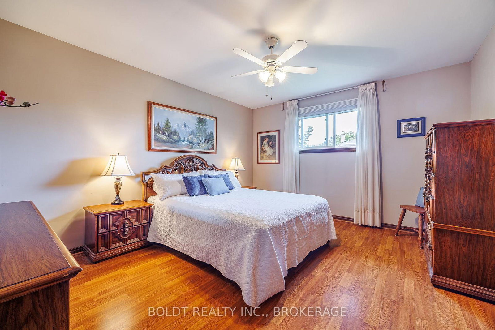
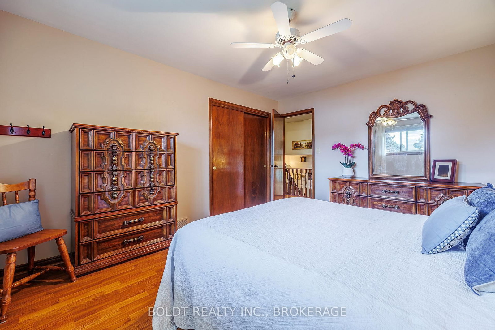
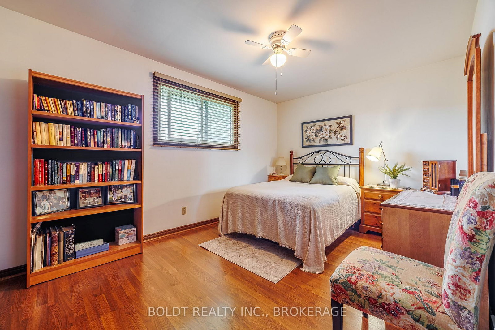
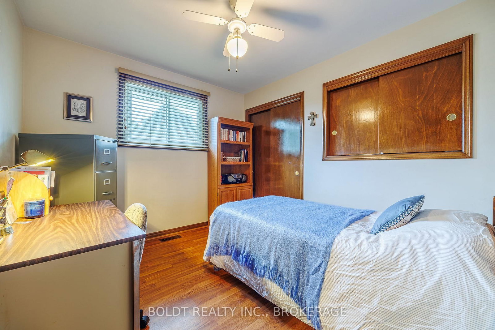
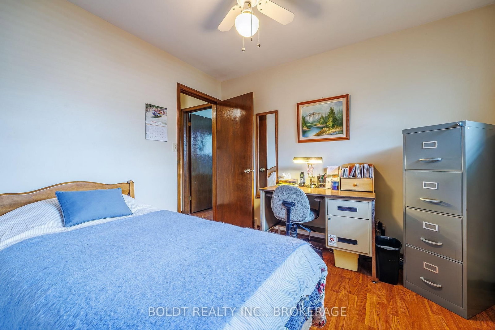
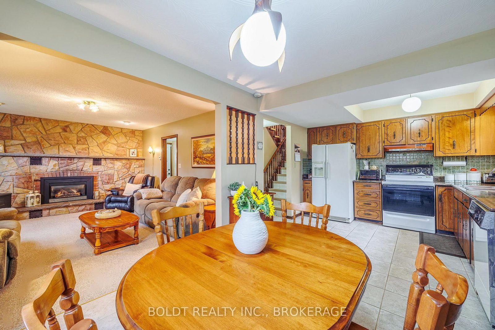
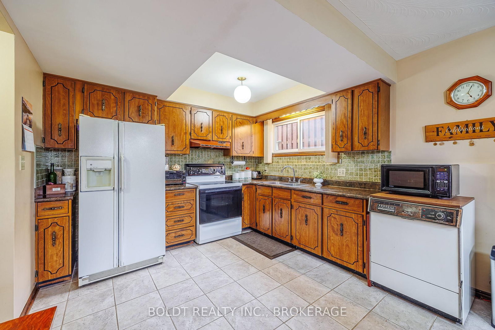
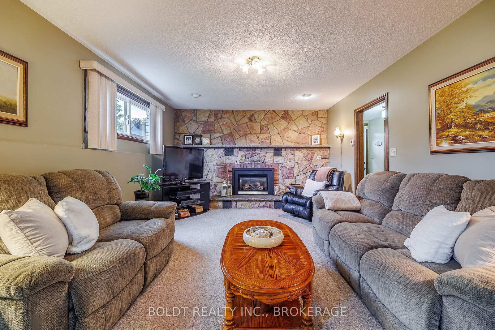
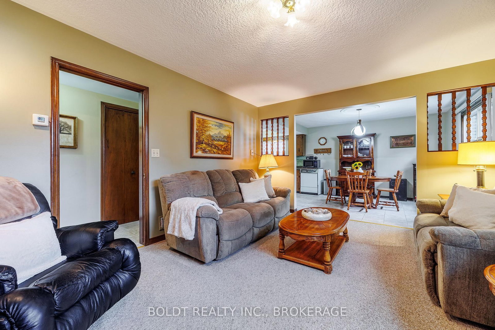
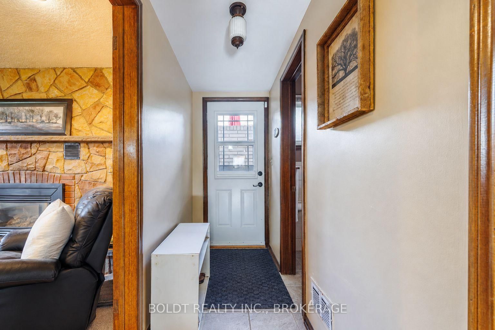
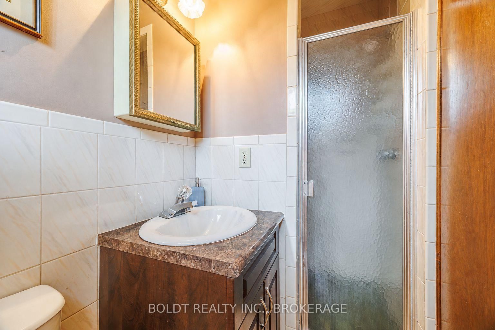
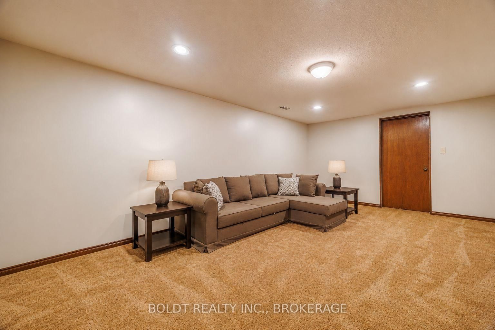
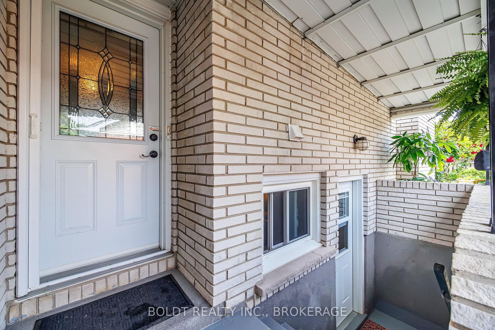
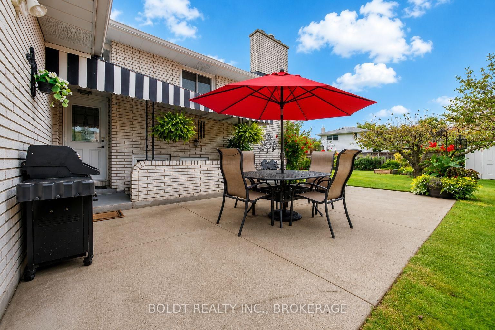
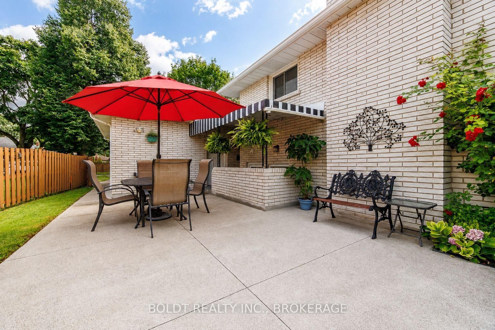
Welcome to 17 Chatham Rd, an all-brick 4-level backsplit ideally situated on a mature, tree-lined street in the north end of St. Catharines, just minutes from the Welland Canal Parkway. Built in 1979, this spacious home offers a functional layout with plenty of room for a growing family, extended family, or those looking for added versatility. The main level features bright living and dining rooms with large front-facing windows, hardwood flooring in the living room, a separate side entrance, and a comfortable flow throughout. The upper level offers three bedrooms, while the lower levels provide even more space to gather and unwind, including a spacious family room with a gas fireplace and impressive stone mantle. A standout feature is the finished lower level, complete with a second kitchen, large windows, and walk-out access. This flexible space offers excellent potential for extended family living, an in-law arrangement, or simply additional living and entertaining space. Outside, enjoy a covered sit-out front porch, fully fenced backyard, concrete double driveway, and an attached single-car garage with convenient man-door access to the rear patio and side entrance. The furnace and A/C were installed in 2015, and an owned hot water tank in 2017.A solid, well-maintained home offering generous living space, a fantastic lot, and plenty of possibilities in a well-established family neighbourhood.
Property details
- Property type
- Detached
- Style
- Backsplit 4
- Approx. age (yrs)
- 31-50
- Total rooms
- 6
- Lot size
- 56.51 × 125.57 ft
- Property taxes
- $5,416.04 (2026)
- Occupancy
- TBD
- Days on market
- 2
- Status
- Active
- MLS®
Property history
Location
Open in Google MapsRecently sold nearby
Listing data last updated: Aug 26, 2026, 9:03 a.m. EDT via TRREB IDX.
First listed: Aug 25, 2026, 3:02 p.m. EDT.