
8 Panter Circle • Belleville, ON photo 1
8 Panter Circle • Belleville, ON photo 2
8 Panter Circle • Belleville, ON photo 3
8 Panter Circle • Belleville, ON photo 4
8 Panter Circle • Belleville, ON photo 5
8 Panter Circle • Belleville, ON photo 6
8 Panter Circle • Belleville, ON photo 7
8 Panter Circle • Belleville, ON photo 8
8 Panter Circle • Belleville, ON photo 9
8 Panter Circle • Belleville, ON photo 10
8 Panter Circle • Belleville, ON photo 11
8 Panter Circle • Belleville, ON photo 12
8 Panter Circle • Belleville, ON photo 13
8 Panter Circle • Belleville, ON photo 14
8 Panter Circle • Belleville, ON photo 15
8 Panter Circle • Belleville, ON photo 16
8 Panter Circle • Belleville, ON photo 17
8 Panter Circle • Belleville, ON photo 18
8 Panter Circle • Belleville, ON photo 19
8 Panter Circle • Belleville, ON photo 20
8 Panter Circle • Belleville, ON photo 21
8 Panter Circle • Belleville, ON photo 22
8 Panter Circle • Belleville, ON photo 23
8 Panter Circle • Belleville, ON photo 24
8 Panter Circle • Belleville, ON photo 25
8 Panter Circle • Belleville, ON photo 26
8 Panter Circle • Belleville, ON photo 27
8 Panter Circle • Belleville, ON photo 28
8 Panter Circle • Belleville, ON photo 29
8 Panter Circle • Belleville, ON photo 30
8 Panter Circle • Belleville, ON photo 31
8 Panter Circle • Belleville, ON photo 32
8 Panter Circle • Belleville, ON photo 33
8 Panter Circle • Belleville, ON photo 34
8 Panter Circle • Belleville, ON photo 35
8 Panter Circle • Belleville, ON photo 36
8 Panter Circle • Belleville, ON photo 37
8 Panter Circle • Belleville, ON photo 38
8 Panter Circle • Belleville, ON photo 39
8 Panter Circle • Belleville, ON photo 40
8 Panter Circle • Belleville, ON photo 41
New1 / 41
$524,900
8 Panter Circle • Belleville, ONNew
Courtesy of Royal Lepage Proalliance Realty
3
Bedrooms
2
Bathrooms
1100-1500
Square feet
3
Parking

About this home

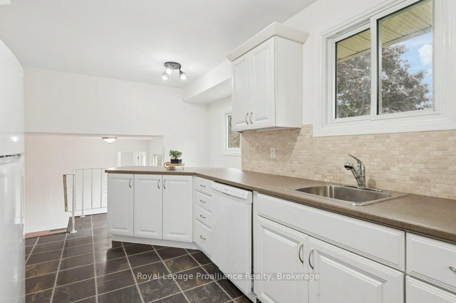
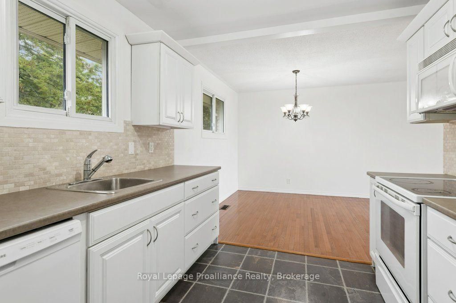
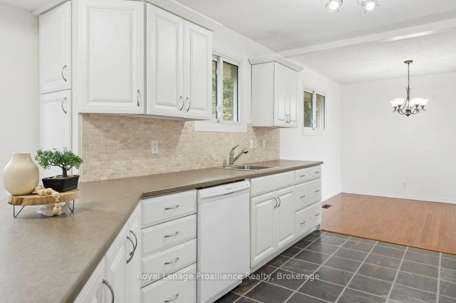
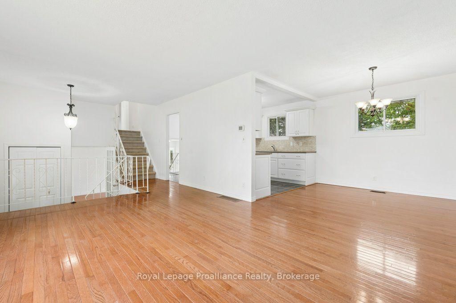
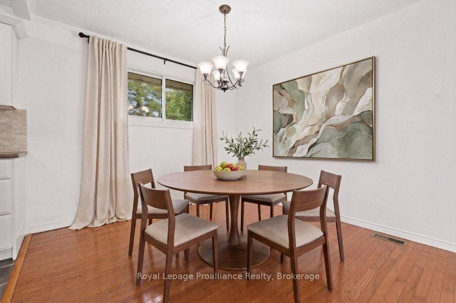
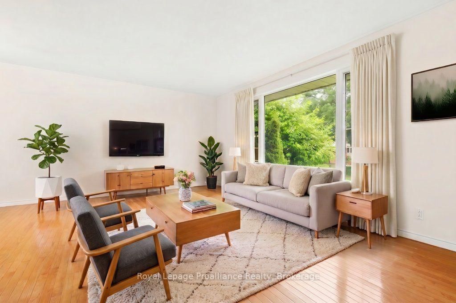
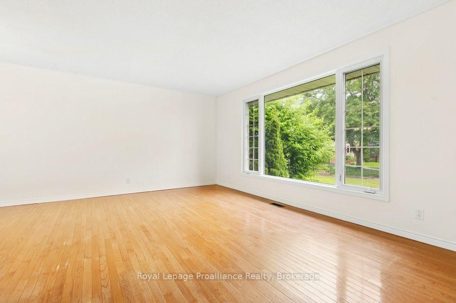
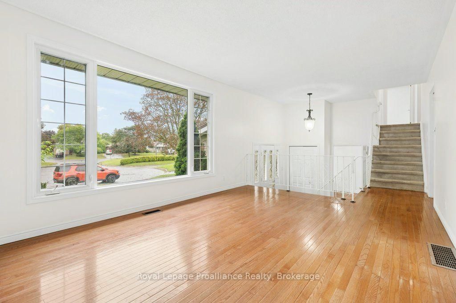
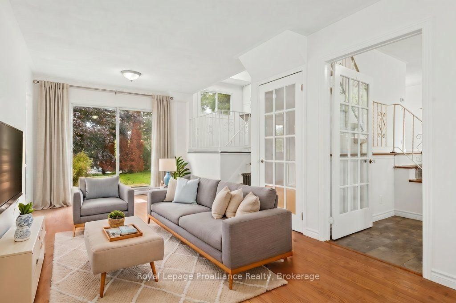
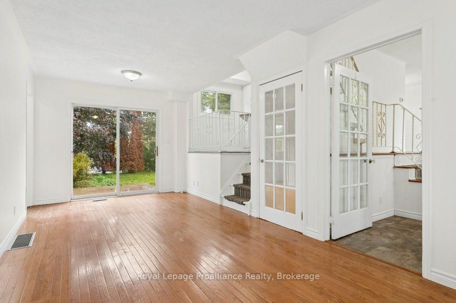
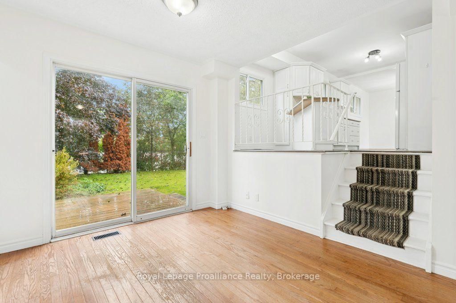
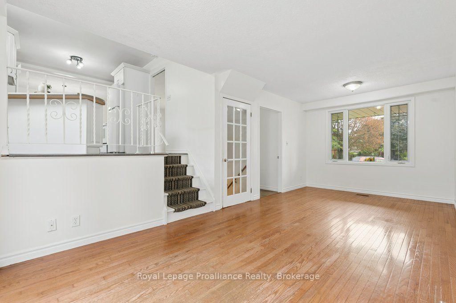
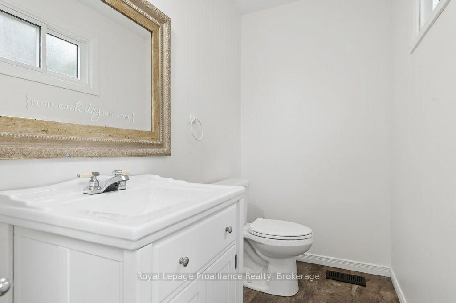
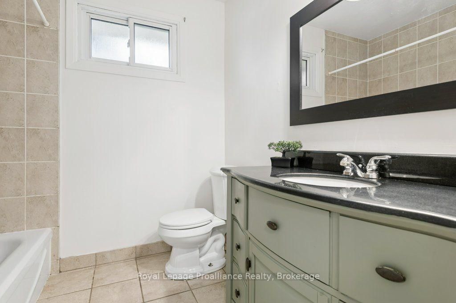
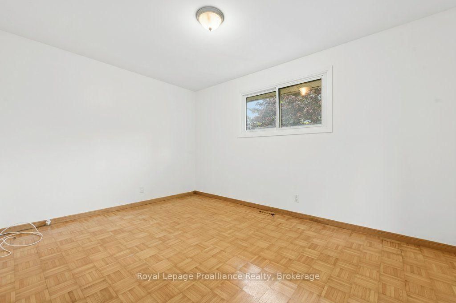
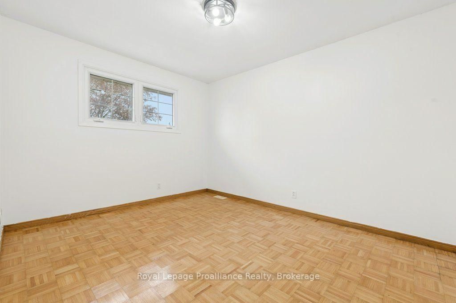
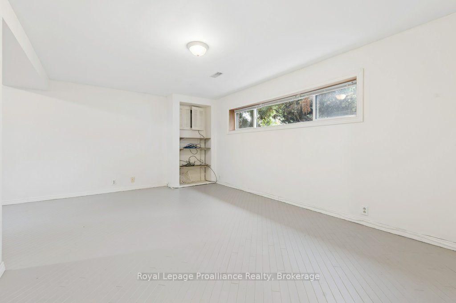
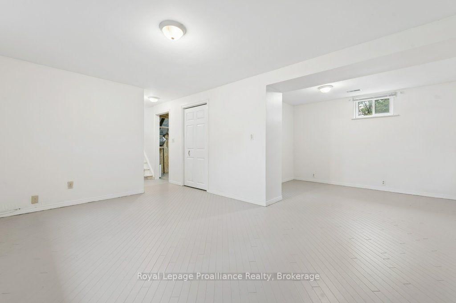
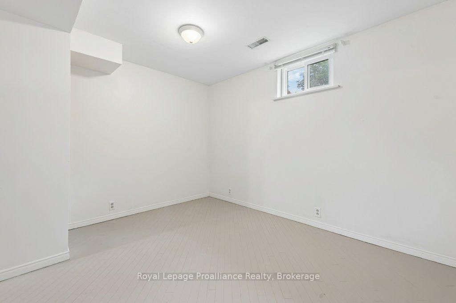
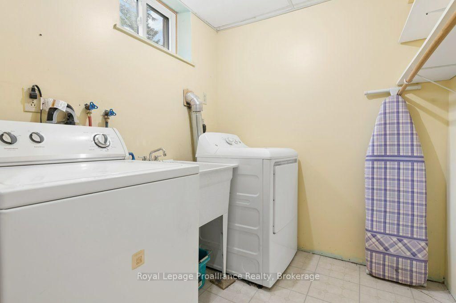
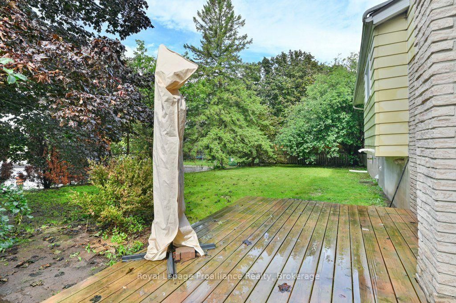
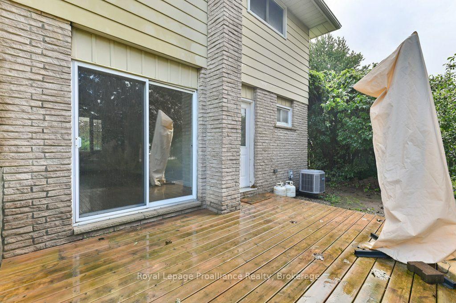
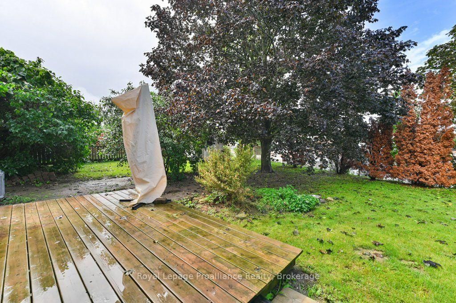
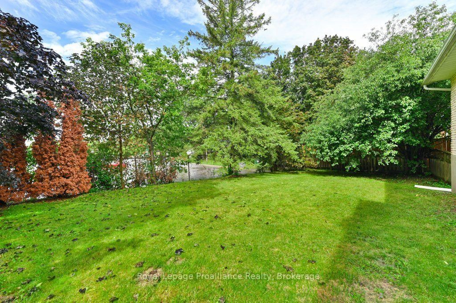
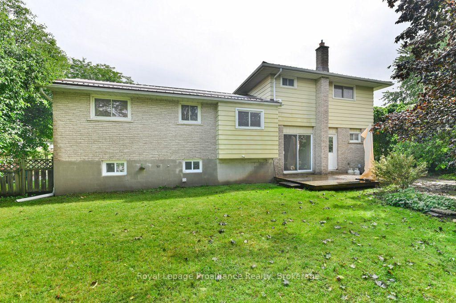
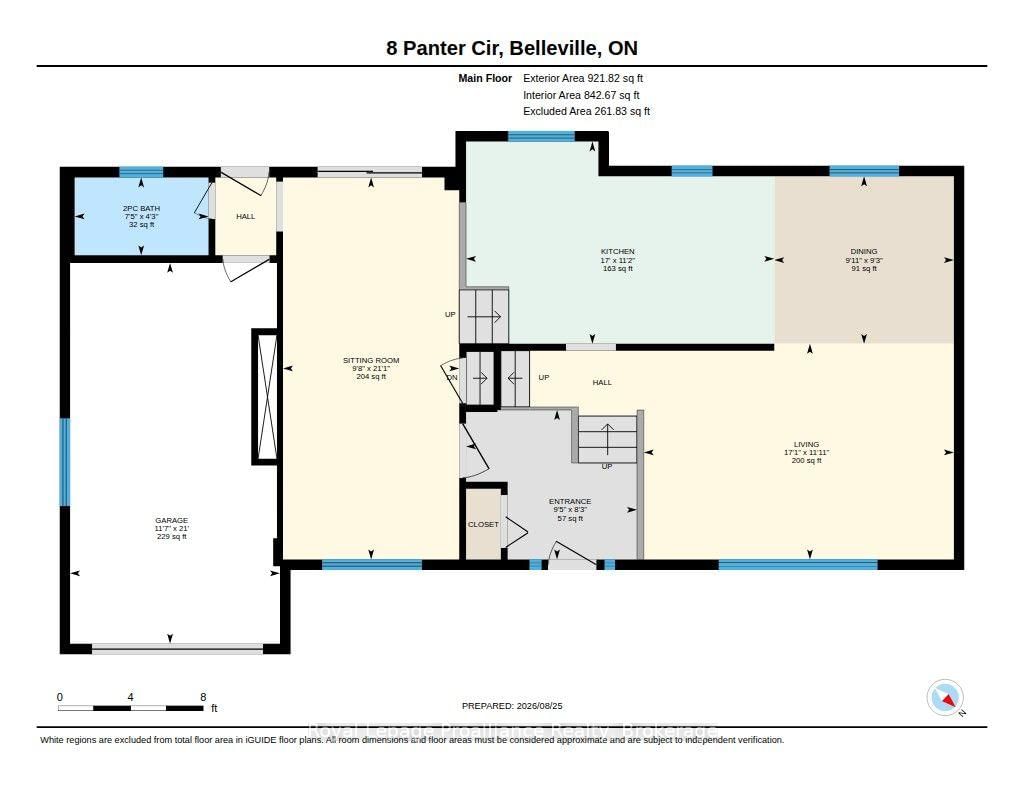
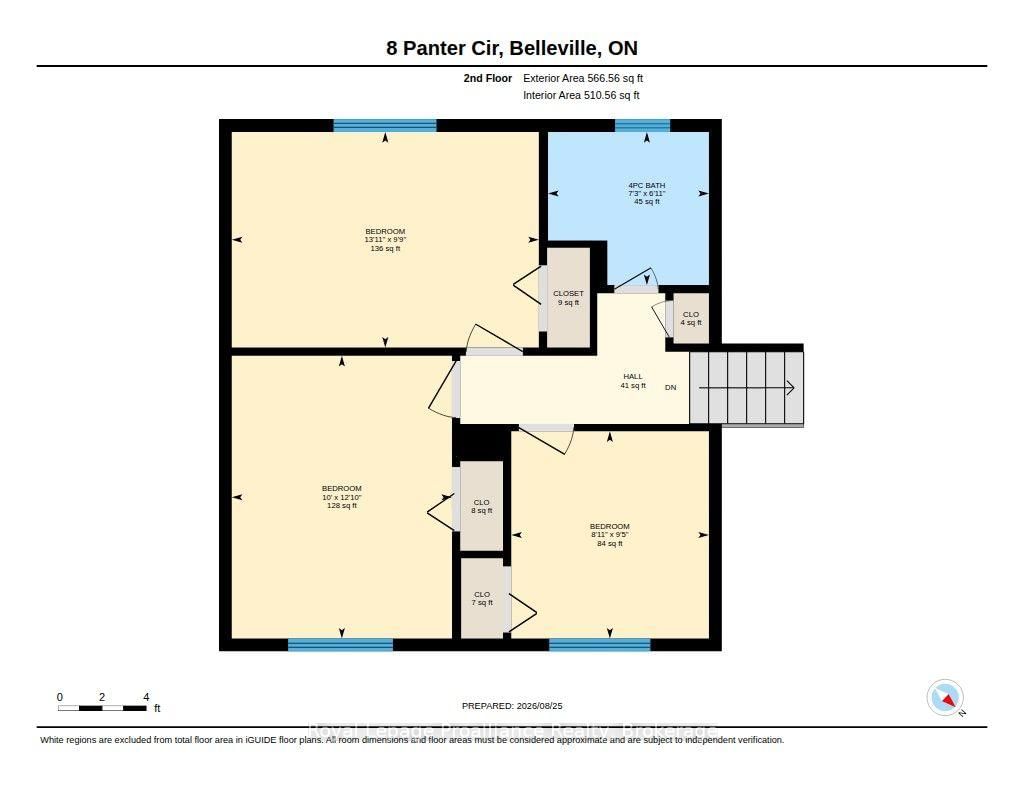
Check out this charming four-level split nestled at the quiet end of a desirable, family-friend cul-de-sac in central Belleville. Completely vacant, freshly painted throughout, and updated with modern light fixture and some new appliances, this turnkey property is ready for its next family to move right in. The bright interior boasts gleaming hardwood floors, three comfortable bedrooms, -1.5 baths, and an oversized kitchen perfect for family meal prep and hosting. Outside, the expansive, fully fenced backyard offers a safe private haven for kids and pets to play. The durable metal roof gives peace of mind. Situated in a close-knit, welcoming neighborhood close to the local elementary school, green parks, and central shopping, this home delivers the ultimate blend of comfort, community and convenience.

Property details

Property type
Detached
Style
Sidesplit 4
Approx. age (yrs)
31-50
Total rooms
9
Lot size
41.49 × 90 ft
Property taxes
$4,953.96 (2026)
Occupancy
Immediate
Days on market
2
Status
Active
MLS®

Property history

Recently sold nearby

Listing data last updated: Aug 25, 2026, 3:00 p.m. EDT via TRREB IDX.

First listed: Aug 25, 2026, 3:00 p.m. EDT.