
600 25th Avenue • Hanover, ON photo 1
600 25th Avenue • Hanover, ON photo 2
600 25th Avenue • Hanover, ON photo 3
600 25th Avenue • Hanover, ON photo 4
600 25th Avenue • Hanover, ON photo 5
600 25th Avenue • Hanover, ON photo 6
600 25th Avenue • Hanover, ON photo 7
600 25th Avenue • Hanover, ON photo 8
600 25th Avenue • Hanover, ON photo 9
600 25th Avenue • Hanover, ON photo 10
600 25th Avenue • Hanover, ON photo 11
600 25th Avenue • Hanover, ON photo 12
600 25th Avenue • Hanover, ON photo 13
600 25th Avenue • Hanover, ON photo 14
600 25th Avenue • Hanover, ON photo 15
600 25th Avenue • Hanover, ON photo 16
600 25th Avenue • Hanover, ON photo 17
600 25th Avenue • Hanover, ON photo 18
600 25th Avenue • Hanover, ON photo 19
600 25th Avenue • Hanover, ON photo 20
600 25th Avenue • Hanover, ON photo 21
600 25th Avenue • Hanover, ON photo 22
600 25th Avenue • Hanover, ON photo 23
600 25th Avenue • Hanover, ON photo 24
600 25th Avenue • Hanover, ON photo 25
600 25th Avenue • Hanover, ON photo 26
600 25th Avenue • Hanover, ON photo 27
600 25th Avenue • Hanover, ON photo 28
600 25th Avenue • Hanover, ON photo 29
600 25th Avenue • Hanover, ON photo 30
600 25th Avenue • Hanover, ON photo 31
600 25th Avenue • Hanover, ON photo 32
600 25th Avenue • Hanover, ON photo 33
600 25th Avenue • Hanover, ON photo 34
600 25th Avenue • Hanover, ON photo 35
600 25th Avenue • Hanover, ON photo 36
600 25th Avenue • Hanover, ON photo 37
600 25th Avenue • Hanover, ON photo 38
600 25th Avenue • Hanover, ON photo 39
600 25th Avenue • Hanover, ON photo 40
600 25th Avenue • Hanover, ON photo 41
600 25th Avenue • Hanover, ON photo 42
600 25th Avenue • Hanover, ON photo 43
600 25th Avenue • Hanover, ON photo 44
600 25th Avenue • Hanover, ON photo 45
New1 / 45
$599,900
600 25th Avenue • Hanover, ONNew
Courtesy of Keller Williams Realty Centres
2+1
Bedrooms
3
Bathrooms
1100-1500
Square feet
4
Parking

About this home

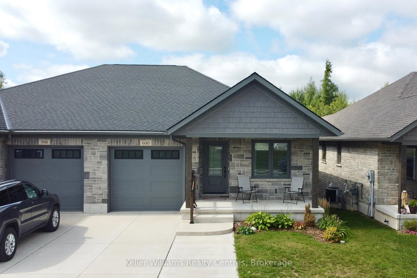
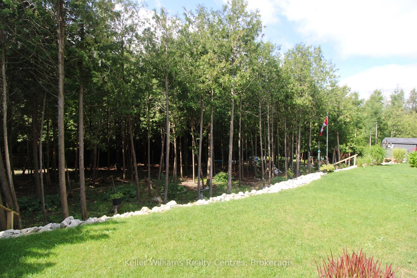
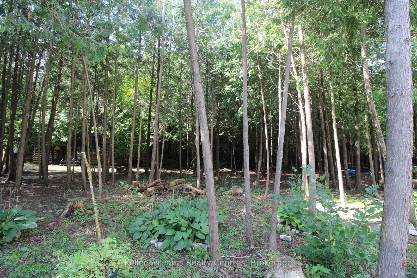
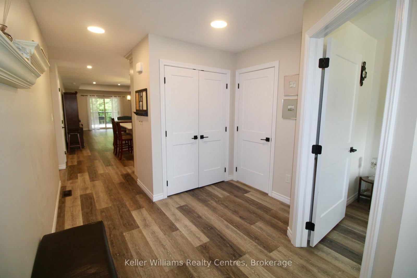
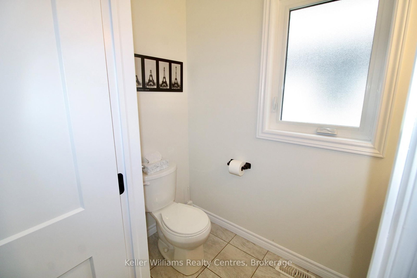
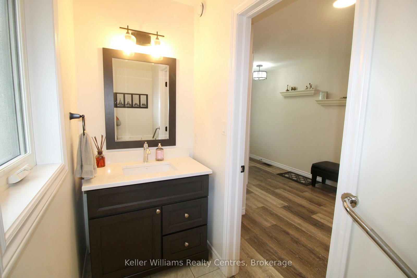
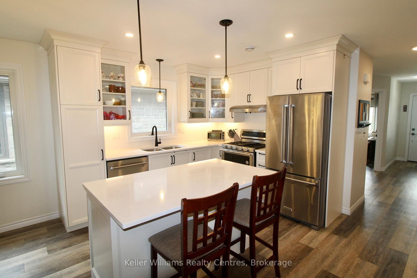
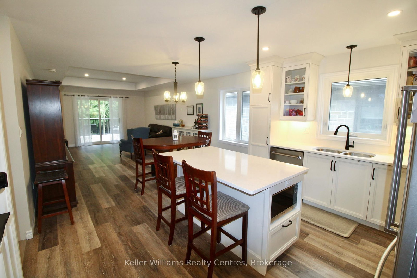
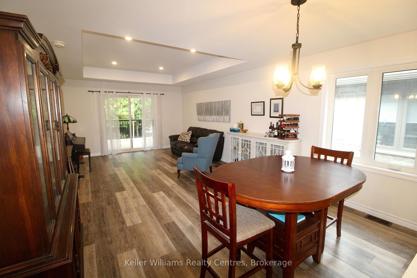
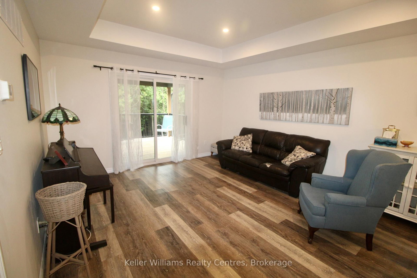
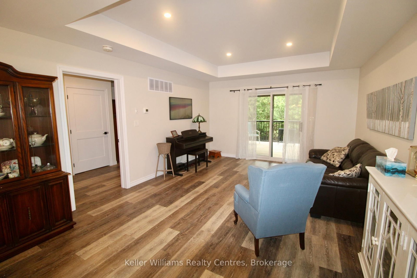
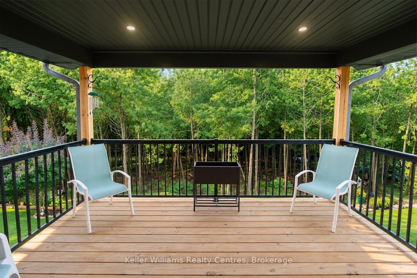
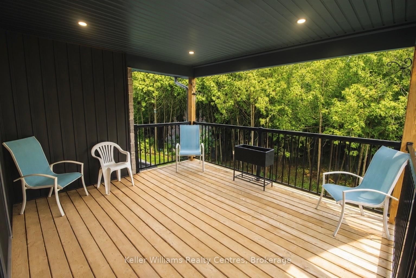
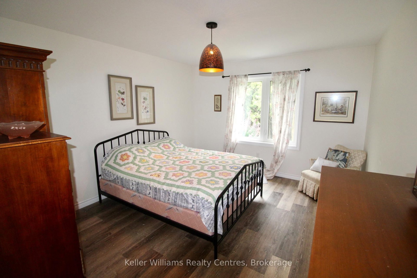
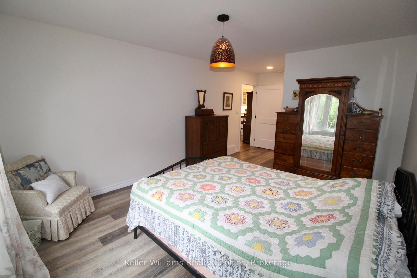
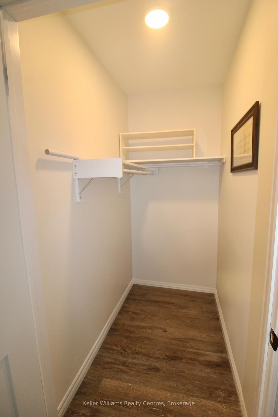
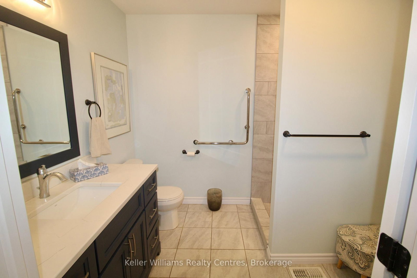
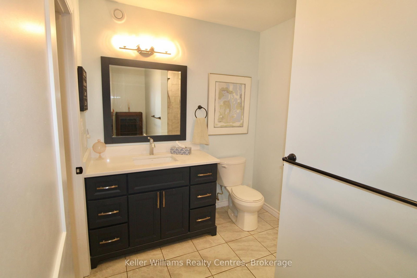
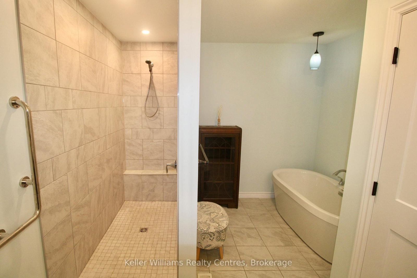
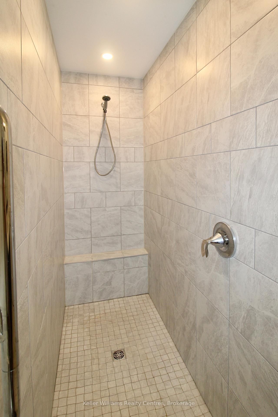
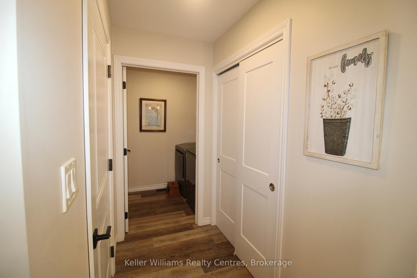
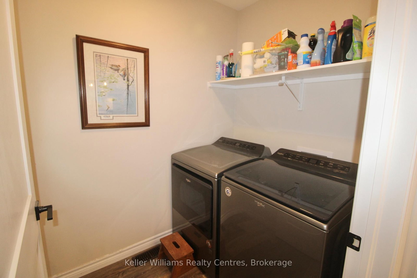
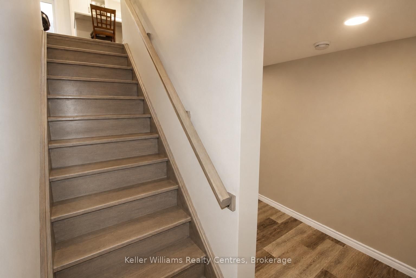
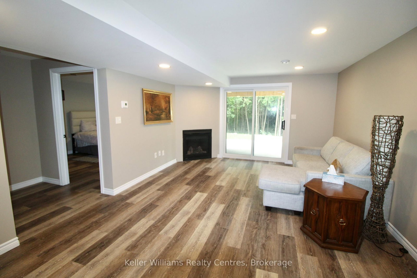
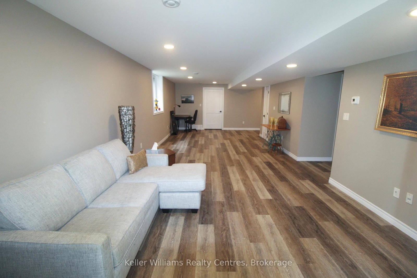
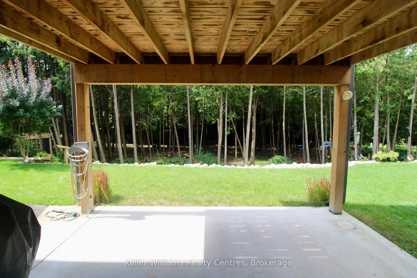
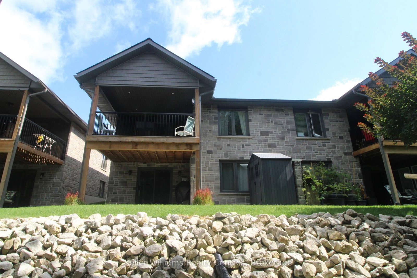
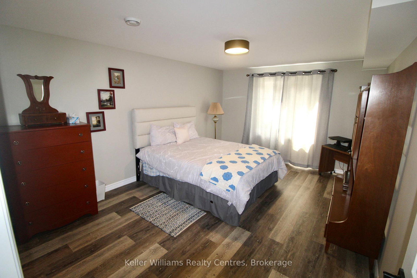
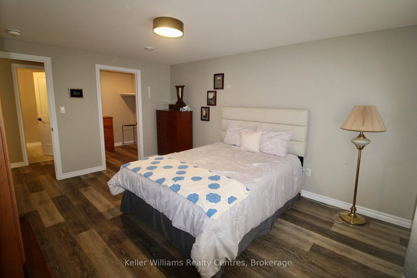
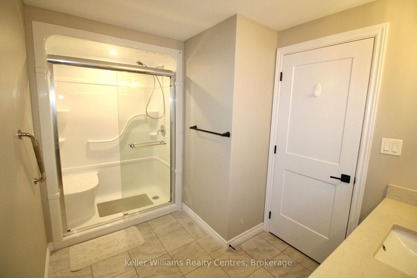
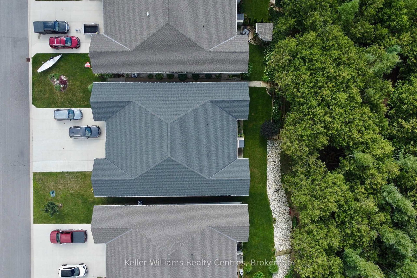
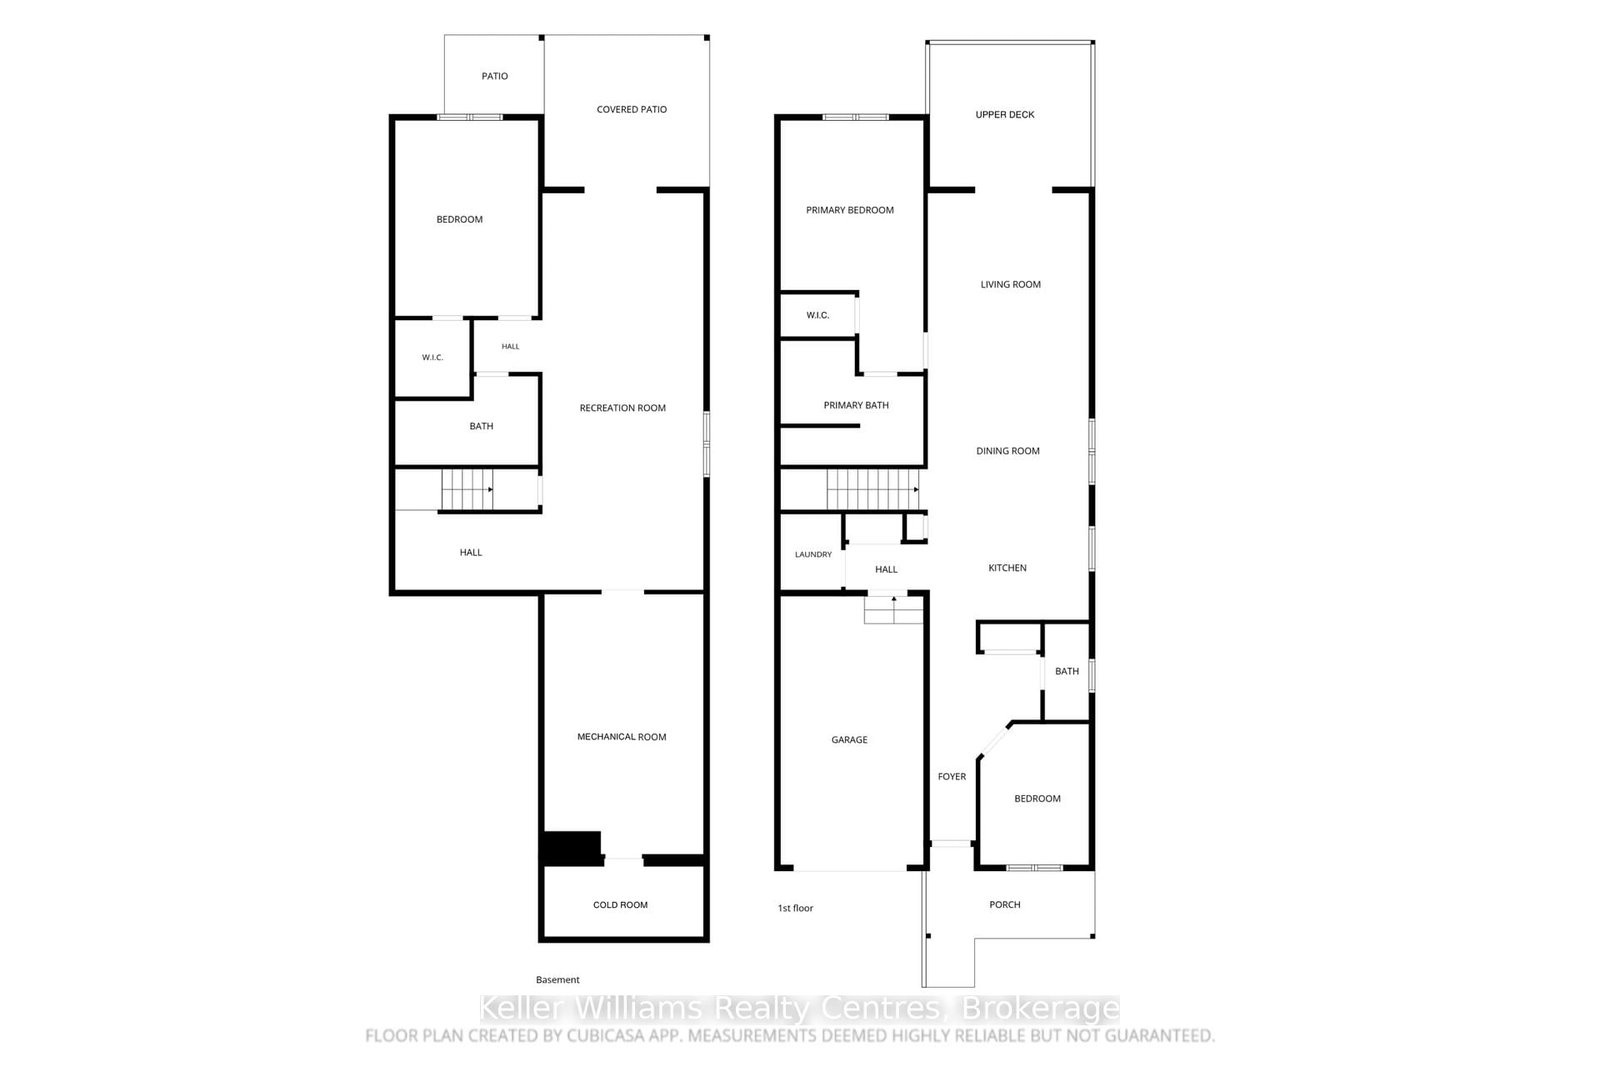
Welcome to this stylish semi-detached bungalow in the established Cedar East subdivision, offering a beautiful walkout basement and a 187' deep lot backing onto mature trees-with a large portion of the property extending into the wooded area. The main floor features a spacious primary bedroom with a walk-in closet and 4-piece ensuite complete with a walk-in tiled shower and soaker tub. A second bedroom, 2-piece powder room and convenient main-floor laundry add to the functionality.The bright kitchen features quartz countertops with an overhang for barstool seating, and under-cabinet lighting, opening to the dining area and living room with raised ceilings. Step from the living room onto the large covered deck overlooking the private backyard.The finished lower level offers a large recreation room with a corner gas fireplace and walkout to the yard and concrete patio, plus a third bedroom with a large walk-in closet, 3-piece bathroom, spacious utility room and cold room.Additional features include an attached garage, double wide concrete driveway, covered front porch and included appliances. A fantastic combination of stylish finishes, thoughtful design and a private natural setting while being minutes to all amenities.

Property details

Property type
Semi-Detached
Style
Bungalow
Approx. age (yrs)
0-5
Total rooms
5
Lot size
30.55 × 187.36 ft
Property taxes
$4,887 (2026)
Occupancy
Flexible - 30 days preferred
Days on market
2
Status
Active
MLS®

Property history

Recently sold nearby

Listing data last updated: Aug 26, 2026, 10:39 a.m. EDT via TRREB IDX.

First listed: Aug 25, 2026, 2:56 p.m. EDT.