
202 Sunnyside Street • Dysart et al, ON photo 1
202 Sunnyside Street • Dysart et al, ON photo 2
202 Sunnyside Street • Dysart et al, ON photo 3
202 Sunnyside Street • Dysart et al, ON photo 4
202 Sunnyside Street • Dysart et al, ON photo 5
202 Sunnyside Street • Dysart et al, ON photo 6
202 Sunnyside Street • Dysart et al, ON photo 7
202 Sunnyside Street • Dysart et al, ON photo 8
202 Sunnyside Street • Dysart et al, ON photo 9
202 Sunnyside Street • Dysart et al, ON photo 10
202 Sunnyside Street • Dysart et al, ON photo 11
202 Sunnyside Street • Dysart et al, ON photo 12
202 Sunnyside Street • Dysart et al, ON photo 13
202 Sunnyside Street • Dysart et al, ON photo 14
202 Sunnyside Street • Dysart et al, ON photo 15
202 Sunnyside Street • Dysart et al, ON photo 16
202 Sunnyside Street • Dysart et al, ON photo 17
202 Sunnyside Street • Dysart et al, ON photo 18
202 Sunnyside Street • Dysart et al, ON photo 19
202 Sunnyside Street • Dysart et al, ON photo 20
202 Sunnyside Street • Dysart et al, ON photo 21
202 Sunnyside Street • Dysart et al, ON photo 22
202 Sunnyside Street • Dysart et al, ON photo 23
202 Sunnyside Street • Dysart et al, ON photo 24
202 Sunnyside Street • Dysart et al, ON photo 25
202 Sunnyside Street • Dysart et al, ON photo 26
202 Sunnyside Street • Dysart et al, ON photo 27
202 Sunnyside Street • Dysart et al, ON photo 28
202 Sunnyside Street • Dysart et al, ON photo 29
202 Sunnyside Street • Dysart et al, ON photo 30
202 Sunnyside Street • Dysart et al, ON photo 31
202 Sunnyside Street • Dysart et al, ON photo 32
202 Sunnyside Street • Dysart et al, ON photo 33
202 Sunnyside Street • Dysart et al, ON photo 34
202 Sunnyside Street • Dysart et al, ON photo 35
202 Sunnyside Street • Dysart et al, ON photo 36
202 Sunnyside Street • Dysart et al, ON photo 37
202 Sunnyside Street • Dysart et al, ON photo 38
202 Sunnyside Street • Dysart et al, ON photo 39
202 Sunnyside Street • Dysart et al, ON photo 40
New1 / 40
$579,900
202 Sunnyside Street • Dysart et al, ONNew
Courtesy of RE/MAX Professionals North
2+1
Bedrooms
2
Bathrooms
700-1100
Square feet
4
Parking

About this home

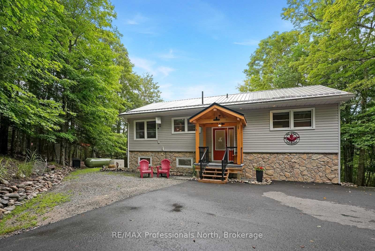
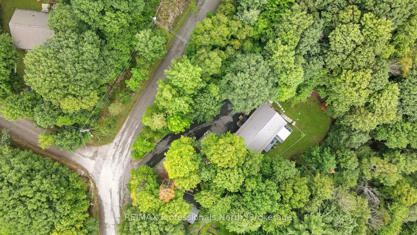
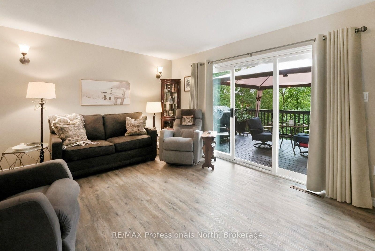
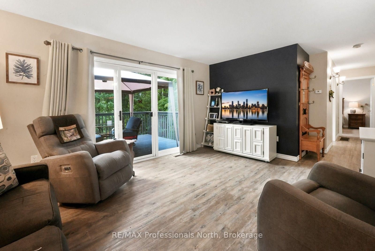
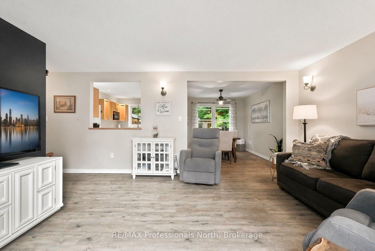
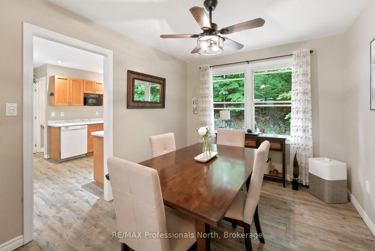
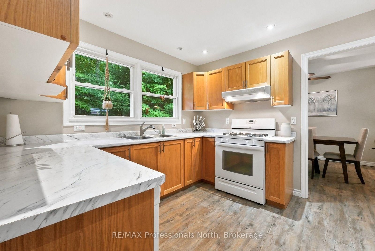
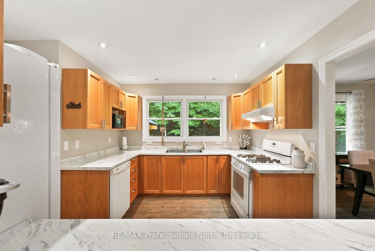
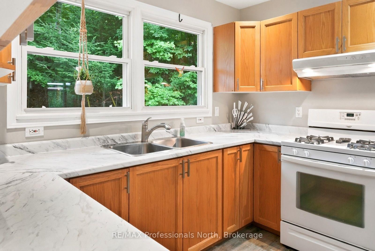
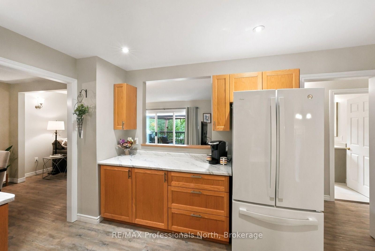
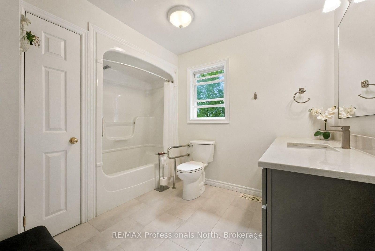
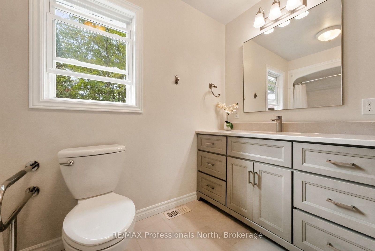
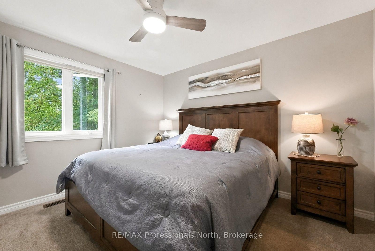
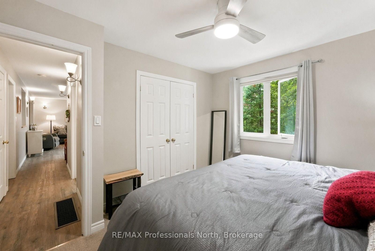
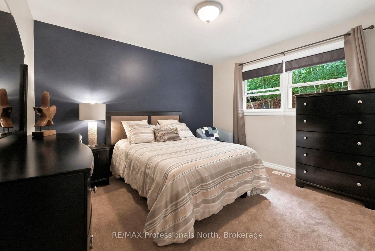
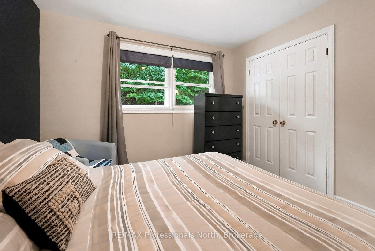
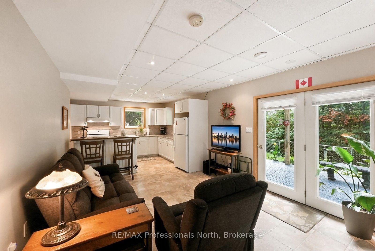
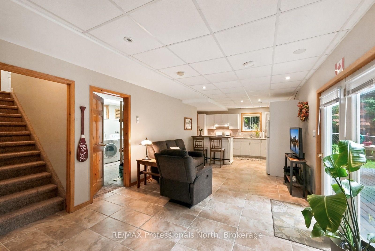
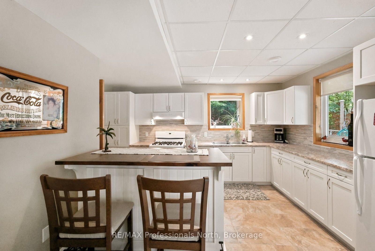
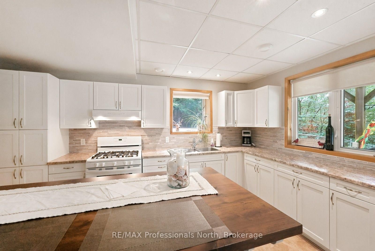
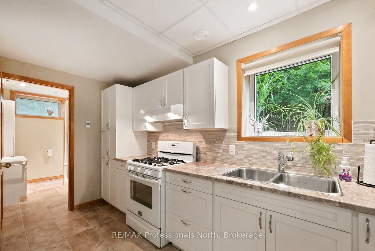
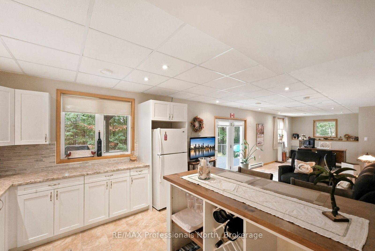
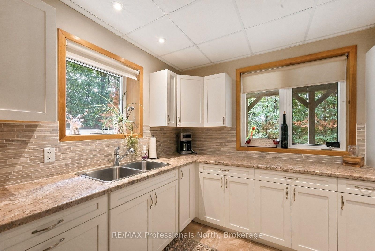
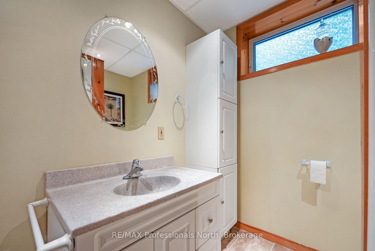
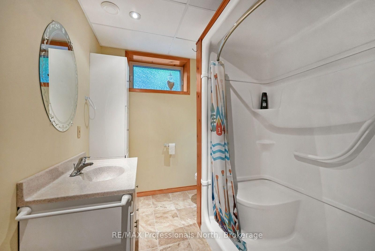
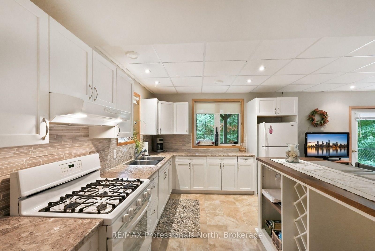
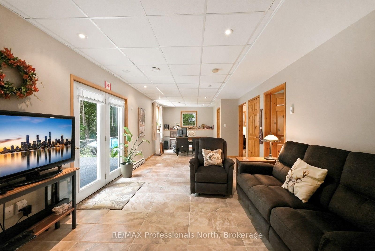
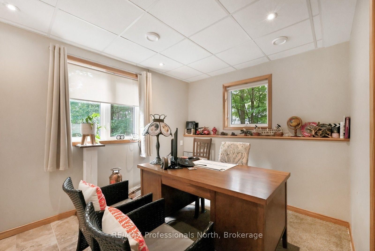
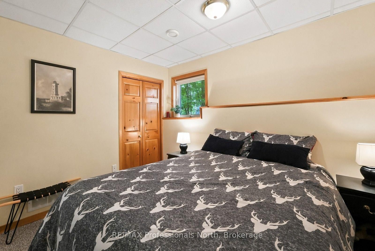
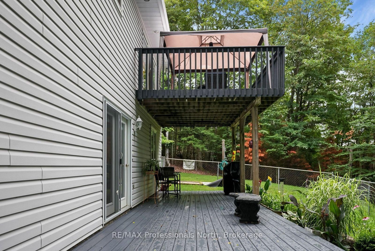
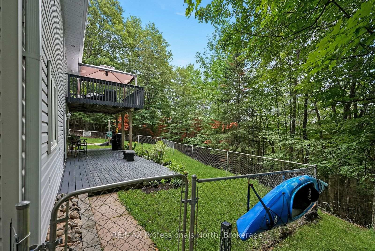
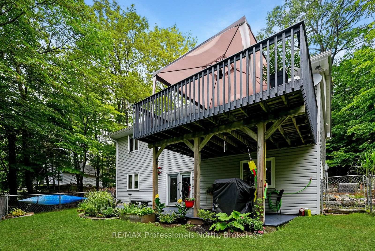
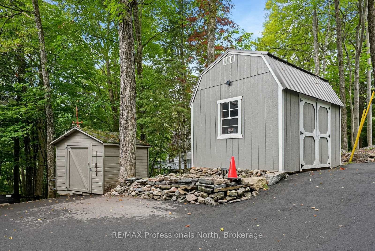
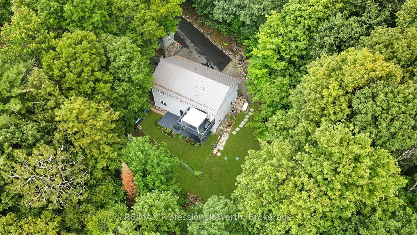
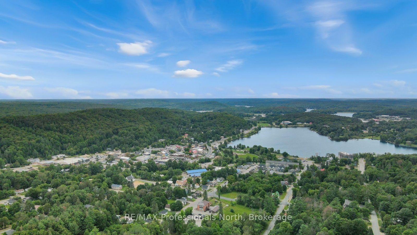
Every now and then an opportunity comes up that is a little bit different than "the norm", this is one of those opportunities! This 3 bedroom home is located right in the heart of Haliburton Village within walking distance to shopping, parks, Head Lake for boating and finally a 2 minute drive to the Hospital as well as all other amenities. The opportunity comes with the house itself. Upstairs you'll find 2 bedrooms, a beautifully remodelled huge 4 piece bath and an open concept KT/LR/DR with a walkout to a back deck overlooking nothing but forest. The "opportunity" comes downstairs where you will find a fully separate living space with 4 piece bath, full kitchen, bedroom, office area and living room with a walkout to the backyard on the ground level! This means you have the opportunity to have a family member or a friend live with you or perhaps buy the house together with you! Mom or Dad will love their freedom to walk downtown or your adult child trying to make it in this world gets his or her own space, either way, the value added is here at Sunnyside Street. Now let's add the fact it is a beautifully maintained home with paved driveway, private setting, good size backyard, (partly fenced for pets) and a storage shed makes this all come to life. Amazing value, amazing opportunity and overall just an amazing home all in Haliburton Village.

Property details

Property type
Detached
Style
Bungalow-Raised
Total rooms
6
Lot size
134.8 × 224.75 ft
Property taxes
$1,754.65 (2026)
Occupancy
Flexible
Days on market
2
Status
Active
MLS®

Property history

Recently sold nearby

Listing data last updated: Aug 25, 2026, 3:43 p.m. EDT via TRREB IDX.

First listed: Aug 25, 2026, 2:46 p.m. EDT.