
1184 Baird Street • London North, ON photo 1
1184 Baird Street • London North, ON photo 2
1184 Baird Street • London North, ON photo 3
1184 Baird Street • London North, ON photo 4
1184 Baird Street • London North, ON photo 5
1184 Baird Street • London North, ON photo 6
1184 Baird Street • London North, ON photo 7
1184 Baird Street • London North, ON photo 8
1184 Baird Street • London North, ON photo 9
1184 Baird Street • London North, ON photo 10
1184 Baird Street • London North, ON photo 11
1184 Baird Street • London North, ON photo 12
1184 Baird Street • London North, ON photo 13
1184 Baird Street • London North, ON photo 14
1184 Baird Street • London North, ON photo 15
1184 Baird Street • London North, ON photo 16
1184 Baird Street • London North, ON photo 17
1184 Baird Street • London North, ON photo 18
1184 Baird Street • London North, ON photo 19
1184 Baird Street • London North, ON photo 20
1184 Baird Street • London North, ON photo 21
1184 Baird Street • London North, ON photo 22
1184 Baird Street • London North, ON photo 23
1184 Baird Street • London North, ON photo 24
1184 Baird Street • London North, ON photo 25
1184 Baird Street • London North, ON photo 26
1184 Baird Street • London North, ON photo 27
1184 Baird Street • London North, ON photo 28
1184 Baird Street • London North, ON photo 29
1184 Baird Street • London North, ON photo 30
1184 Baird Street • London North, ON photo 31
1184 Baird Street • London North, ON photo 32
1184 Baird Street • London North, ON photo 33
1184 Baird Street • London North, ON photo 34
1184 Baird Street • London North, ON photo 35
1184 Baird Street • London North, ON photo 36
1184 Baird Street • London North, ON photo 37
New1 / 37
$629,988
1184 Baird Street • London North, ONNew
Courtesy of THRIVE REALTY GROUP INC.
3
Bedrooms
3
Bathrooms
1100-1500
Square feet
3
Parking

About this home

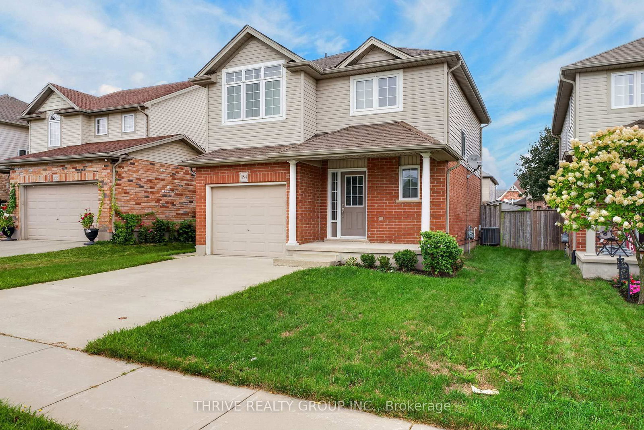
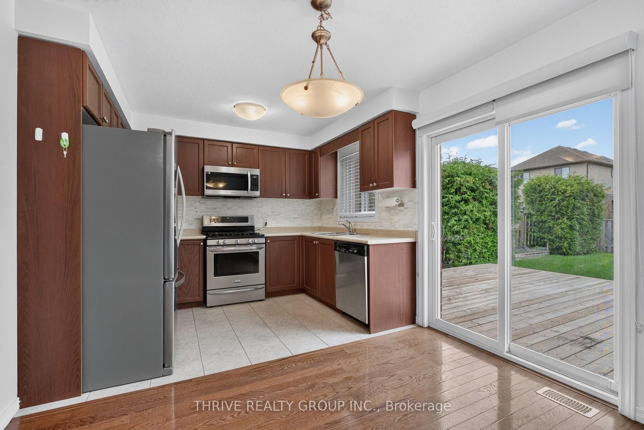
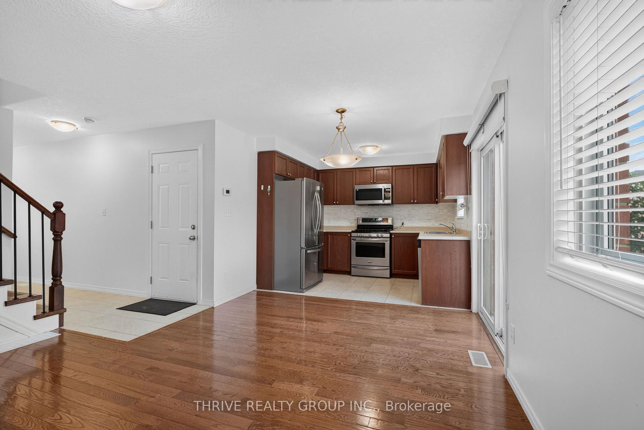
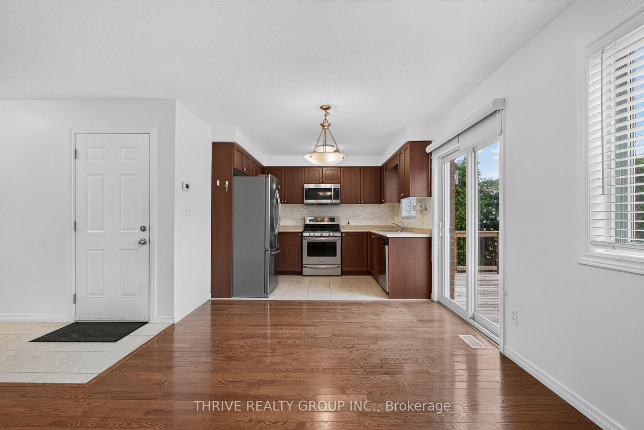
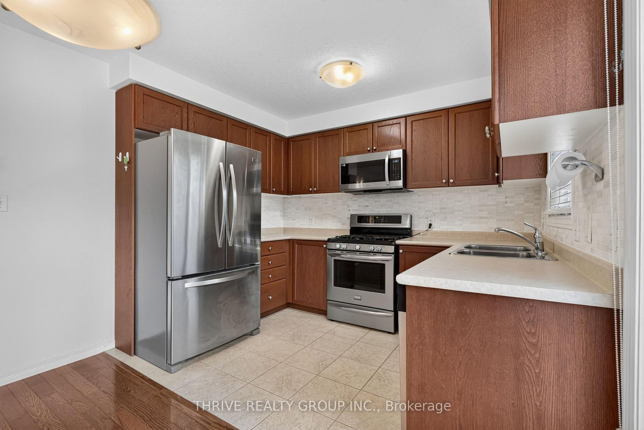
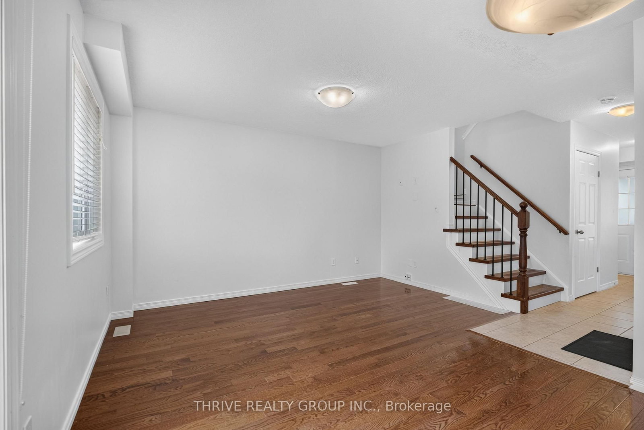
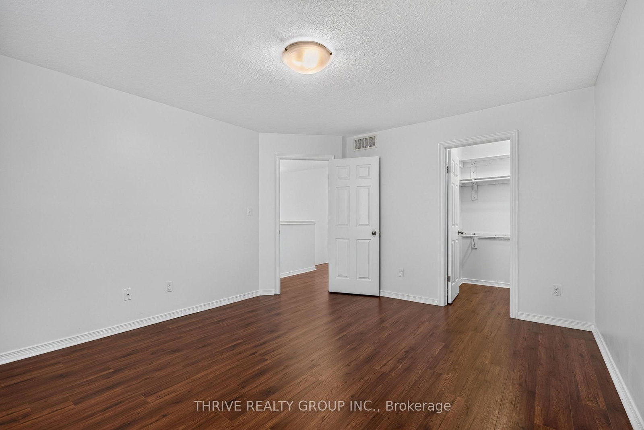
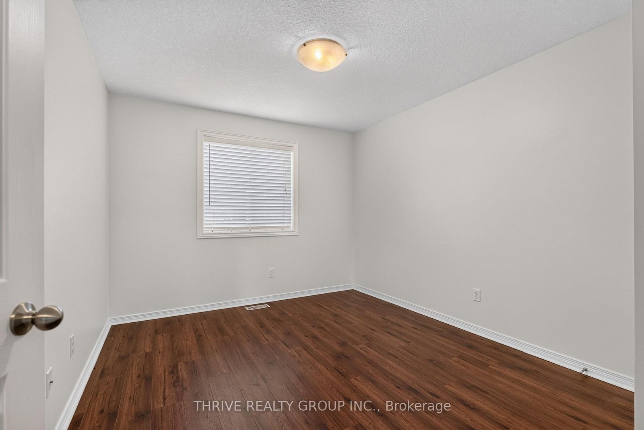
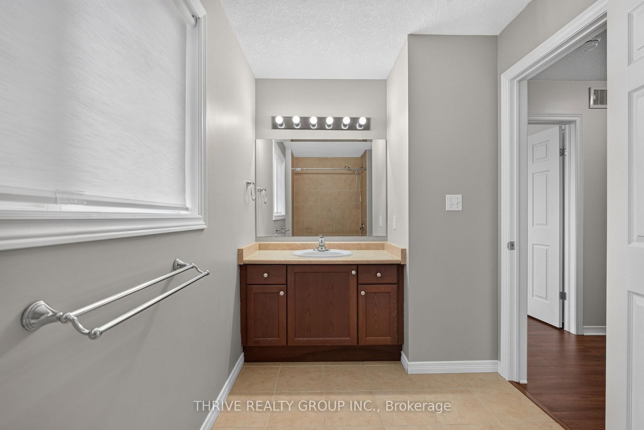
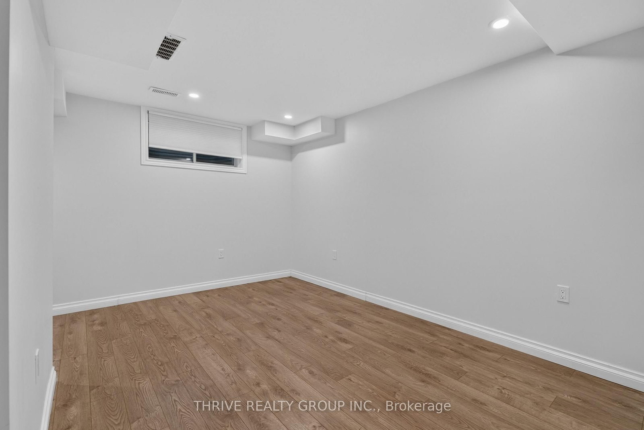
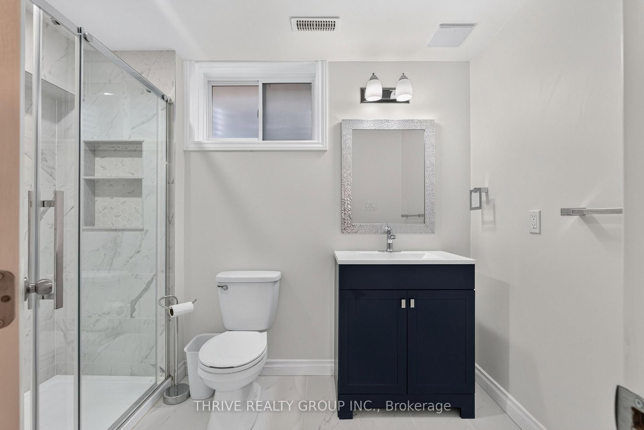
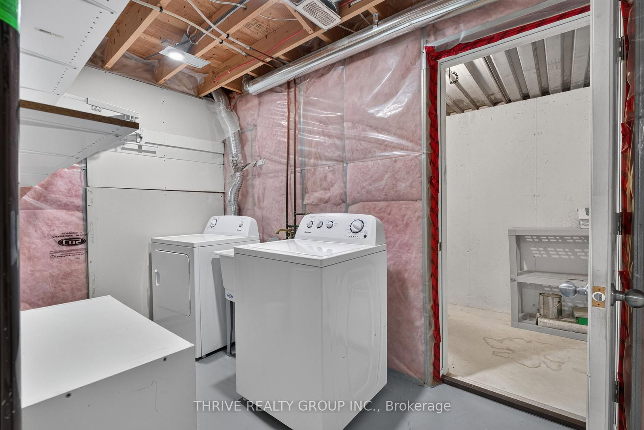
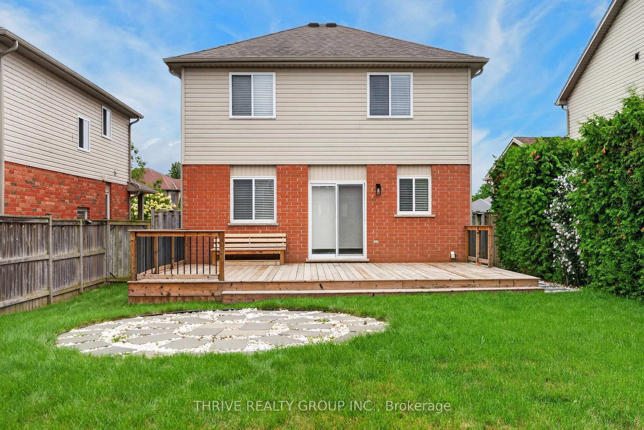
Welcome to this beautifully maintained home in a highly desirable West London location! This inviting property features 3 spacious bedrooms on the upper level, 2 full bathrooms, and 1 convenient half bath, offering a bright and functional layout designed for comfortable family living.Enjoy hardwood flooring throughout the main floor, complemented by quality laminate flooring on the second and basement levels. The well-appointed kitchen features stainless steel appliances and ample space for everyday living and entertaining.The garage offers a man door and organized wall shelving for added convenience and storage. Step outside to discover a huge backyard featuring a beautiful flagstone fire circle-perfect for creating a cozy atmosphere for warm, unforgettable gatherings or simply relaxing and enjoying your own private outdoor space.Ideally situated close to excellent schools, parks, trails, shopping, restaurants, recreation, and everyday amenities, this home also provides easy access to major roads and everything Northwest London has to offer.A well-cared-for home in a fantastic location-move-in ready and waiting for you to make it your own!

Property details

Property type
Detached
Style
2-Storey
Approx. age (yrs)
6-15
Total rooms
10
Lot size
37.73 × 111.68 ft
Property taxes
$4,230.21 (2025)
Occupancy
Flexible
Days on market
2
Status
Active
MLS®

Property history

Recently sold nearby

Listing data last updated: Aug 26, 2026, 9:22 a.m. EDT via TRREB IDX.

First listed: Aug 25, 2026, 2:30 p.m. EDT.