
619 Wild Ginger Avenue • #H50 • Waterloo, ON photo 1
619 Wild Ginger Avenue • #H50 • Waterloo, ON photo 2
619 Wild Ginger Avenue • #H50 • Waterloo, ON photo 3
619 Wild Ginger Avenue • #H50 • Waterloo, ON photo 4
619 Wild Ginger Avenue • #H50 • Waterloo, ON photo 5
619 Wild Ginger Avenue • #H50 • Waterloo, ON photo 6
619 Wild Ginger Avenue • #H50 • Waterloo, ON photo 7
619 Wild Ginger Avenue • #H50 • Waterloo, ON photo 8
619 Wild Ginger Avenue • #H50 • Waterloo, ON photo 9
619 Wild Ginger Avenue • #H50 • Waterloo, ON photo 10
619 Wild Ginger Avenue • #H50 • Waterloo, ON photo 11
619 Wild Ginger Avenue • #H50 • Waterloo, ON photo 12
619 Wild Ginger Avenue • #H50 • Waterloo, ON photo 13
619 Wild Ginger Avenue • #H50 • Waterloo, ON photo 14
619 Wild Ginger Avenue • #H50 • Waterloo, ON photo 15
619 Wild Ginger Avenue • #H50 • Waterloo, ON photo 16
619 Wild Ginger Avenue • #H50 • Waterloo, ON photo 17
619 Wild Ginger Avenue • #H50 • Waterloo, ON photo 18
619 Wild Ginger Avenue • #H50 • Waterloo, ON photo 19
619 Wild Ginger Avenue • #H50 • Waterloo, ON photo 20
619 Wild Ginger Avenue • #H50 • Waterloo, ON photo 21
619 Wild Ginger Avenue • #H50 • Waterloo, ON photo 22
619 Wild Ginger Avenue • #H50 • Waterloo, ON photo 23
619 Wild Ginger Avenue • #H50 • Waterloo, ON photo 24
619 Wild Ginger Avenue • #H50 • Waterloo, ON photo 25
619 Wild Ginger Avenue • #H50 • Waterloo, ON photo 26
619 Wild Ginger Avenue • #H50 • Waterloo, ON photo 27
619 Wild Ginger Avenue • #H50 • Waterloo, ON photo 28
619 Wild Ginger Avenue • #H50 • Waterloo, ON photo 29
619 Wild Ginger Avenue • #H50 • Waterloo, ON photo 30
619 Wild Ginger Avenue • #H50 • Waterloo, ON photo 31
619 Wild Ginger Avenue • #H50 • Waterloo, ON photo 32
619 Wild Ginger Avenue • #H50 • Waterloo, ON photo 33
619 Wild Ginger Avenue • #H50 • Waterloo, ON photo 34
619 Wild Ginger Avenue • #H50 • Waterloo, ON photo 35
619 Wild Ginger Avenue • #H50 • Waterloo, ON photo 36
619 Wild Ginger Avenue • #H50 • Waterloo, ON photo 37
619 Wild Ginger Avenue • #H50 • Waterloo, ON photo 38
619 Wild Ginger Avenue • #H50 • Waterloo, ON photo 39
619 Wild Ginger Avenue • #H50 • Waterloo, ON photo 40
619 Wild Ginger Avenue • #H50 • Waterloo, ON photo 41
619 Wild Ginger Avenue • #H50 • Waterloo, ON photo 42
619 Wild Ginger Avenue • #H50 • Waterloo, ON photo 43
619 Wild Ginger Avenue • #H50 • Waterloo, ON photo 44
619 Wild Ginger Avenue • #H50 • Waterloo, ON photo 45
619 Wild Ginger Avenue • #H50 • Waterloo, ON photo 46
New1 / 46
$299,900
619 Wild Ginger Avenue • #H50 • Waterloo, ONNew
Courtesy of RE/MAX TWIN CITY REALTY INC.
2
Bedrooms
3
Bathrooms
1400-1599
Square feet
2
Parking

About this home

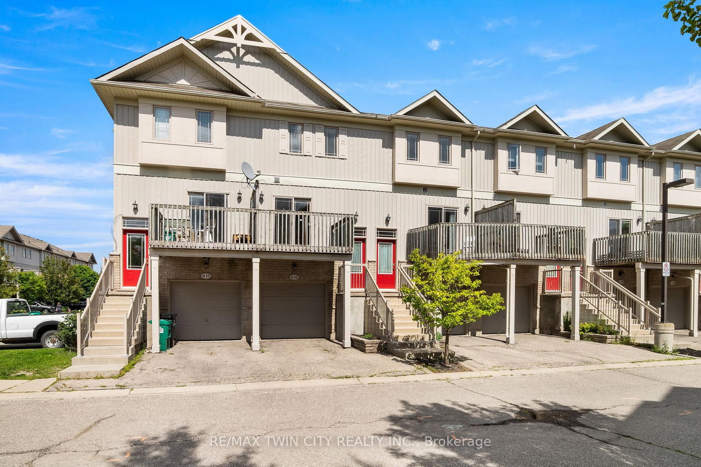
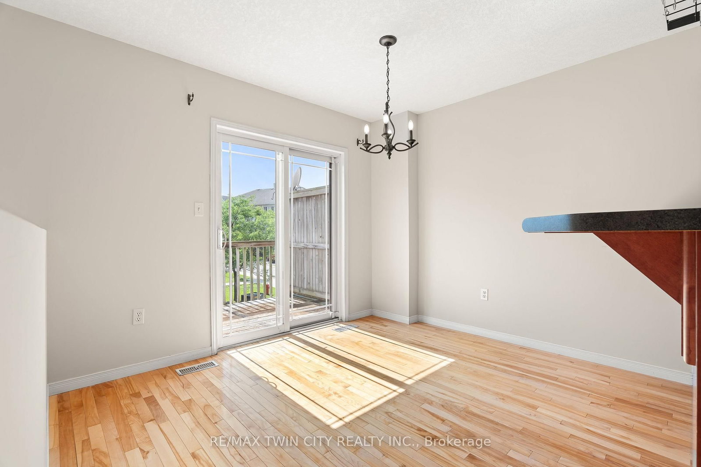
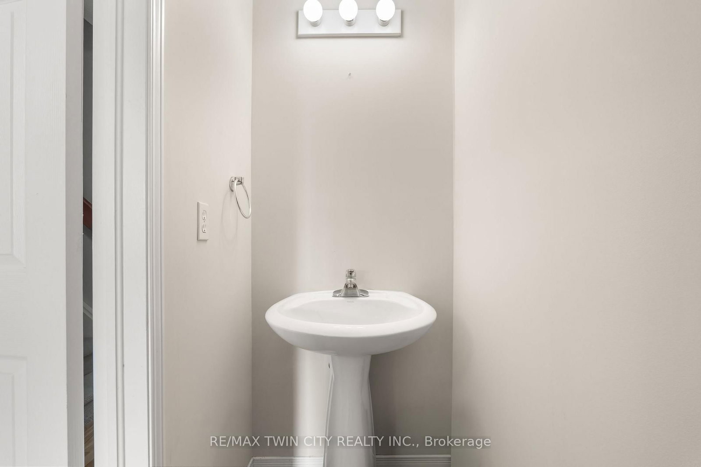
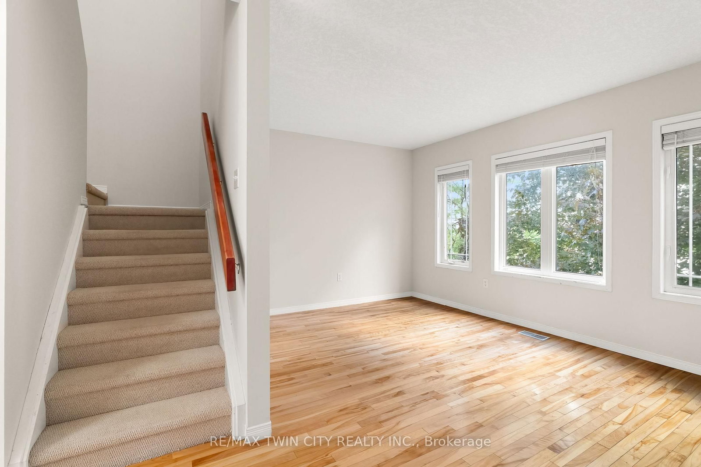
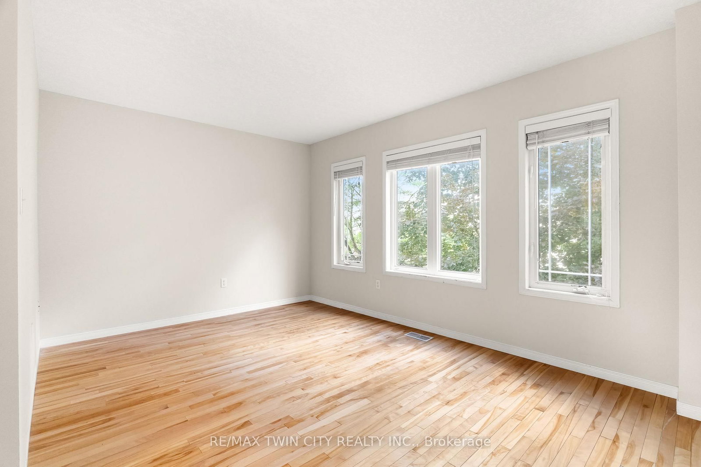
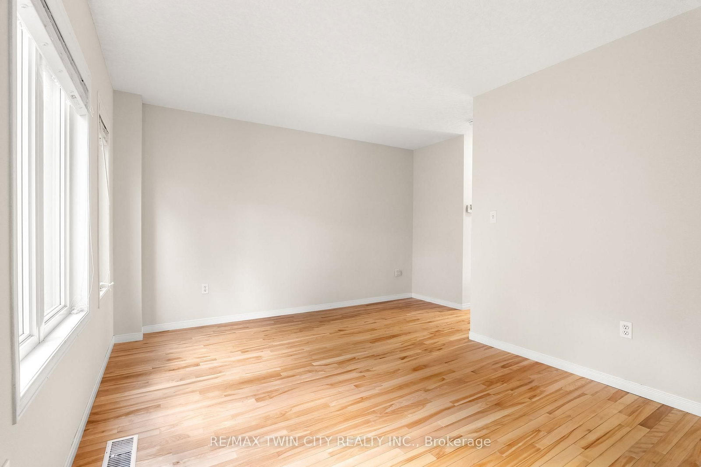
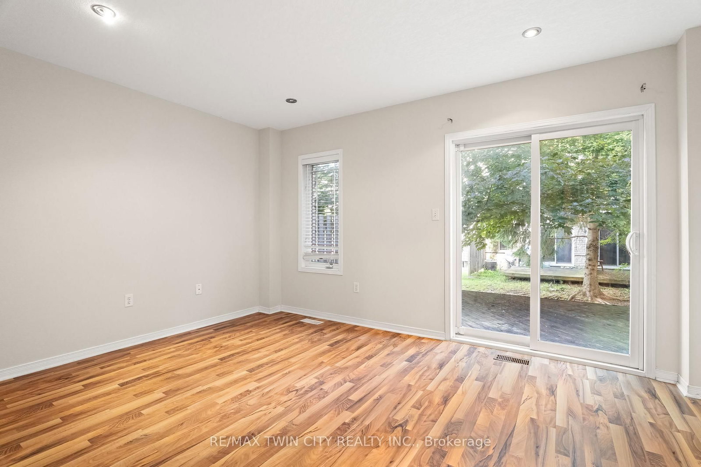
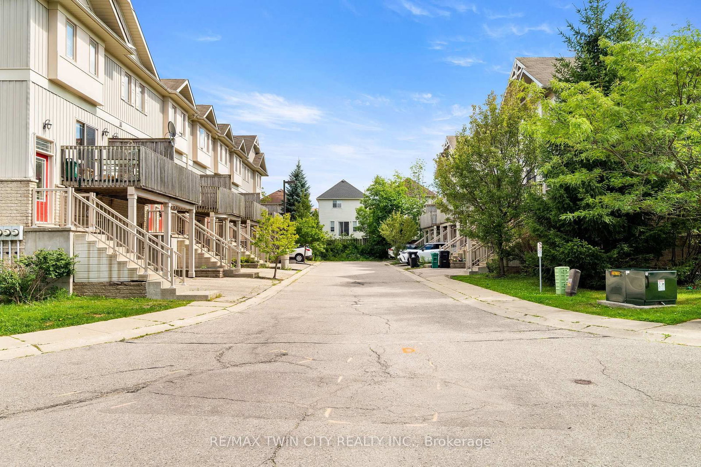
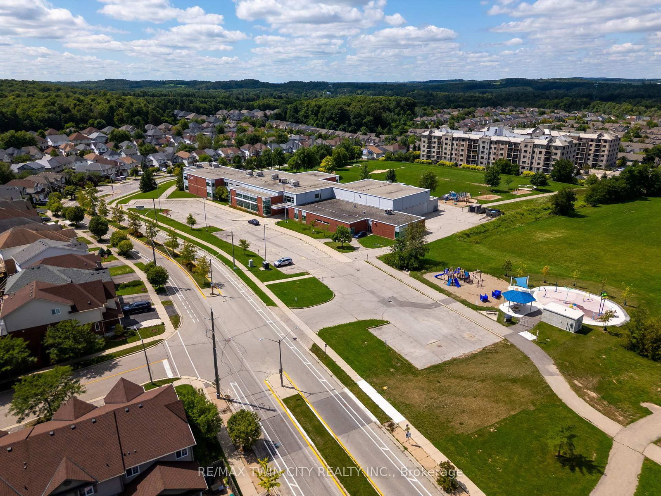
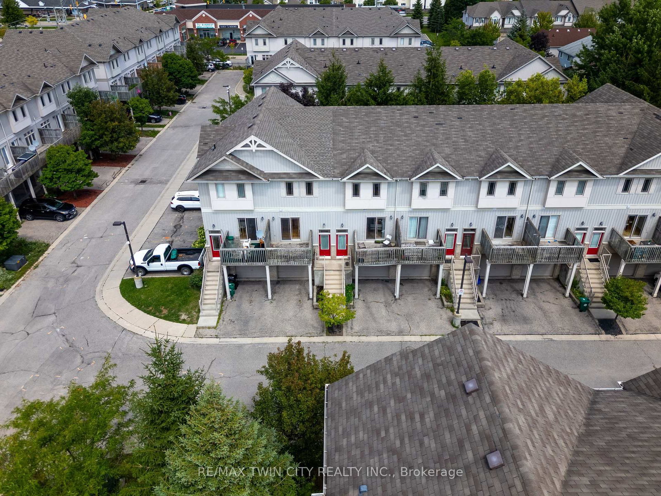
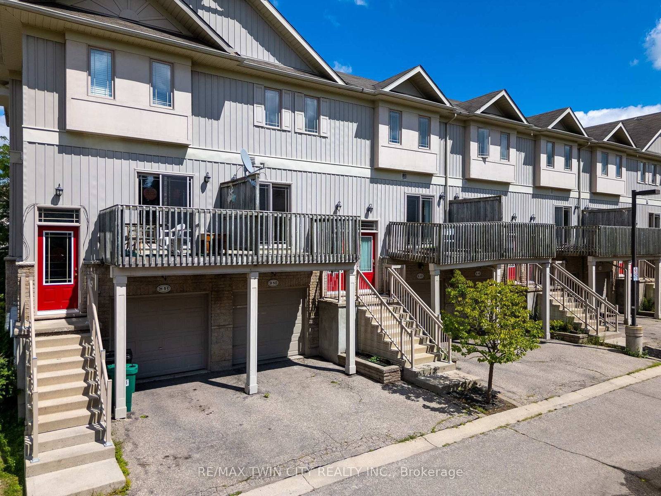
Welcome to 619 Wild Ginger Ave, Unit H50, Waterloo! This move-in ready 3-story townhome gives you the best of Laurelwood living - space to spread out, low-maintenance convenience, and amenities right at your doorstep. With fresh updates, a finished lower level, and a layout that simply works, this is a home designed for everyday comfort. Check out our TOP 5 reasons why this home is the right fit for you. #5: LAURELWOOD LOCATION: Set in Laurelwood Village, you're steps to nature trails, parks, top-rated schools, and shopping at the Boardwalk. It's a neighbourhood that feels active and family-friendly, while still offering a quiet residential atmosphere. #4: LOW-MAINTENANCE LIVING: Day-to-day life is easy here. You've got an attached garage with inside entry, a private driveway, hardwood flooring on the main and upper levels, and low condo fees covering exterior maintenance, landscaping, building insurance, and property management. Major updates are already done - roof (2020), furnace & A/C (2021), dishwasher (2024). #3: MAIN FLOOR & KITCHEN: The kitchen is warm, functional, and connected. Maple faced cabinetry, pot lights, a breakfast bar, and an open layout make cooking and gathering simple. The dinette walks out to your front porch for easy entertaining, while the bright rear living room is your go-to spot to unwind. #2: BEDROOMS: Upstairs you'll find two comfortable bedrooms and a privilege 4-piece main bath with a shower/tub combo - a clean, practical setup for singles, couples, or small families. #1: LOWER LEVELS : This home gives you more than expected. The ground-level rec room walks out to a peaceful deck surrounded by greenery - perfect for working, relaxing, or hosting. Head down one more level to the finished basement with a 3-piece bath, laundry, and a den for added flexibility. Family-friendly location. Ample space across three levels. And a walkout that connects your home right back to the outdoors. This one stands out.

Property details

Property type
Condo Townhouse
Style
3-Storey
Approx. age (yrs)
16-30
Total rooms
8
Maintenance fee
$240/mo
Exposure
South West
Property taxes
$3,853 (2026)
Occupancy
Flexible
Days on market
2
Status
Active
MLS®

Property history

Recently sold nearby

Listing data last updated: Aug 25, 2026, 2:09 p.m. EDT via TRREB IDX.

First listed: Aug 25, 2026, 2:09 p.m. EDT.