
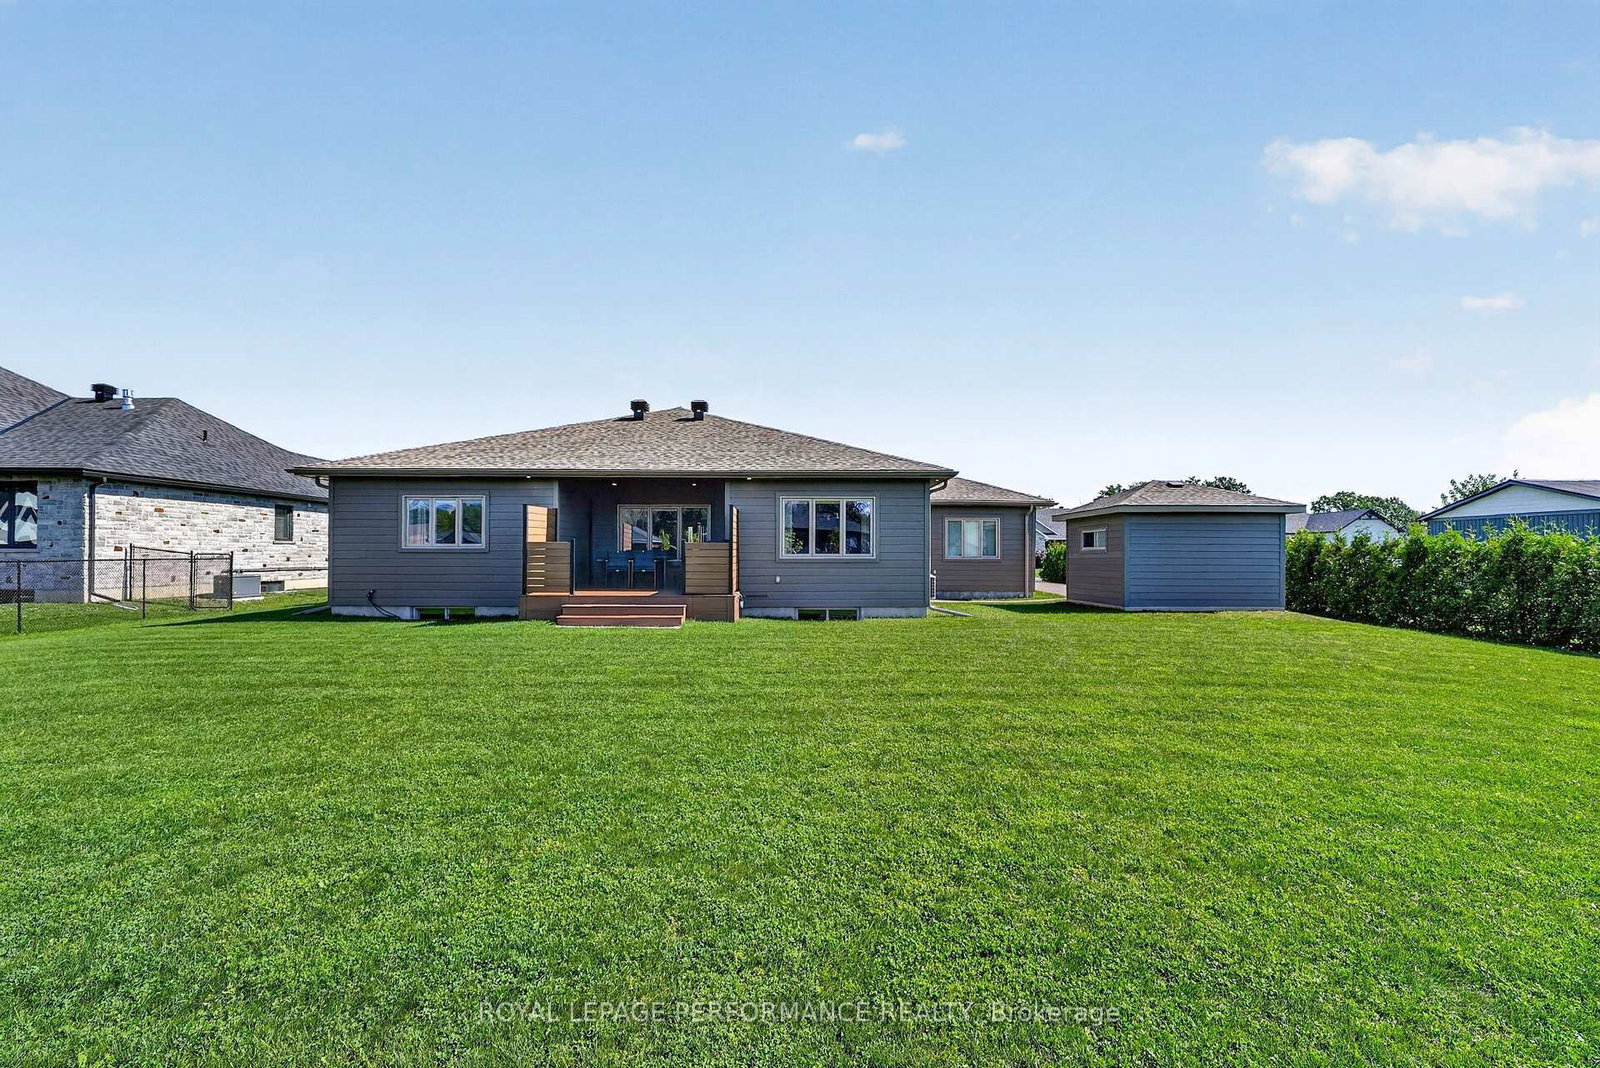
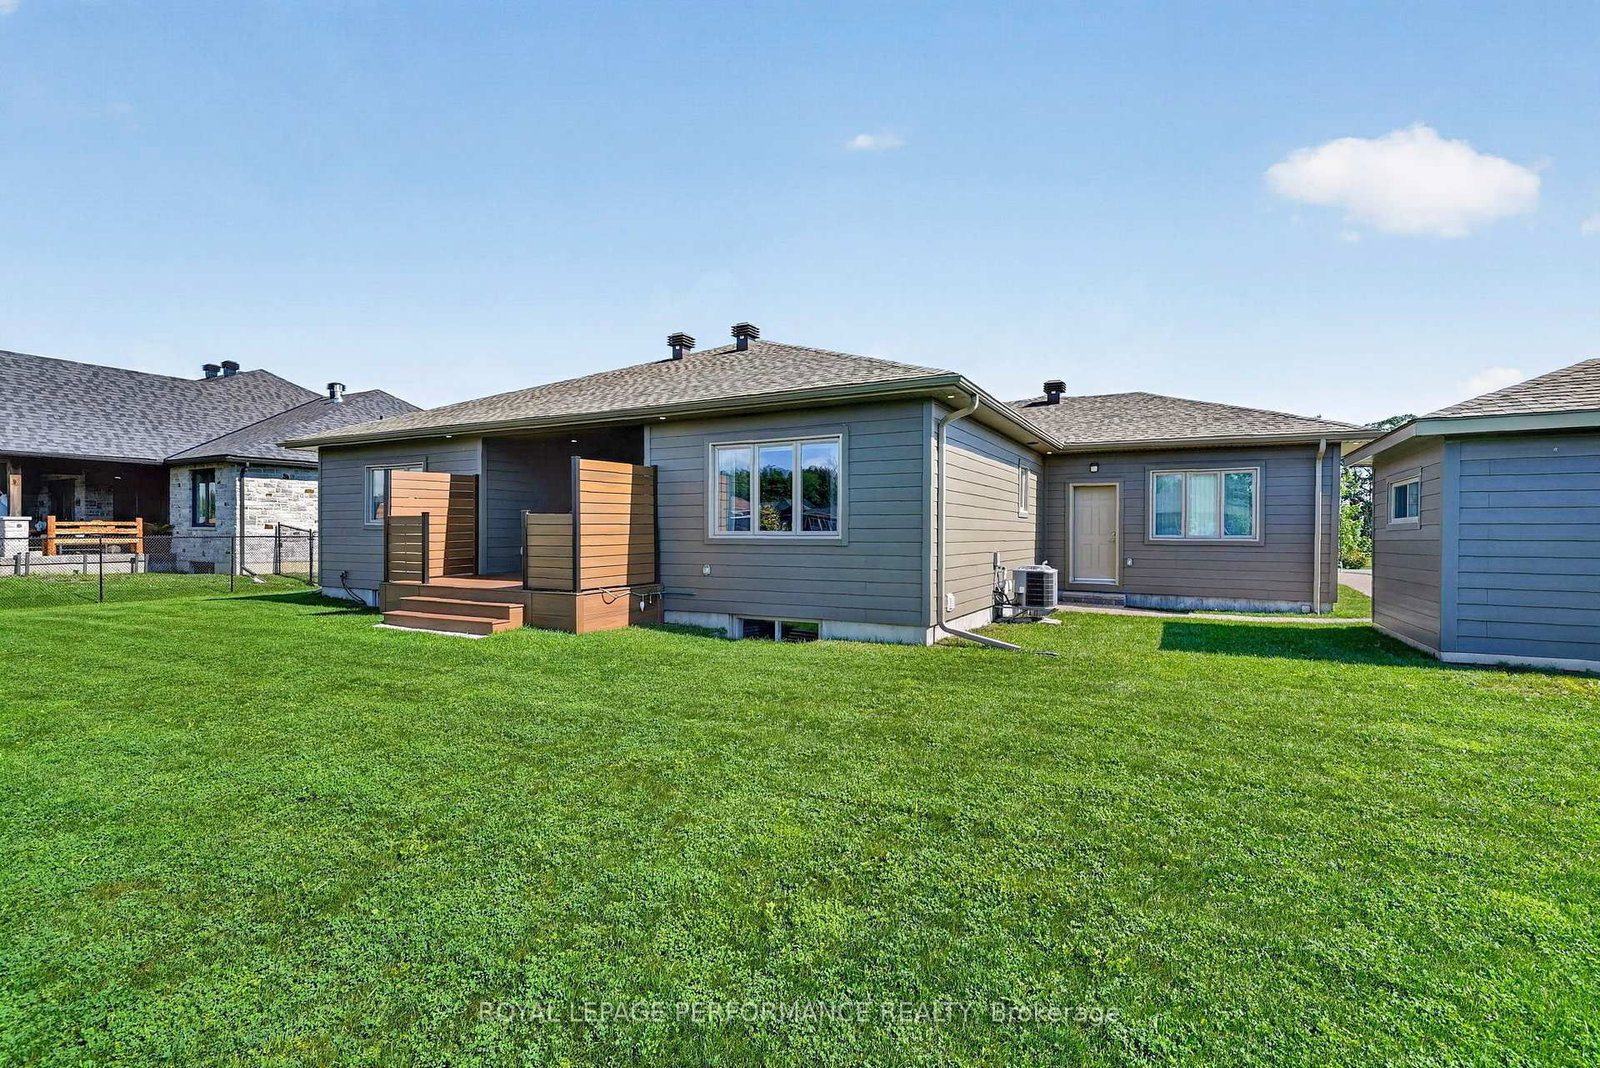
55 Dale Street • South Stormont, ON photo 1
55 Dale Street • South Stormont, ON photo 2
55 Dale Street • South Stormont, ON photo 3
55 Dale Street • South Stormont, ON photo 4
55 Dale Street • South Stormont, ON photo 5
55 Dale Street • South Stormont, ON photo 6
55 Dale Street • South Stormont, ON photo 7
55 Dale Street • South Stormont, ON photo 8
55 Dale Street • South Stormont, ON photo 9
55 Dale Street • South Stormont, ON photo 10
55 Dale Street • South Stormont, ON photo 11
55 Dale Street • South Stormont, ON photo 12
55 Dale Street • South Stormont, ON photo 13
55 Dale Street • South Stormont, ON photo 14
55 Dale Street • South Stormont, ON photo 15
55 Dale Street • South Stormont, ON photo 16
55 Dale Street • South Stormont, ON photo 17
55 Dale Street • South Stormont, ON photo 18
55 Dale Street • South Stormont, ON photo 19
55 Dale Street • South Stormont, ON photo 20
55 Dale Street • South Stormont, ON photo 21
55 Dale Street • South Stormont, ON photo 22
55 Dale Street • South Stormont, ON photo 23
55 Dale Street • South Stormont, ON photo 24
55 Dale Street • South Stormont, ON photo 25
55 Dale Street • South Stormont, ON photo 26
55 Dale Street • South Stormont, ON photo 27
55 Dale Street • South Stormont, ON photo 28
55 Dale Street • South Stormont, ON photo 29
55 Dale Street • South Stormont, ON photo 30
55 Dale Street • South Stormont, ON photo 31
55 Dale Street • South Stormont, ON photo 32
55 Dale Street • South Stormont, ON photo 33
55 Dale Street • South Stormont, ON photo 34
55 Dale Street • South Stormont, ON photo 35
55 Dale Street • South Stormont, ON photo 36
55 Dale Street • South Stormont, ON photo 37
55 Dale Street • South Stormont, ON photo 38
55 Dale Street • South Stormont, ON photo 39
55 Dale Street • South Stormont, ON photo 40
55 Dale Street • South Stormont, ON photo 41
55 Dale Street • South Stormont, ON photo 42
55 Dale Street • South Stormont, ON photo 43
55 Dale Street • South Stormont, ON photo 44
55 Dale Street • South Stormont, ON photo 45
55 Dale Street • South Stormont, ON photo 46
55 Dale Street • South Stormont, ON photo 47
55 Dale Street • South Stormont, ON photo 48
55 Dale Street • South Stormont, ON photo 49
55 Dale Street • South Stormont, ON photo 50
New1 / 50
$1,055,000
55 Dale Street • South Stormont, ONNew
Courtesy of ROYAL LEPAGE PERFORMANCE REALTY
2+2
Bedrooms
4
Bathrooms
1500-2000
Square feet
10
Parking

About this home

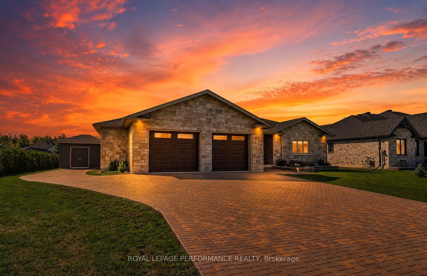
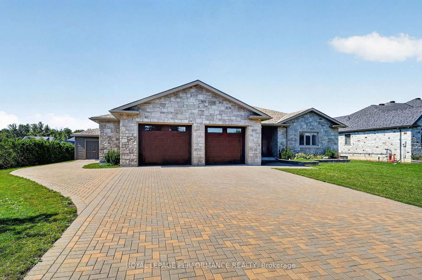
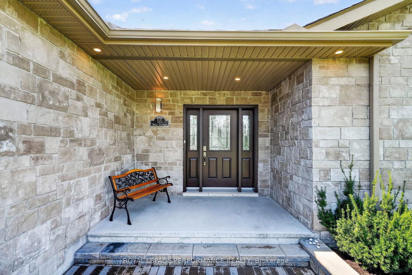
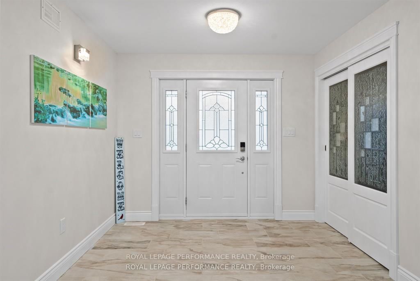
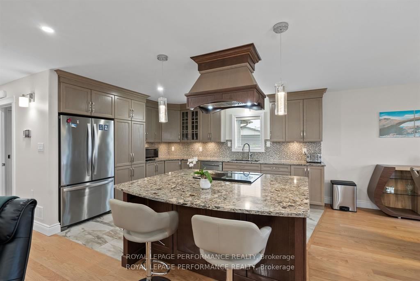
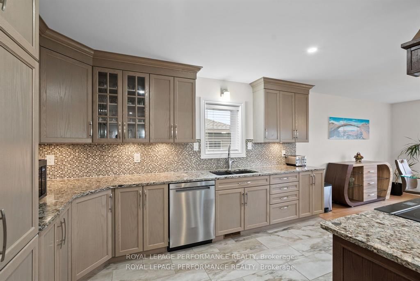
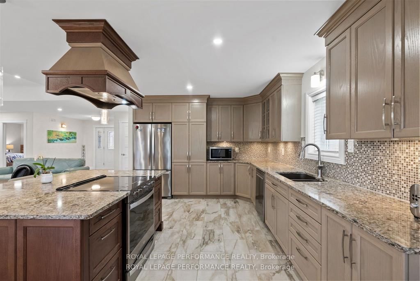
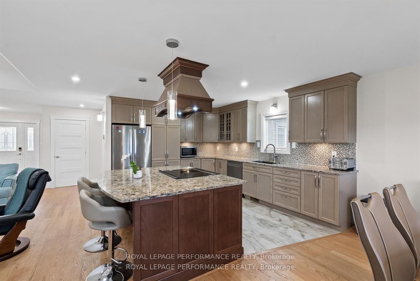
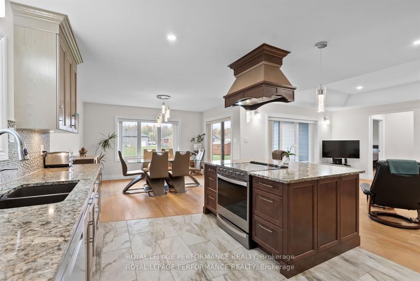
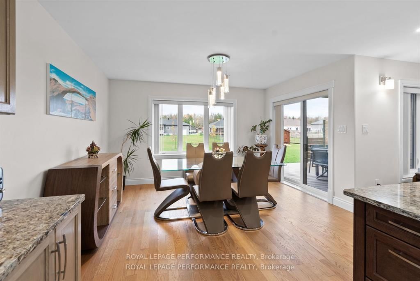
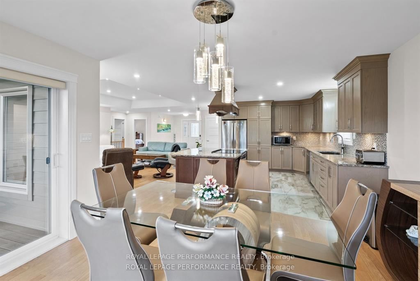
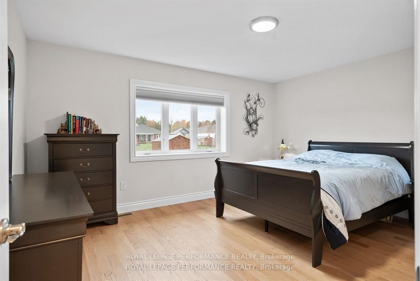
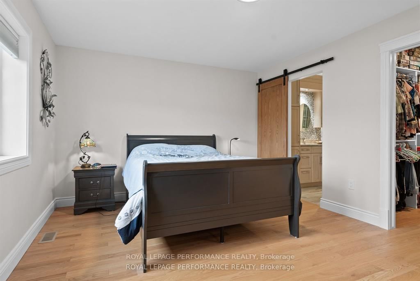
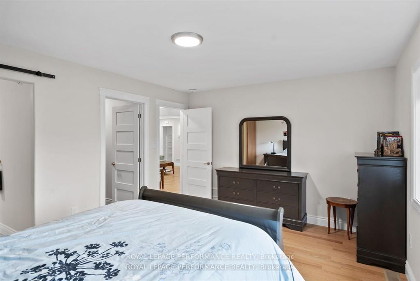
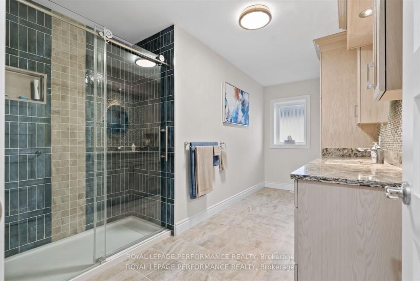
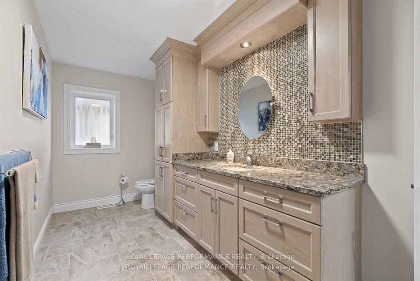
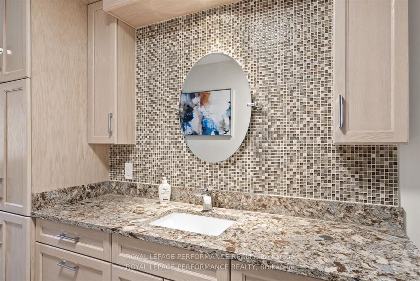
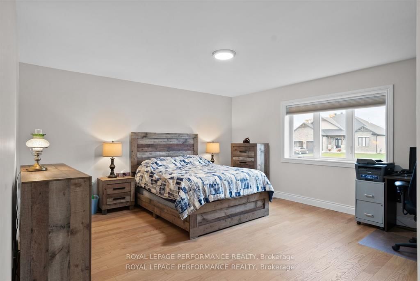
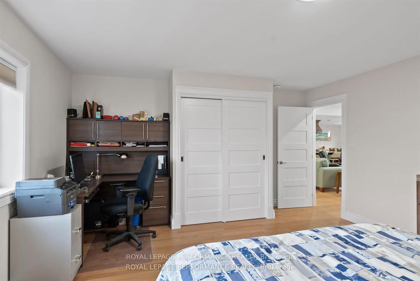
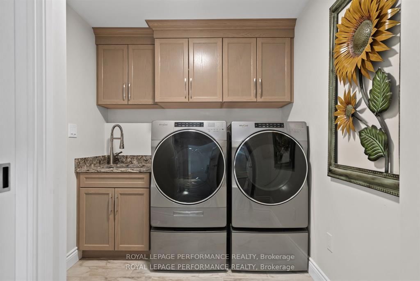
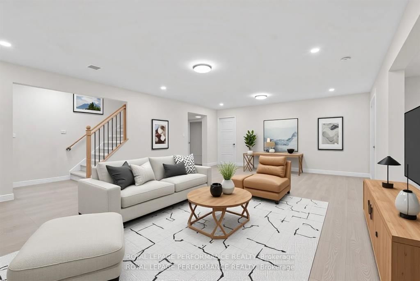
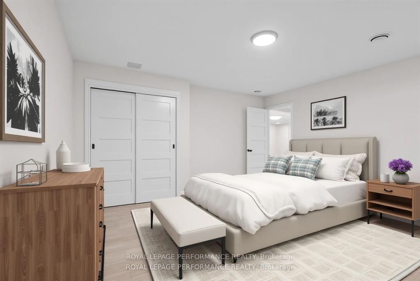
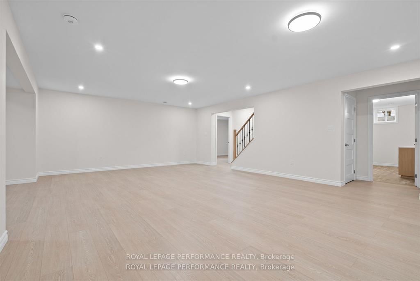
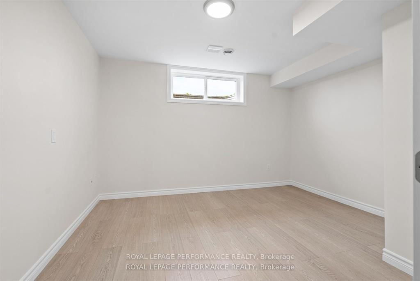
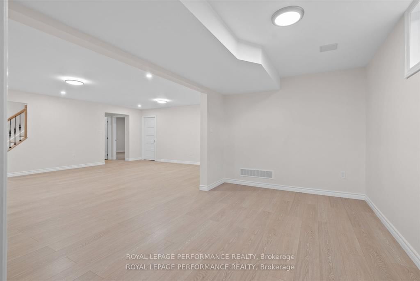
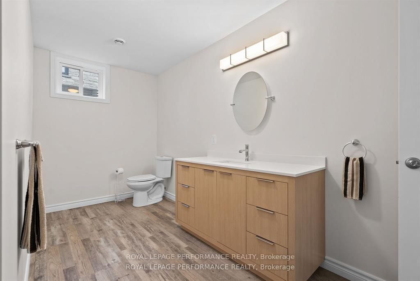
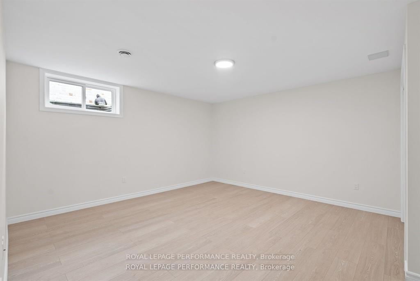
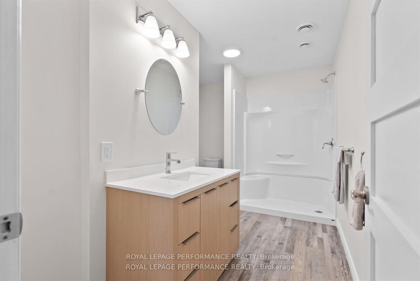
Stunning Executive style ICF bungalow. This custom-built 2+2 bedroom bungalow seamlessly blends luxury and solid construction in a prime, desirable location. It features a roomy tiled entrance a spacious open-concept layout with high-end finishes like hardwood and tile flooring, inviting living room with tray ceiling, a chef's dream kitchen with breakfast island, quartz counters and stainless appliances, and a primary suite with a spa-like ensuite and a walk in closet. A generous size 2nd bedroom. 3pc bathroom with tiled shower and storage vanity with plenty of storage. The fully finished basement with in law suite potential provides additional space ideal for a multi generational living arrangement. it boasts a rec room, 3rd bedroom with 3pc ensuite includes shower with a bench and walk in closet with built in storage, 4th bedroom , 4pc bathroom, den, area for possible bar/kitchenette and utility room. While the exterior offers a covered Trex Transcends resin deck with privacy panels, expansive yard and conveniences like a 2-car garage (570 sq ft) with L shaped workshop/man cave (270sq ft), interlocking driveway leading to the shed to add to the overall appeal and functionality. Other notables: James Hardie cement board siding, ICF from footings to underside roof trusses, main floor laundry, garden shed, external gas line for BBQ, the front ditch has been filled in with engineered approved permit (work completed by David Brown construction). The Parks of the St. Lawrence and other amenities nearby. *Some photos have been virtually staged. *As per Seller direction allow 48 hour irrevocable on offers.

Property details

Property type
Detached
Style
Bungalow
Total rooms
6
Lot size
30 × 61.53 m
Property taxes
$5,600 (2026)
Occupancy
TBA
Days on market
2
Status
Active
MLS®

Property history

Recently sold nearby

Listing data last updated: Aug 25, 2026, 4:46 p.m. EDT via TRREB IDX.

First listed: Aug 25, 2026, 1:28 p.m. EDT.