860 Beaconhill Court • Kingston, ON photo 1
860 Beaconhill Court • Kingston, ON photo 2
860 Beaconhill Court • Kingston, ON photo 3
860 Beaconhill Court • Kingston, ON photo 4
860 Beaconhill Court • Kingston, ON photo 5
860 Beaconhill Court • Kingston, ON photo 6
860 Beaconhill Court • Kingston, ON photo 7
860 Beaconhill Court • Kingston, ON photo 8
860 Beaconhill Court • Kingston, ON photo 9
860 Beaconhill Court • Kingston, ON photo 10
860 Beaconhill Court • Kingston, ON photo 11
860 Beaconhill Court • Kingston, ON photo 12
860 Beaconhill Court • Kingston, ON photo 13
860 Beaconhill Court • Kingston, ON photo 14
860 Beaconhill Court • Kingston, ON photo 15
860 Beaconhill Court • Kingston, ON photo 16
860 Beaconhill Court • Kingston, ON photo 17
860 Beaconhill Court • Kingston, ON photo 18
860 Beaconhill Court • Kingston, ON photo 19
860 Beaconhill Court • Kingston, ON photo 20
860 Beaconhill Court • Kingston, ON photo 21
860 Beaconhill Court • Kingston, ON photo 22
860 Beaconhill Court • Kingston, ON photo 23
860 Beaconhill Court • Kingston, ON photo 24
860 Beaconhill Court • Kingston, ON photo 25
860 Beaconhill Court • Kingston, ON photo 26
860 Beaconhill Court • Kingston, ON photo 27
860 Beaconhill Court • Kingston, ON photo 28
860 Beaconhill Court • Kingston, ON photo 29
860 Beaconhill Court • Kingston, ON photo 30
860 Beaconhill Court • Kingston, ON photo 31
860 Beaconhill Court • Kingston, ON photo 32
860 Beaconhill Court • Kingston, ON photo 33
860 Beaconhill Court • Kingston, ON photo 34
860 Beaconhill Court • Kingston, ON photo 35
860 Beaconhill Court • Kingston, ON photo 36
860 Beaconhill Court • Kingston, ON photo 37
860 Beaconhill Court • Kingston, ON photo 38
860 Beaconhill Court • Kingston, ON photo 39
860 Beaconhill Court • Kingston, ON photo 40
860 Beaconhill Court • Kingston, ON photo 41
New1 / 41
$489,900
860 Beaconhill Court • Kingston, ONNew
Courtesy of RE/MAX FINEST REALTY INC., BROKERAGE
3
Bedrooms
2
Bathrooms
700-1100
Square feet
4
Parking

About this home

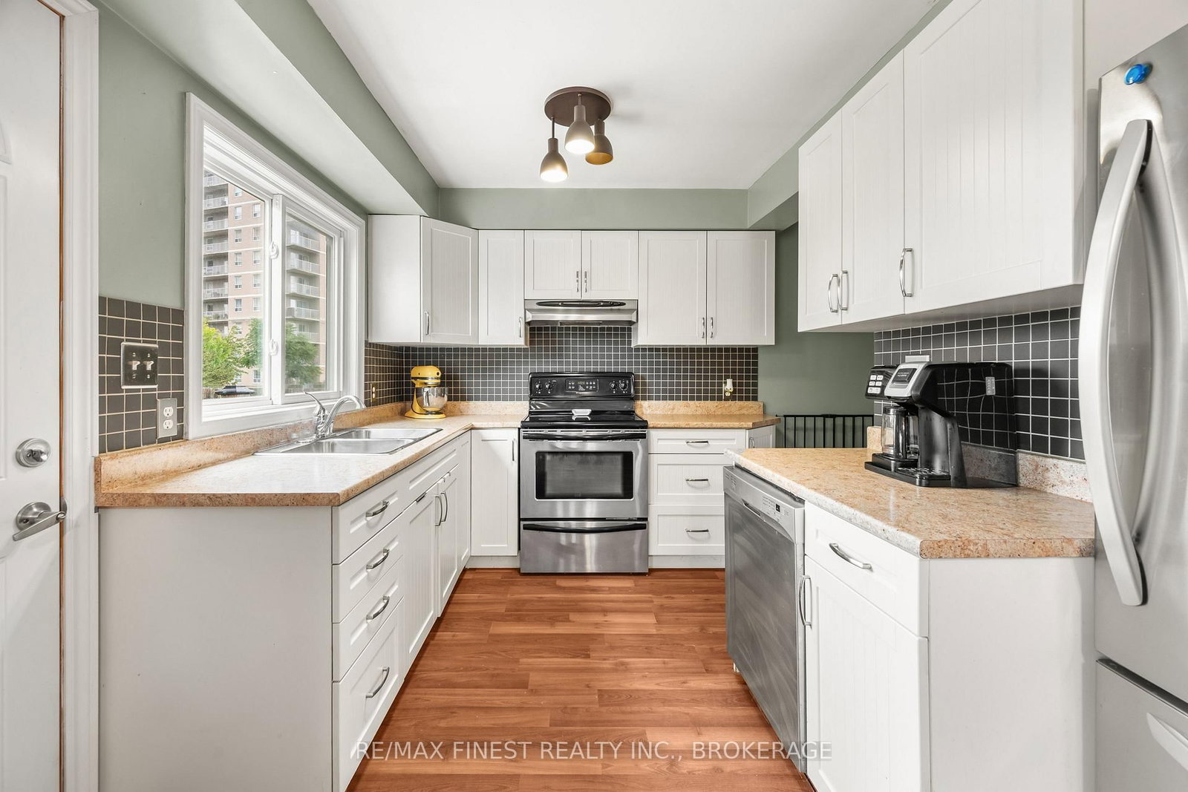
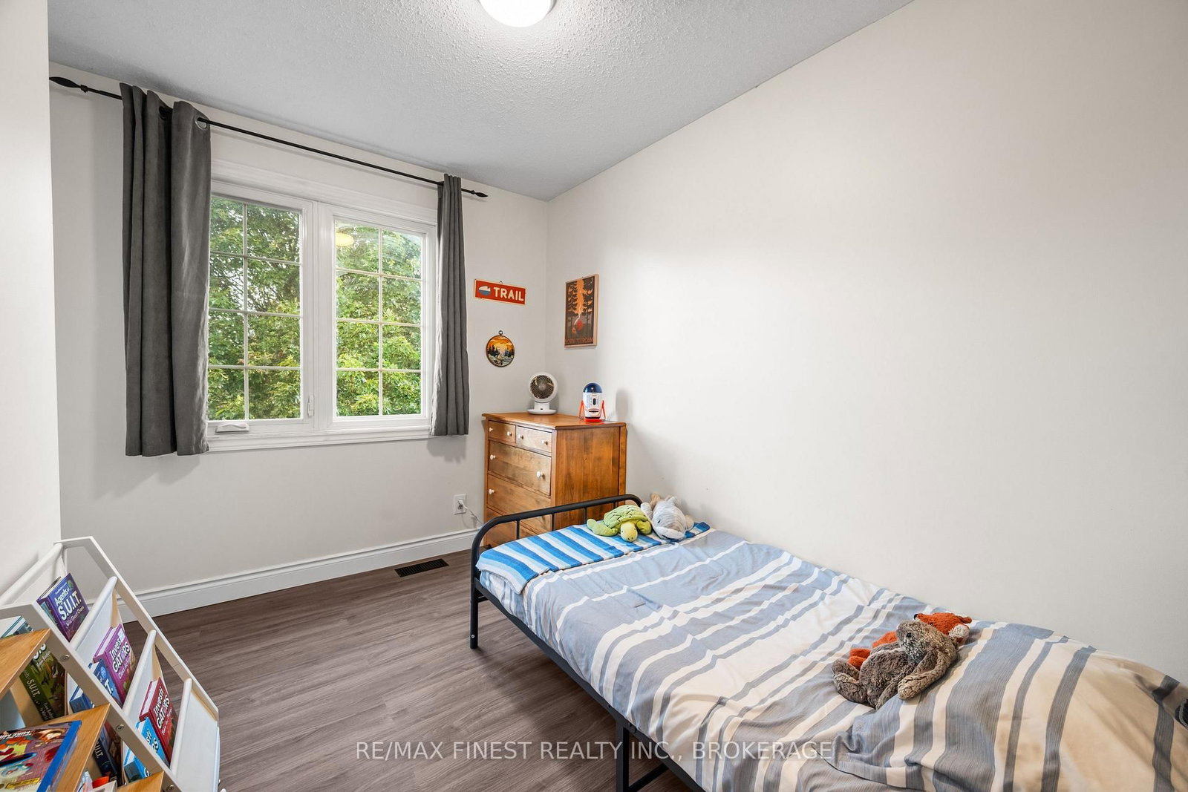
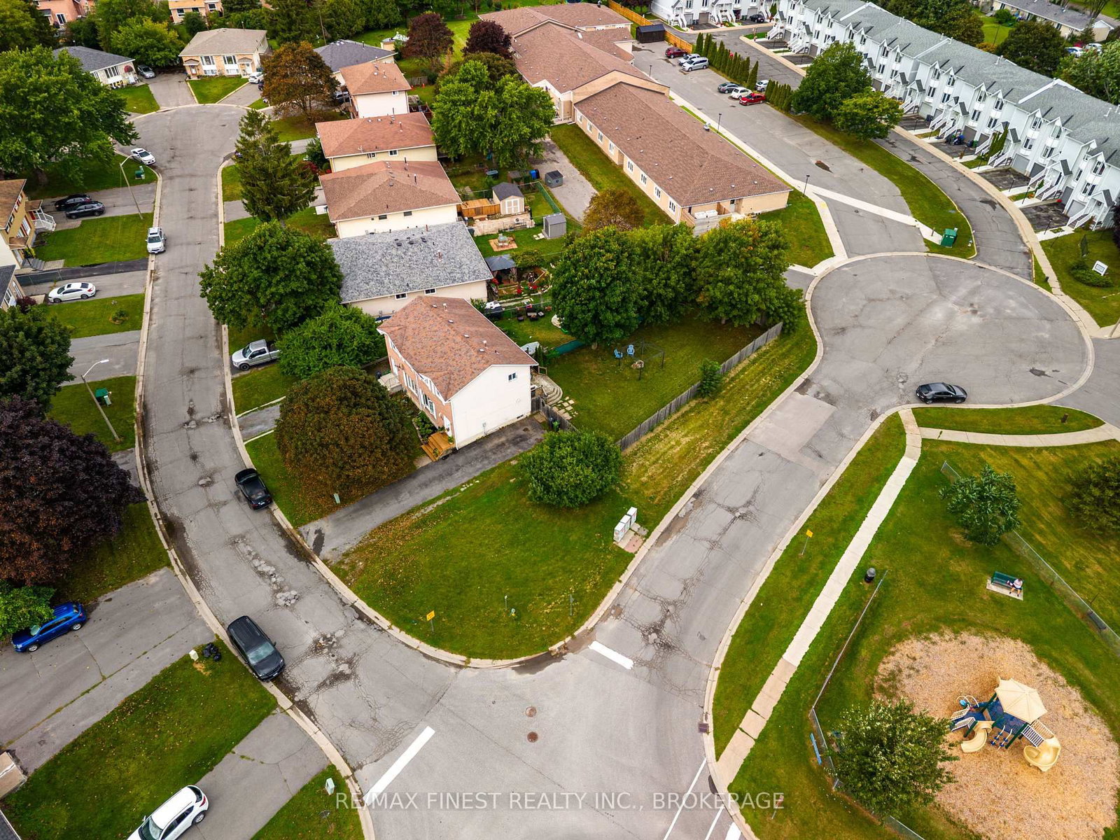
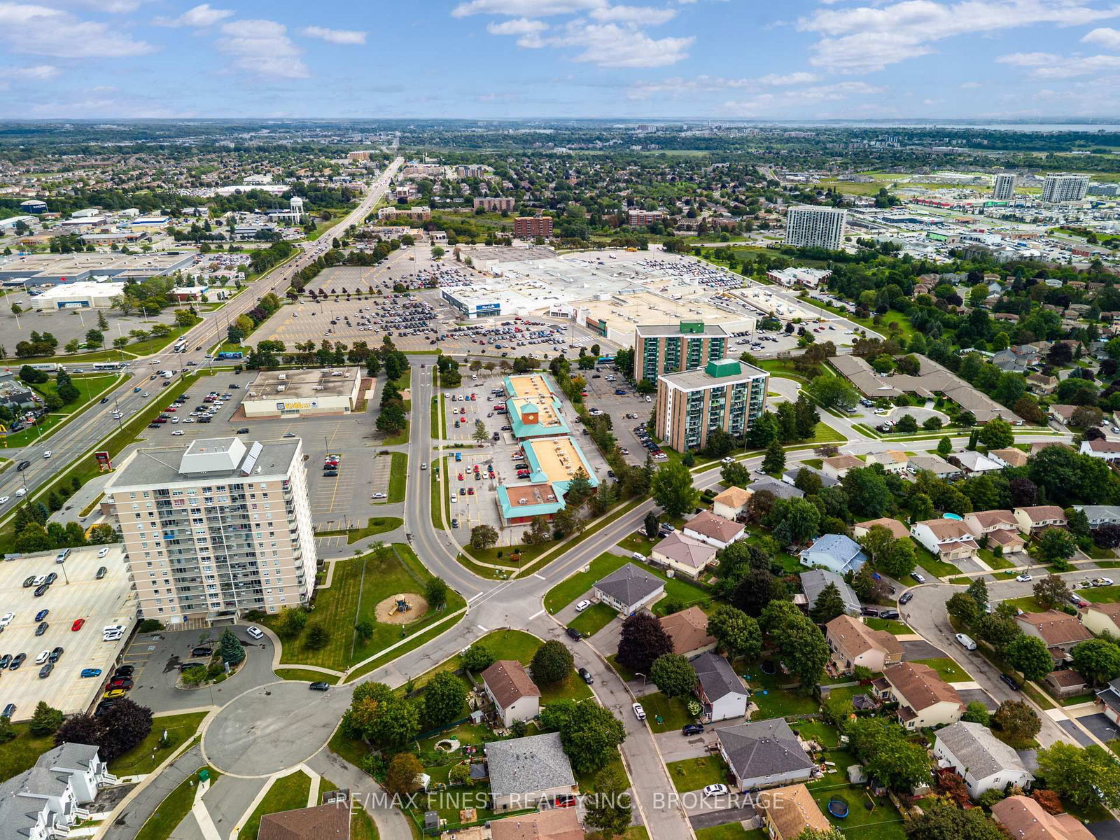
Beautifully renovated & thoughtfully updated over the past 10 years, this 3-bed, 2-bath home offers the perfect blend of comfort, style and functionality. Located just steps from all the amenities you need and situated on a bus route, this is a home designed for convenient family living. The heart of the home is the bright eat-in kitchen, remodelled in 2016 with custom cabinetry & countertops with a living rm offering plenty of space for the whole family, while the thoughtfully renovated basement (2020) provides even more versatile living space. New flooring & Custom cabinetry & built-ins throughout the home, professionally crafted by Rogan Kitchens MFG, provide exceptional storage and a polished feel. New flooring throughout adds a modern feel, complemented by newer windows & appliances. Other updates include; bedrooms 2018, upstairs bath 2022, carpeting 2022, and a custom front porch 2026 & more! Step outside to your exceptionally large, fully fenced backyard, surrounded by gorgeous mature maple & apple trees. Whether you're entertaining, gardening or simply enjoying the outdoors, there's room for everyone. With abundant updates, incredible storage, a generous backyard and a location close to everyday conveniences, offers room for the entire family and a home you'll be proud to call your own.

Property details

Property type
Semi-Detached
Style
2-Storey
Approx. age (yrs)
31-50
Total rooms
7
Lot size
744.22 × 144.98 ft
Property taxes
$3,158.51 (2026)
Occupancy
Immediate
Days on market
1
Status
Active
MLS®

Property history

Recently sold nearby

Listing data last updated: Aug 25, 2026, 12:43 p.m. EDT via TRREB IDX.

First listed: Aug 25, 2026, 12:24 p.m. EDT.