













About this home
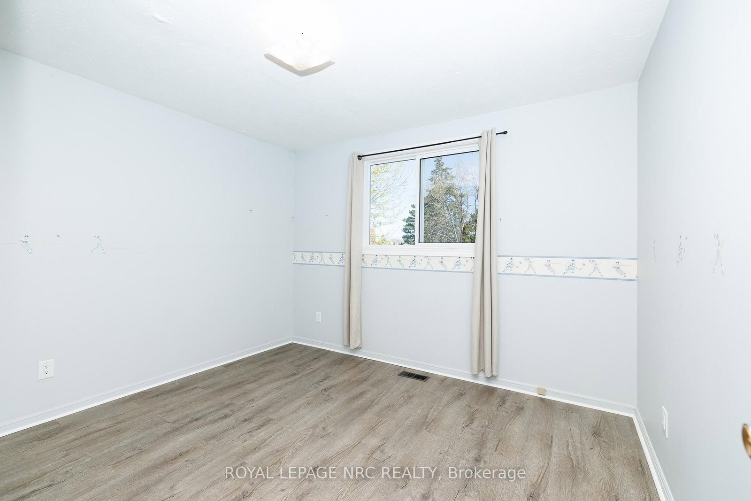
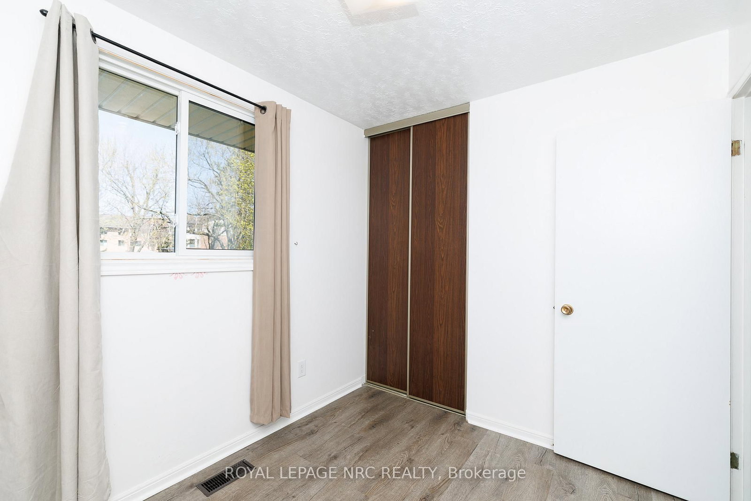
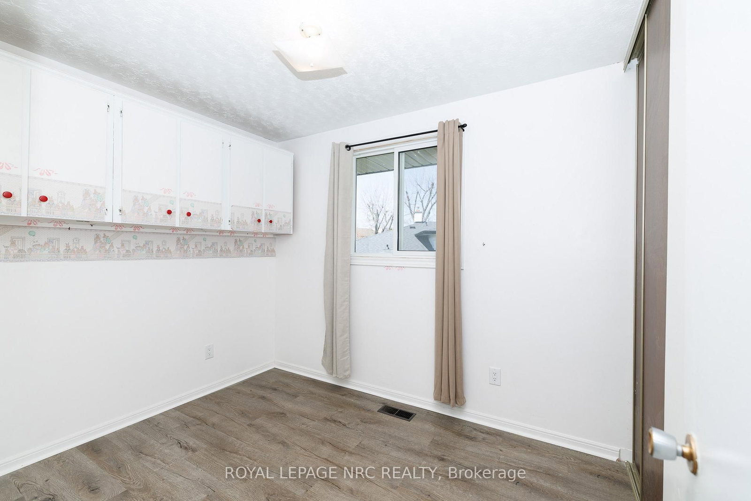
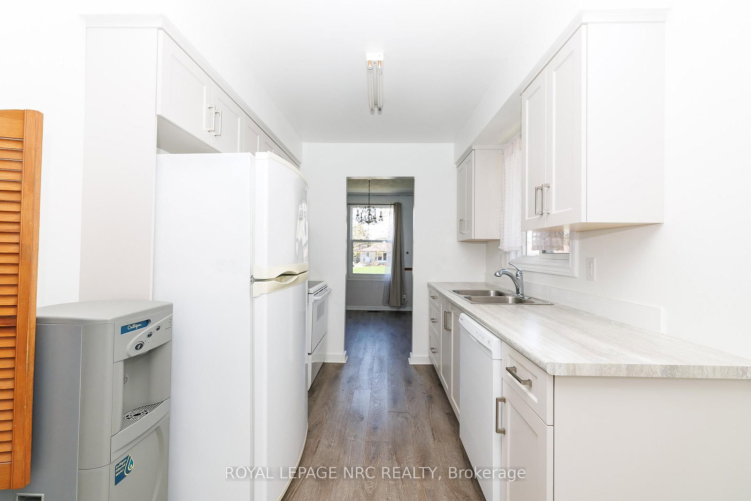
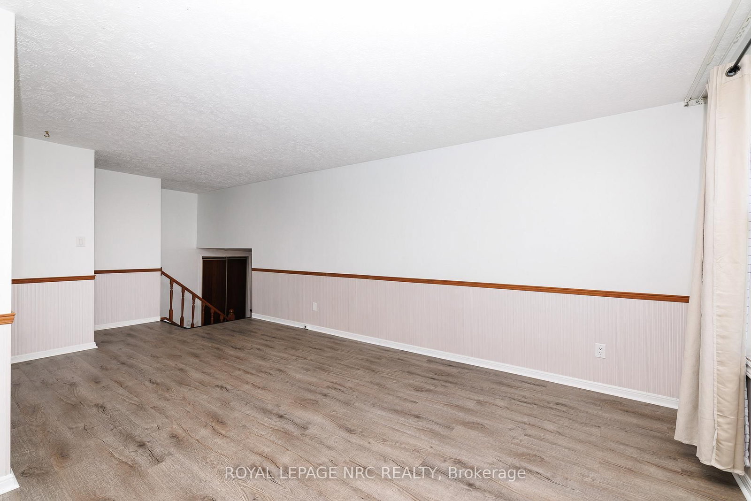
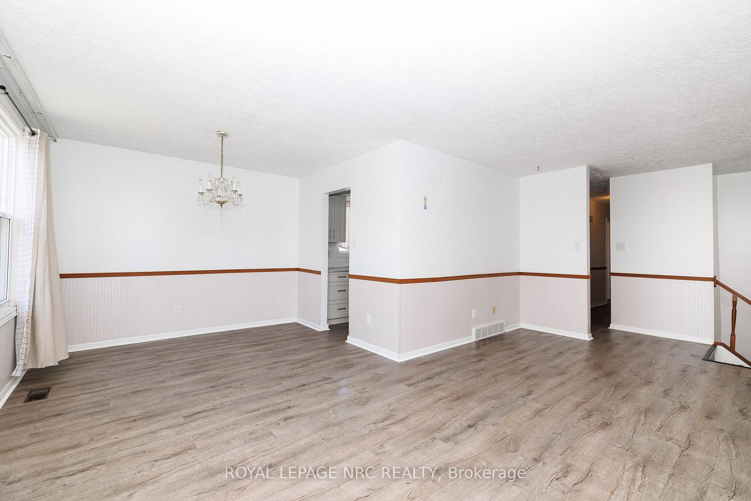
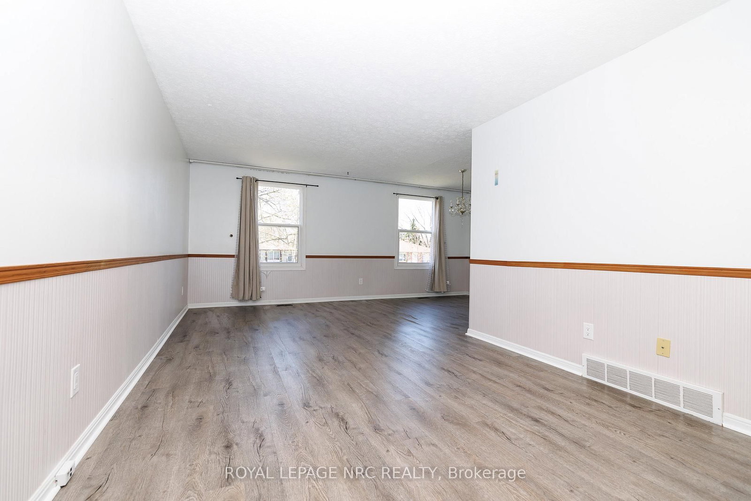
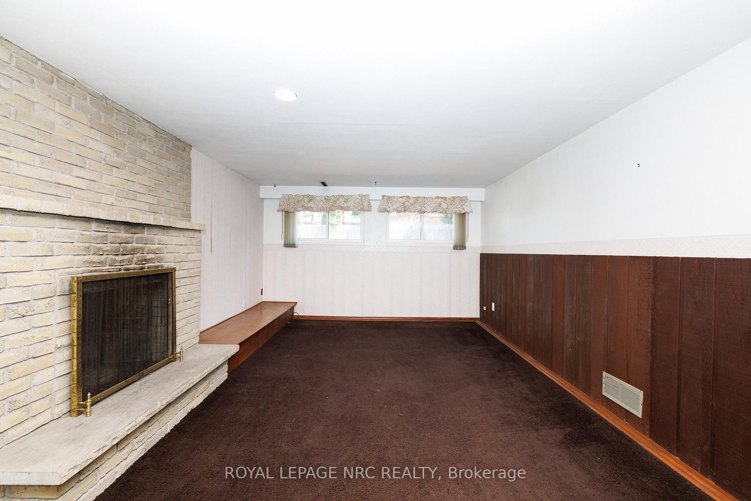
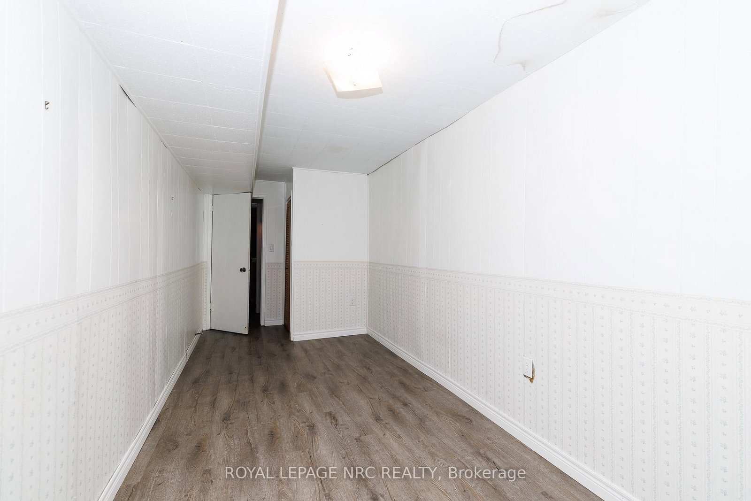
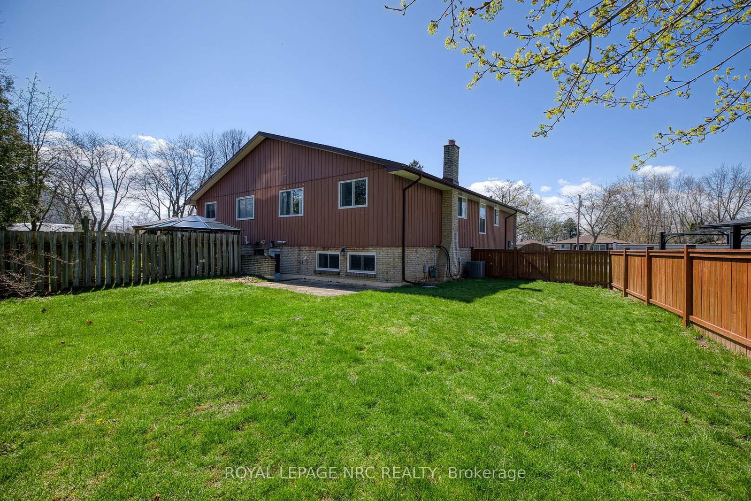
Located on a quiet cul-de-sac in a desirable north end neighbourhood, this bright and inviting 3 bedroom, 3 bathroom semi-detached home offers an incredible opportunity for buyers looking for space, updates, and potential. Natural light fills the home, creating a warm and welcoming atmosphere throughout. The oversized fully fenced backyard is a rare feature for this style of home, offering plenty of room for entertaining, gardening, kids, or pets. Major updates have already been completed, including the roof, windows, exterior doors and garage door, furnace, A/C, electrical panel, updated kitchen, and flooring throughout most of the home-providing peace of mind and a strong foundation for future personalization. The primary bedroom features the convenience of a private 2-piece ensuite. Situated in an established family-friendly area close to parks, schools, and amenities, this is a fantastic chance to add your own finishing touches and make a great home truly your own.
Property details
- Property type
- Semi-Detached
- Style
- Bungalow-Raised
- Total rooms
- 12
- Lot size
- 32.78 × 119.06 ft
- Property taxes
- $4,009 (2025)
- Occupancy
- flexible
- Days on market
- 57
- Status
- Active Under Contract
- MLS®
Property history
Location
Open in Google MapsRecently sold nearby
Listing data last updated: Oct 20, 2026, 4:23 p.m. EDT via TRREB IDX.
First listed: Aug 25, 2026, 12:15 p.m. EDT.