
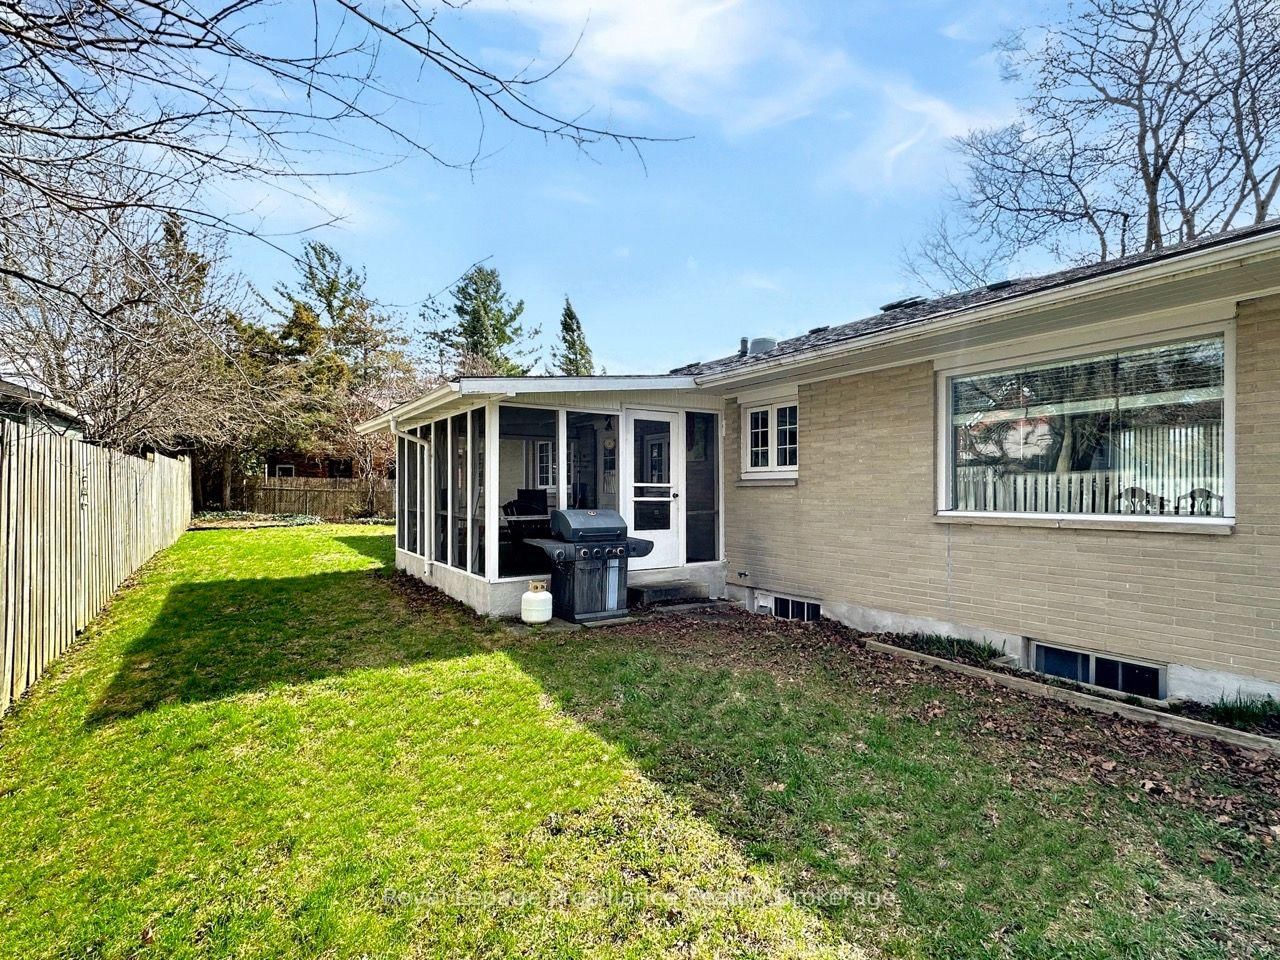
7 Eastwood Park Drive • Belleville, ON photo 1
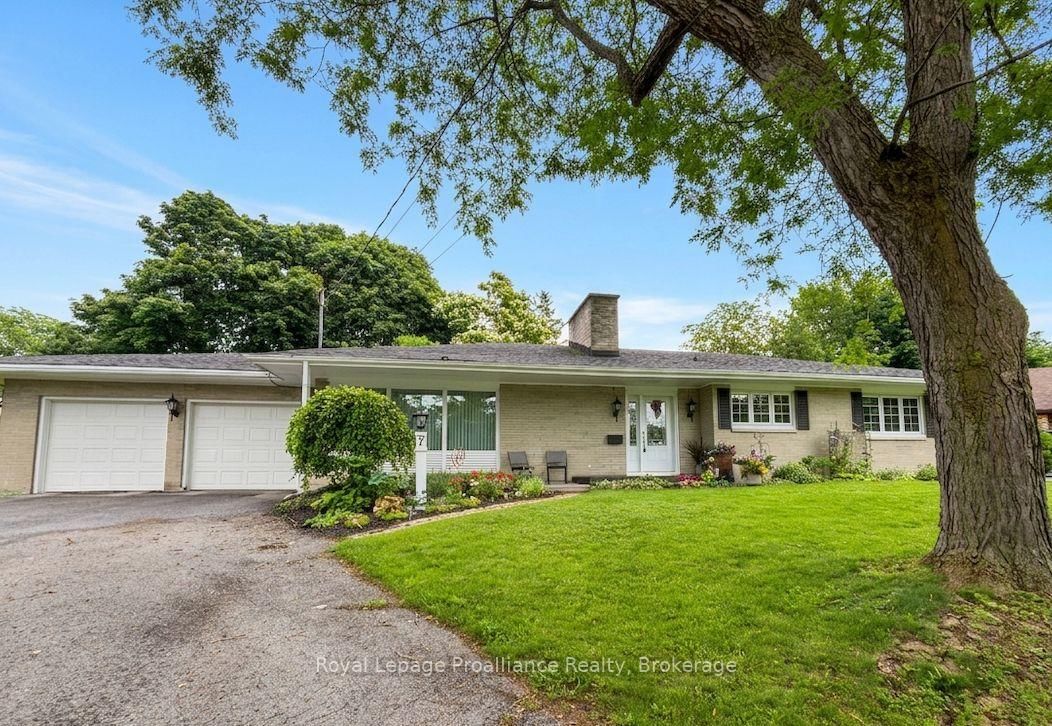
7 Eastwood Park Drive • Belleville, ON photo 2
7 Eastwood Park Drive • Belleville, ON photo 3
7 Eastwood Park Drive • Belleville, ON photo 4
7 Eastwood Park Drive • Belleville, ON photo 5
7 Eastwood Park Drive • Belleville, ON photo 6
7 Eastwood Park Drive • Belleville, ON photo 7
7 Eastwood Park Drive • Belleville, ON photo 8
7 Eastwood Park Drive • Belleville, ON photo 9
7 Eastwood Park Drive • Belleville, ON photo 10
7 Eastwood Park Drive • Belleville, ON photo 11
7 Eastwood Park Drive • Belleville, ON photo 12
7 Eastwood Park Drive • Belleville, ON photo 13
7 Eastwood Park Drive • Belleville, ON photo 14
7 Eastwood Park Drive • Belleville, ON photo 15
7 Eastwood Park Drive • Belleville, ON photo 16
7 Eastwood Park Drive • Belleville, ON photo 17
7 Eastwood Park Drive • Belleville, ON photo 18
7 Eastwood Park Drive • Belleville, ON photo 19
7 Eastwood Park Drive • Belleville, ON photo 20
7 Eastwood Park Drive • Belleville, ON photo 21
7 Eastwood Park Drive • Belleville, ON photo 22
7 Eastwood Park Drive • Belleville, ON photo 23
7 Eastwood Park Drive • Belleville, ON photo 24
7 Eastwood Park Drive • Belleville, ON photo 25
7 Eastwood Park Drive • Belleville, ON photo 26
7 Eastwood Park Drive • Belleville, ON photo 27
7 Eastwood Park Drive • Belleville, ON photo 28
7 Eastwood Park Drive • Belleville, ON photo 29
7 Eastwood Park Drive • Belleville, ON photo 30
7 Eastwood Park Drive • Belleville, ON photo 31
7 Eastwood Park Drive • Belleville, ON photo 32
7 Eastwood Park Drive • Belleville, ON photo 33
7 Eastwood Park Drive • Belleville, ON photo 34
7 Eastwood Park Drive • Belleville, ON photo 35
7 Eastwood Park Drive • Belleville, ON photo 36
7 Eastwood Park Drive • Belleville, ON photo 37
7 Eastwood Park Drive • Belleville, ON photo 38
7 Eastwood Park Drive • Belleville, ON photo 39
7 Eastwood Park Drive • Belleville, ON photo 40
7 Eastwood Park Drive • Belleville, ON photo 41
7 Eastwood Park Drive • Belleville, ON photo 42
New1 / 42
$550,000
7 Eastwood Park Drive • Belleville, ONNew
Courtesy of Royal Lepage Proalliance Realty
3+2
Bedrooms
3
Bathrooms
1500-2000
Square feet
8
Parking

About this home

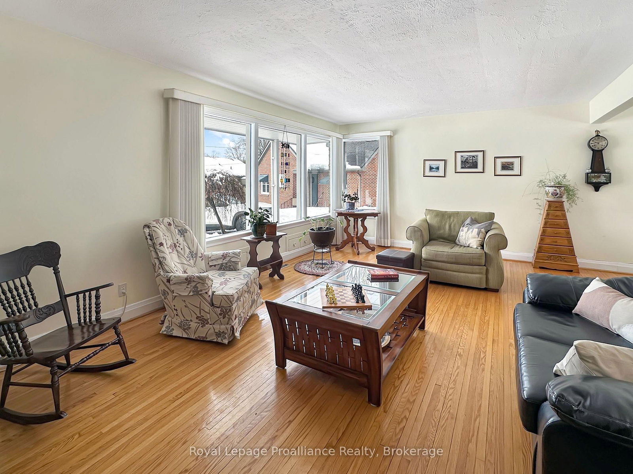
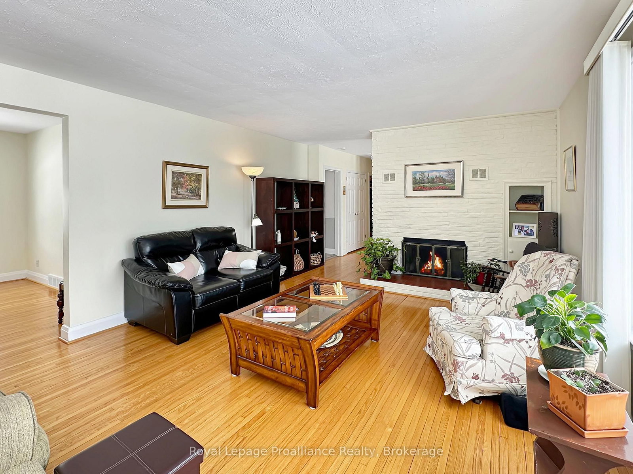
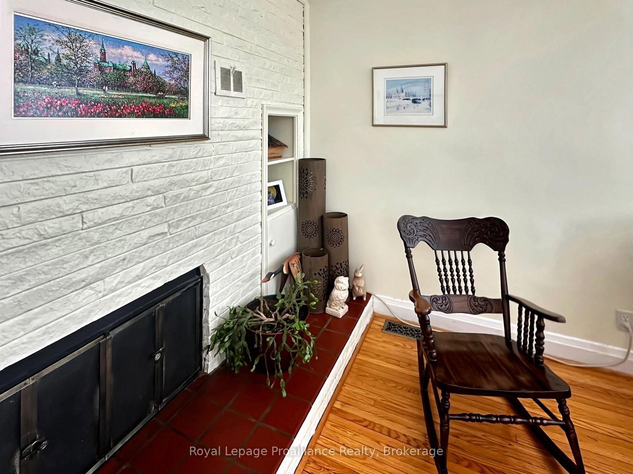
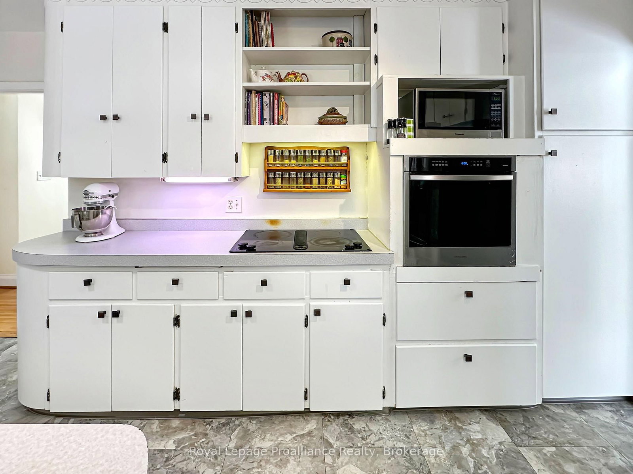
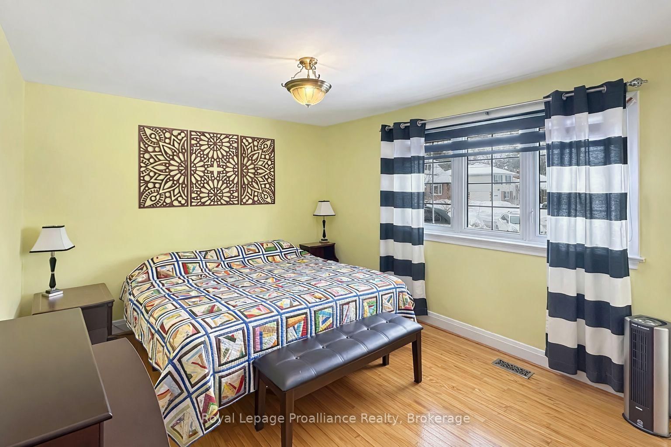
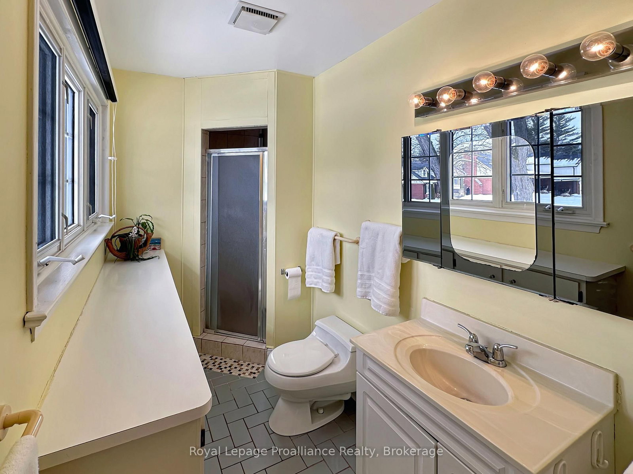
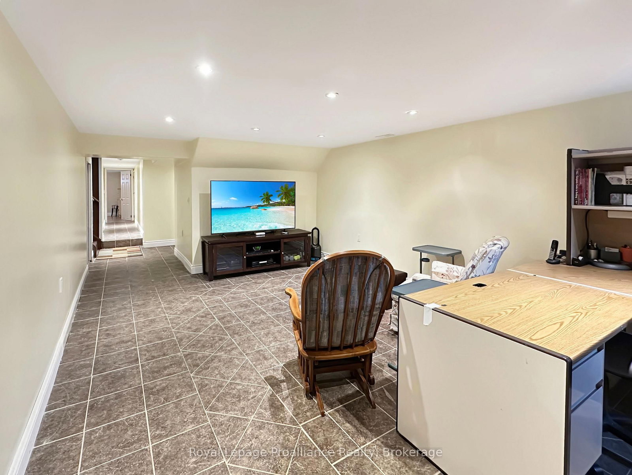
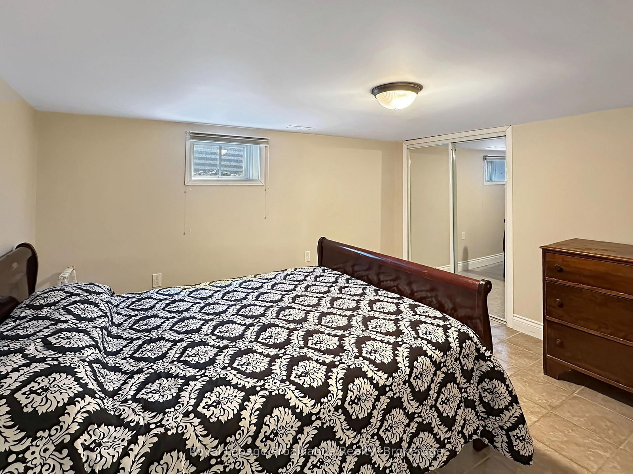
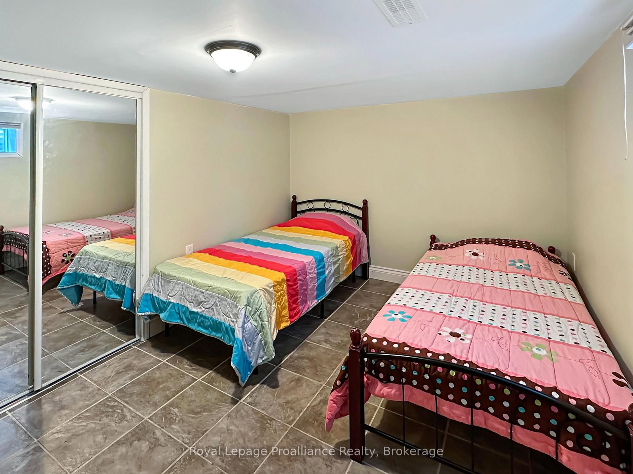
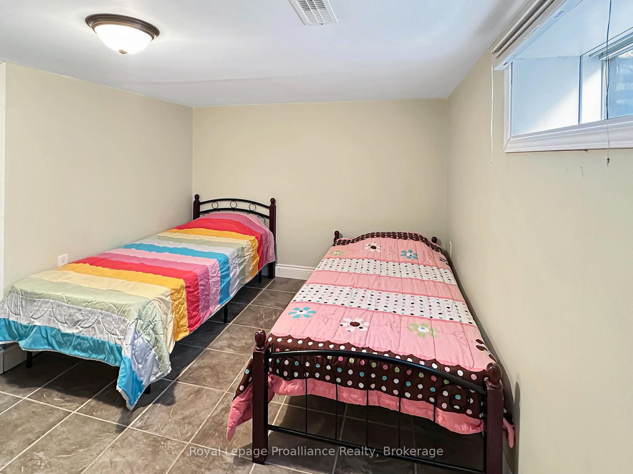
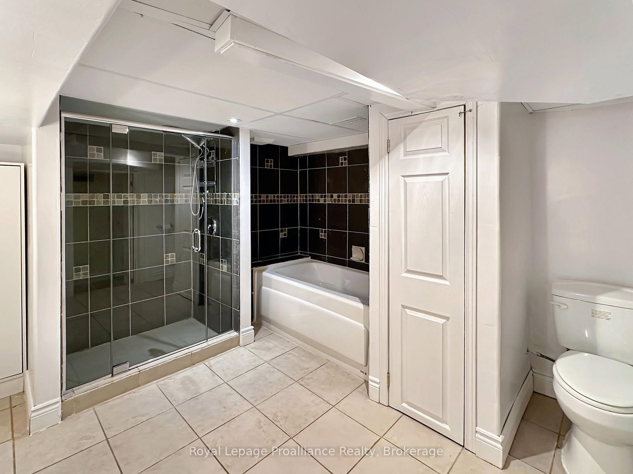
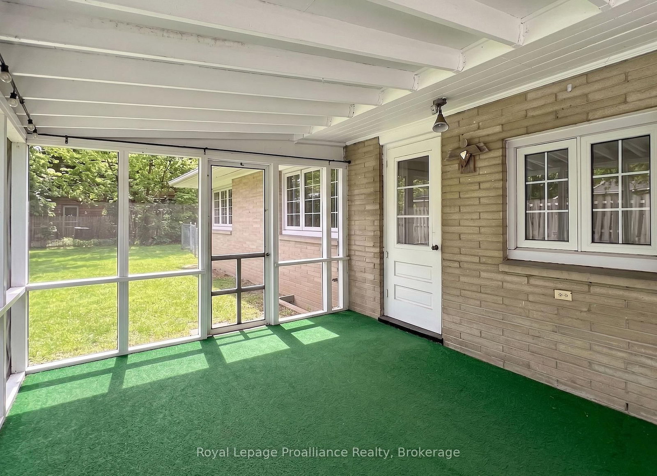
Welcome to this charming all-brick bungalow perfectly situated on a quiet, low-traffic cul-de-sac. This home combines classic curb appeal with a spacious, functional layout that is ideal for both entertaining and everyday life. The convenience begins with the attached two-car garage, providing effortless access to a home designed with comfort in mind. Enjoy a warm and inviting living room anchored by a cozy fireplace. The space flows naturally into the dining room, which features beautiful hardwood flooring, and continues into the bright eat-in kitchen. One of the home's true highlights is the screened sun-room, offering a tranquil spot to enjoy the outdoors in total comfort. The main level provides three well-appointed bedrooms, including a primary suite complete with a walk-in closet and a private three piece en-suite. An additional four-piece bathroom serves the rest of the main floor. The living space extends significantly into the finished basement, which houses a recreation room, two additional bedrooms, a third four-piece bathroom. A generous storage room completes the lower level, offering the perfect opportunity for a home gym, hobby space, or a sixth flex room to suit your needs.

Property details

Property type
Detached
Style
Bungalow
Total rooms
8
Lot size
52.91 × 100 ft
Property taxes
$5,319.42 (2026)
Occupancy
Flexible
Days on market
1
Status
Active
MLS®

Property history

Recently sold nearby

Listing data last updated: Aug 25, 2026, 12:33 p.m. EDT via TRREB IDX.

First listed: Aug 25, 2026, 12:05 p.m. EDT.