
1286 Carfa Crescent • Kingston, ON photo 1
1286 Carfa Crescent • Kingston, ON photo 2
1286 Carfa Crescent • Kingston, ON photo 3
1286 Carfa Crescent • Kingston, ON photo 4
1286 Carfa Crescent • Kingston, ON photo 5
1286 Carfa Crescent • Kingston, ON photo 6
1286 Carfa Crescent • Kingston, ON photo 7
1286 Carfa Crescent • Kingston, ON photo 8
1286 Carfa Crescent • Kingston, ON photo 9
1286 Carfa Crescent • Kingston, ON photo 10
1286 Carfa Crescent • Kingston, ON photo 11
1286 Carfa Crescent • Kingston, ON photo 12
1286 Carfa Crescent • Kingston, ON photo 13
1286 Carfa Crescent • Kingston, ON photo 14
1286 Carfa Crescent • Kingston, ON photo 15
1286 Carfa Crescent • Kingston, ON photo 16
1286 Carfa Crescent • Kingston, ON photo 17
1286 Carfa Crescent • Kingston, ON photo 18
1286 Carfa Crescent • Kingston, ON photo 19
1286 Carfa Crescent • Kingston, ON photo 20
1286 Carfa Crescent • Kingston, ON photo 21
1286 Carfa Crescent • Kingston, ON photo 22
1286 Carfa Crescent • Kingston, ON photo 23
1286 Carfa Crescent • Kingston, ON photo 24
1286 Carfa Crescent • Kingston, ON photo 25
1286 Carfa Crescent • Kingston, ON photo 26
1286 Carfa Crescent • Kingston, ON photo 27
1286 Carfa Crescent • Kingston, ON photo 28
1286 Carfa Crescent • Kingston, ON photo 29
1286 Carfa Crescent • Kingston, ON photo 30
1286 Carfa Crescent • Kingston, ON photo 31
1286 Carfa Crescent • Kingston, ON photo 32
1286 Carfa Crescent • Kingston, ON photo 33
1286 Carfa Crescent • Kingston, ON photo 34
1286 Carfa Crescent • Kingston, ON photo 35
1286 Carfa Crescent • Kingston, ON photo 36
1286 Carfa Crescent • Kingston, ON photo 37
1286 Carfa Crescent • Kingston, ON photo 38
1286 Carfa Crescent • Kingston, ON photo 39
1286 Carfa Crescent • Kingston, ON photo 40
1286 Carfa Crescent • Kingston, ON photo 41
1286 Carfa Crescent • Kingston, ON photo 42
1286 Carfa Crescent • Kingston, ON photo 43
1286 Carfa Crescent • Kingston, ON photo 44
1286 Carfa Crescent • Kingston, ON photo 45
1286 Carfa Crescent • Kingston, ON photo 46
1286 Carfa Crescent • Kingston, ON photo 47
1286 Carfa Crescent • Kingston, ON photo 48
1286 Carfa Crescent • Kingston, ON photo 49
1286 Carfa Crescent • Kingston, ON photo 50
New1 / 50
$744,000
1286 Carfa Crescent • Kingston, ONNew
Courtesy of MCCAFFREY REALTY INC., BROKERAGE
3
Bedrooms
2
Bathrooms
1100-1500
Square feet
3
Parking

About this home

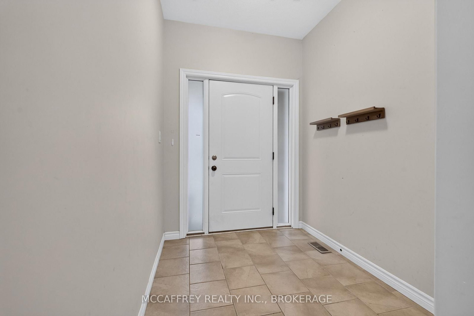
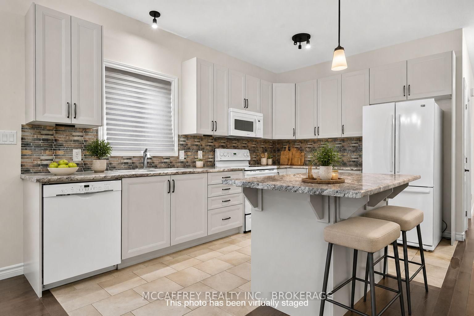
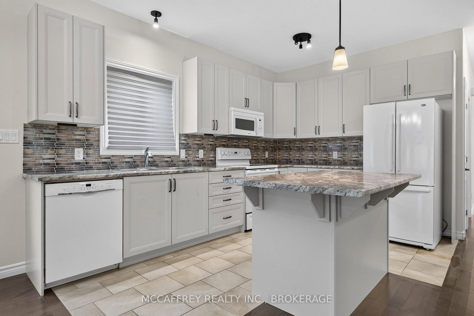
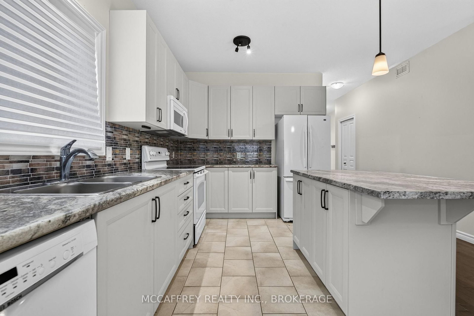
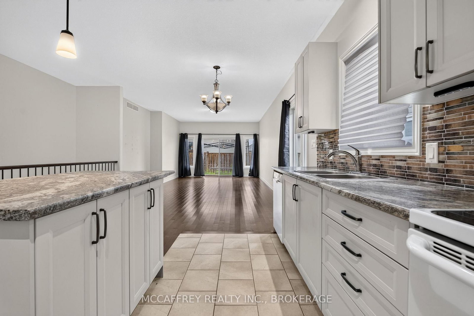
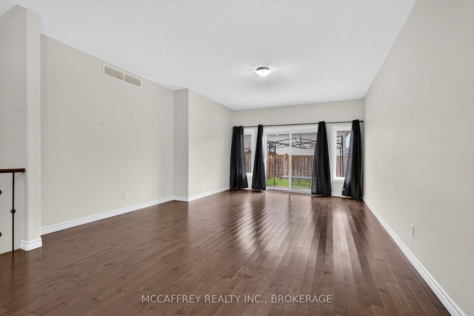
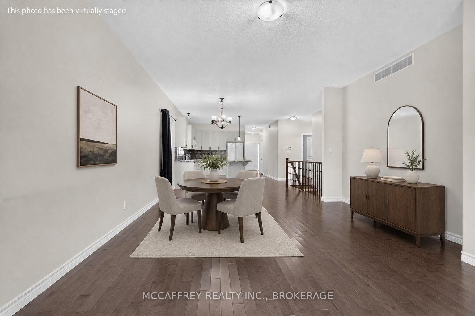
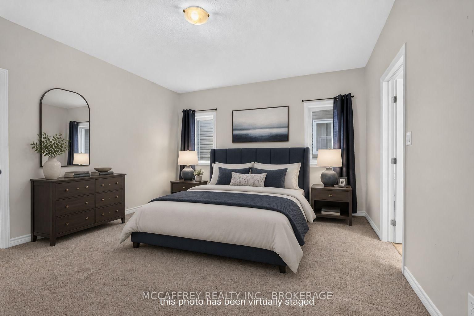
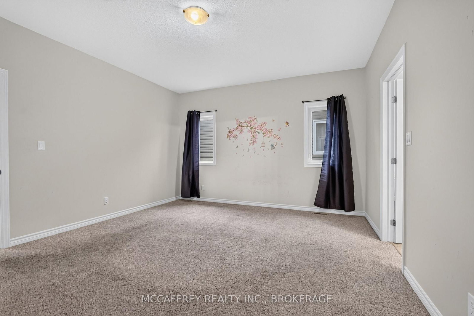
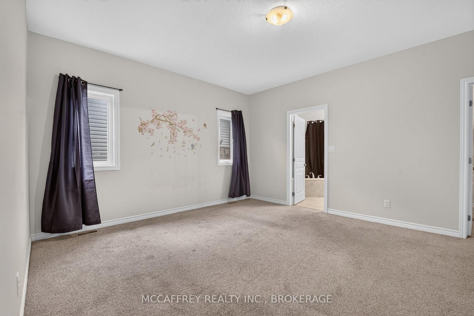
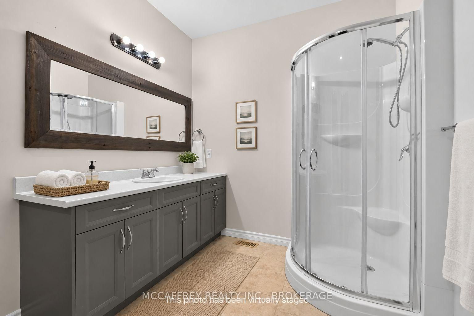
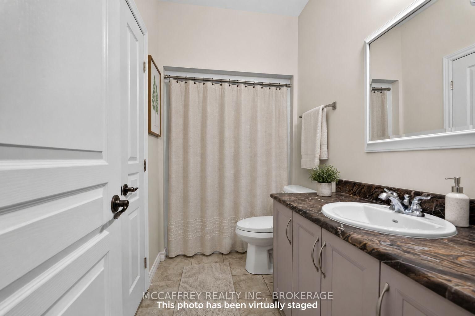
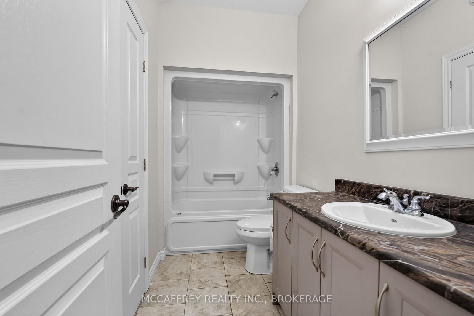
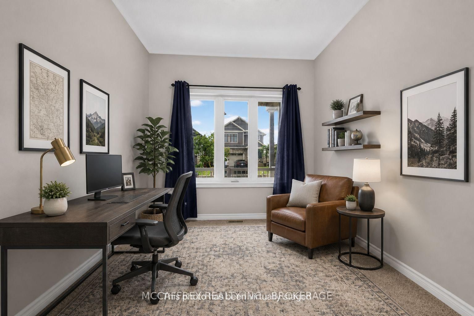
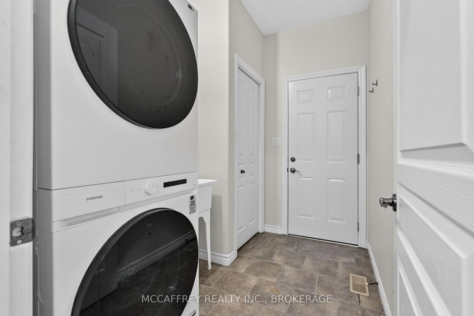
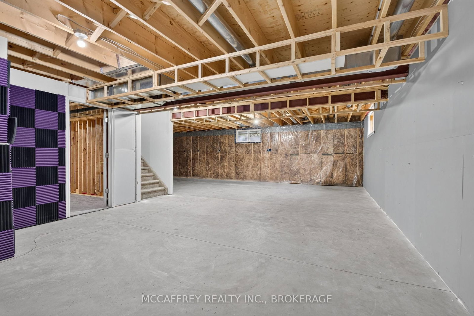
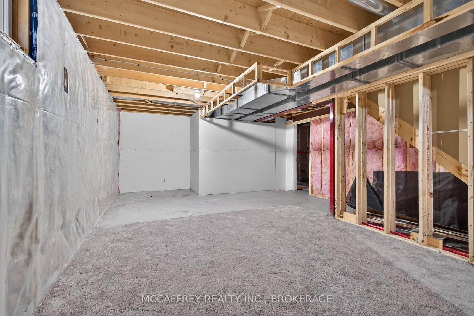
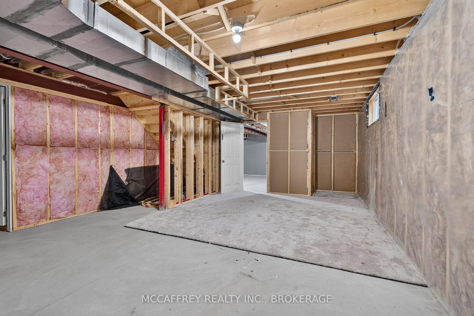
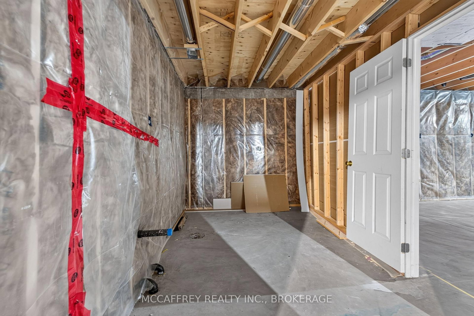
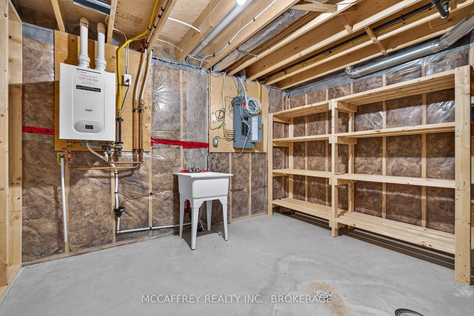
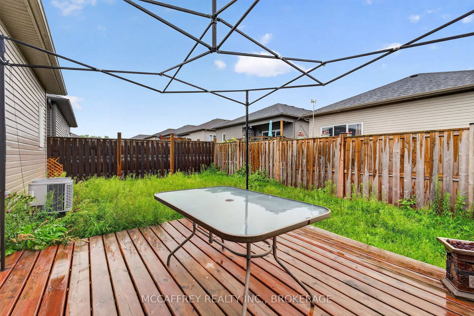
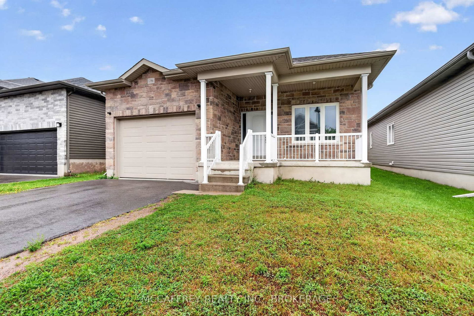
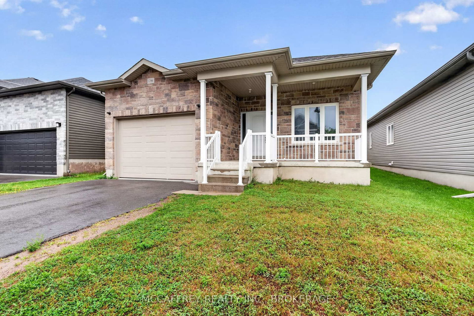
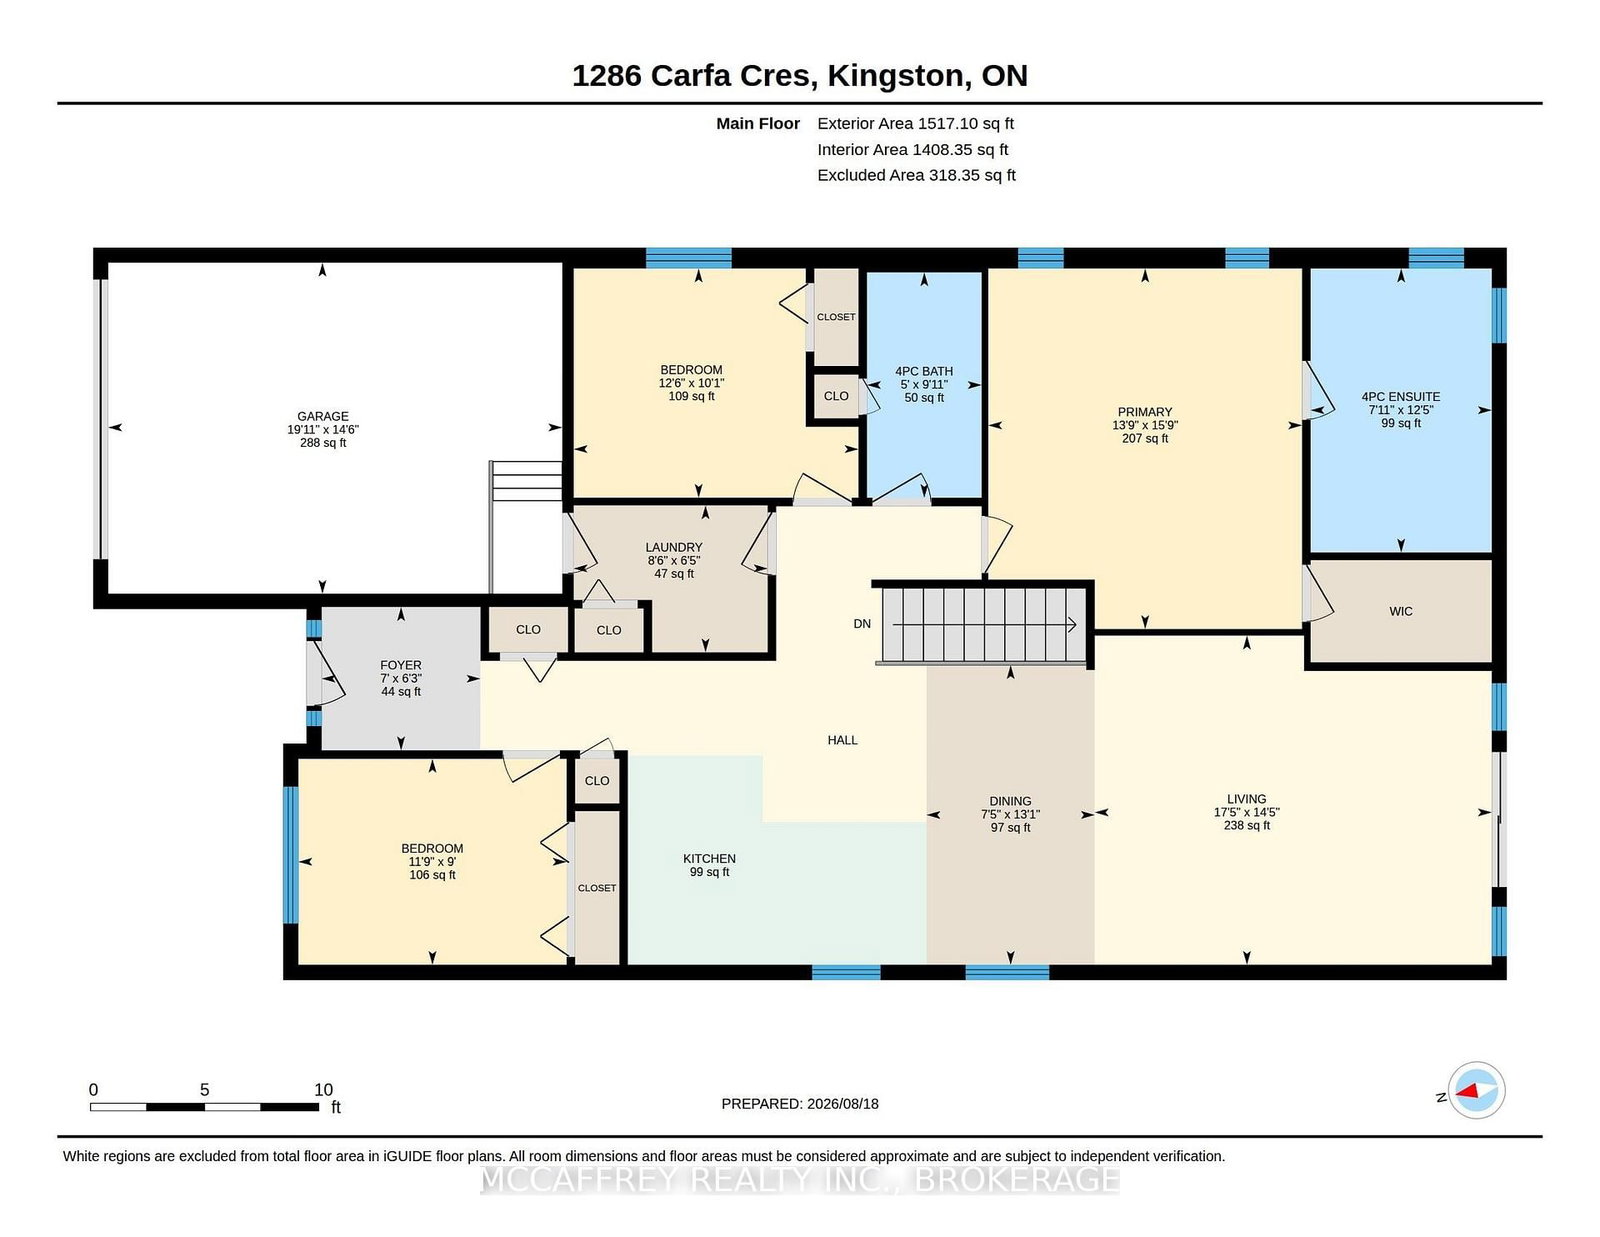
Set on a quiet crescent in Kingston, 1286 Carfa Cres offers a well-laid-out bungalow with comfort, convenience, and room to grow. The main floor features a practical design ideal for families, downsizers, or anyone seeking one-level living. A welcoming foyer leads into a bright living room, separate dining area, and functional kitchen, creating an easy flow for everyday living and entertaining. The home offers three bedrooms on the main level, including a spacious primary suite complete with a walk-in closet and private 4-piece ensuite. Two additional bedrooms provide flexibility for children, guests, or a home office, while a second 4-piece bathroom serves the main living area. Main-floor laundry adds everyday convenience, and the attached garage provides excellent storage and direct access into the home.The unfinished basement is ready for someone's finishing touches, offering exciting potential to create additional living space, a recreation room, home gym, workshop, or future guest area tailored to your needs. Located in a desirable Kingston neighbourhood, this home places you close to the amenities that make daily life easy. Enjoy nearby parks, walking routes, schools, shopping, restaurants, and services, with convenient access to major routes for commuting around the city. Kingston's vibrant downtown, waterfront, marinas, Queen's University, hospitals, and historic attractions are all within easy reach, while the surrounding area offers the balance of a quiet residential setting and urban convenience. Whether you are looking for a move-in-ready main floor with future potential below, or a home you can personalize over time, 1286 Carfa Cres is a fantastic opportunity in one of Kingston's welcoming communities.

Property details

Property type
Detached
Style
Bungalow
Total rooms
10
Lot size
40.03 × 104.99 ft
Property taxes
$5,458.40 (2026)
Occupancy
TBD
Days on market
1
Status
Active
MLS®

Property history

Recently sold nearby

Listing data last updated: Aug 25, 2026, 10:40 a.m. EDT via TRREB IDX.

First listed: Aug 25, 2026, 10:40 a.m. EDT.