
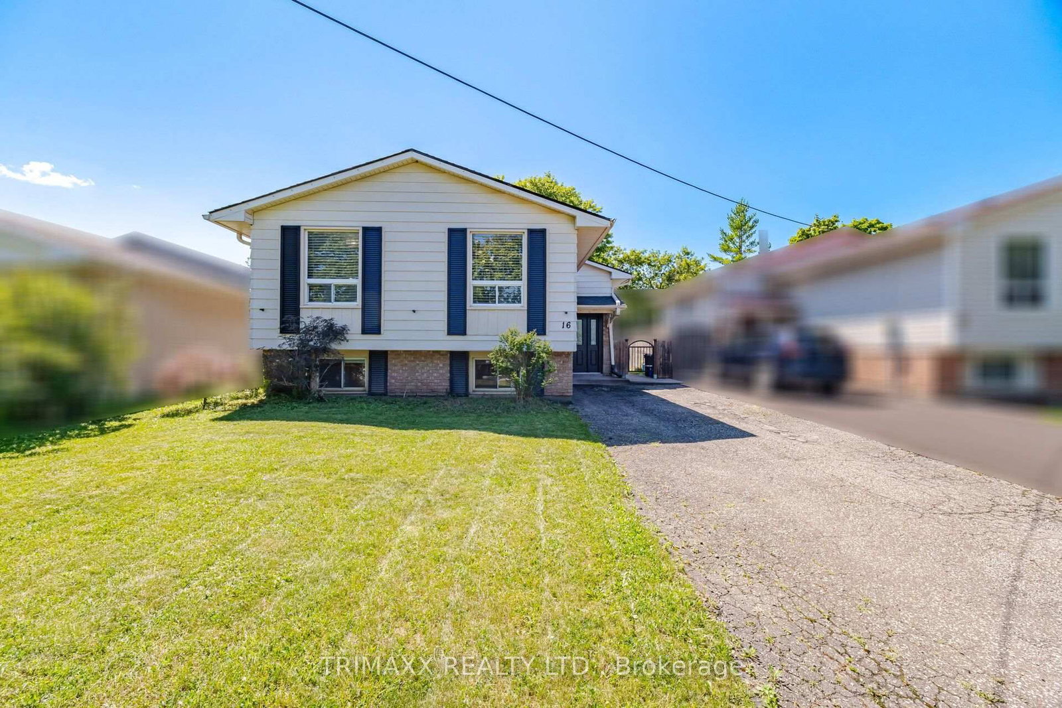
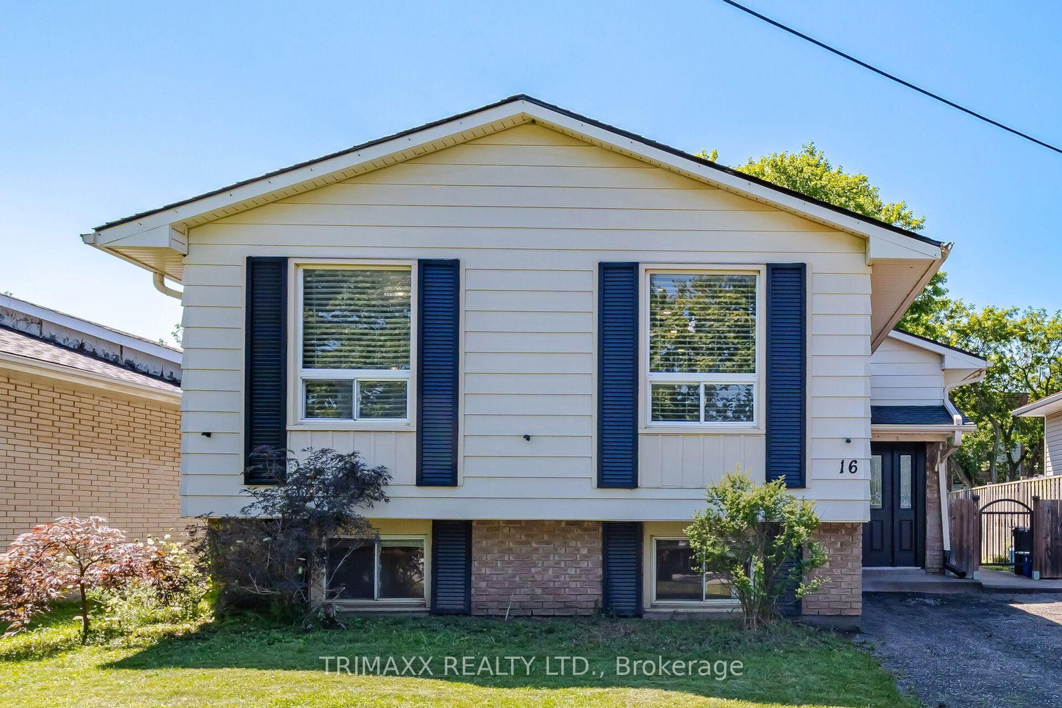
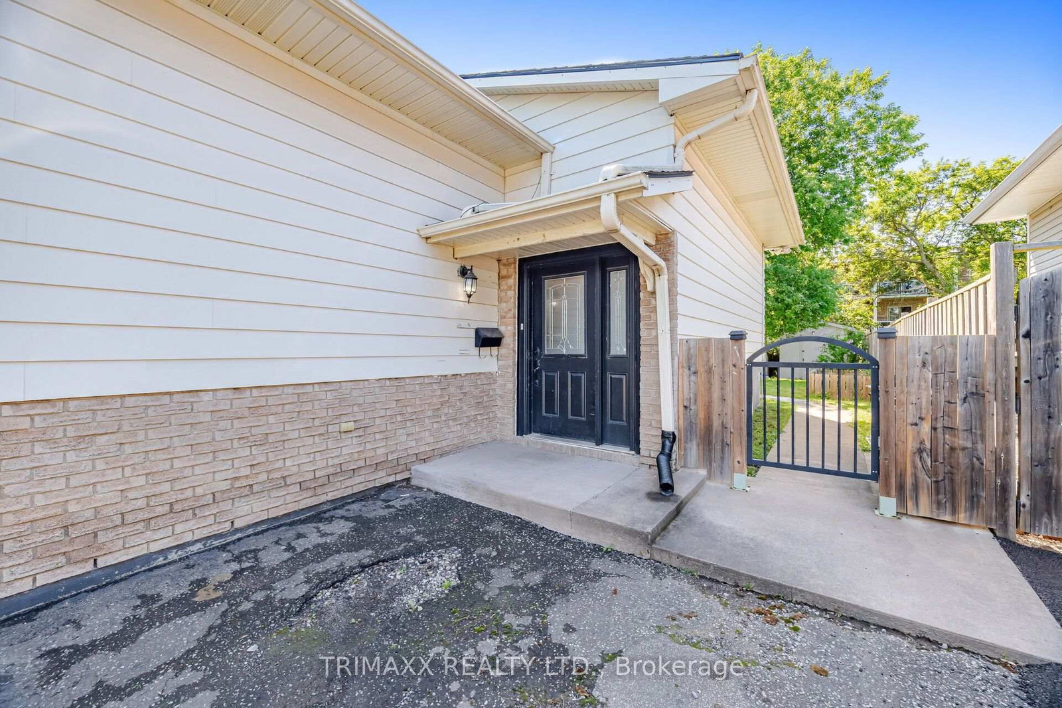
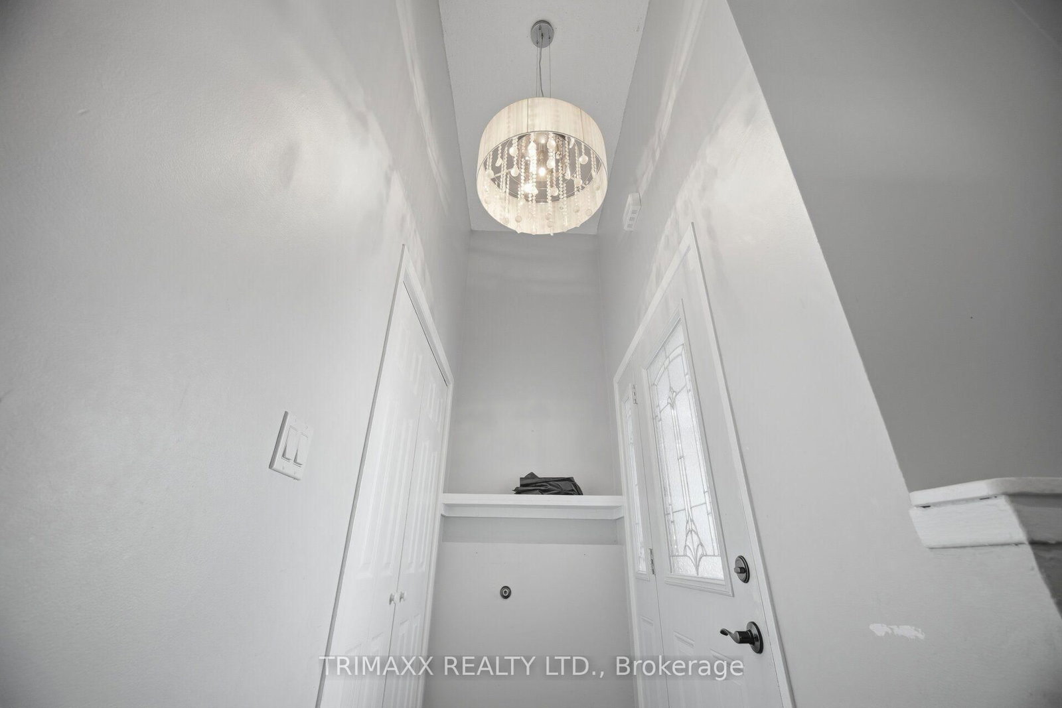
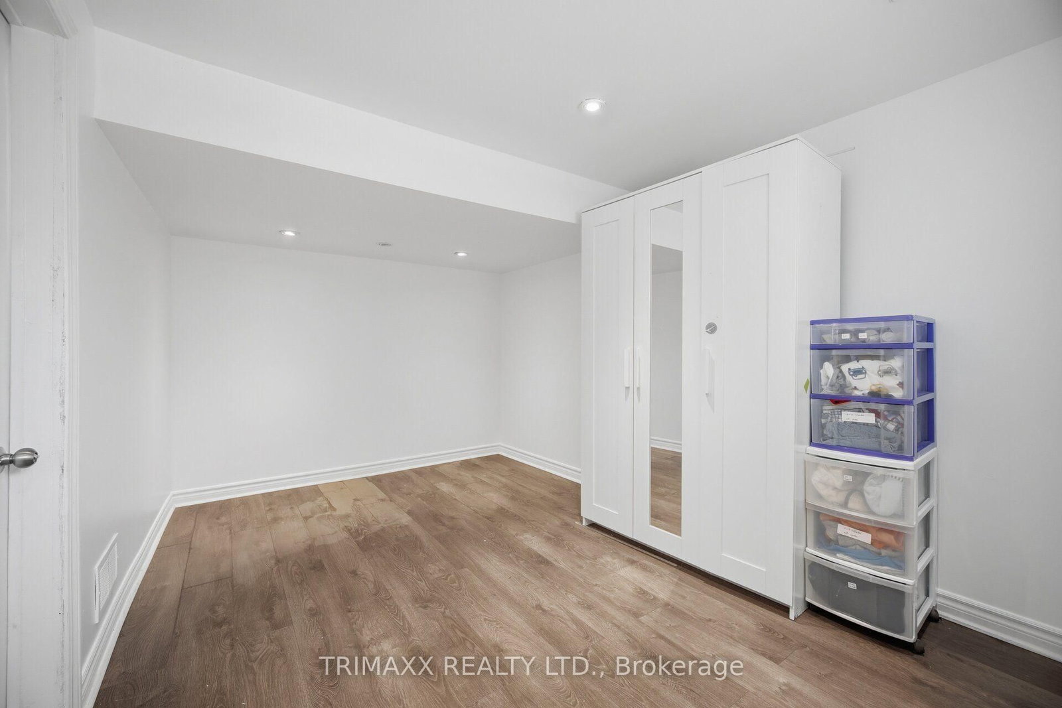
16 Loraine Drive • St. Catharines, ON photo 1
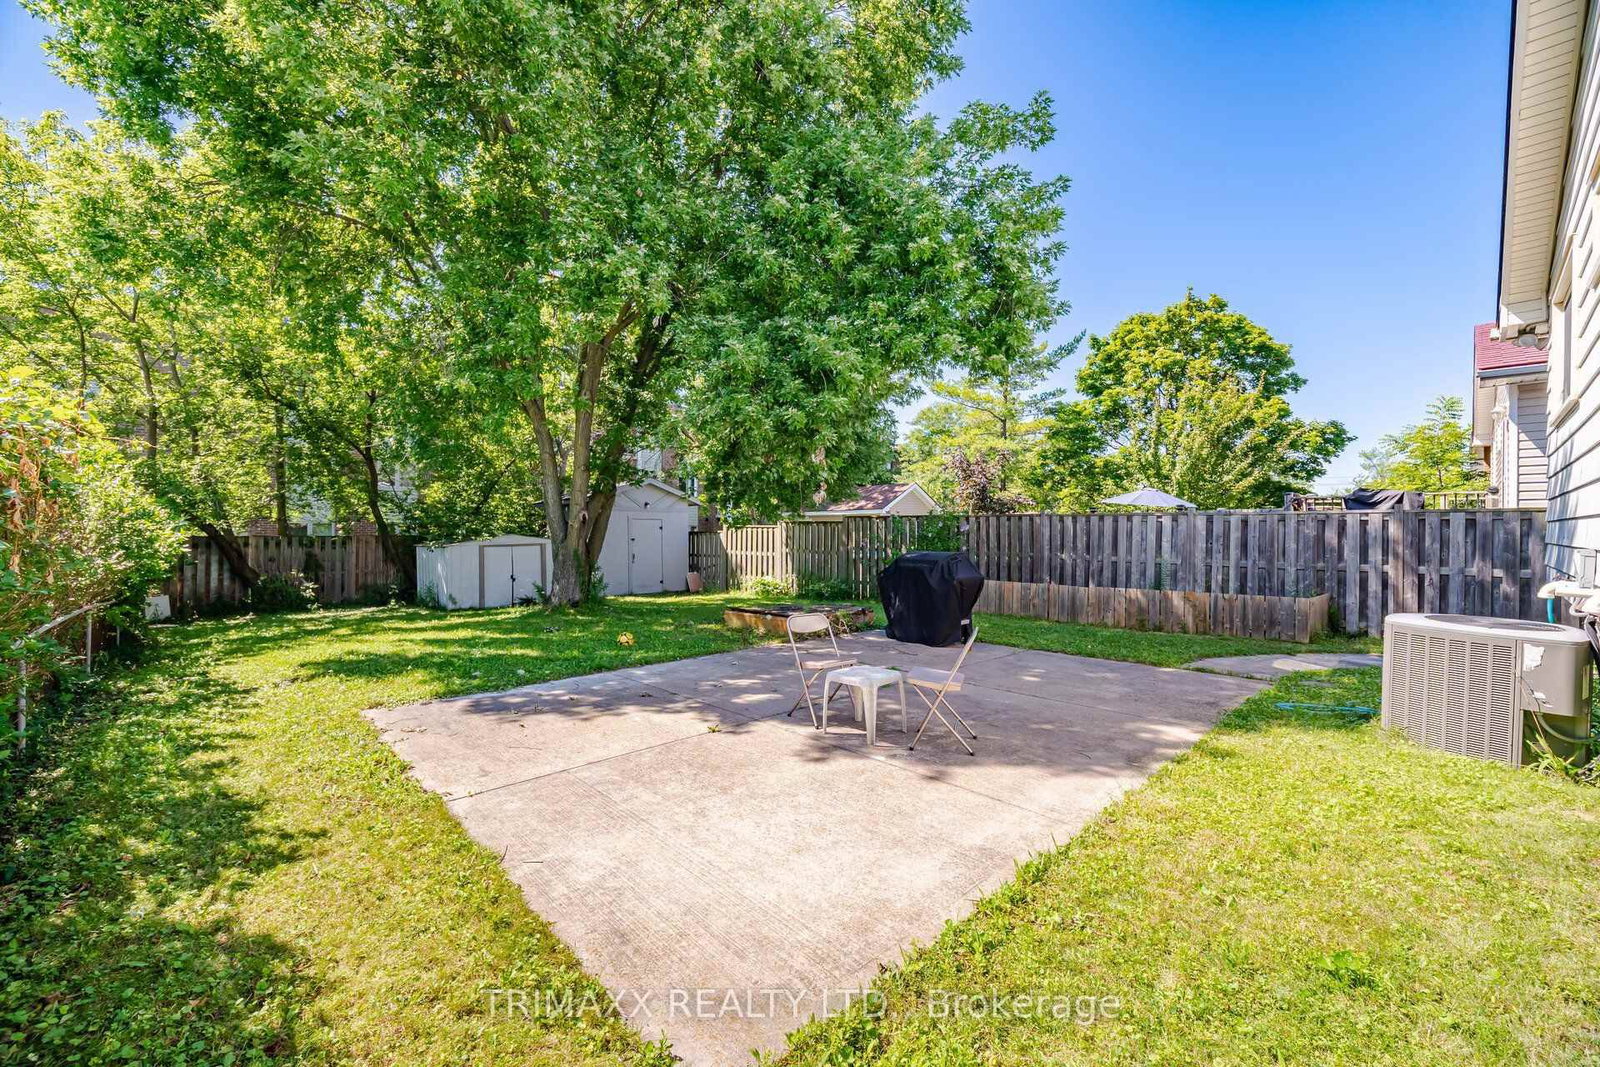
16 Loraine Drive • St. Catharines, ON photo 2
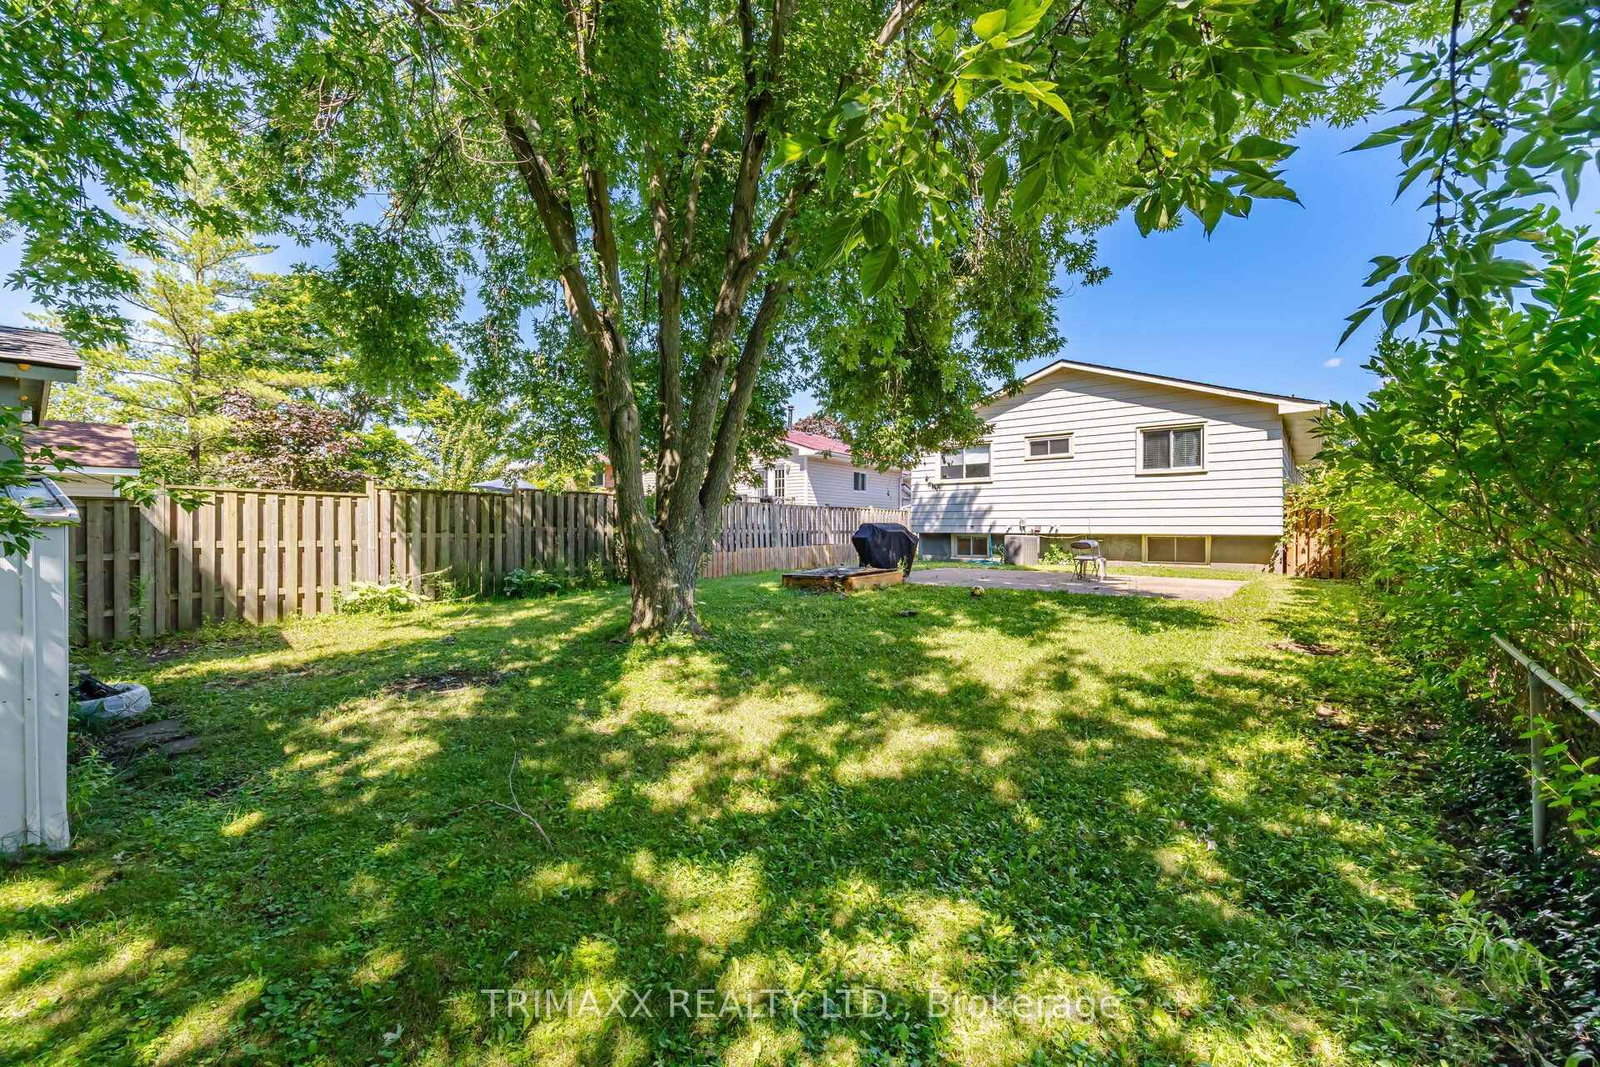
16 Loraine Drive • St. Catharines, ON photo 3
16 Loraine Drive • St. Catharines, ON photo 4
16 Loraine Drive • St. Catharines, ON photo 5
16 Loraine Drive • St. Catharines, ON photo 6
16 Loraine Drive • St. Catharines, ON photo 7
16 Loraine Drive • St. Catharines, ON photo 8
16 Loraine Drive • St. Catharines, ON photo 9
16 Loraine Drive • St. Catharines, ON photo 10
16 Loraine Drive • St. Catharines, ON photo 11
16 Loraine Drive • St. Catharines, ON photo 12
16 Loraine Drive • St. Catharines, ON photo 13
16 Loraine Drive • St. Catharines, ON photo 14
16 Loraine Drive • St. Catharines, ON photo 15
16 Loraine Drive • St. Catharines, ON photo 16
16 Loraine Drive • St. Catharines, ON photo 17
16 Loraine Drive • St. Catharines, ON photo 18
16 Loraine Drive • St. Catharines, ON photo 19
16 Loraine Drive • St. Catharines, ON photo 20
16 Loraine Drive • St. Catharines, ON photo 21
16 Loraine Drive • St. Catharines, ON photo 22
16 Loraine Drive • St. Catharines, ON photo 23
16 Loraine Drive • St. Catharines, ON photo 24
16 Loraine Drive • St. Catharines, ON photo 25
16 Loraine Drive • St. Catharines, ON photo 26
16 Loraine Drive • St. Catharines, ON photo 27
16 Loraine Drive • St. Catharines, ON photo 28
16 Loraine Drive • St. Catharines, ON photo 29
16 Loraine Drive • St. Catharines, ON photo 30
16 Loraine Drive • St. Catharines, ON photo 31
16 Loraine Drive • St. Catharines, ON photo 32
16 Loraine Drive • St. Catharines, ON photo 33
16 Loraine Drive • St. Catharines, ON photo 34
16 Loraine Drive • St. Catharines, ON photo 35
16 Loraine Drive • St. Catharines, ON photo 36
New1 / 36
$629,900
16 Loraine Drive • St. Catharines, ONNew
Courtesy of TRIMAXX REALTY LTD.
3+2
Bedrooms
2
Bathrooms
700-1100
Square feet
4
Parking

About this home

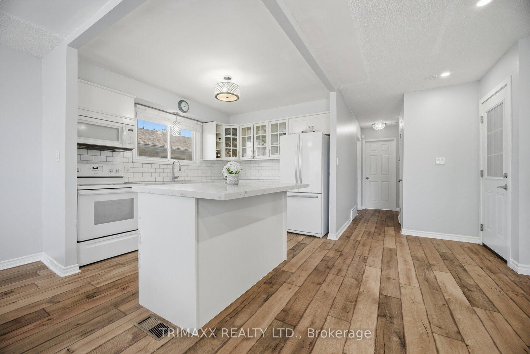
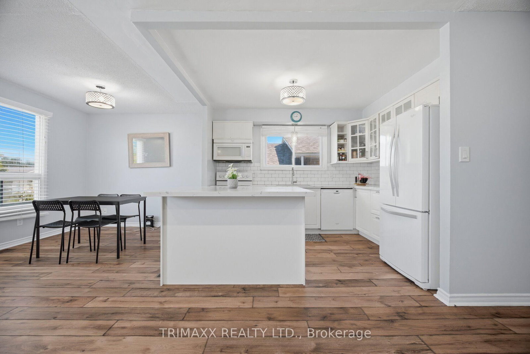
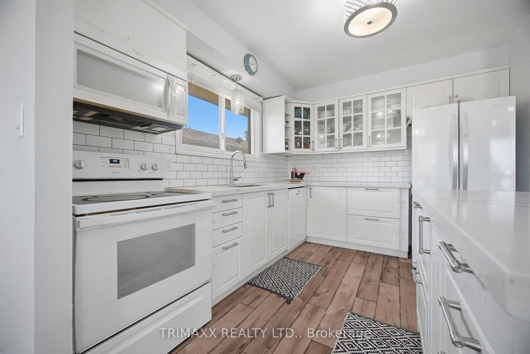
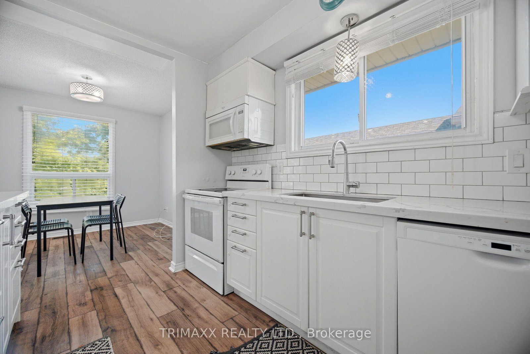
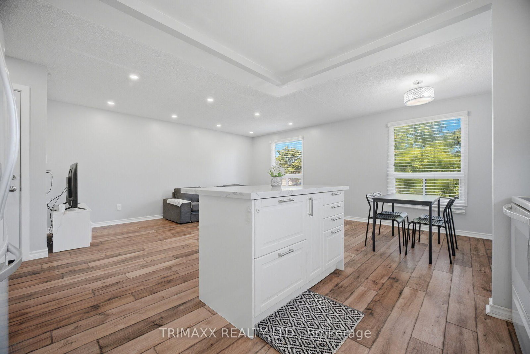
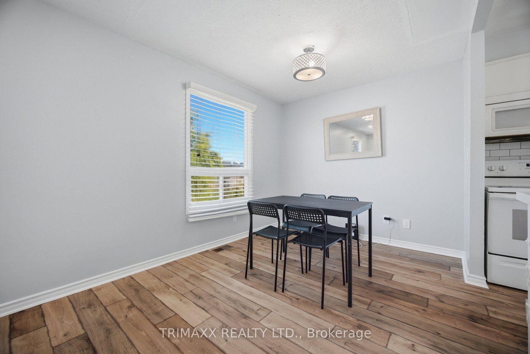
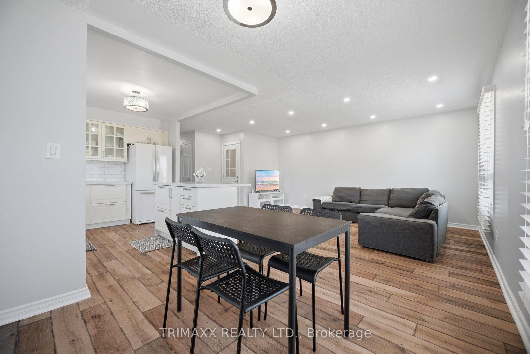
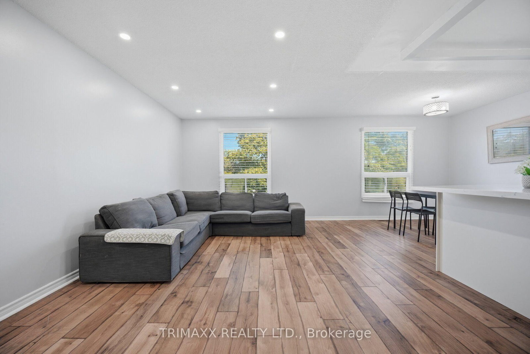
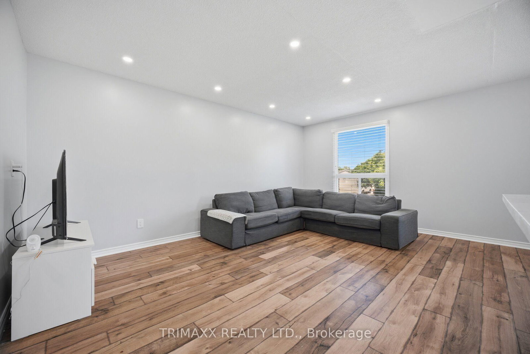
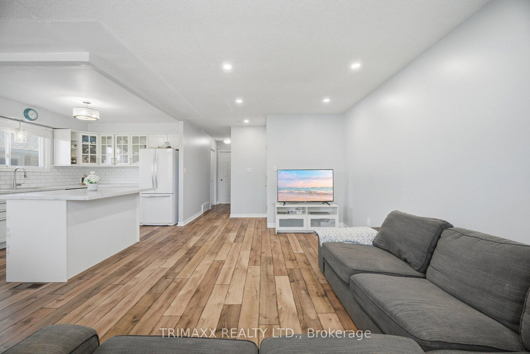
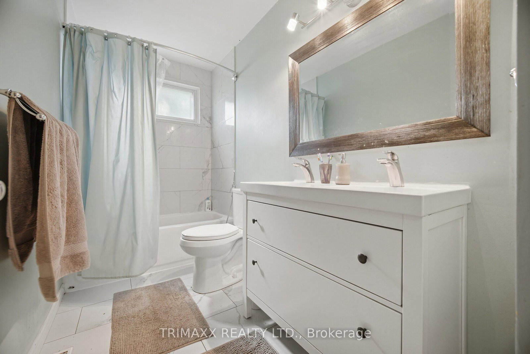
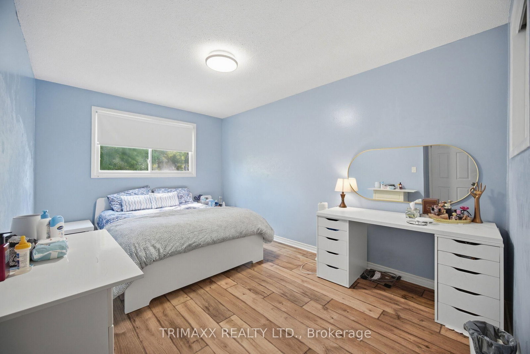
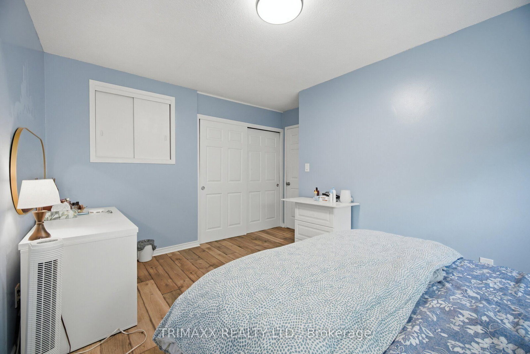
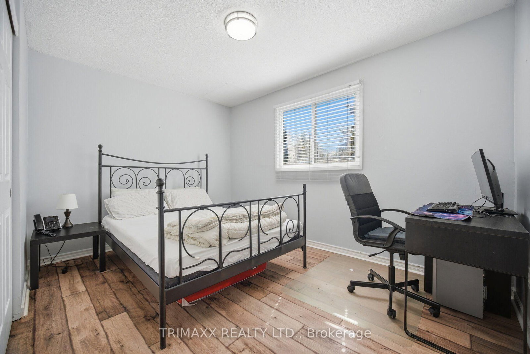
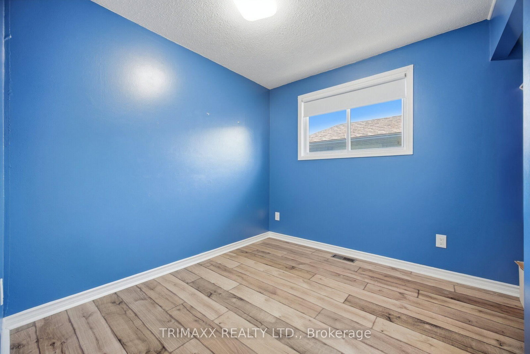
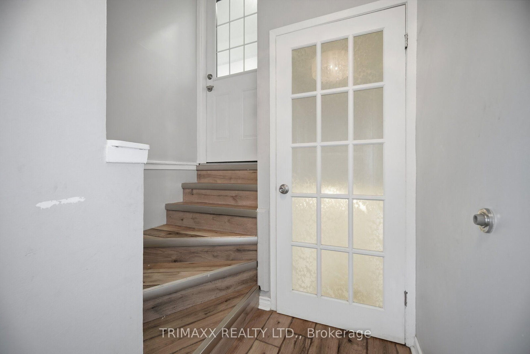
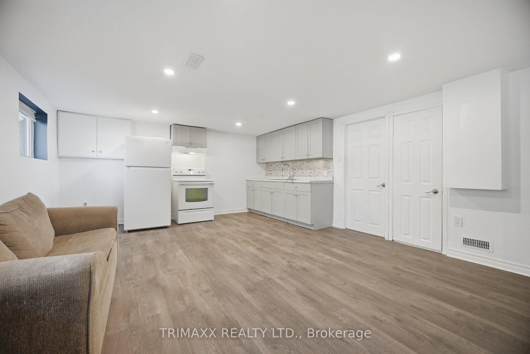
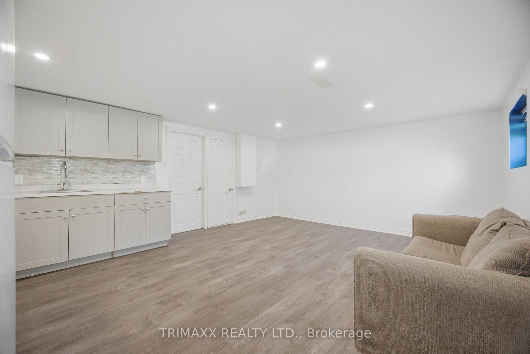
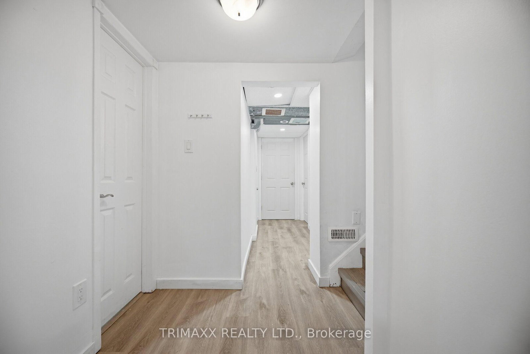
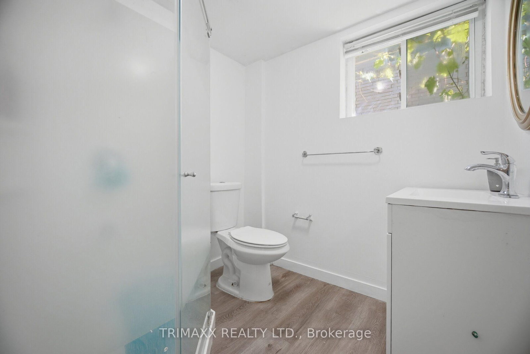
Welcome to this beautifully PRIDE OF OWNERSHIP bungalow, perfectly situated in one of St.Catharines' most convenient neighbourhoods. Thoughtfully renovated with an open-concept design, the main floor showcases stylish flooring and a stunning chef-inspired kitchen featuring quartz countertops, a large centre island, and seamless flow into the living and dining areas-ideal for both everyday living and entertaining. The spacious primary bedroom offers two closets, while two additional bedrooms overlook the private, fully fenced backyard complete with a patio. The elegant MAIN FLOOR bathroom features double sinks and a clean, contemporary design. The fully finished lower level expands your living space with a bright recreation room, FULL BATHROOM AND TWO ADDITIONAL BEDROOMS, kitchen and LAUNDRY. Conveniently located close to schools, parks, shopping, restaurants, and highway access, this move-in ready home is an exceptional opportunity for families, down-sizers, or investors alike.

Property details

Property type
Detached
Style
Bungalow-Raised
Total rooms
7
Lot size
40 × 136 ft
Property taxes
$3,702 (2026)
Occupancy
Flexible
Days on market
1
Status
Active
MLS®

Property history

Recently sold nearby

Listing data last updated: Aug 25, 2026, 10:31 a.m. EDT via TRREB IDX.

First listed: Aug 25, 2026, 10:31 a.m. EDT.