
1072 Richard Avenue • Ottawa, ON photo 1
1072 Richard Avenue • Ottawa, ON photo 2
1072 Richard Avenue • Ottawa, ON photo 3
1072 Richard Avenue • Ottawa, ON photo 4
1072 Richard Avenue • Ottawa, ON photo 5
1072 Richard Avenue • Ottawa, ON photo 6
1072 Richard Avenue • Ottawa, ON photo 7
1072 Richard Avenue • Ottawa, ON photo 8
1072 Richard Avenue • Ottawa, ON photo 9
1072 Richard Avenue • Ottawa, ON photo 10
1072 Richard Avenue • Ottawa, ON photo 11
1072 Richard Avenue • Ottawa, ON photo 12
1072 Richard Avenue • Ottawa, ON photo 13
1072 Richard Avenue • Ottawa, ON photo 14
1072 Richard Avenue • Ottawa, ON photo 15
1072 Richard Avenue • Ottawa, ON photo 16
1072 Richard Avenue • Ottawa, ON photo 17
1072 Richard Avenue • Ottawa, ON photo 18
1072 Richard Avenue • Ottawa, ON photo 19
1072 Richard Avenue • Ottawa, ON photo 20
1072 Richard Avenue • Ottawa, ON photo 21
1072 Richard Avenue • Ottawa, ON photo 22
1072 Richard Avenue • Ottawa, ON photo 23
1072 Richard Avenue • Ottawa, ON photo 24
1072 Richard Avenue • Ottawa, ON photo 25
1072 Richard Avenue • Ottawa, ON photo 26
1072 Richard Avenue • Ottawa, ON photo 27
1072 Richard Avenue • Ottawa, ON photo 28
1072 Richard Avenue • Ottawa, ON photo 29
1072 Richard Avenue • Ottawa, ON photo 30
1072 Richard Avenue • Ottawa, ON photo 31
1072 Richard Avenue • Ottawa, ON photo 32
1072 Richard Avenue • Ottawa, ON photo 33
1072 Richard Avenue • Ottawa, ON photo 34
1072 Richard Avenue • Ottawa, ON photo 35
1072 Richard Avenue • Ottawa, ON photo 36
1072 Richard Avenue • Ottawa, ON photo 37
1072 Richard Avenue • Ottawa, ON photo 38
1072 Richard Avenue • Ottawa, ON photo 39
1072 Richard Avenue • Ottawa, ON photo 40
1072 Richard Avenue • Ottawa, ON photo 41
1072 Richard Avenue • Ottawa, ON photo 42
1072 Richard Avenue • Ottawa, ON photo 43
1072 Richard Avenue • Ottawa, ON photo 44
New1 / 44
$799,900
1072 Richard Avenue • Ottawa, ONNew
Courtesy of PAUL RUSHFORTH REAL ESTATE INC.
3
Bedrooms
4
Bathrooms
1500-2000
Square feet
3
Parking

About this home

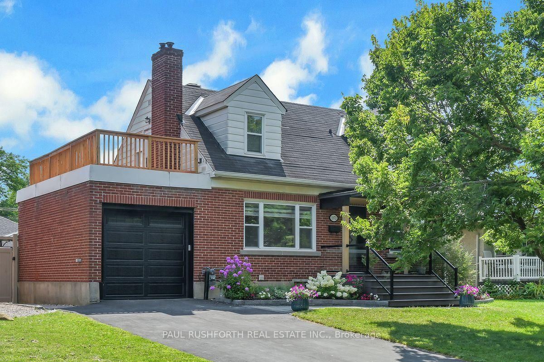
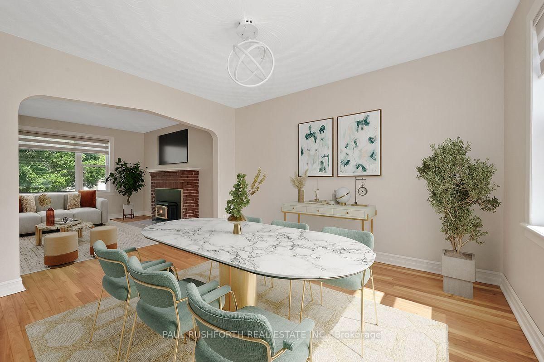
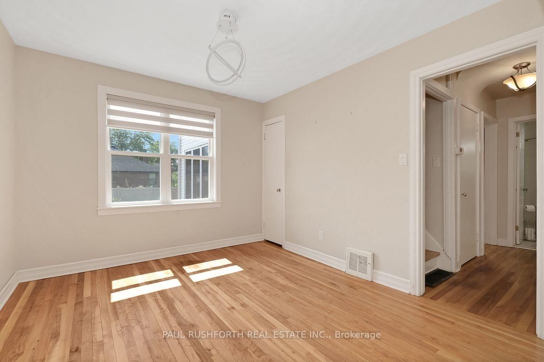
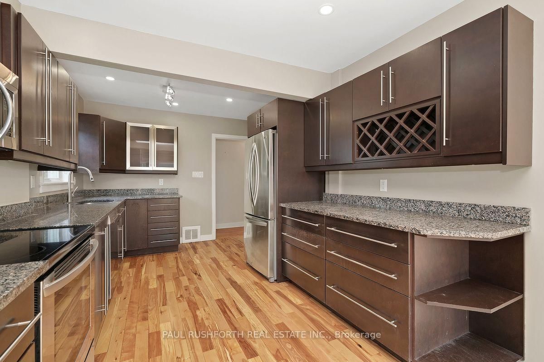
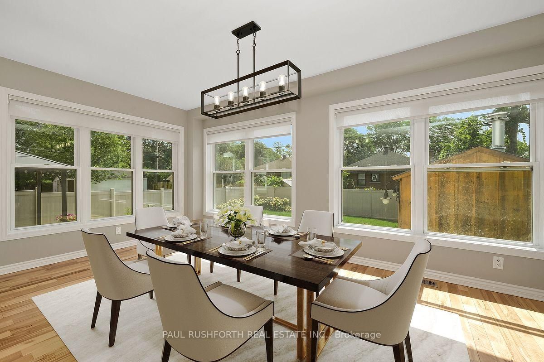
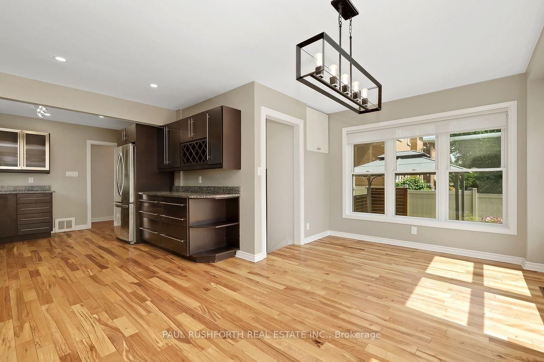
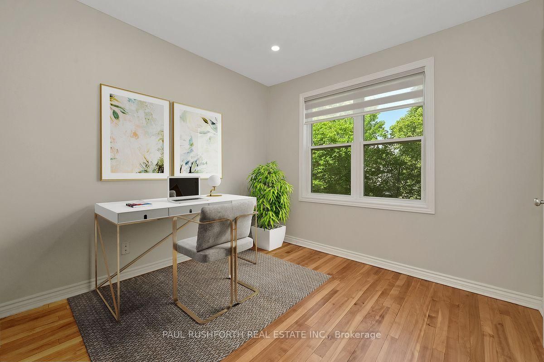
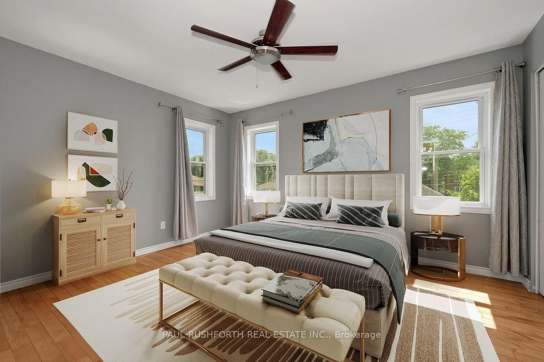
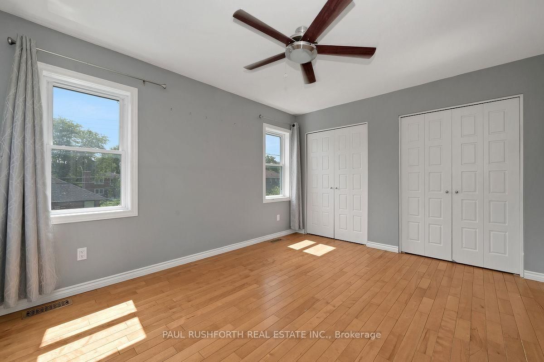
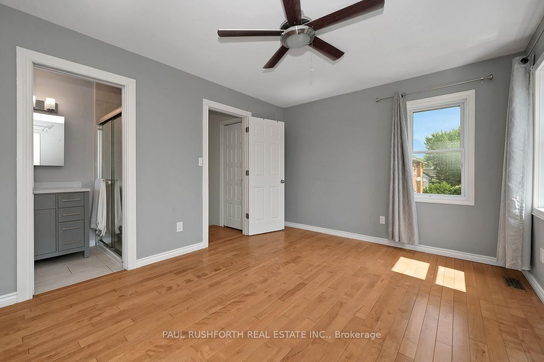
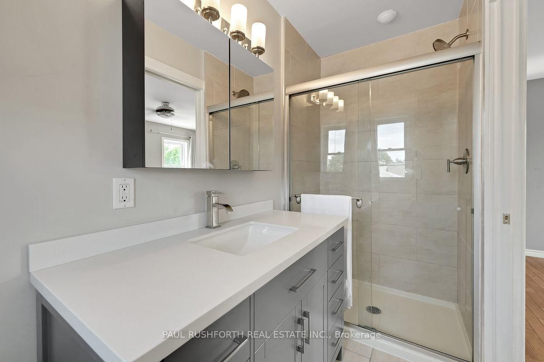
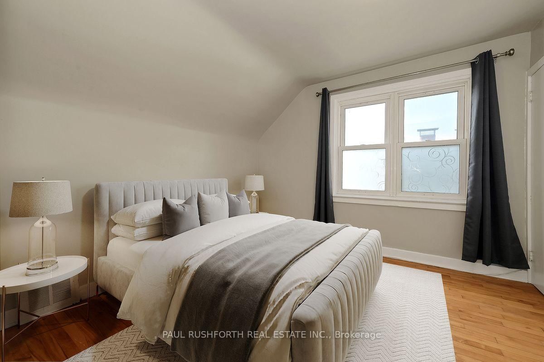
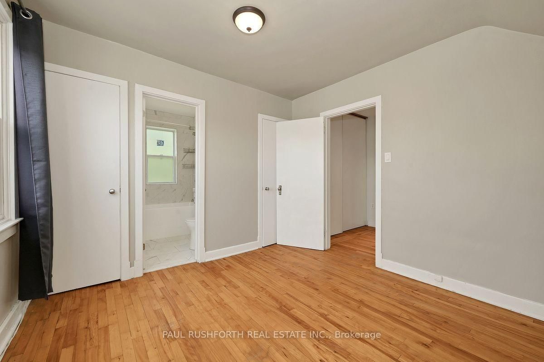
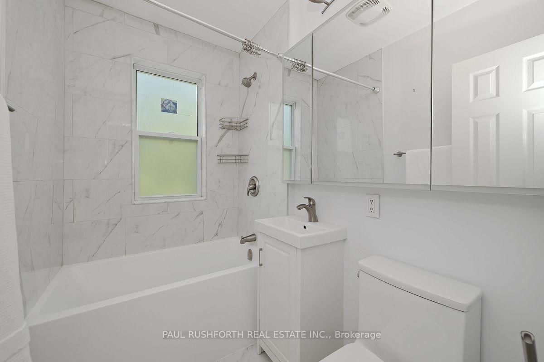
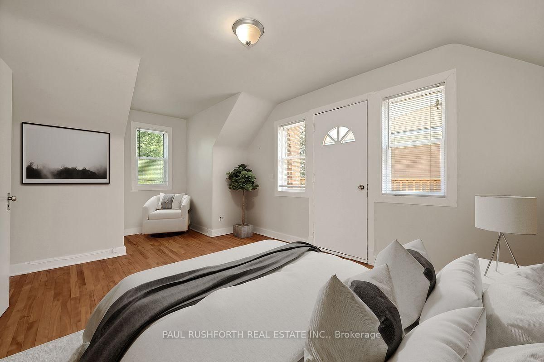
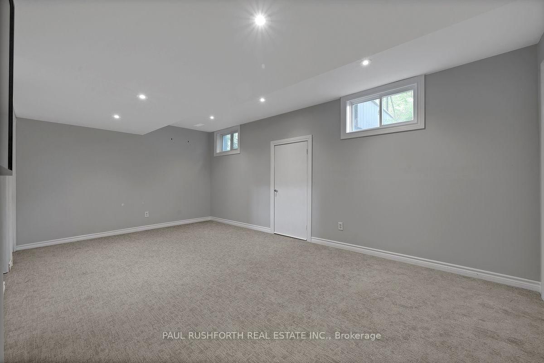
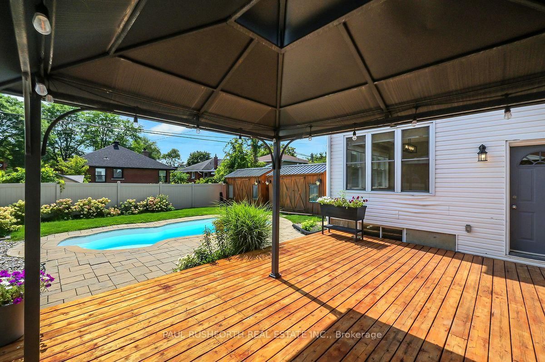
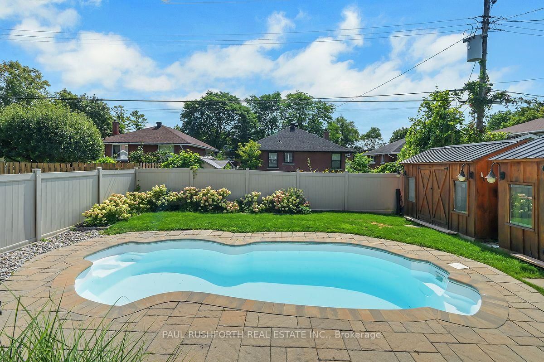
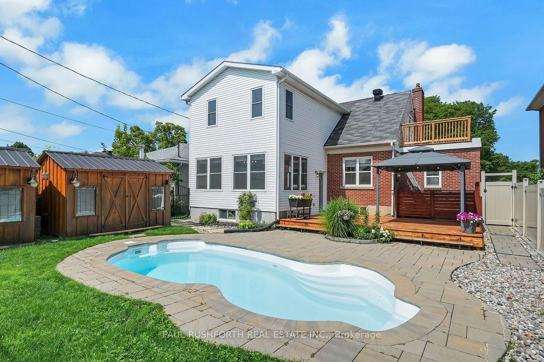
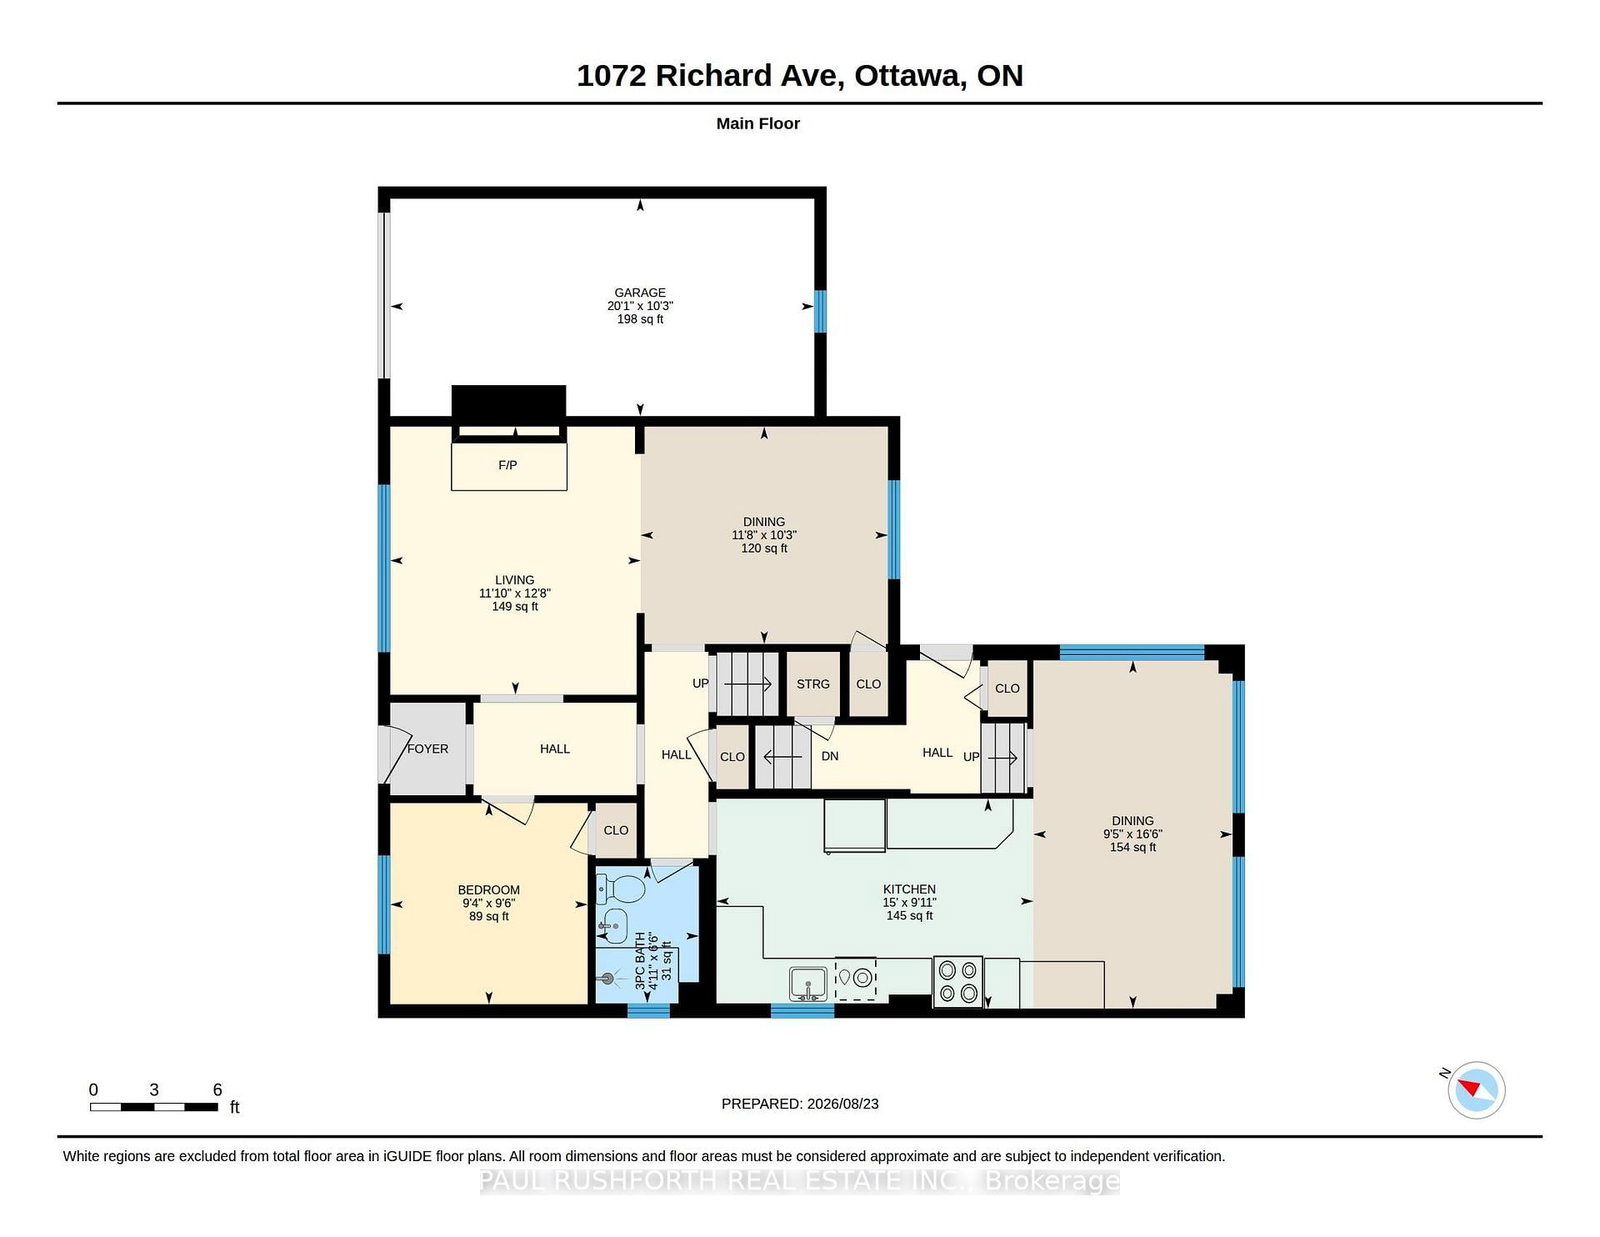
Set in a central and highly connected pocket of Ottawa, this charming Cape Cod style home offers an ideal balance of character, space and convenience, with quick access to downtown, the Civic and General Hospitals, Little Italy, Dows Lake, transit and a wide range of shops, cafés and everyday amenities. Situated on a beautifully landscaped lot, the backyard is a true retreat featuring a heated saltwater pool and multiple areas for relaxing or entertaining. The main level offers a flexible layout with a spacious living room, formal dining room, a den or fourth bedroom, a full bathroom, and a large kitchen with an addition that works perfectly as an eating area or bright great room with wrap around windows overlooking the yard and pool. Upstairs, the expanded design creates a comfortable primary suite with ensuite while maintaining the charm of the original bedrooms, including one with its own ensuite and another with access to a large private deck above the garage. The fully finished basement provides excellent additional living space with a newly added full home theatre, and ample storage, with potential for a separate area ideal for extended family, a home office or other flexible uses. A unique and well cared for home in a sought after central neighbourhood known for its accessibility and lifestyle. Some photos have been virtually staged.

Property details

Property type
Detached
Style
1 1/2 Storey
Total rooms
7
Lot size
50 × 100 ft
Property taxes
$5,706 (2025)
Occupancy
TBA
Days on market
1
Status
Active
MLS®

Property history

Recently sold nearby

Listing data last updated: Aug 25, 2026, 9:52 a.m. EDT via TRREB IDX.

First listed: Aug 25, 2026, 9:49 a.m. EDT.