








About this home
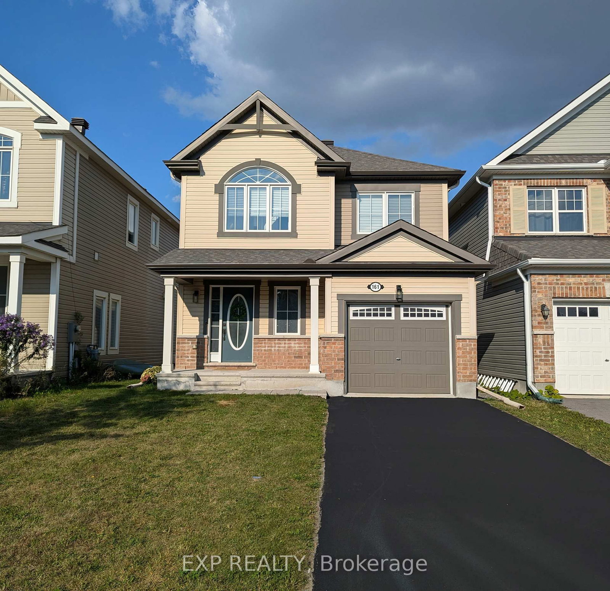
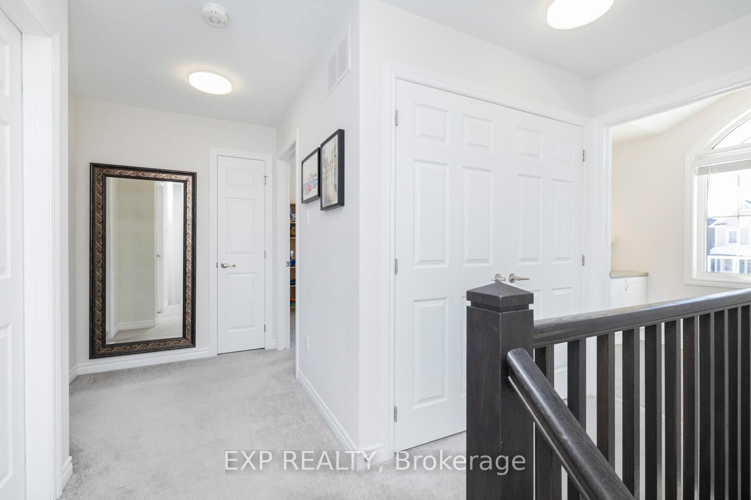
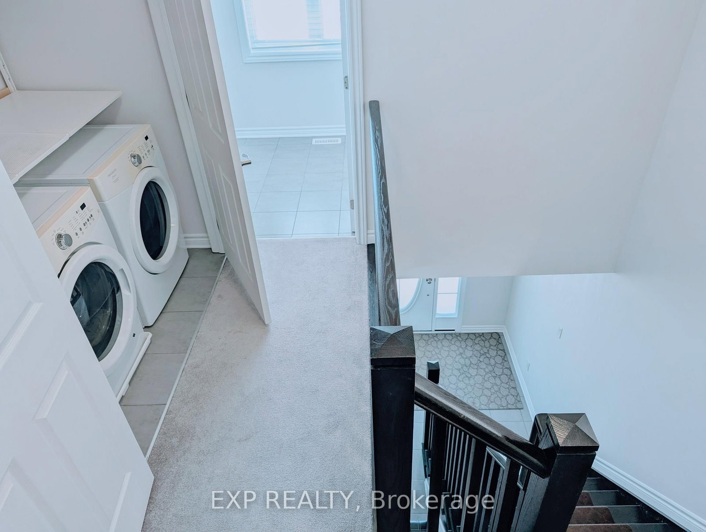
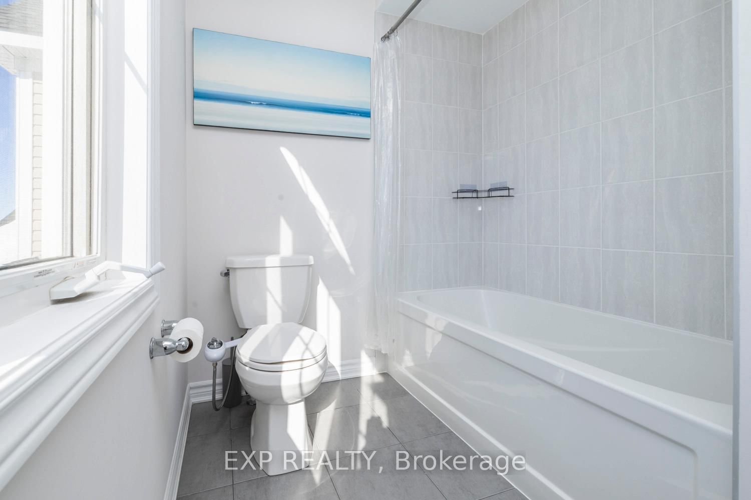
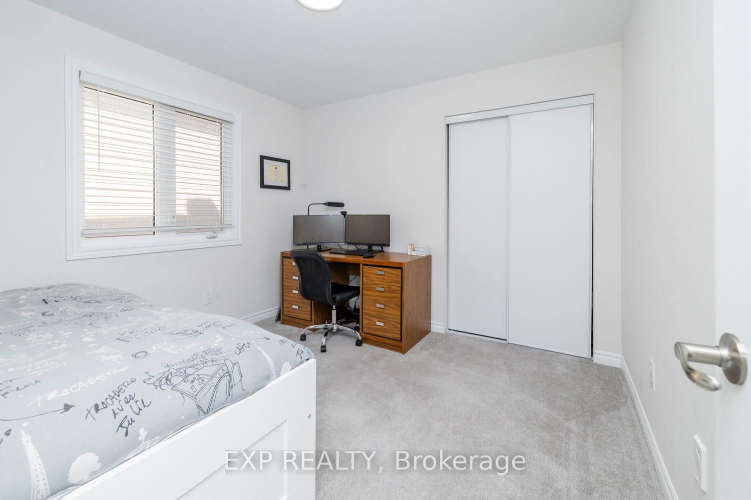
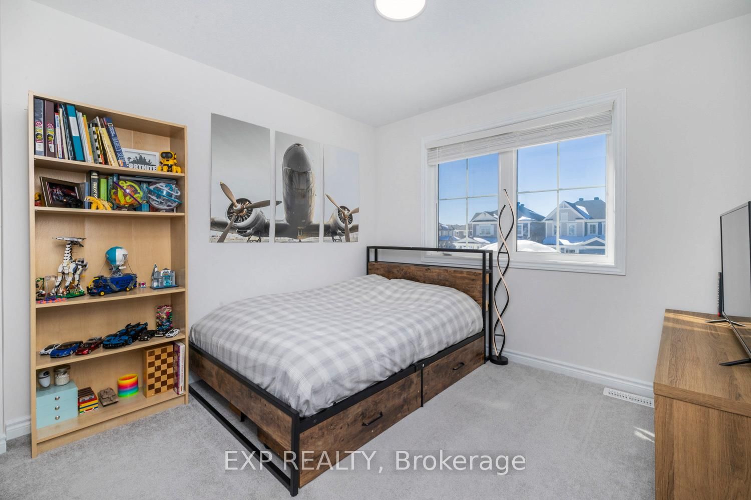
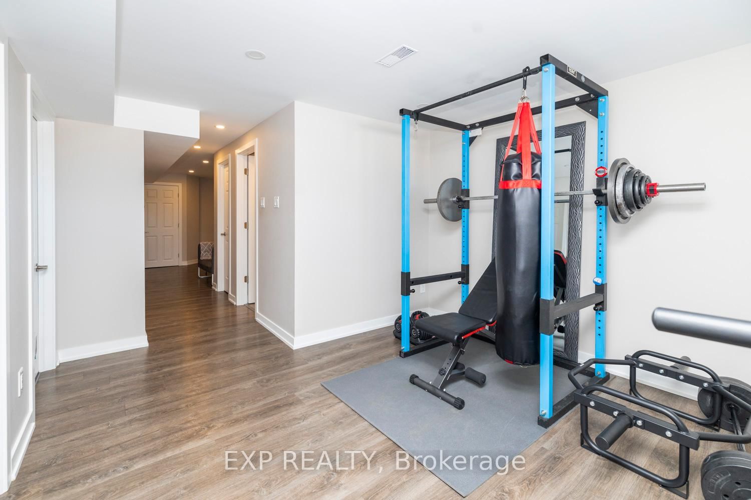
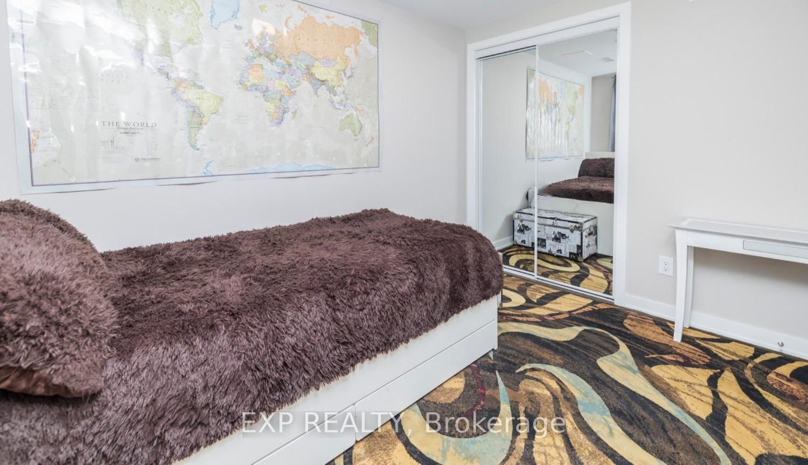
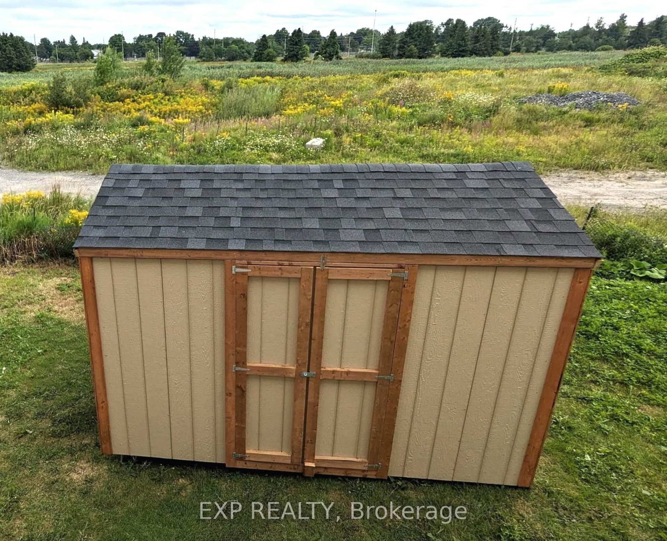
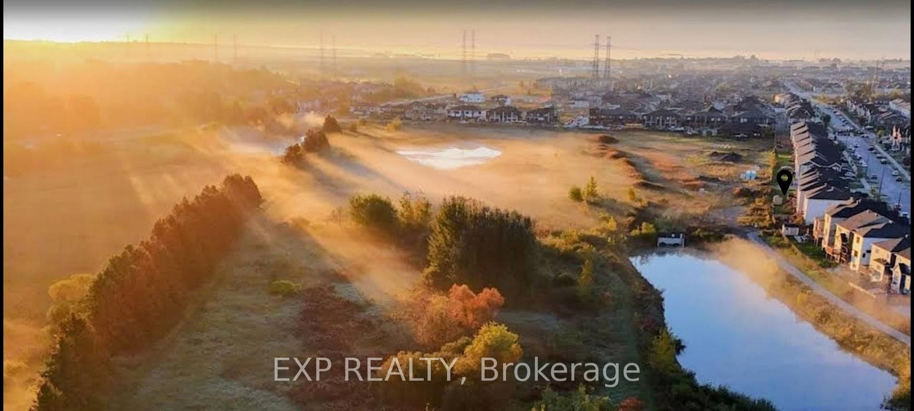
Welcome to this beautifully upgraded 4 bed/ 3.5 bath detached home on a premium lot in Kanata, where everyday living meets nature. Step out to your spacious 20 x 10 raised deck and enjoy peaceful views of the trail systems and waterways that back directly onto the property. Inside, a welcoming foyer leads into a bright open concept living and dining space featuring a coffered ceiling and a well designed kitchen with a breakfast bar, perfect for both daily living and entertaining. Upstairs, the primary bedroom offers a walk in closet and a recently updated ensuite complete with double sinks and an upgraded glass shower. Two additional bedrooms, a main bathroom, and convenient second floor laundry complete the upper level. The newly finished high ranch style basement has tons of windows and natural light pouring in and expands the living space with a fourth bedroom, an additional 3 piece bathroom, second laundry area, and ample storage. Outside, a newly built shed adds even more functionality. This home features over $40K in builder upgrades plus an additional $80K in recent basement and outdoor improvements, along with custom blinds throughout, eaves troughing, and an owned hot water tank. The property also includes a exterior shed for added storage and convenience. Located just steps from multiple walking trails including the Trans Canada Trail, nearby parks, and future connections like the Abbottsville Trail and Terry Fox Pond Trail, this home offers an exceptional outdoor lifestyle. Top rated schools including A. Y. Jackson Secondary School and Holy Trinity Catholic High School are close by, along with convenient access to Hazeldean Road shopping and Highway 417. The home in exceptional condition and shows very well!
Property details
- Property type
- Detached
- Style
- 2-Storey
- Total rooms
- 8
- Lot size
- 29.95 × 88.74 ft
- Property taxes
- $4,844.65 (2025)
- Occupancy
- TBD
- Days on market
- 1
- Status
- Active
- MLS®
Property history
Location
Open in Google MapsRecently sold nearby
Listing data last updated: Aug 25, 2026, 9:39 a.m. EDT via TRREB IDX.
First listed: Aug 25, 2026, 9:39 a.m. EDT.