
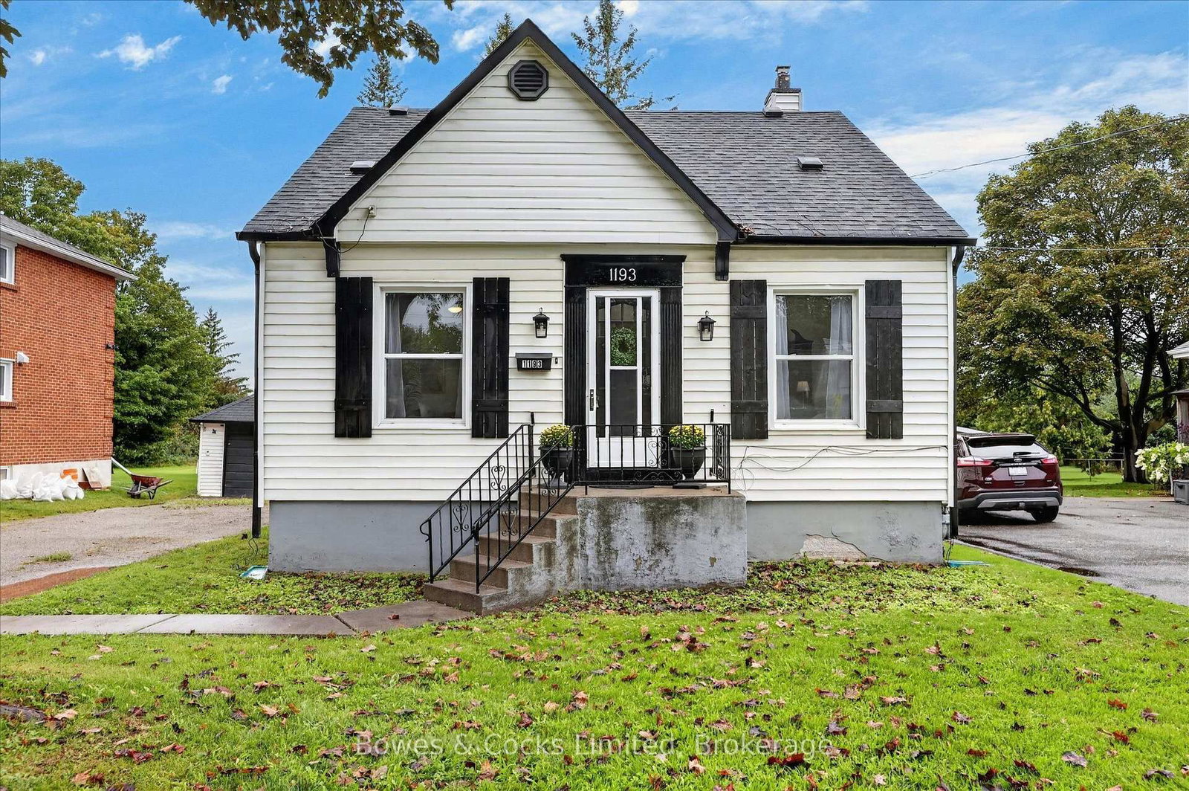
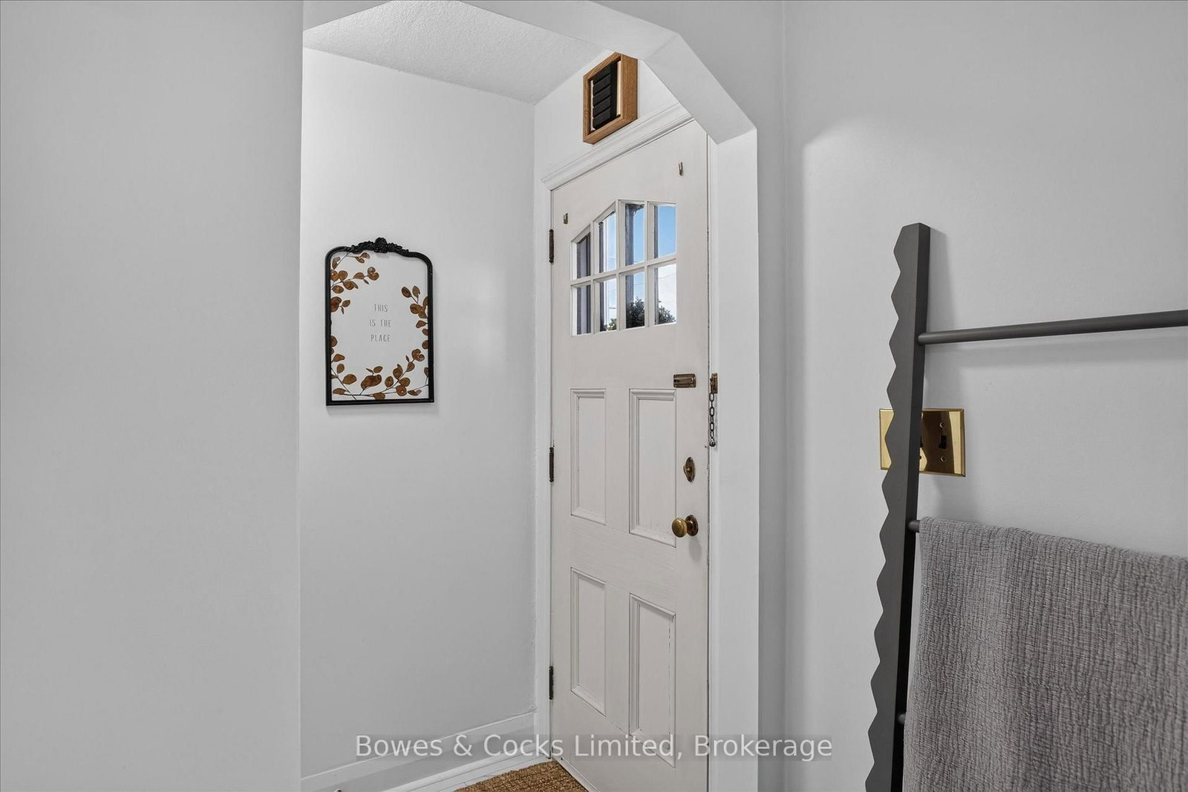
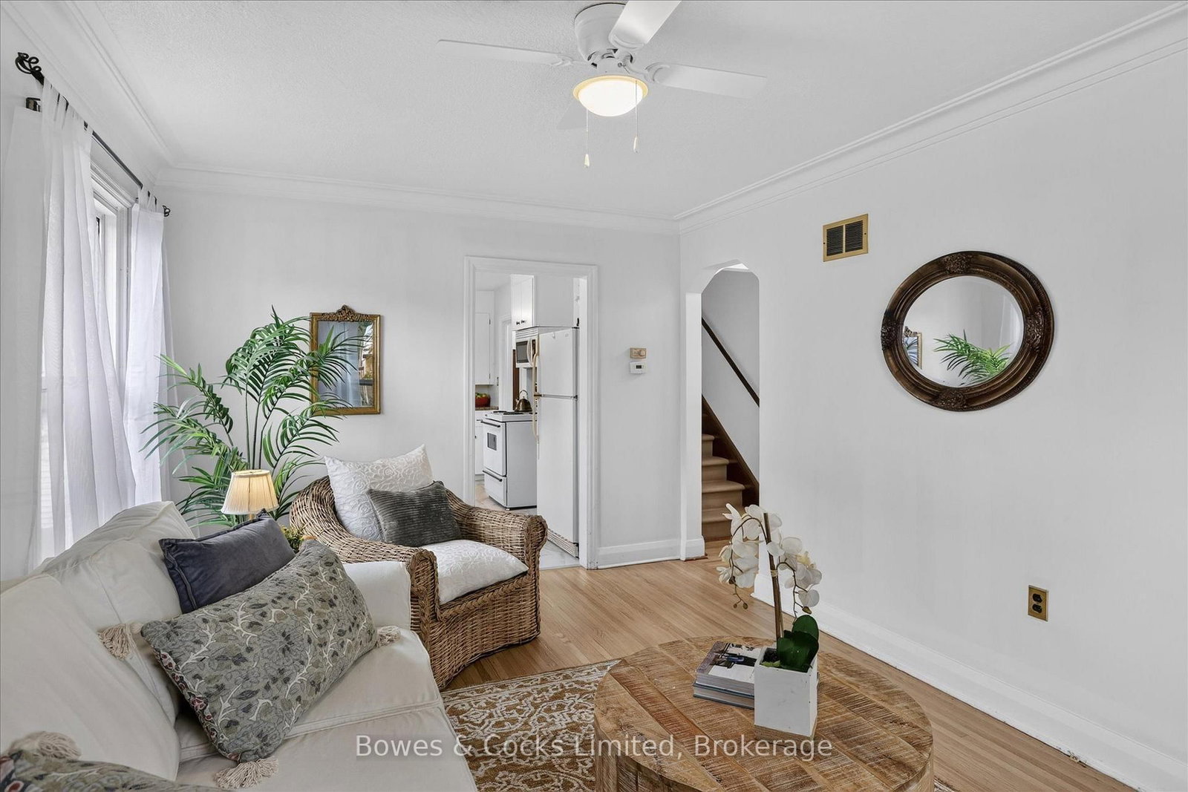
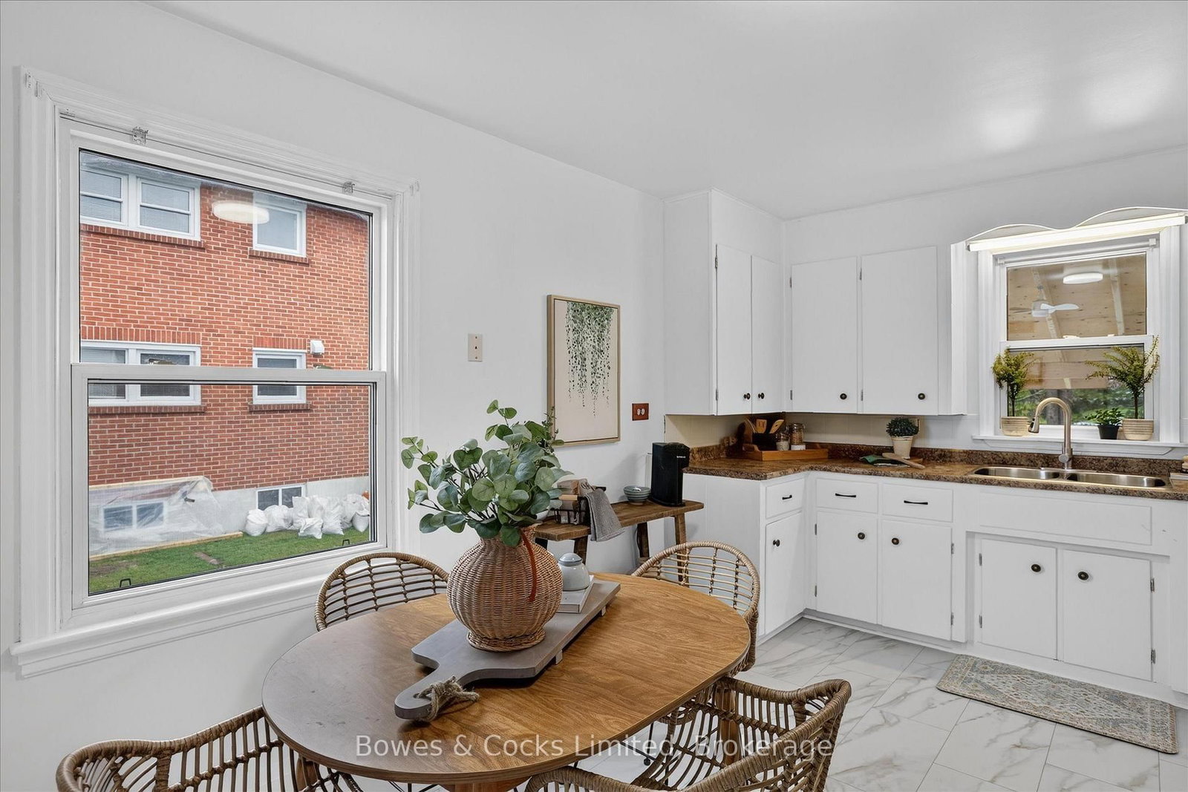
1193 Clonsilla Avenue • Peterborough, ON photo 1
1193 Clonsilla Avenue • Peterborough, ON photo 2
1193 Clonsilla Avenue • Peterborough, ON photo 3
1193 Clonsilla Avenue • Peterborough, ON photo 4
1193 Clonsilla Avenue • Peterborough, ON photo 5
1193 Clonsilla Avenue • Peterborough, ON photo 6
1193 Clonsilla Avenue • Peterborough, ON photo 7
1193 Clonsilla Avenue • Peterborough, ON photo 8
1193 Clonsilla Avenue • Peterborough, ON photo 9
1193 Clonsilla Avenue • Peterborough, ON photo 10
1193 Clonsilla Avenue • Peterborough, ON photo 11
1193 Clonsilla Avenue • Peterborough, ON photo 12
1193 Clonsilla Avenue • Peterborough, ON photo 13
1193 Clonsilla Avenue • Peterborough, ON photo 14
1193 Clonsilla Avenue • Peterborough, ON photo 15
1193 Clonsilla Avenue • Peterborough, ON photo 16
1193 Clonsilla Avenue • Peterborough, ON photo 17
1193 Clonsilla Avenue • Peterborough, ON photo 18
1193 Clonsilla Avenue • Peterborough, ON photo 19
1193 Clonsilla Avenue • Peterborough, ON photo 20
1193 Clonsilla Avenue • Peterborough, ON photo 21
1193 Clonsilla Avenue • Peterborough, ON photo 22
1193 Clonsilla Avenue • Peterborough, ON photo 23
1193 Clonsilla Avenue • Peterborough, ON photo 24
1193 Clonsilla Avenue • Peterborough, ON photo 25
1193 Clonsilla Avenue • Peterborough, ON photo 26
1193 Clonsilla Avenue • Peterborough, ON photo 27
1193 Clonsilla Avenue • Peterborough, ON photo 28
1193 Clonsilla Avenue • Peterborough, ON photo 29
1193 Clonsilla Avenue • Peterborough, ON photo 30
1193 Clonsilla Avenue • Peterborough, ON photo 31
1193 Clonsilla Avenue • Peterborough, ON photo 32
1193 Clonsilla Avenue • Peterborough, ON photo 33
1193 Clonsilla Avenue • Peterborough, ON photo 34
1193 Clonsilla Avenue • Peterborough, ON photo 35
1193 Clonsilla Avenue • Peterborough, ON photo 36
1193 Clonsilla Avenue • Peterborough, ON photo 37
1193 Clonsilla Avenue • Peterborough, ON photo 38
1193 Clonsilla Avenue • Peterborough, ON photo 39
1193 Clonsilla Avenue • Peterborough, ON photo 40
1193 Clonsilla Avenue • Peterborough, ON photo 41
1193 Clonsilla Avenue • Peterborough, ON photo 42
1193 Clonsilla Avenue • Peterborough, ON photo 43
1193 Clonsilla Avenue • Peterborough, ON photo 44
1193 Clonsilla Avenue • Peterborough, ON photo 45
1193 Clonsilla Avenue • Peterborough, ON photo 46
1193 Clonsilla Avenue • Peterborough, ON photo 47
1193 Clonsilla Avenue • Peterborough, ON photo 48
New1 / 48
$489,900
1193 Clonsilla Avenue • Peterborough, ONNew
Courtesy of Bowes & Cocks Limited
3
Bedrooms
2
Bathrooms
1100-1500
Square feet
7
Parking

About this home

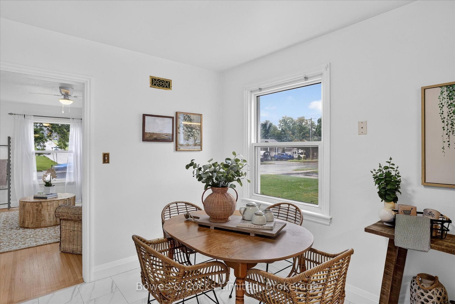
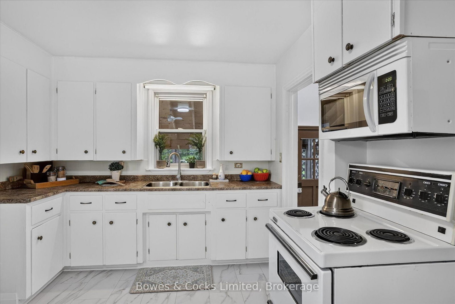
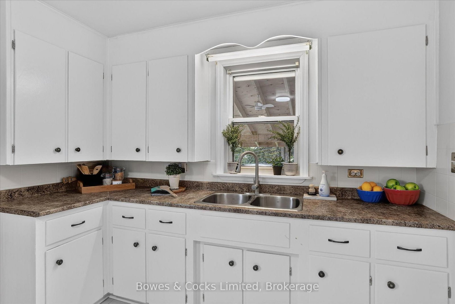
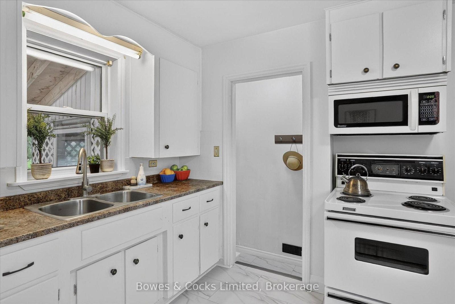
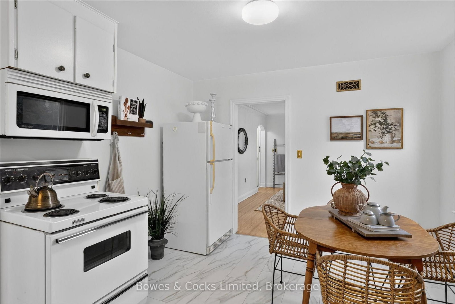
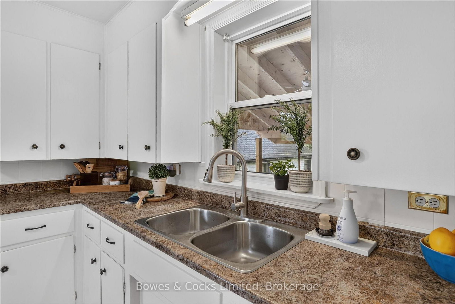
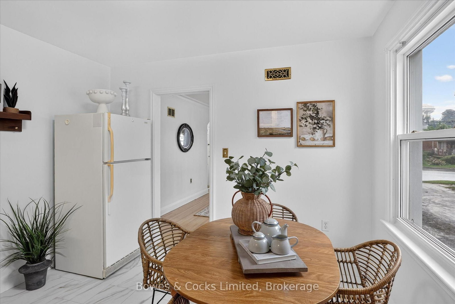
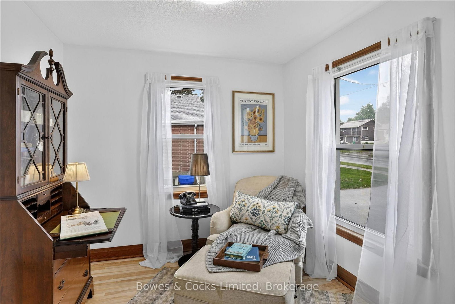
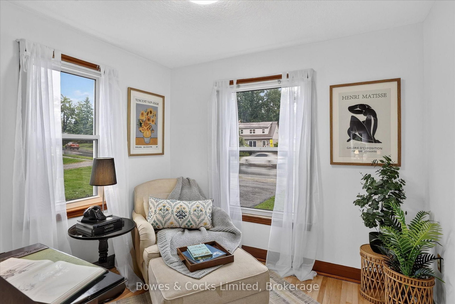
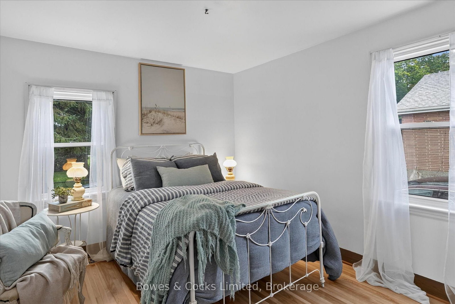
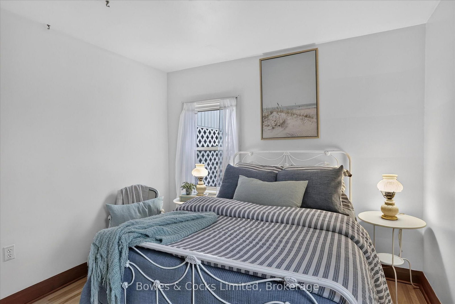
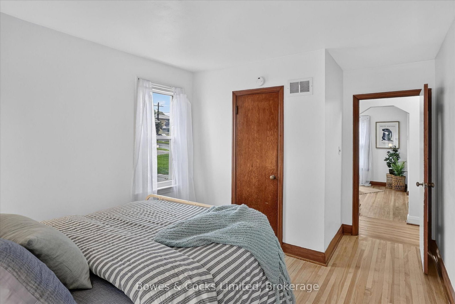
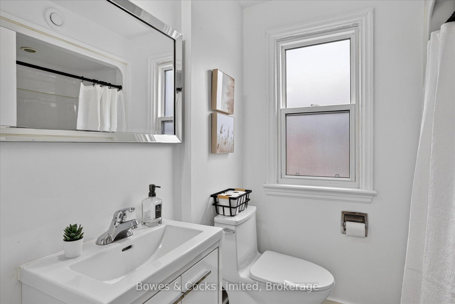
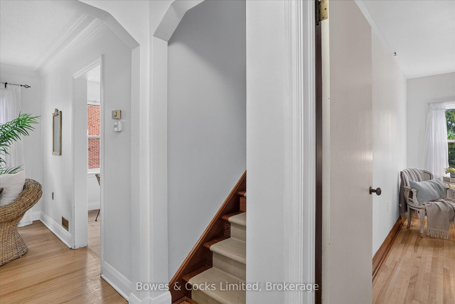
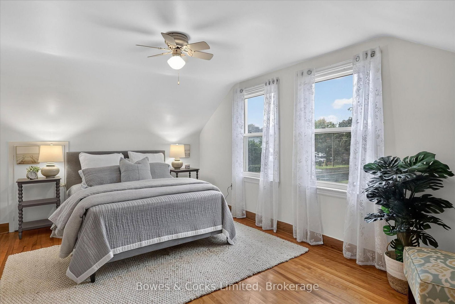
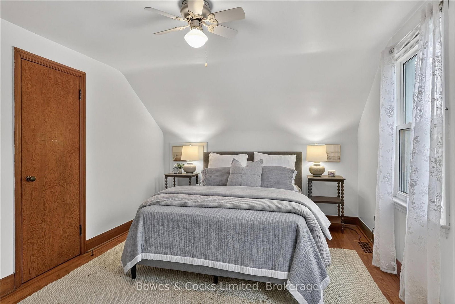
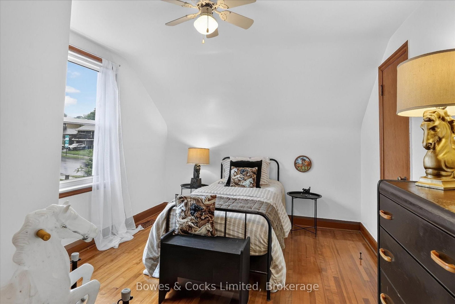
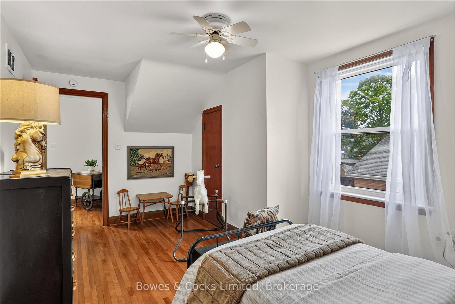
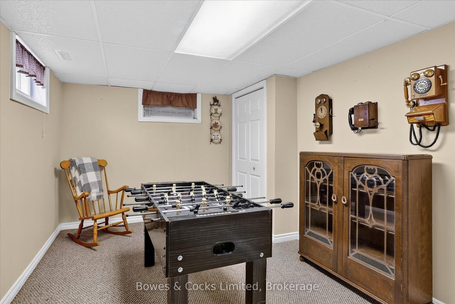
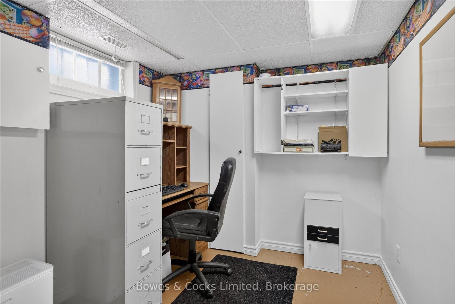
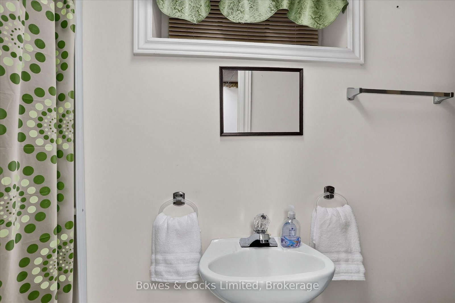
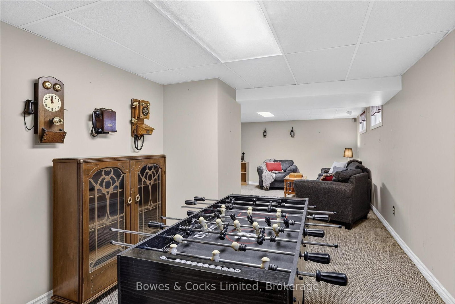
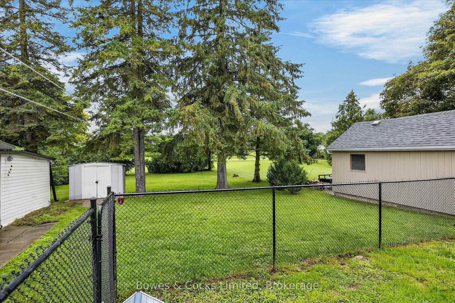
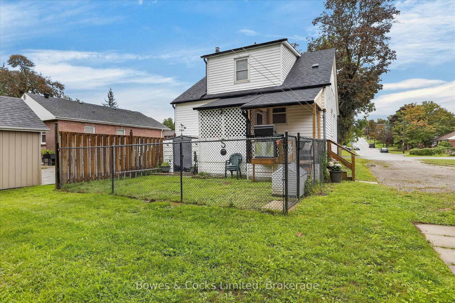
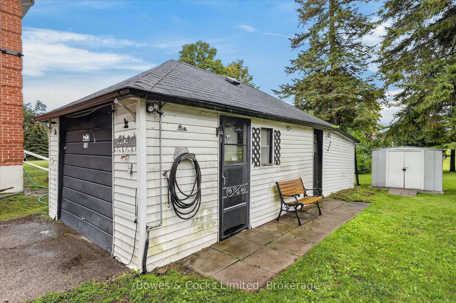
WELCOME HOME!! Step into the timeless charm of this fabulous 1950's 1.5 storey home, where original character meets thoughtful updates. From the moment you arrive, you'll appreciate the warmth, natural light & inviting atmosphere throughout. The main floor features gorgeous original, freshly refinished hardwood floors that add warmth & character, while the original hardwood floors upstairs continue the home's classic appeal. The bright living room is filled with natural light and offers a welcoming space to relax, while the den provides flexibility for a home office, reading room, potential 4th bedroom or dining room. The main-floor primary bedroom is a wonderful convenience, complemented by a 4pc bathroom, an eat-in kitchen with brand-new flooring & plenty of room for everyday family meals. Upstairs welcomes you to a fabulous landing! You'll find 2 generously sized bedrooms, each offering charm, character, & original hardwood flooring & great closet space. Natural light flows beautifully throughout the home, creating a bright & comfortable feel on every level. Updated light fixtures & freshly primed walls are ready for your colour choice nice. The finished basement provides excellent additional living space, featuring a good-sized family rm, 3-piece bath, laundry area, & a versatile office or hobby room. Whether you need space for guests, hobbies, a home office, or family movie nights, this level offers plenty of possibilities. Outside, the impressive 54' x 170' lot provides abundant space to enjoy. The back covered porch is partially enclosed, creating a nice spot to enjoy your morning coffee. Heated, detached single garage with a bonus back add-on storage space. Driveway offers generous parking. This inviting home is full of charm & character and it is move-in ready! This is a pre-inspected home. Do Not Miss This One!

Property details

Property type
Detached
Style
1 1/2 Storey
Approx. age (yrs)
51-99
Total rooms
7
Lot size
54.47 × 170.7 ft
Property taxes
$4,401.96 (2026)
Days on market
1
Status
Active
MLS®

Property history

Recently sold nearby

Listing data last updated: Aug 25, 2026, 9:20 a.m. EDT via TRREB IDX.

First listed: Aug 25, 2026, 9:20 a.m. EDT.