
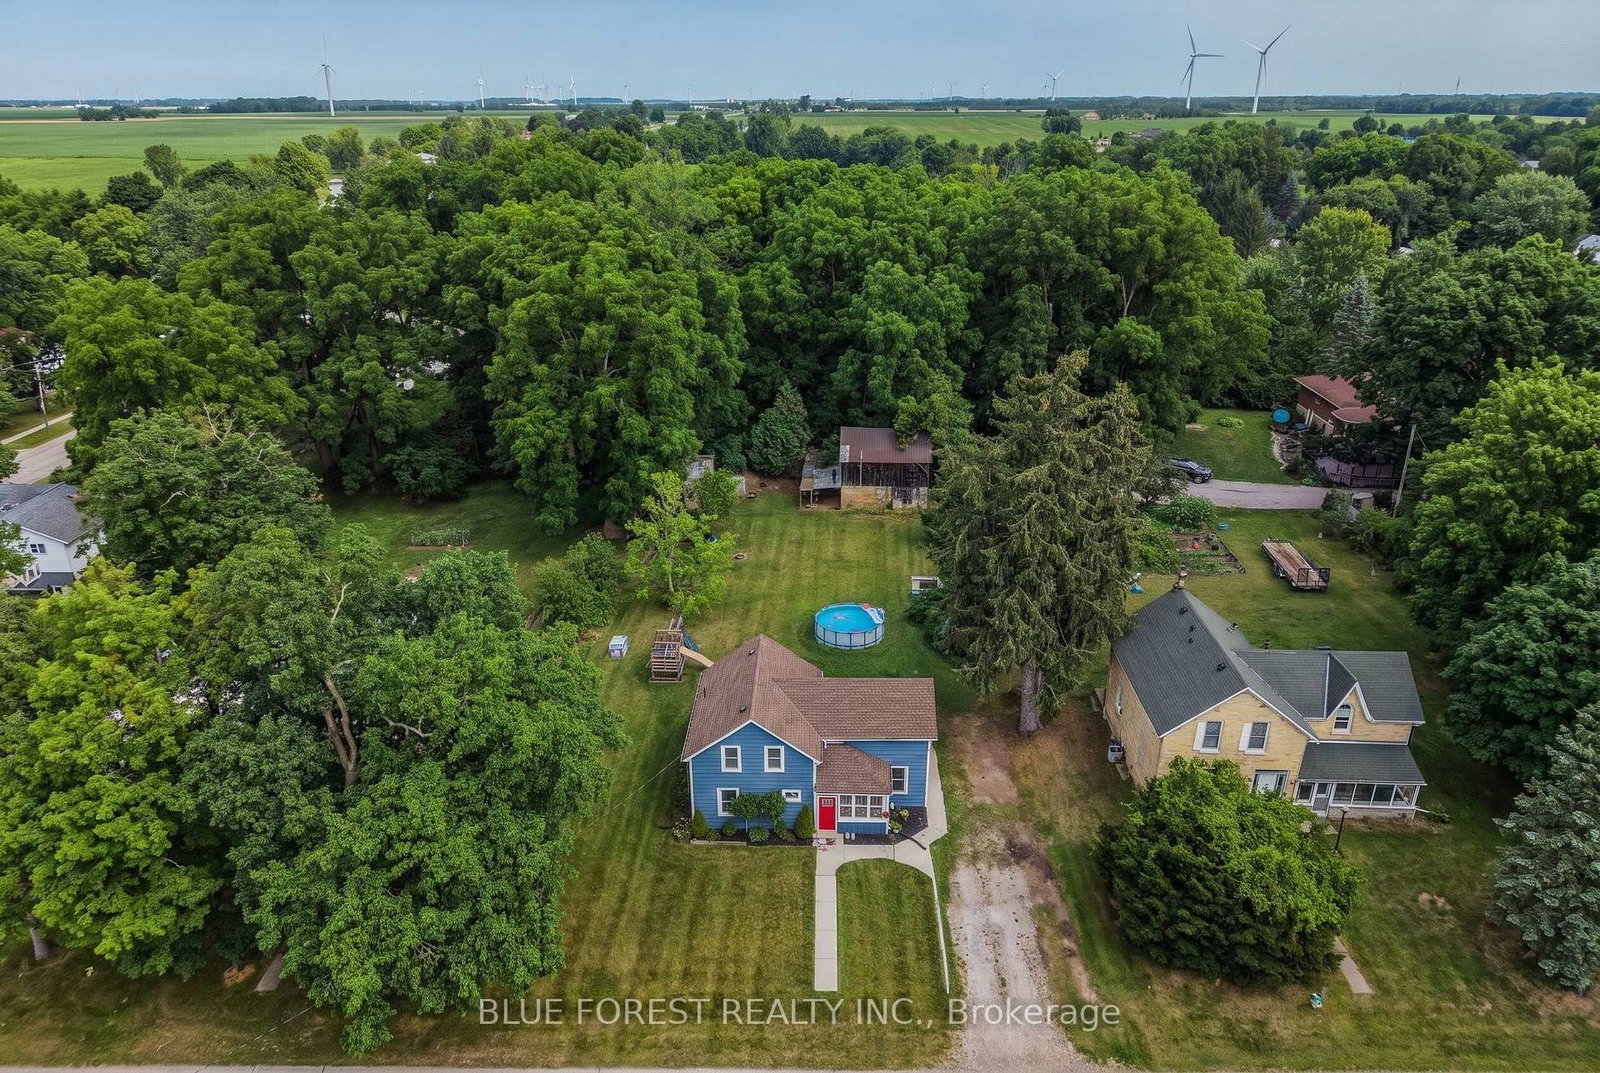
9 Union Street E • Lambton Shores, ON photo 1
9 Union Street E • Lambton Shores, ON photo 2
9 Union Street E • Lambton Shores, ON photo 3
9 Union Street E • Lambton Shores, ON photo 4
9 Union Street E • Lambton Shores, ON photo 5
9 Union Street E • Lambton Shores, ON photo 6
9 Union Street E • Lambton Shores, ON photo 7
9 Union Street E • Lambton Shores, ON photo 8
9 Union Street E • Lambton Shores, ON photo 9
9 Union Street E • Lambton Shores, ON photo 10
9 Union Street E • Lambton Shores, ON photo 11
9 Union Street E • Lambton Shores, ON photo 12
9 Union Street E • Lambton Shores, ON photo 13
9 Union Street E • Lambton Shores, ON photo 14
9 Union Street E • Lambton Shores, ON photo 15
9 Union Street E • Lambton Shores, ON photo 16
9 Union Street E • Lambton Shores, ON photo 17
9 Union Street E • Lambton Shores, ON photo 18
9 Union Street E • Lambton Shores, ON photo 19
9 Union Street E • Lambton Shores, ON photo 20
9 Union Street E • Lambton Shores, ON photo 21
9 Union Street E • Lambton Shores, ON photo 22
9 Union Street E • Lambton Shores, ON photo 23
9 Union Street E • Lambton Shores, ON photo 24
9 Union Street E • Lambton Shores, ON photo 25
9 Union Street E • Lambton Shores, ON photo 26
9 Union Street E • Lambton Shores, ON photo 27
9 Union Street E • Lambton Shores, ON photo 28
9 Union Street E • Lambton Shores, ON photo 29
9 Union Street E • Lambton Shores, ON photo 30
9 Union Street E • Lambton Shores, ON photo 31
9 Union Street E • Lambton Shores, ON photo 32
9 Union Street E • Lambton Shores, ON photo 33
9 Union Street E • Lambton Shores, ON photo 34
9 Union Street E • Lambton Shores, ON photo 35
9 Union Street E • Lambton Shores, ON photo 36
9 Union Street E • Lambton Shores, ON photo 37
9 Union Street E • Lambton Shores, ON photo 38
9 Union Street E • Lambton Shores, ON photo 39
9 Union Street E • Lambton Shores, ON photo 40
9 Union Street E • Lambton Shores, ON photo 41
9 Union Street E • Lambton Shores, ON photo 42
New1 / 42
$529,900
9 Union Street E • Lambton Shores, ONNew
Courtesy of BLUE FOREST REALTY INC.
3
Bedrooms
2
Bathrooms
1100-1500
Square feet
6
Parking

About this home

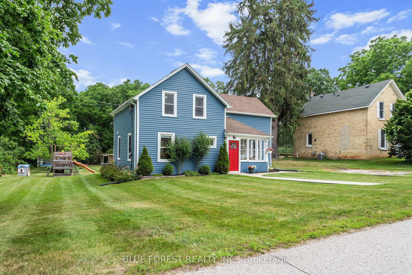
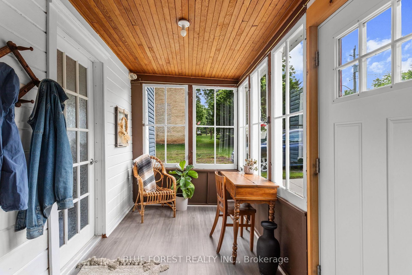
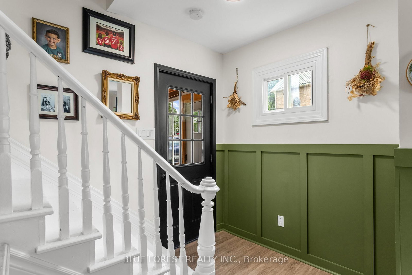
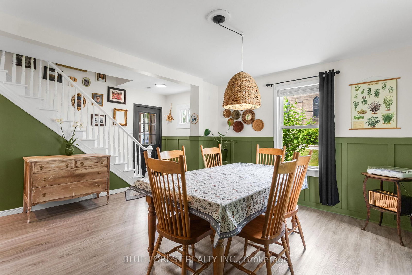
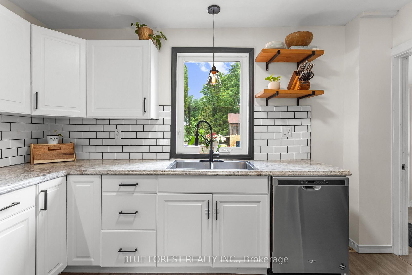
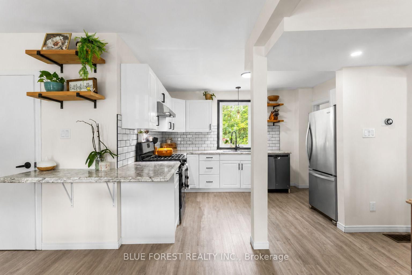
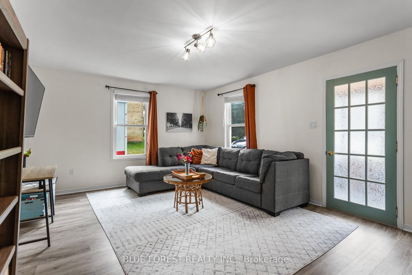
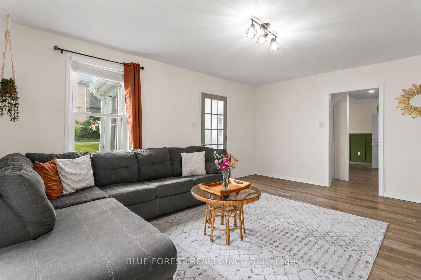
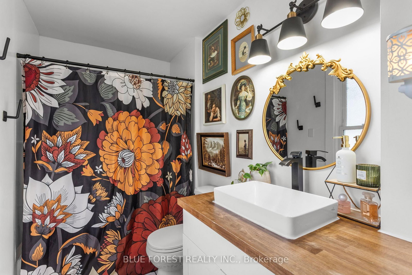
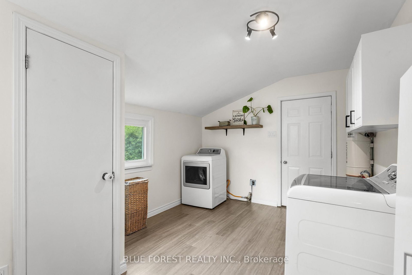
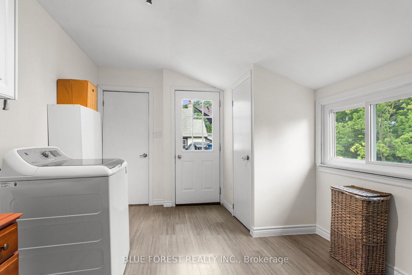
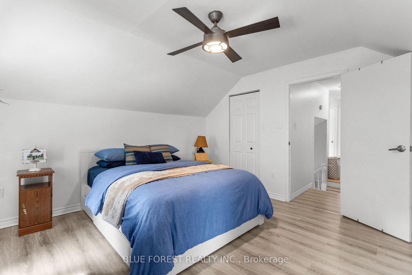
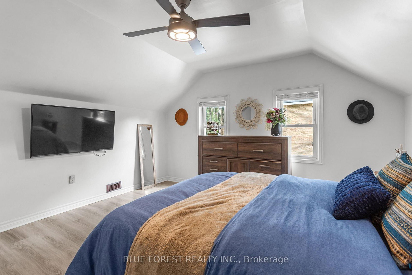
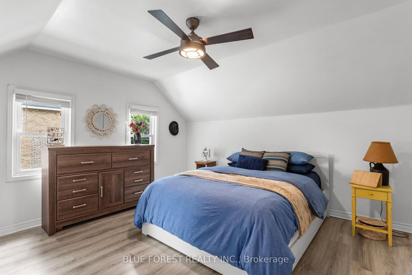
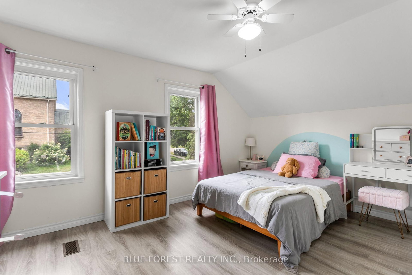
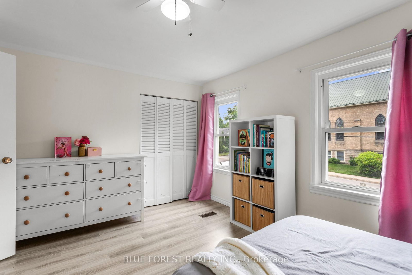
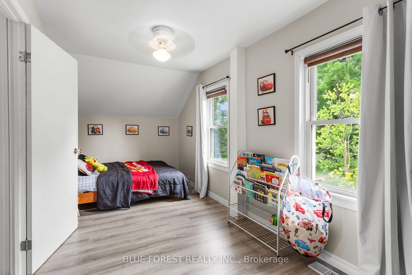
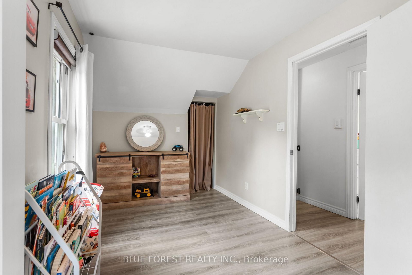
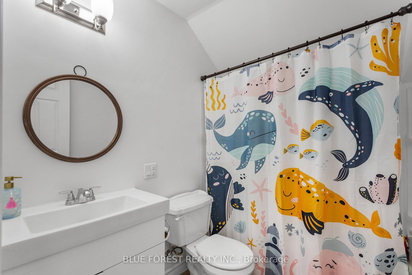
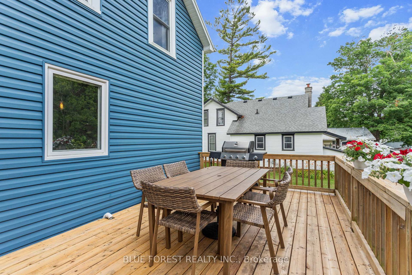
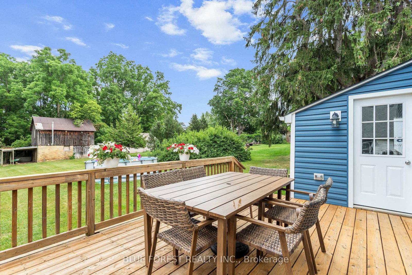
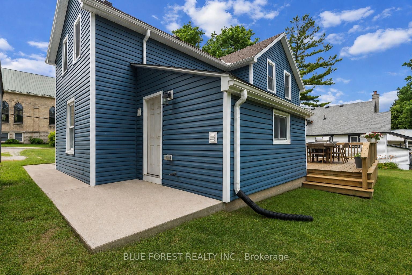
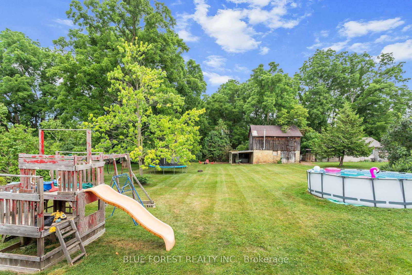
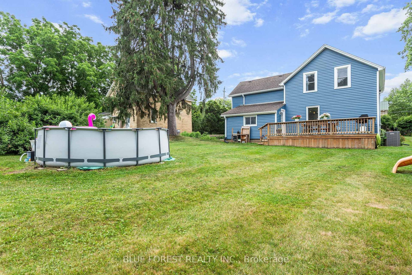
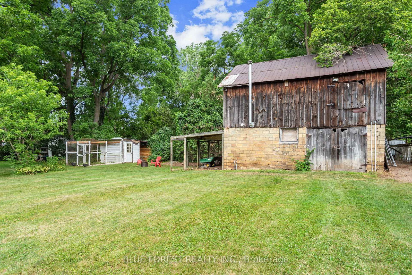
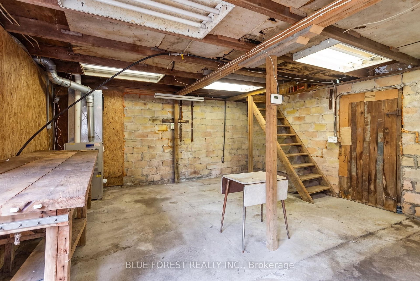
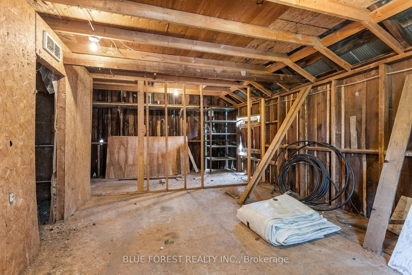
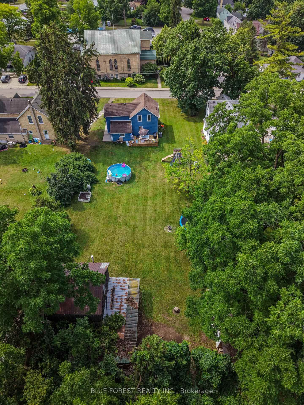
SPACE, PRIVACY AND AN INCREDIBLE WORKSHOP! This beautifully renovated home sits on an impressive 90' x 210' lot backing onto peaceful ravine and green space. Inside, enjoy a modern kitchen, 3 spacious bedrooms, 2 renovated bathrooms and an expansive backyard with a large deck and charming chicken coop.The 2-storey workshop with heat, hydro & water is a true standout - perfect for a hobbyist, entrepreneur, car enthusiast or anyone needing extra space. Enjoy the best of both worlds with a peaceful country feel while being just 1 minute to Arkona Fairways Golf Club and 5 minutes to Rock Glen Conservation Area. Extensively updated for peace of mind, including Lennox high-efficiency furnace, central air, Navien tankless water heater, whole-home HEPA filtration, updated insulation, spray-foamed basement walls, shingles, windows, eavestroughs and central vacuum. A rare opportunity offering peace-of-mind updates while preserving its timeless charm.

Property details

Property type
Detached
Style
1 1/2 Storey
Approx. age (yrs)
100+
Total rooms
9
Lot size
89.5 × 209.75 ft
Property taxes
$2,130 (2026)
Occupancy
immediate
Days on market
1
Status
Active
MLS®

Property history

Recently sold nearby

Listing data last updated: Aug 25, 2026, 9:14 a.m. EDT via TRREB IDX.

First listed: Aug 25, 2026, 9:14 a.m. EDT.