






About this home
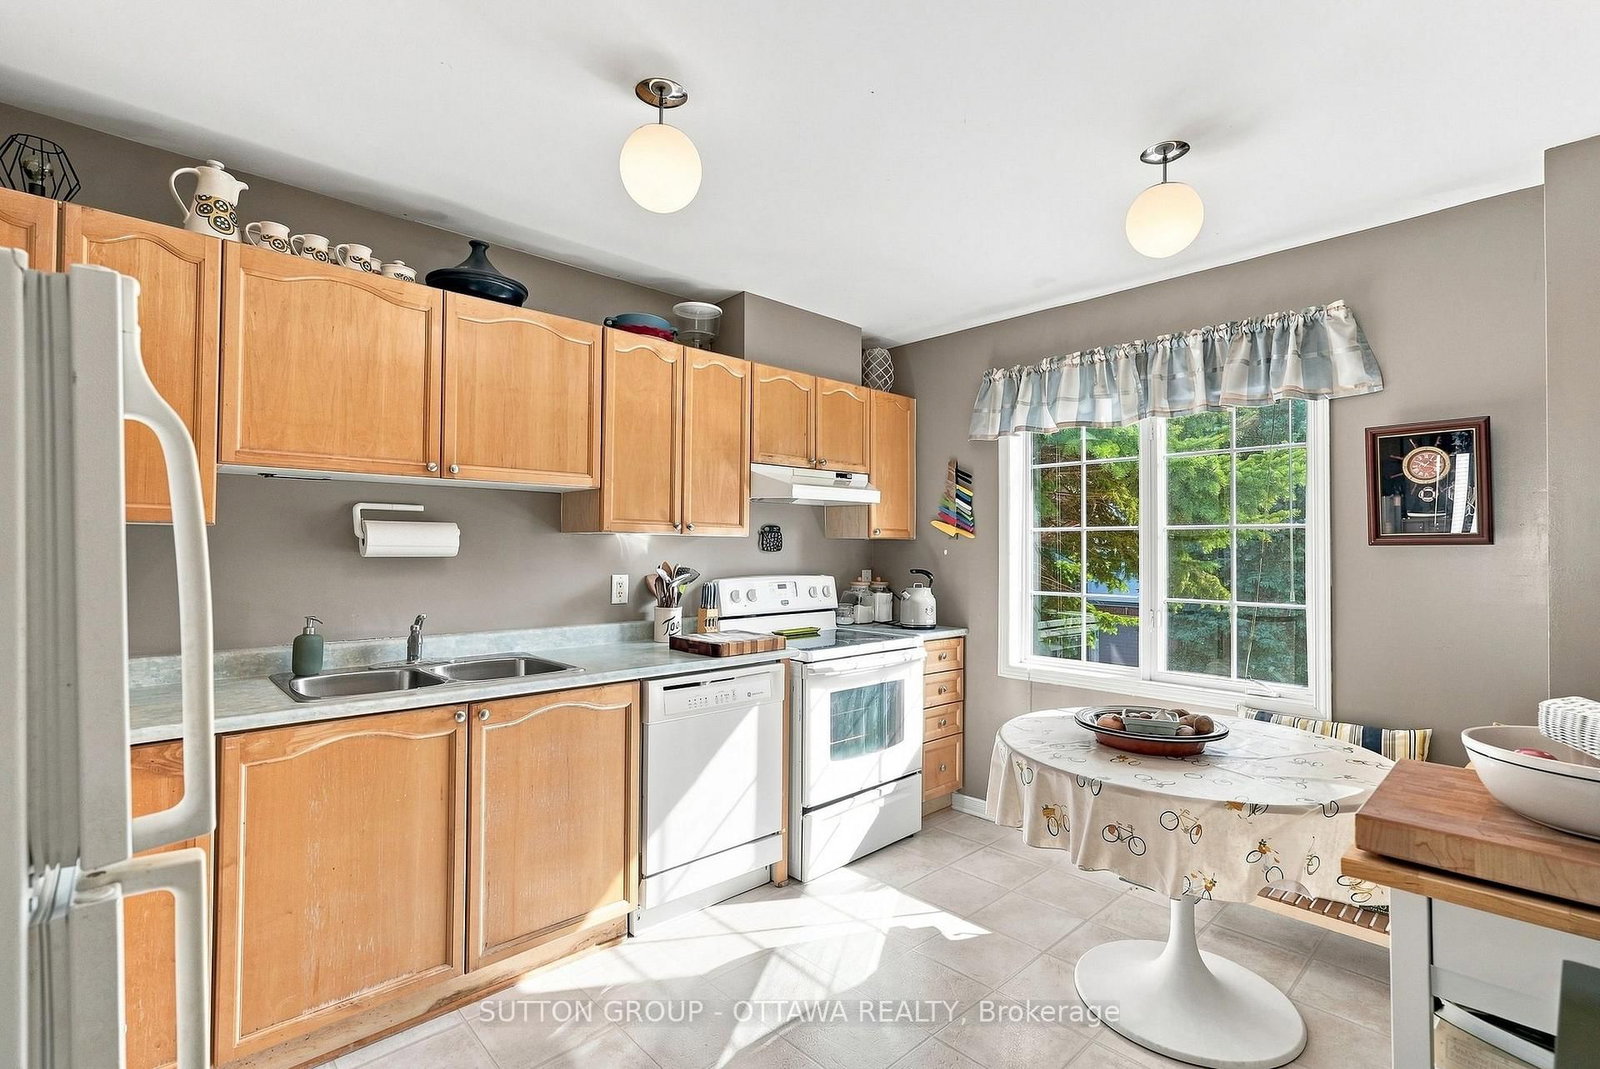
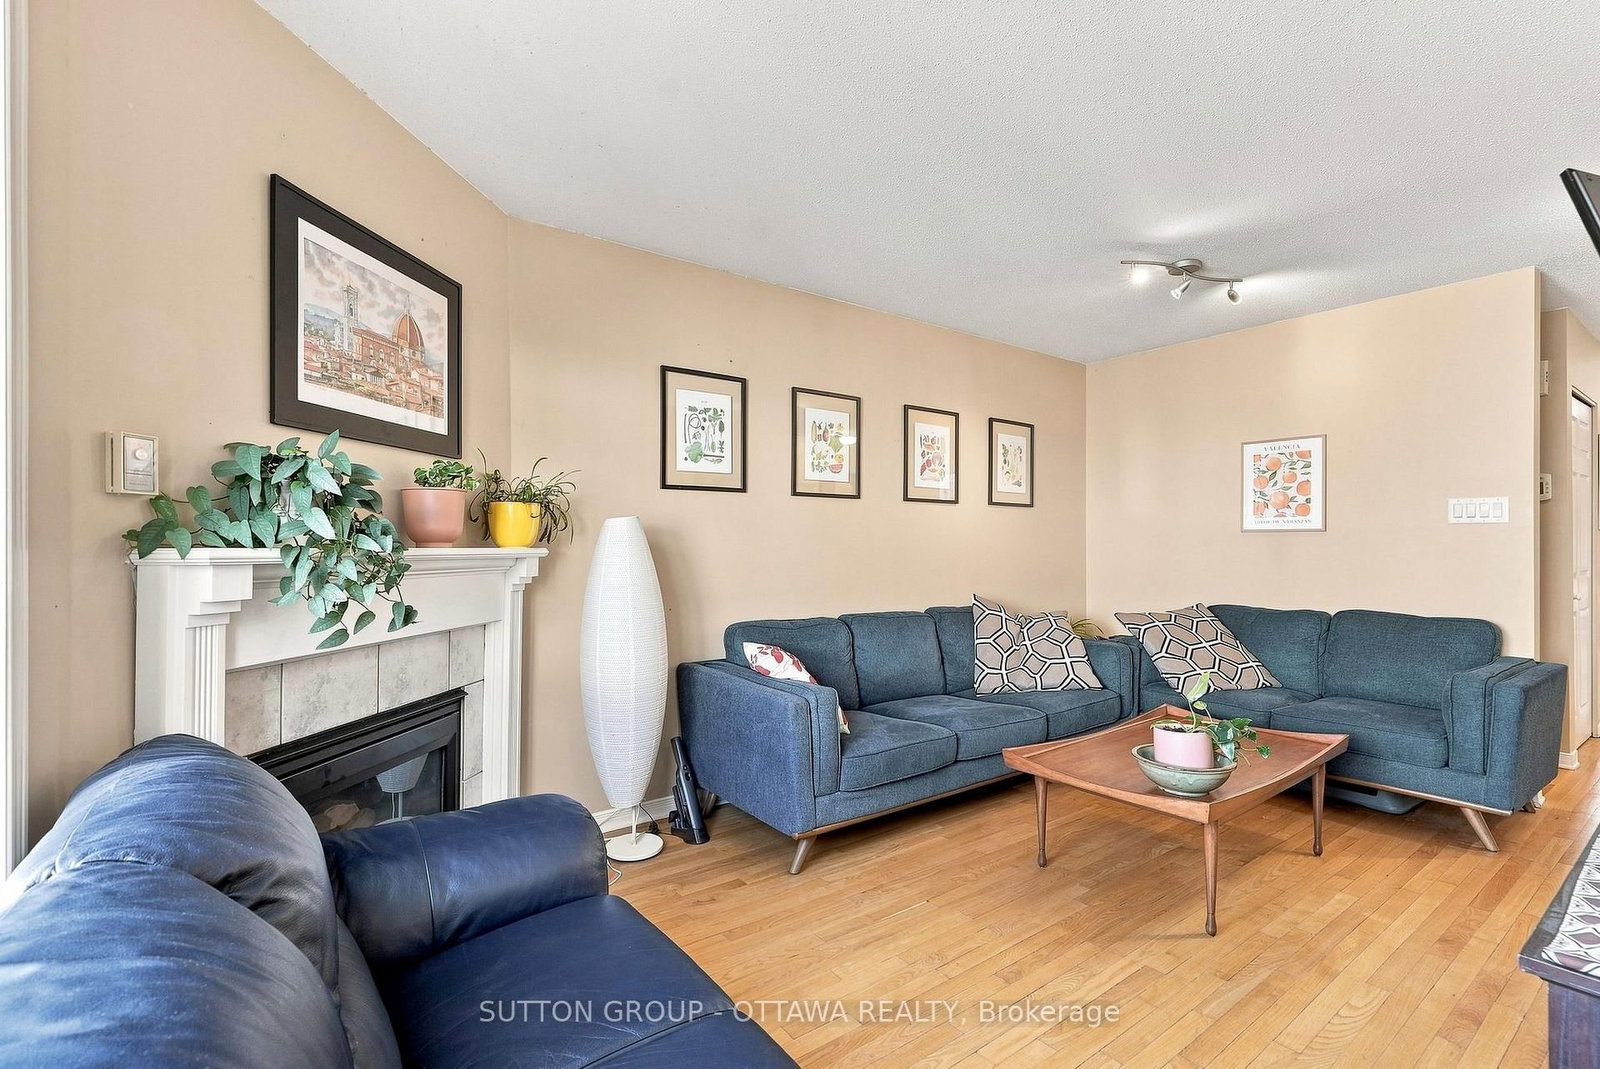
Beautiful 2-bedroom, 1.5 bathroom END UNIT three storey FREEHOLD townhome in highly sought after Central Park with no association fees! Move in ready with a functional floor plan; the main level features hardwood flooring, a bright and airy eat-in kitchen with ample cupboard and counter space, living room with cozy gas fireplace plus convenient powder room for guests. Upstairs you'll find a spacious primary bedroom with a wall of closets, large family bathroom as well as a generous second bedroom. The ground level provides a perfect flex space; home office, den, exercise space or playroom with inside entry to the garage, laundry, storage and patio door access to the backyard with deck and lovely gardens for entertaining. New furnace 2026. This is an incredible location just steps from The Experimental Farm with kilometres of walking and biking trails, Celebration Park/playground & public transit while being a short bike ride or drive to anything you need; restaurants, shopping, groceries, Carleton University, Algonquin College and easy access to the 417. Amazing value and space without sacrificing on location.
Property details
- Property type
- Att/Row/Townhouse
- Style
- 3-Storey
- Total rooms
- 5
- Lot size
- 19.19 × 70.04 ft
- Property taxes
- $4,045.27 (2026)
- Days on market
- 1
- Status
- Active
- MLS®
Property history
Location
Open in Google MapsRecently sold nearby
Listing data last updated: Aug 25, 2026, 8:53 a.m. EDT via TRREB IDX.
First listed: Aug 25, 2026, 8:53 a.m. EDT.