9939 Florence Street • Southwold, ON photo 1
9939 Florence Street • Southwold, ON photo 2
9939 Florence Street • Southwold, ON photo 3
9939 Florence Street • Southwold, ON photo 4
9939 Florence Street • Southwold, ON photo 5
9939 Florence Street • Southwold, ON photo 6
9939 Florence Street • Southwold, ON photo 7
9939 Florence Street • Southwold, ON photo 8
9939 Florence Street • Southwold, ON photo 9
9939 Florence Street • Southwold, ON photo 10
9939 Florence Street • Southwold, ON photo 11
9939 Florence Street • Southwold, ON photo 12
9939 Florence Street • Southwold, ON photo 13
9939 Florence Street • Southwold, ON photo 14
9939 Florence Street • Southwold, ON photo 15
9939 Florence Street • Southwold, ON photo 16
9939 Florence Street • Southwold, ON photo 17
9939 Florence Street • Southwold, ON photo 18
9939 Florence Street • Southwold, ON photo 19
9939 Florence Street • Southwold, ON photo 20
9939 Florence Street • Southwold, ON photo 21
9939 Florence Street • Southwold, ON photo 22
9939 Florence Street • Southwold, ON photo 23
9939 Florence Street • Southwold, ON photo 24
9939 Florence Street • Southwold, ON photo 25
9939 Florence Street • Southwold, ON photo 26
9939 Florence Street • Southwold, ON photo 27
9939 Florence Street • Southwold, ON photo 28
9939 Florence Street • Southwold, ON photo 29
9939 Florence Street • Southwold, ON photo 30
9939 Florence Street • Southwold, ON photo 31
9939 Florence Street • Southwold, ON photo 32
9939 Florence Street • Southwold, ON photo 33
9939 Florence Street • Southwold, ON photo 34
9939 Florence Street • Southwold, ON photo 35
9939 Florence Street • Southwold, ON photo 36
9939 Florence Street • Southwold, ON photo 37
New1 / 37
$549,900
9939 Florence Street • Southwold, ONNew
Courtesy of ELGIN REALTY LIMITED
3
Bedrooms
4
Bathrooms
1100-1500
Square feet
3
Parking

About this home

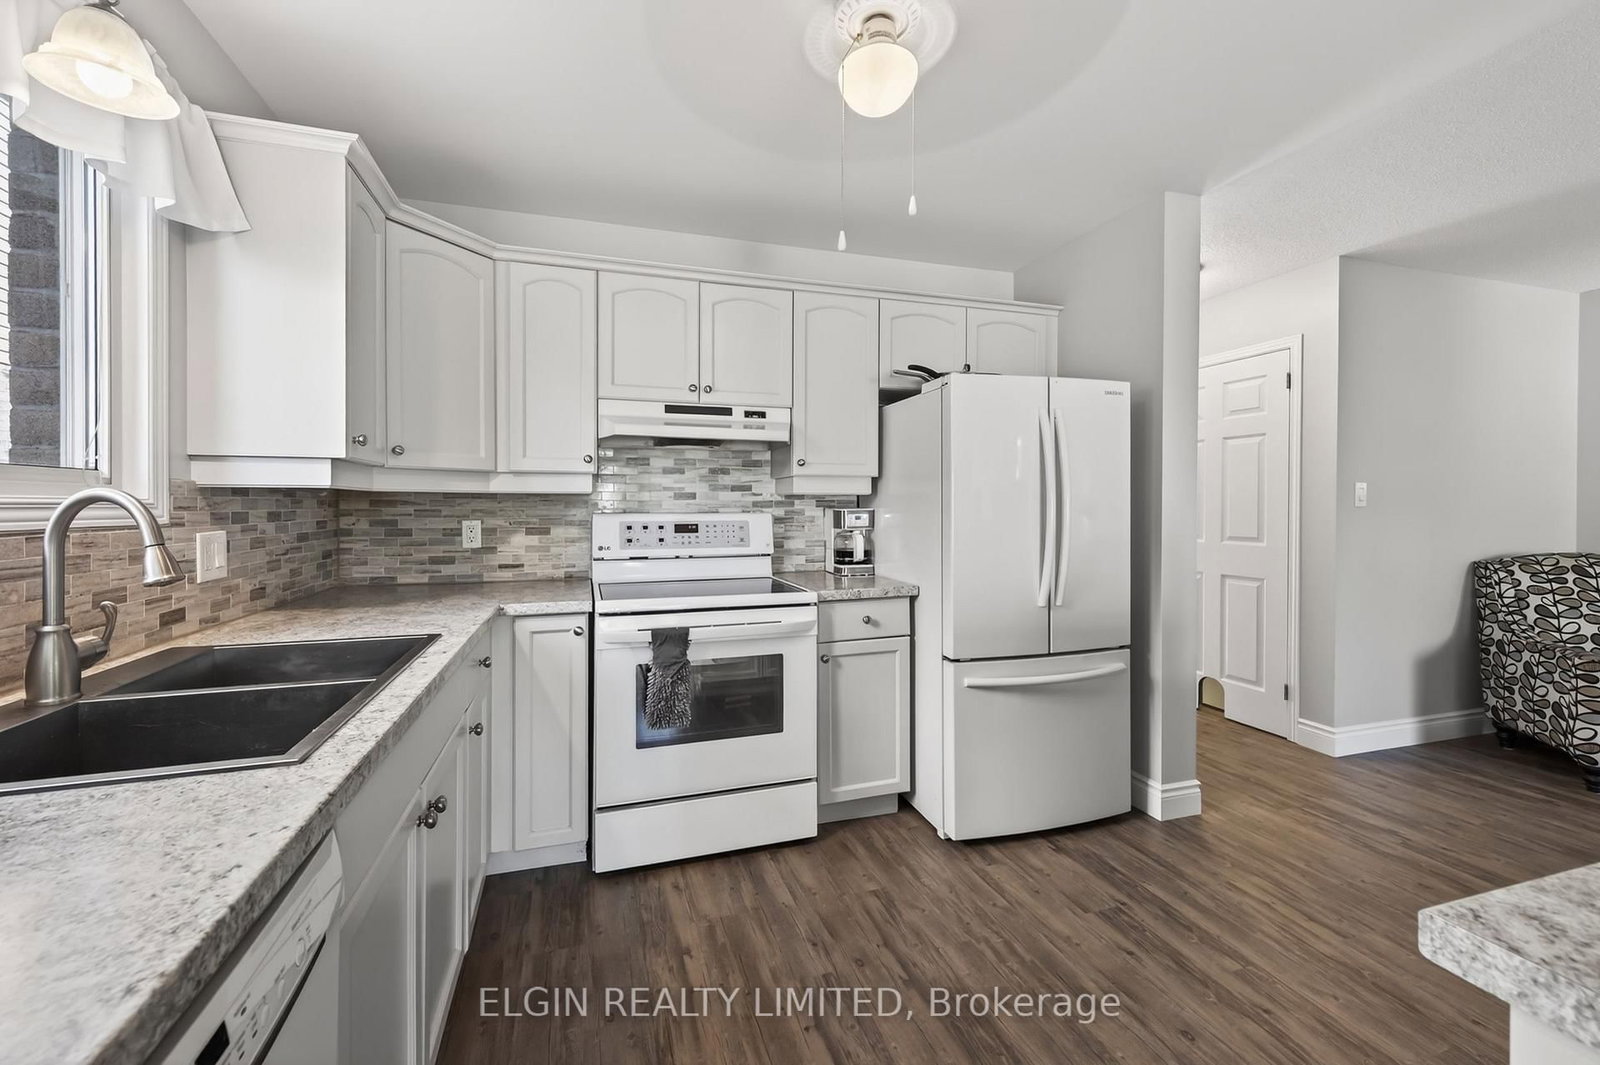
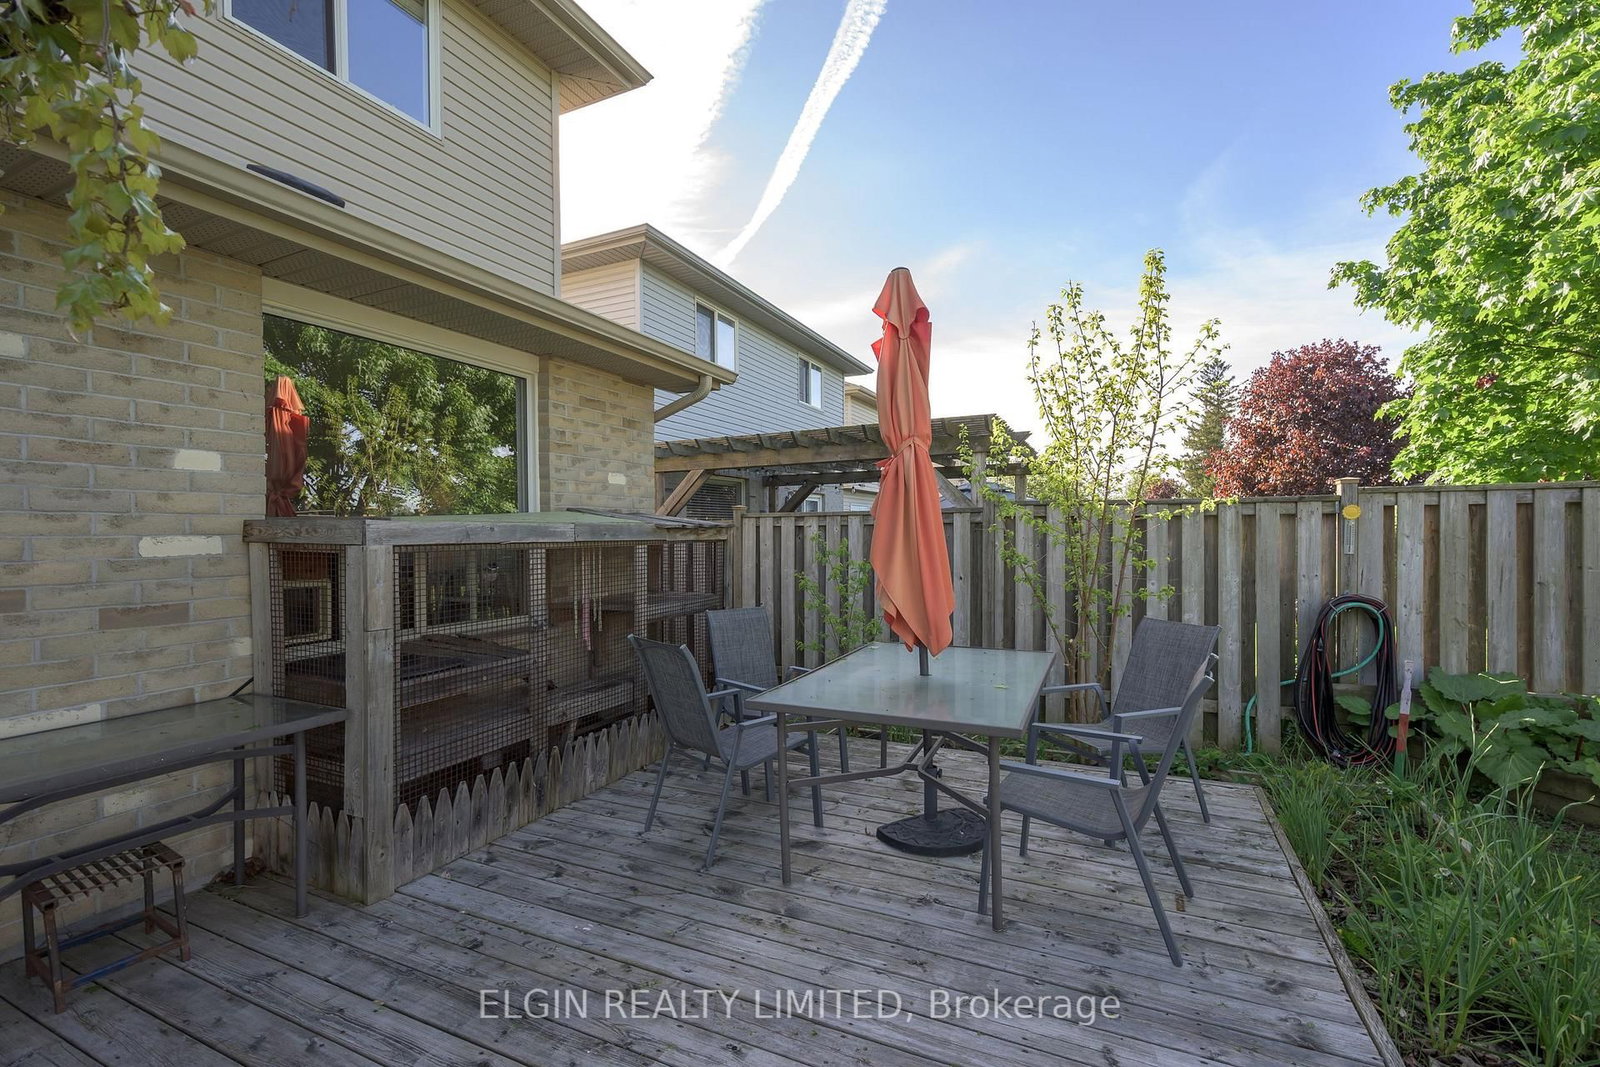
Great Family Home on quiet cul de sac with easy commute to London. Mailing address is 9939 Florence St., St.Thomas. Convenient Main Floor Laundry, Eating Area leads out to Sundeck with Gazebo. Primary Suite with 3pc ensuite bath and walk in closet. New carpet (May 2026) on stairs and all bedrooms on Second Level. Familyroom , Office/Bonus Room and 3pc bath and storage room in Basement. Man Door in Garage. Cat Patio can stay or Seller will remove before closing. Just move in and enjoy this One Owner well cared for Home.

Property details

Property type
Detached
Style
2-Storey
Approx. age (yrs)
16-30
Total rooms
12
Lot size
32.9 × 110.89 ft
Property taxes
$3,022 (2025)
Occupancy
Vacant Possession
Days on market
1
Status
Active
MLS®

Property history

Recently sold nearby

Listing data last updated: Aug 25, 2026, 8:25 a.m. EDT via TRREB IDX.

First listed: Aug 25, 2026, 8:25 a.m. EDT.