








About this home
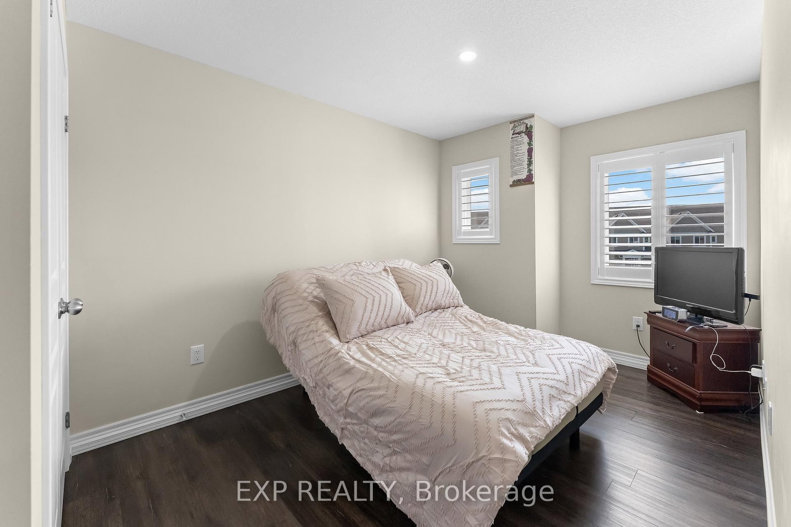
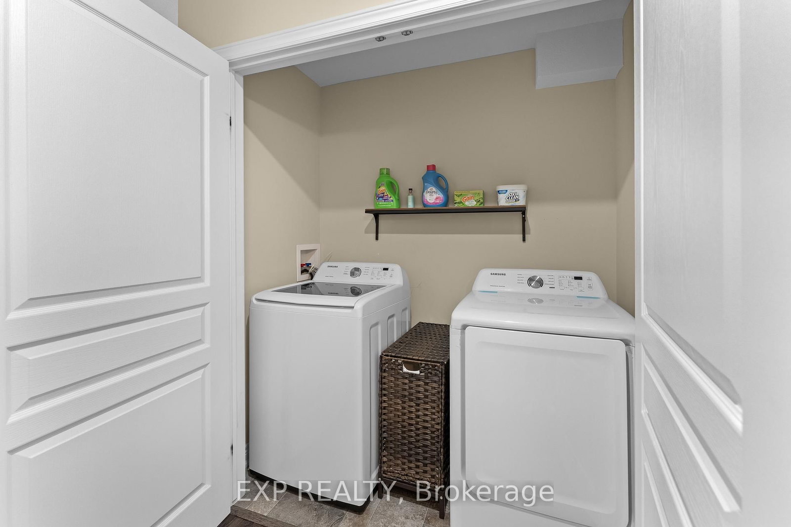
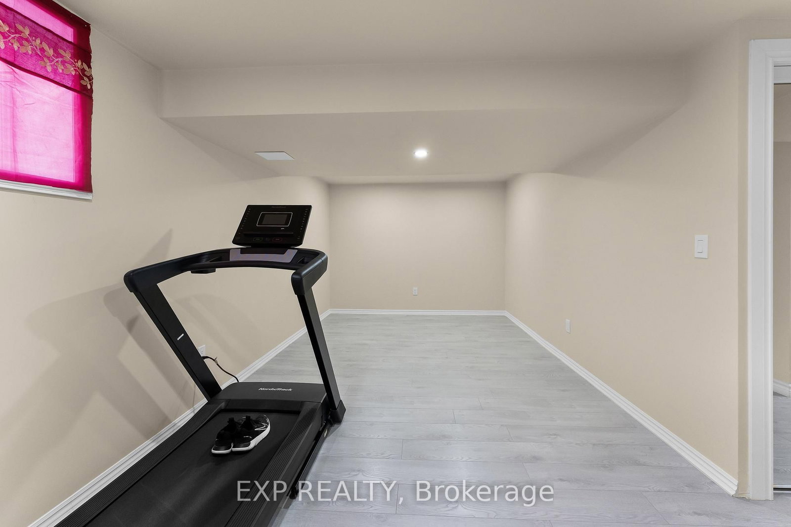
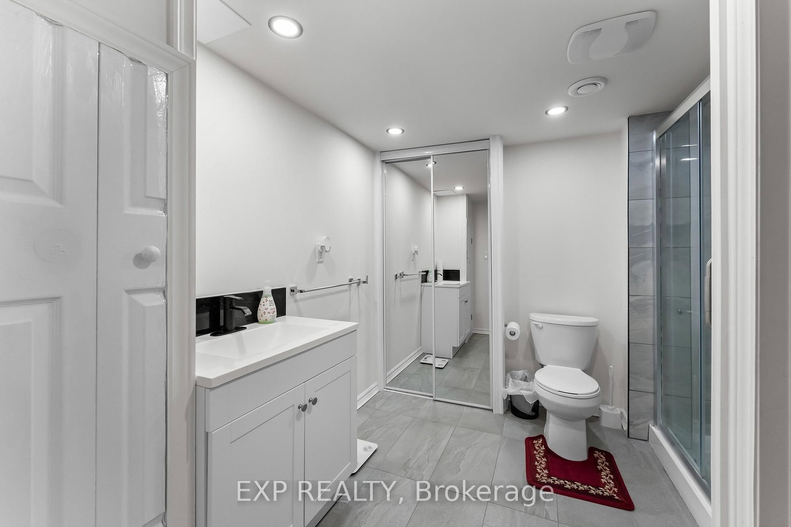
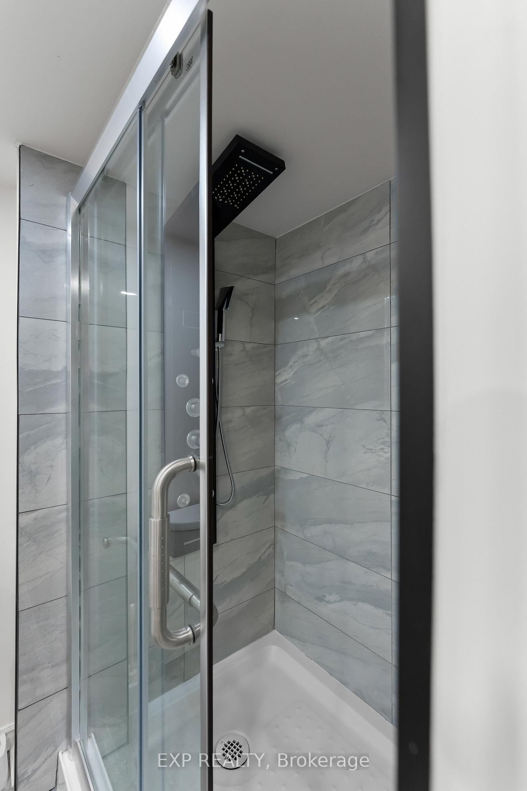
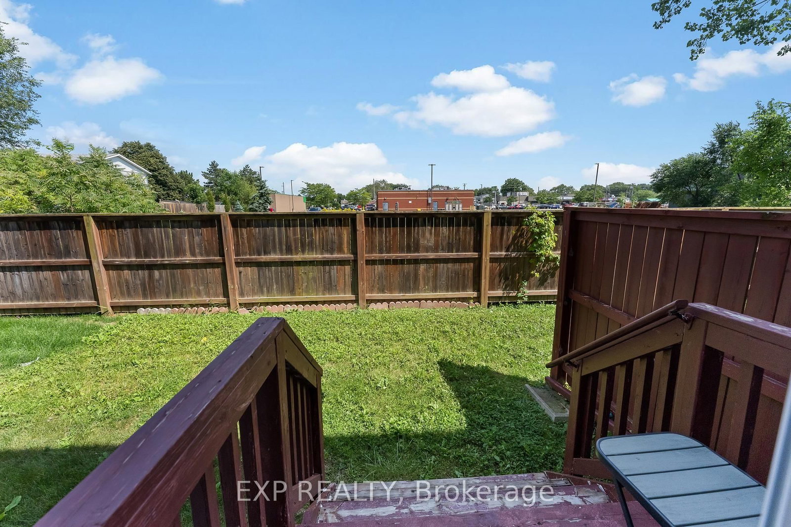
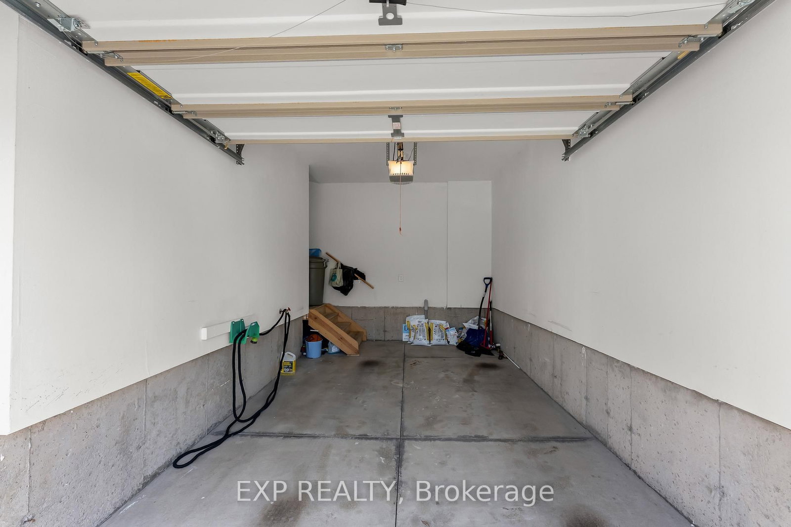
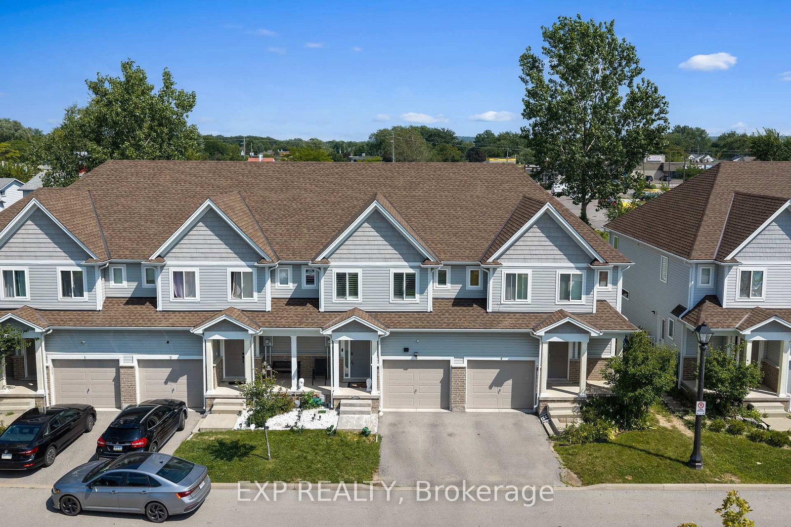
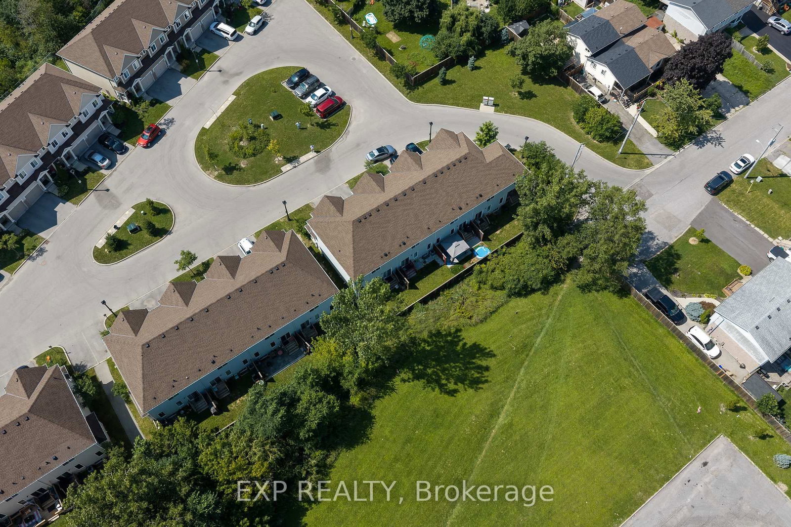
Welcome Home To This Beautifully Updated And Move-In Ready 3-Bedroom Townhome In One Of St. Catharines' Most Convenient And Desirable Locations. Offering Approximately 1,458 Sq. Ft. Above Grade Plus A Fully Finished Basement, This Home Offers An Impressive Amount Of Living Space And A Feature Rarely Available Within The Complex. Step Inside To A Bright And Inviting Open-Concept Main Floor Featuring A Stylish Kitchen With Quartz Countertops, Centre Island And Plenty Of Cabinet Space, Perfect For Entertaining Or Everyday Family Living. The Home Has Been Freshly Painted And Beautifully Updated With New Flooring Upstairs, New Light Fixtures Throughout And A Completely Carpet-Free Interior. The Upper Level Features Three Generous Bedrooms And Convenient Second-Floor Laundry. Downstairs, The Finished Basement Adds Exceptional Flexibility And Can Easily Serve As A Family Room, Home Theatre, Gym, Office Or Children's Play Area. Located On A Quiet Dead-End Street And Close To Shopping, Restaurants, Coffee Shops, Schools, Parks And The Library, With Quick Highway Access And An Easy Drive To Brock University, Niagara College And The Outlet Collection At Niagara. A Modern, Low Maintenance Home With The Extra Space You've Been Looking For.
Property details
- Property type
- Condo Townhouse
- Style
- 2-Storey
- Approx. age (yrs)
- 6-10
- Total rooms
- 10
- Maintenance fee
- $301/mo
- Exposure
- East
- Property taxes
- $4,792 (2025)
- Days on market
- 1
- Status
- Active
- MLS®
Property history
Location
Open in Google MapsRecently sold nearby
Listing data last updated: Aug 25, 2026, 2:49 a.m. EDT via TRREB IDX.
First listed: Aug 25, 2026, 2:26 a.m. EDT.