













About this home
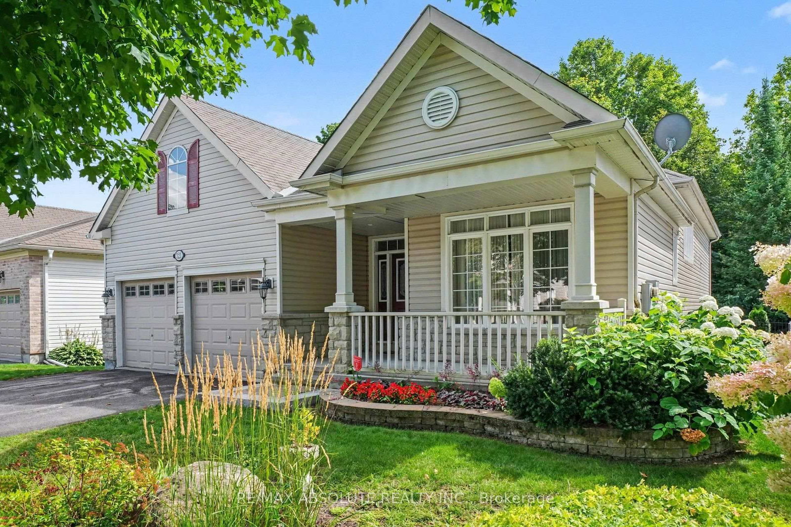
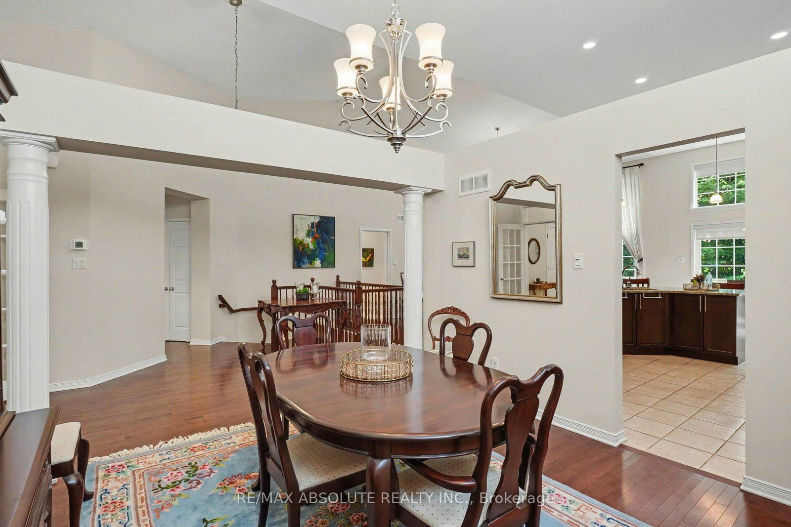
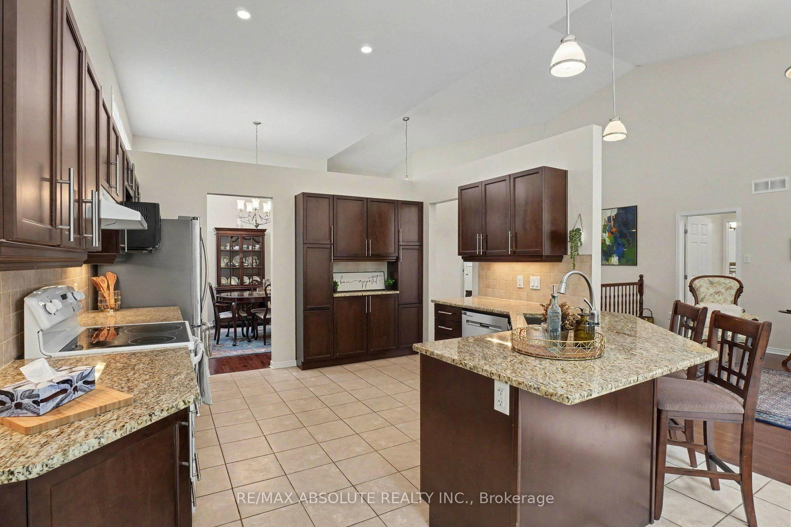
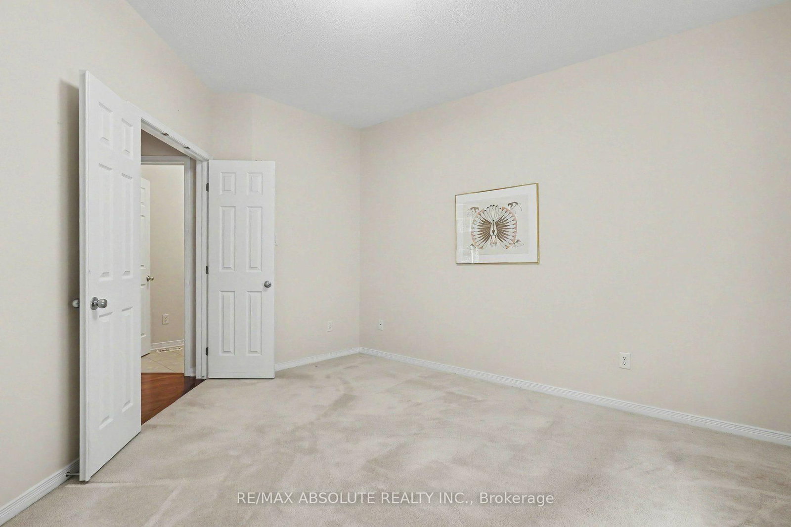
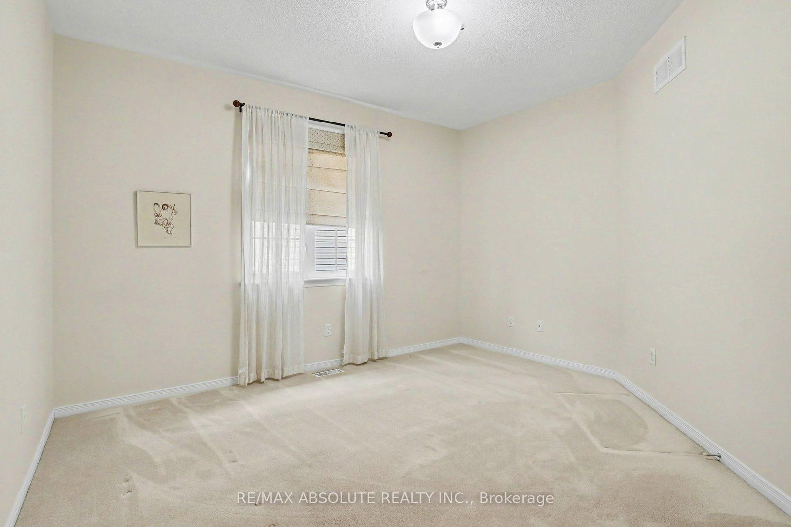
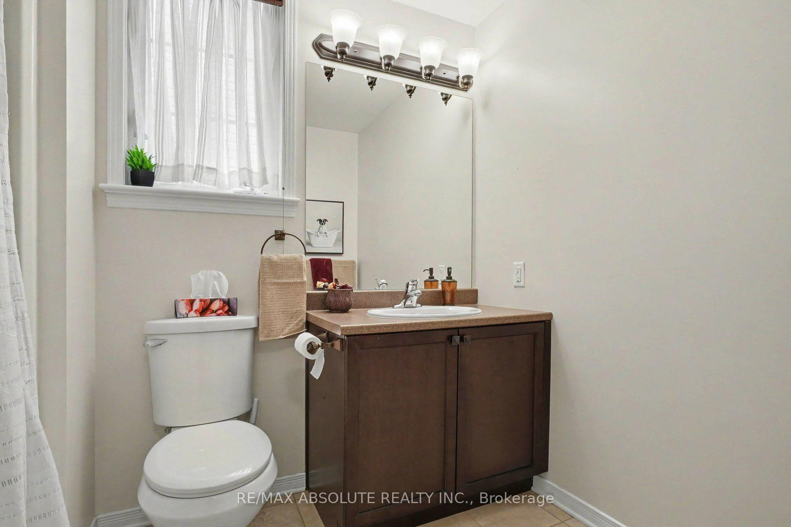
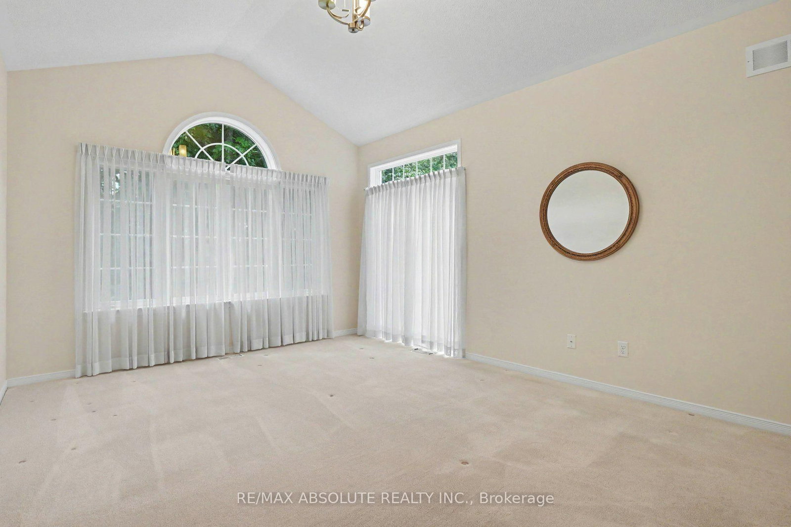
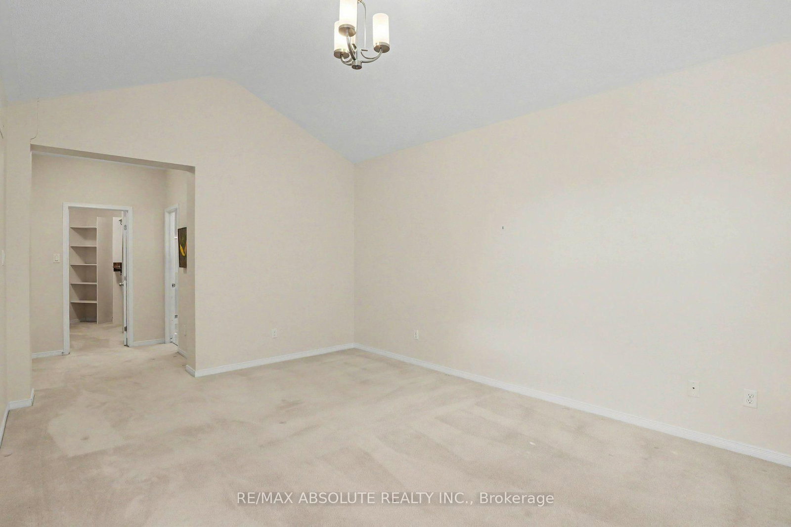
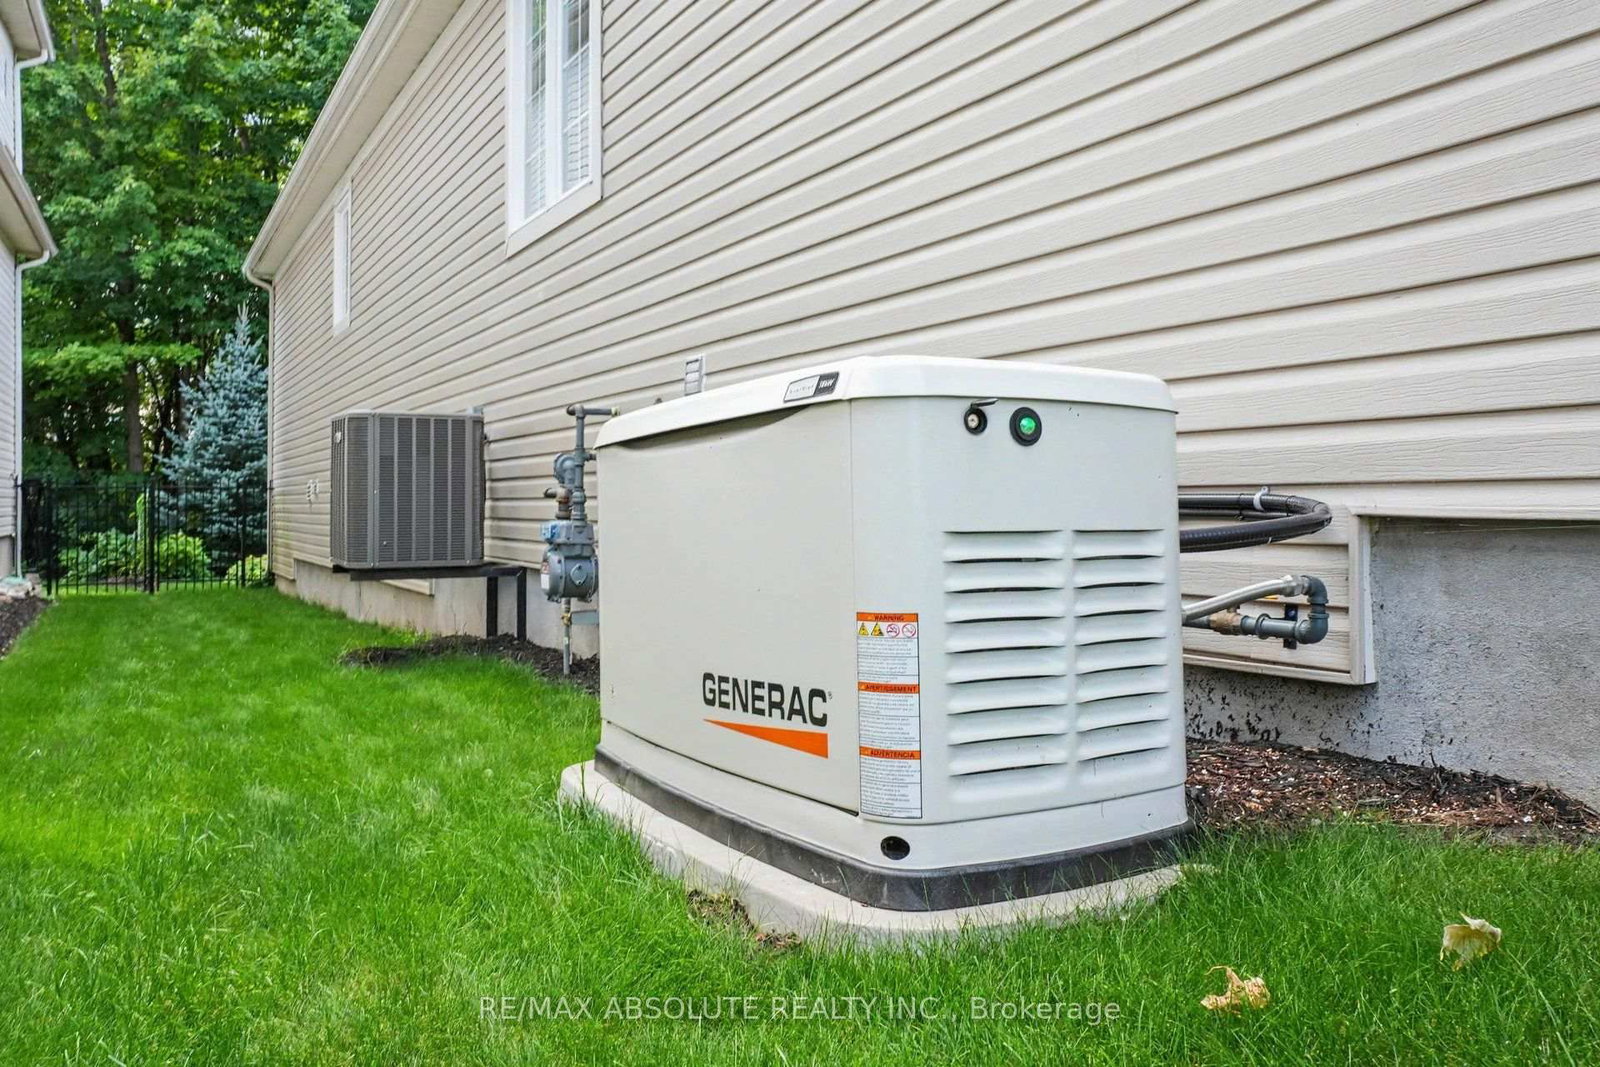
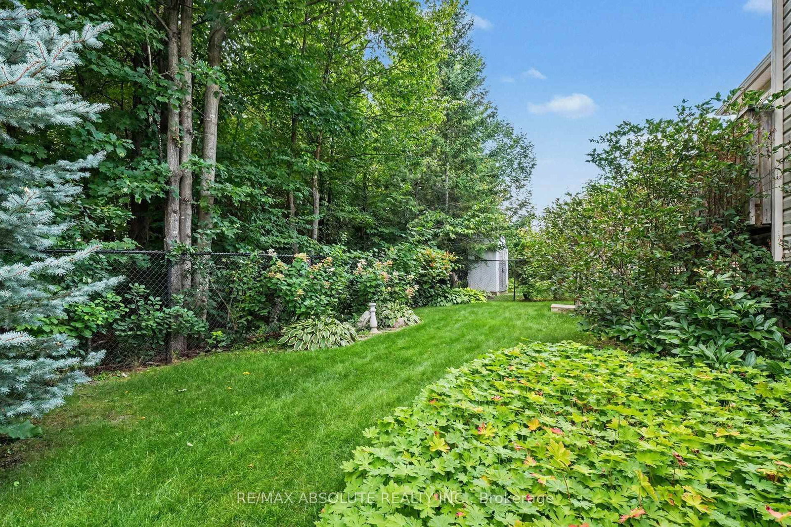
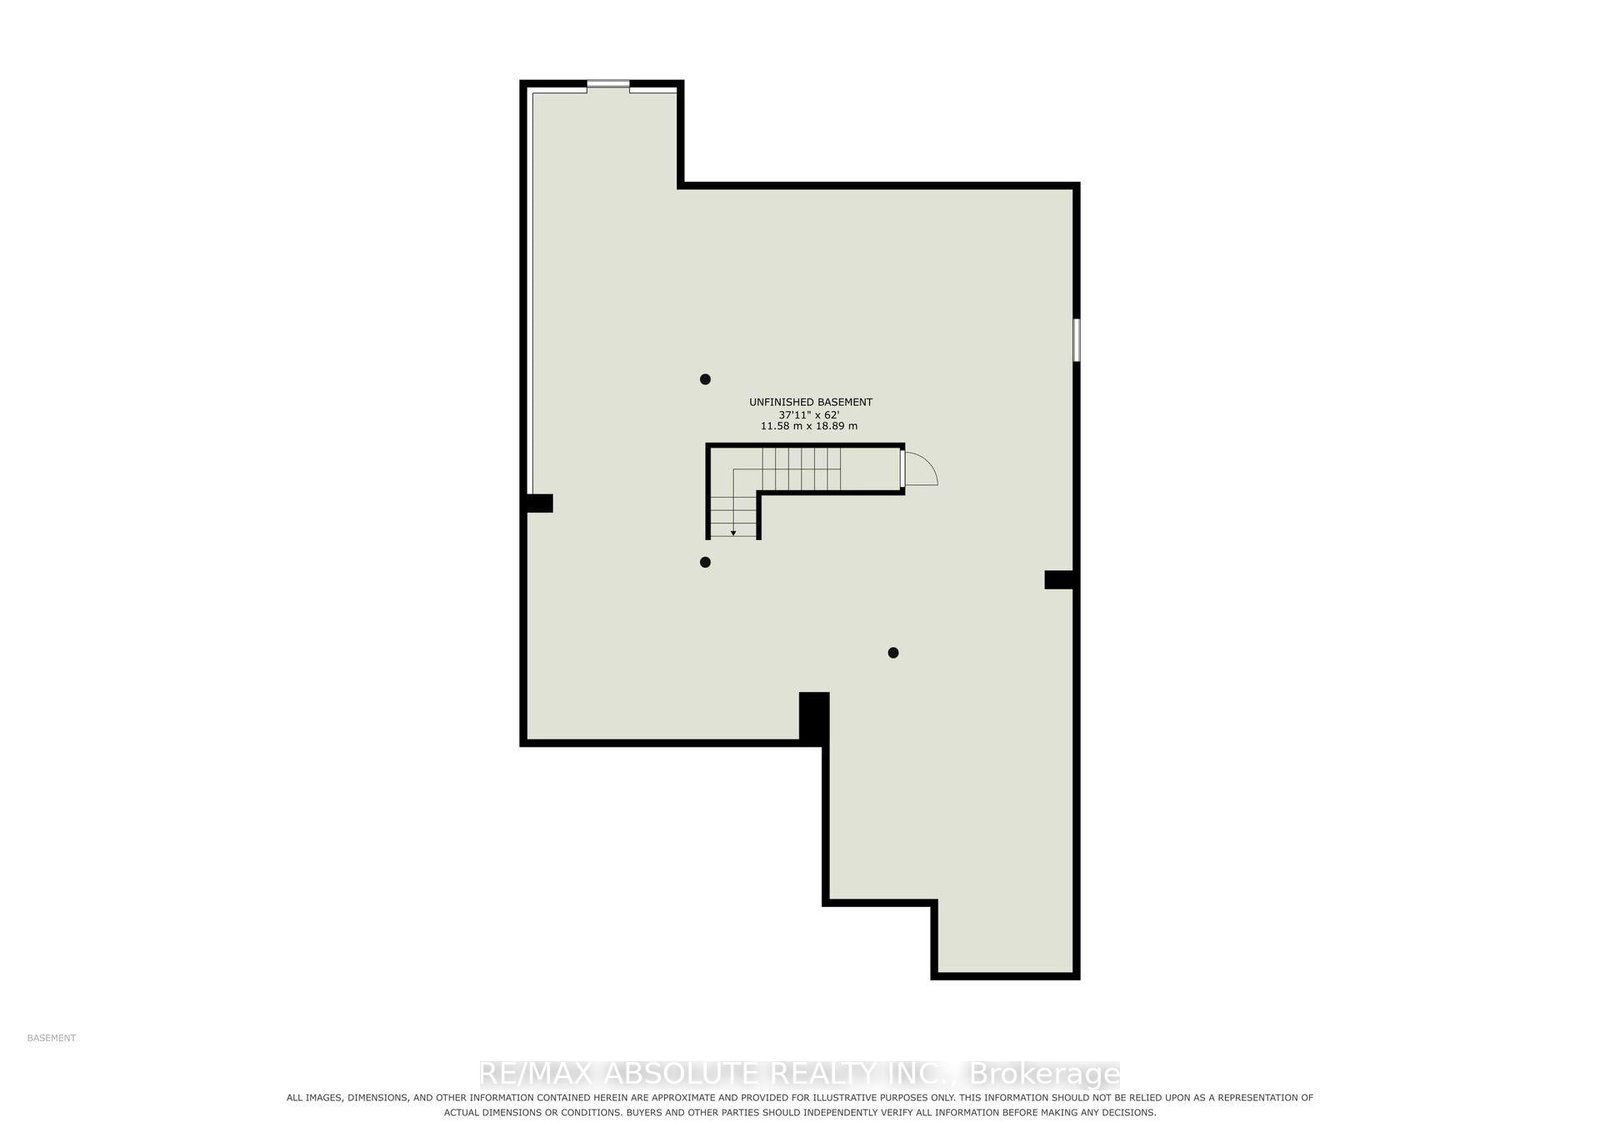
Welcome to this elegant executive bungalow in sought-after Stittsville, offering over 2,000 sq. ft. of beautifully designed living space on the main level. Backing onto a peaceful forest with no rear neighbours, this home combines privacy, comfort and refined style. A spacious foyer welcomes you inside, with a front bedroom and full bathroom ideal for guests. The main-floor laundry and dedicated den/home office add everyday convenience. High ceilings enhance the bright, open feel, while elegant columns add architectural character to the dining room. Living room features a gas fireplace and an impressive wall of windows overlooking the natural setting. The spacious kitchen is designed for the home chef with granite countertops, generous workspace and an adjoining eating area with views of the backyard. Step outside to the large rear deck and fully fenced yard-perfect for relaxing, entertaining and pets. The generous primary bedroom features patio doors to the deck, a walk-in closet and spacious 5-piece ensuite. The unfinished lower level offers excellent storage and plenty of potential for additional living space. Additional features include a double-car garage, Generac generator installed in 2020 and furnace replaced in 2020. A wonderful opportunity to enjoy bungalow living surrounded by nature in Stittsville. Book your private showing today. 24-hour irrevocable on all offers.
Property details
- Property type
- Detached
- Style
- Bungalow
- Total rooms
- 8
- Lot size
- 48.68 × 109.23 ft
- Property taxes
- $6,780.38 (2026)
- Occupancy
- Immediate
- Days on market
- 1
- Status
- Active
- MLS®
Property history
Location
Open in Google MapsRecently sold nearby
Listing data last updated: Aug 24, 2026, 5:46 p.m. EDT via TRREB IDX.
First listed: Aug 24, 2026, 5:46 p.m. EDT.