7402 Westfield Drive • Niagara Falls, ON photo 1
7402 Westfield Drive • Niagara Falls, ON photo 2
7402 Westfield Drive • Niagara Falls, ON photo 3
7402 Westfield Drive • Niagara Falls, ON photo 4
7402 Westfield Drive • Niagara Falls, ON photo 5
7402 Westfield Drive • Niagara Falls, ON photo 6
7402 Westfield Drive • Niagara Falls, ON photo 7
7402 Westfield Drive • Niagara Falls, ON photo 8
7402 Westfield Drive • Niagara Falls, ON photo 9
7402 Westfield Drive • Niagara Falls, ON photo 10
7402 Westfield Drive • Niagara Falls, ON photo 11
7402 Westfield Drive • Niagara Falls, ON photo 12
7402 Westfield Drive • Niagara Falls, ON photo 13
7402 Westfield Drive • Niagara Falls, ON photo 14
7402 Westfield Drive • Niagara Falls, ON photo 15
7402 Westfield Drive • Niagara Falls, ON photo 16
7402 Westfield Drive • Niagara Falls, ON photo 17
7402 Westfield Drive • Niagara Falls, ON photo 18
7402 Westfield Drive • Niagara Falls, ON photo 19
7402 Westfield Drive • Niagara Falls, ON photo 20
7402 Westfield Drive • Niagara Falls, ON photo 21
7402 Westfield Drive • Niagara Falls, ON photo 22
7402 Westfield Drive • Niagara Falls, ON photo 23
7402 Westfield Drive • Niagara Falls, ON photo 24
7402 Westfield Drive • Niagara Falls, ON photo 25
7402 Westfield Drive • Niagara Falls, ON photo 26
7402 Westfield Drive • Niagara Falls, ON photo 27
7402 Westfield Drive • Niagara Falls, ON photo 28
7402 Westfield Drive • Niagara Falls, ON photo 29
7402 Westfield Drive • Niagara Falls, ON photo 30
7402 Westfield Drive • Niagara Falls, ON photo 31
7402 Westfield Drive • Niagara Falls, ON photo 32
7402 Westfield Drive • Niagara Falls, ON photo 33
7402 Westfield Drive • Niagara Falls, ON photo 34
7402 Westfield Drive • Niagara Falls, ON photo 35
7402 Westfield Drive • Niagara Falls, ON photo 36
New1 / 36
$749,900
7402 Westfield Drive • Niagara Falls, ONNew
Courtesy of PEAK GROUP REALTY LTD.
3
Bedrooms
2
Bathrooms
1100-1500
Square feet
5
Parking

About this home

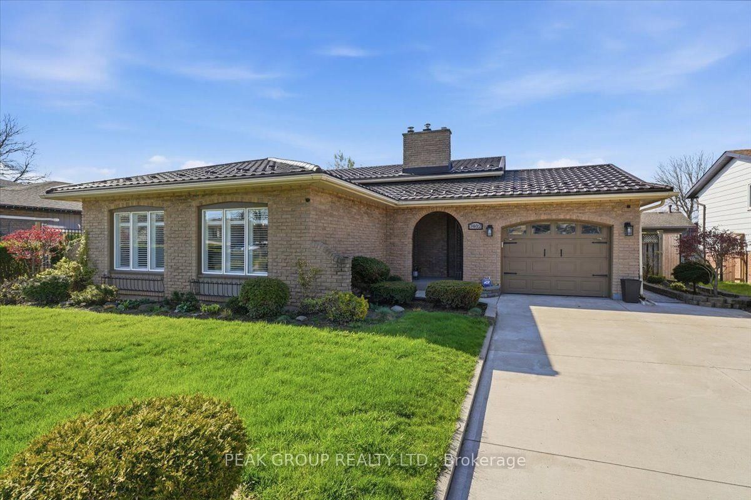
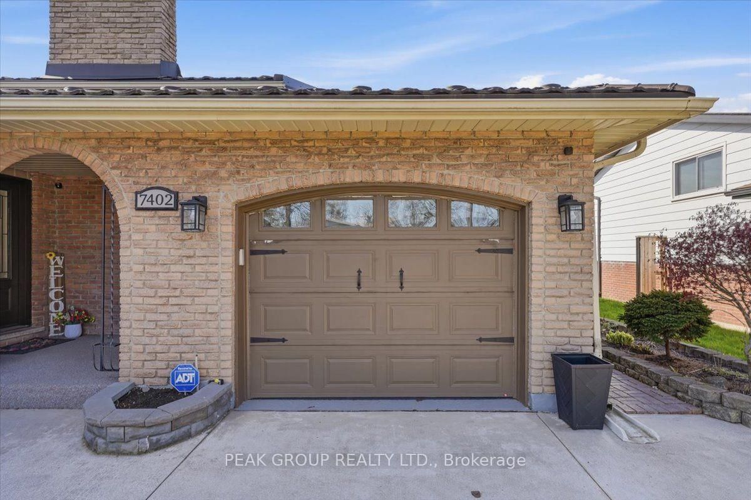
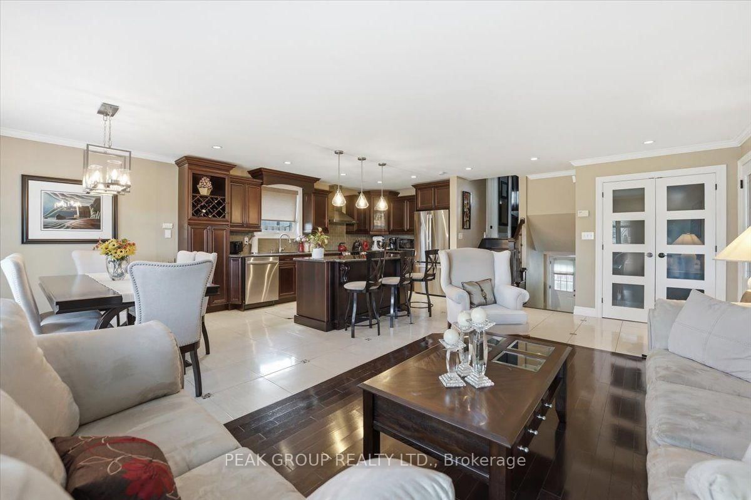
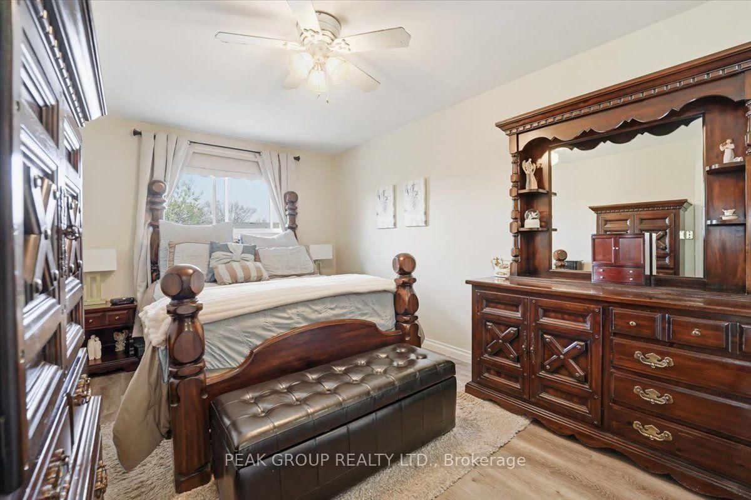
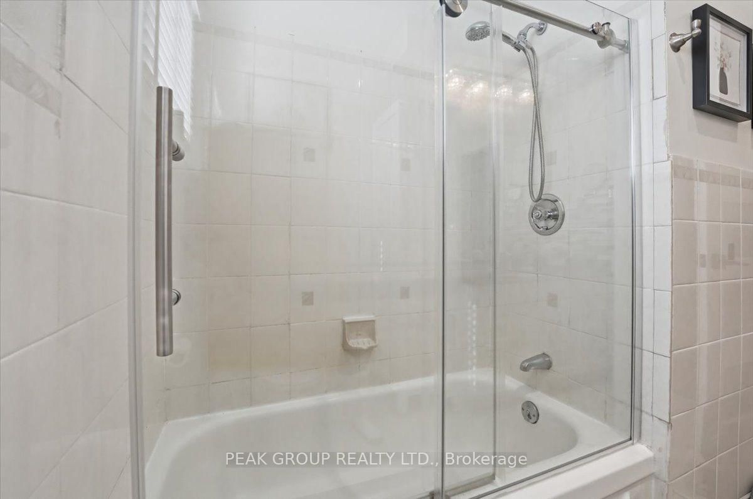
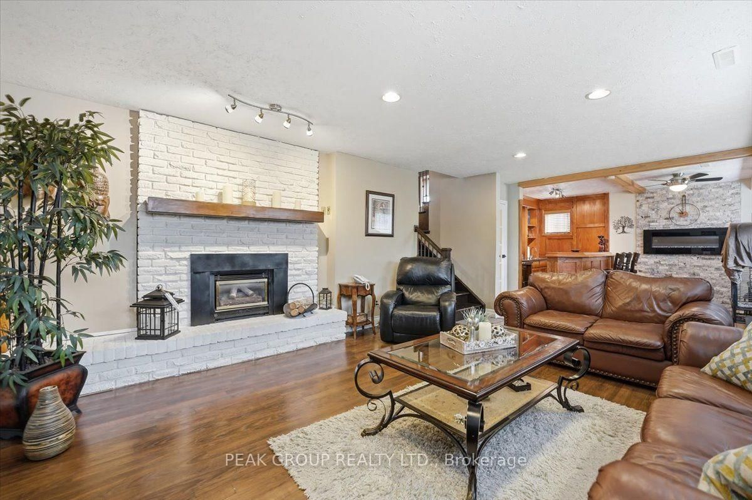
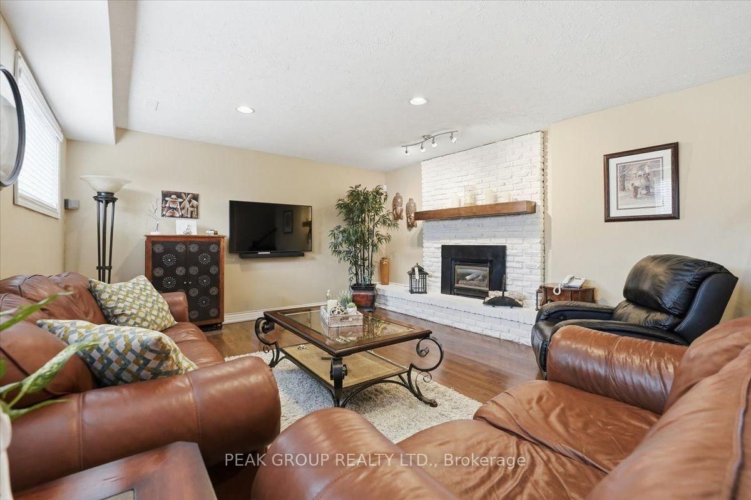
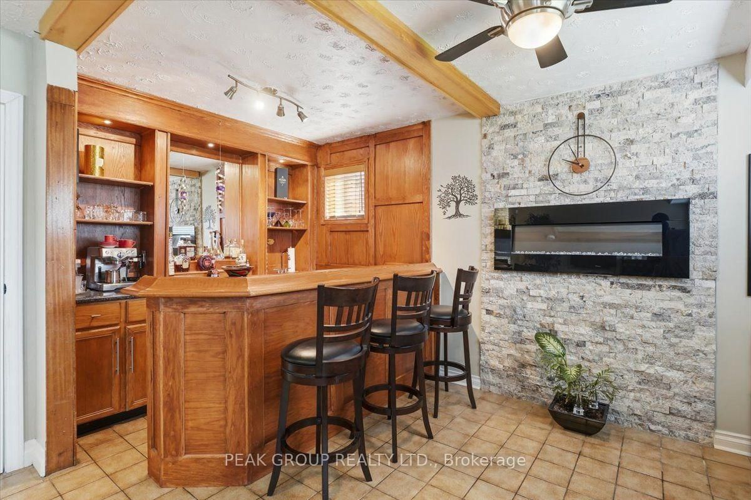
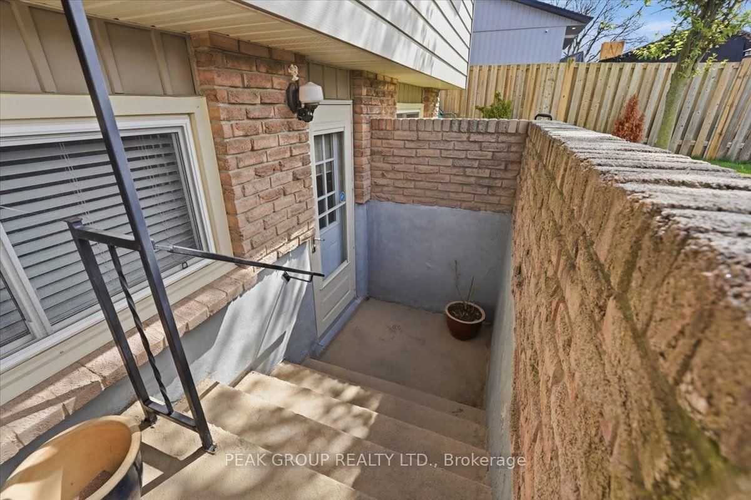
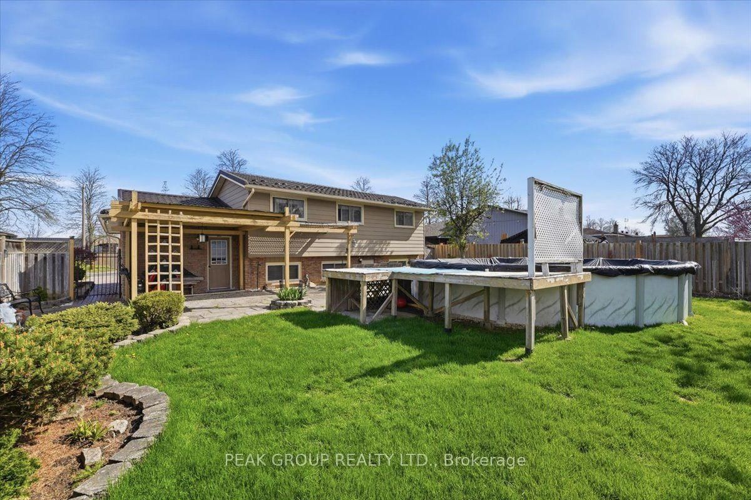
Immaculately maintained 4-level backsplit in North-end Niagara Falls in one of the most desirable family friendly neighbourhoods. With 3 beds, 2 baths, this beautiful home is move in ready, awaiting a new family to love and make memories in. The open concept main-floor is perfect for entertaining with a timeless custom kitchen, and the lower level features a recreation space with custom wet-bar any entertainer would love! Family fun is certain in this fully fenced back yard with above ground pool, landscaping, a pond, and covered patio - making this back yard the perfect place to enjoy as a family and entertain in. Well-kept appliances, a 5 year-young long-lasting metal roof, and tasteful design features inside and out showcase true pride of ownership by one owner. A separate entrance to the lower level allows additional opportunities for buyers, and attached garage provides convenience. This tree-lined neighbourhood is close to numerous schools, countless amenities, trails, parks, the highway and more. There is nothing to do in this home but move right in, and start making memories in a home and neighbourhood you can be proud to call your own.

Property details

Property type
Detached
Style
Backsplit 4
Total rooms
9
Lot size
60 × 120 ft
Property taxes
$4,497 (2025)
Days on market
2
Status
Active
MLS®

Property history

Recently sold nearby

Listing data last updated: Aug 24, 2026, 4:28 p.m. EDT via TRREB IDX.

First listed: Aug 24, 2026, 4:28 p.m. EDT.