
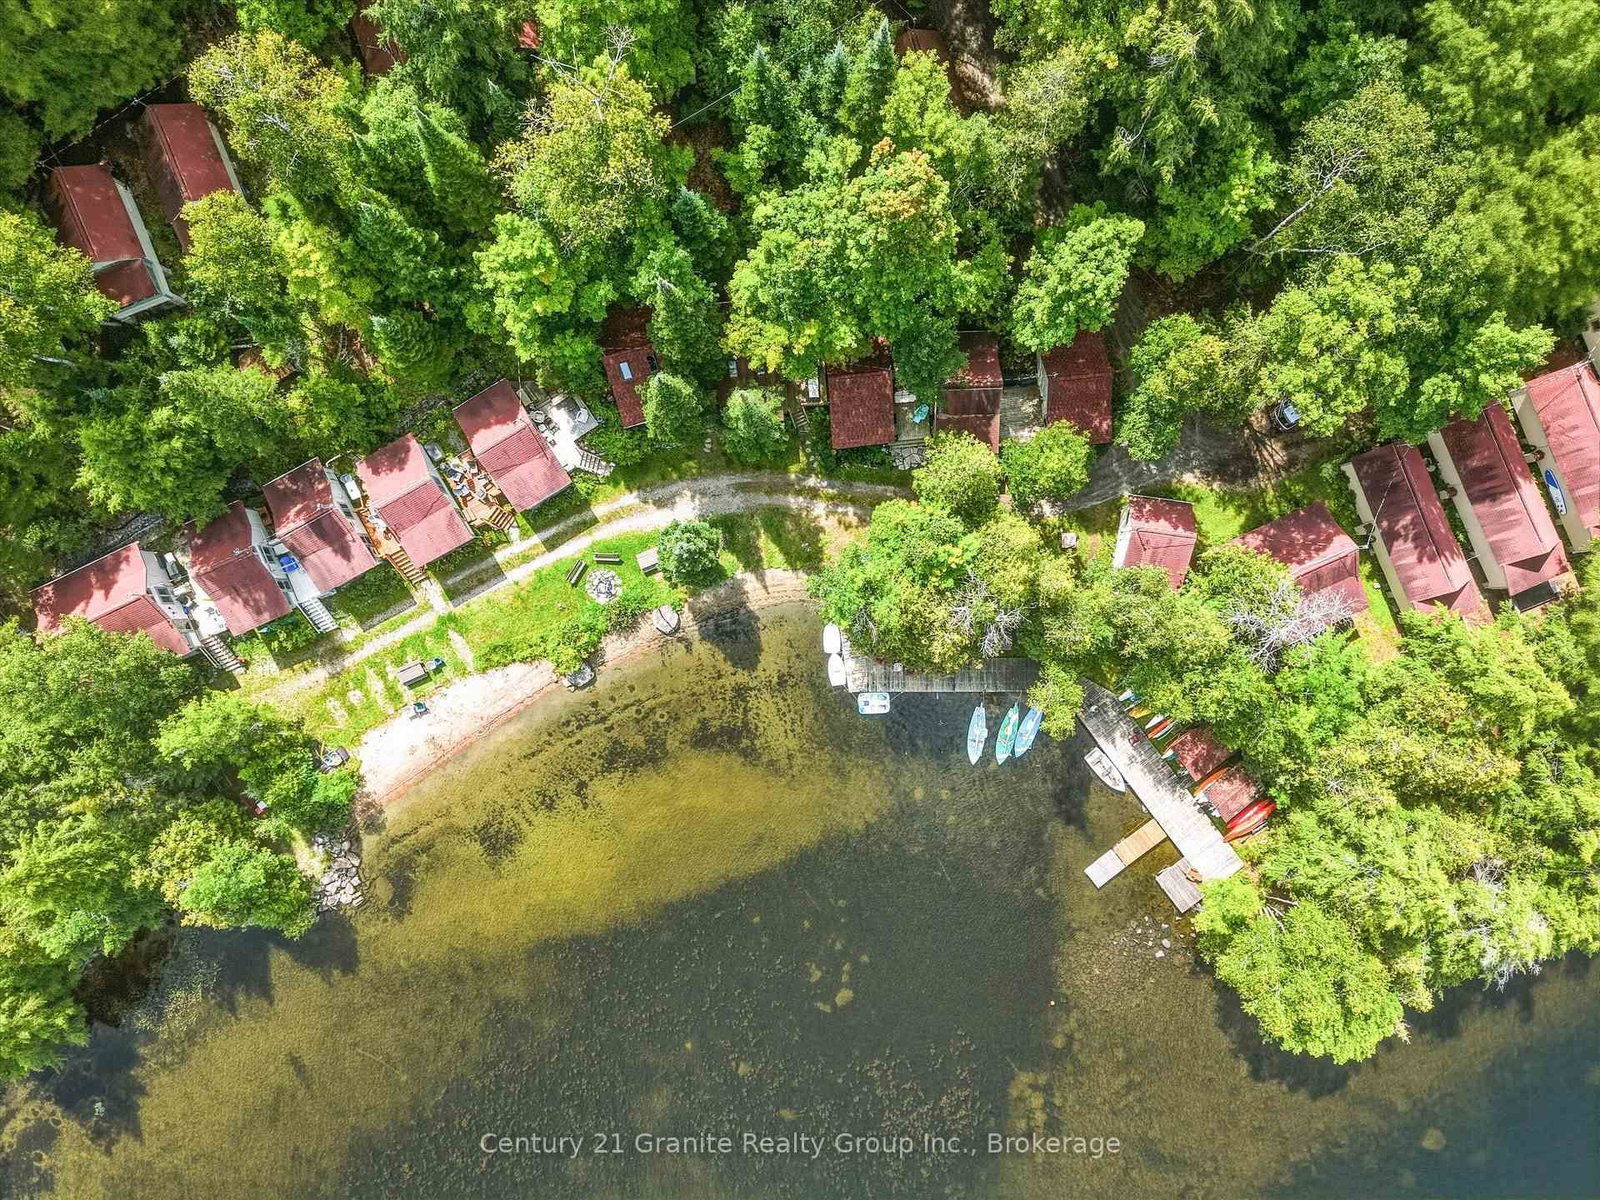
3437 Kashagawigamog Lake Road • Dysart et al, ON photo 1
3437 Kashagawigamog Lake Road • Dysart et al, ON photo 2
3437 Kashagawigamog Lake Road • Dysart et al, ON photo 3
3437 Kashagawigamog Lake Road • Dysart et al, ON photo 4
3437 Kashagawigamog Lake Road • Dysart et al, ON photo 5
3437 Kashagawigamog Lake Road • Dysart et al, ON photo 6
3437 Kashagawigamog Lake Road • Dysart et al, ON photo 7
3437 Kashagawigamog Lake Road • Dysart et al, ON photo 8
3437 Kashagawigamog Lake Road • Dysart et al, ON photo 9
3437 Kashagawigamog Lake Road • Dysart et al, ON photo 10
3437 Kashagawigamog Lake Road • Dysart et al, ON photo 11
3437 Kashagawigamog Lake Road • Dysart et al, ON photo 12
3437 Kashagawigamog Lake Road • Dysart et al, ON photo 13
3437 Kashagawigamog Lake Road • Dysart et al, ON photo 14
3437 Kashagawigamog Lake Road • Dysart et al, ON photo 15
3437 Kashagawigamog Lake Road • Dysart et al, ON photo 16
3437 Kashagawigamog Lake Road • Dysart et al, ON photo 17
3437 Kashagawigamog Lake Road • Dysart et al, ON photo 18
3437 Kashagawigamog Lake Road • Dysart et al, ON photo 19
3437 Kashagawigamog Lake Road • Dysart et al, ON photo 20
3437 Kashagawigamog Lake Road • Dysart et al, ON photo 21
3437 Kashagawigamog Lake Road • Dysart et al, ON photo 22
3437 Kashagawigamog Lake Road • Dysart et al, ON photo 23
3437 Kashagawigamog Lake Road • Dysart et al, ON photo 24
3437 Kashagawigamog Lake Road • Dysart et al, ON photo 25
3437 Kashagawigamog Lake Road • Dysart et al, ON photo 26
3437 Kashagawigamog Lake Road • Dysart et al, ON photo 27
3437 Kashagawigamog Lake Road • Dysart et al, ON photo 28
3437 Kashagawigamog Lake Road • Dysart et al, ON photo 29
3437 Kashagawigamog Lake Road • Dysart et al, ON photo 30
3437 Kashagawigamog Lake Road • Dysart et al, ON photo 31
3437 Kashagawigamog Lake Road • Dysart et al, ON photo 32
3437 Kashagawigamog Lake Road • Dysart et al, ON photo 33
3437 Kashagawigamog Lake Road • Dysart et al, ON photo 34
3437 Kashagawigamog Lake Road • Dysart et al, ON photo 35
3437 Kashagawigamog Lake Road • Dysart et al, ON photo 36
3437 Kashagawigamog Lake Road • Dysart et al, ON photo 37
3437 Kashagawigamog Lake Road • Dysart et al, ON photo 38
3437 Kashagawigamog Lake Road • Dysart et al, ON photo 39
3437 Kashagawigamog Lake Road • Dysart et al, ON photo 40
3437 Kashagawigamog Lake Road • Dysart et al, ON photo 41
3437 Kashagawigamog Lake Road • Dysart et al, ON photo 42
3437 Kashagawigamog Lake Road • Dysart et al, ON photo 43
New1 / 43
$225,000
3437 Kashagawigamog Lake Road • Dysart et al, ONNew
Courtesy of Century 21 Granite Realty Group Inc.
1
Bedroom
1
Bathroom
< 700
Square feet
1
Parking

About this home

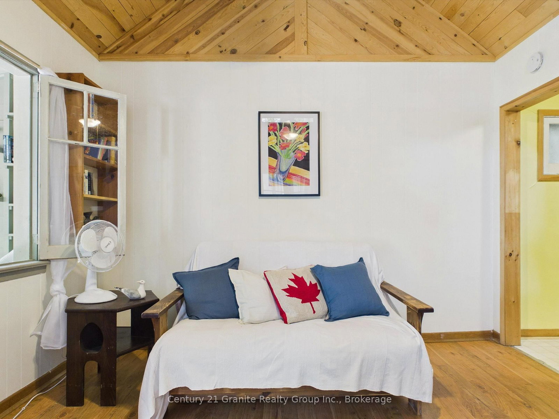
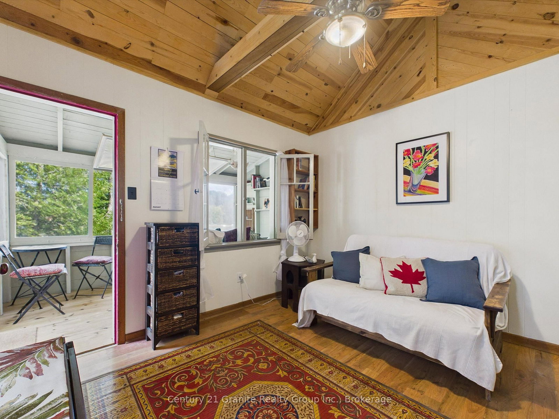
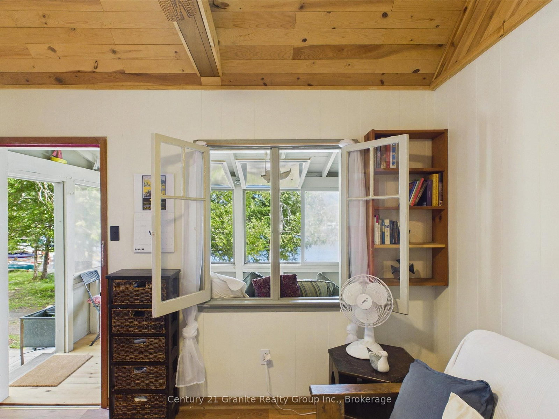
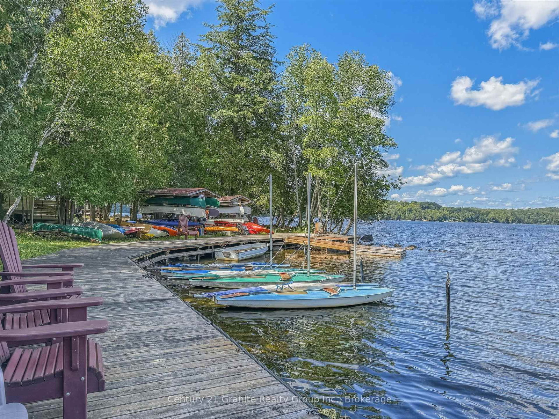
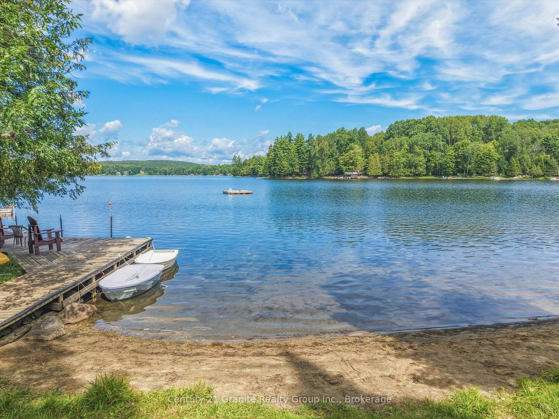
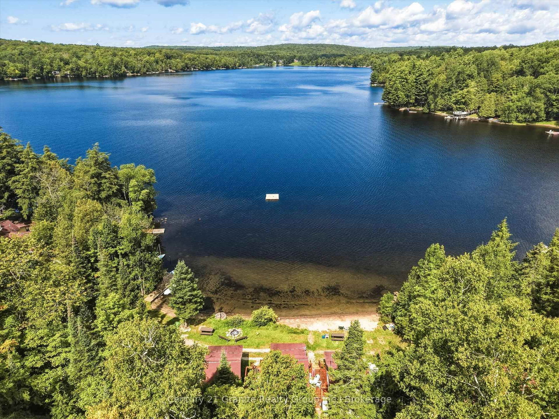
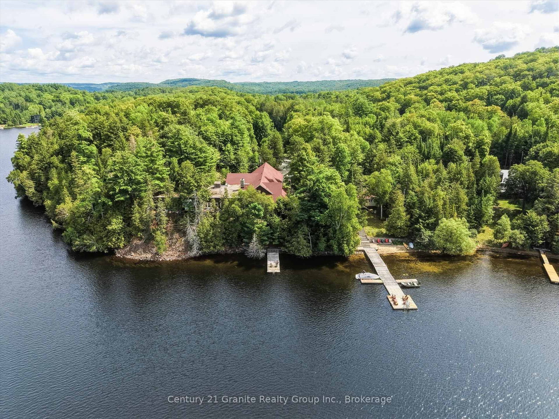
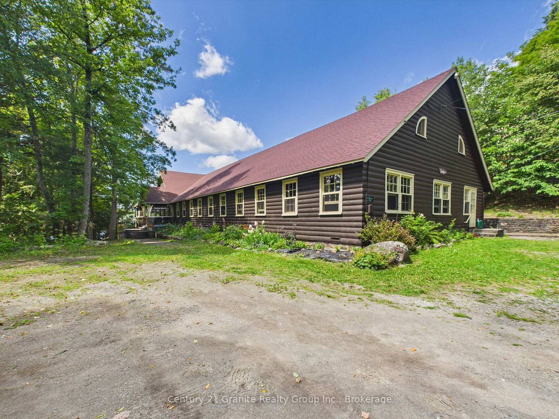
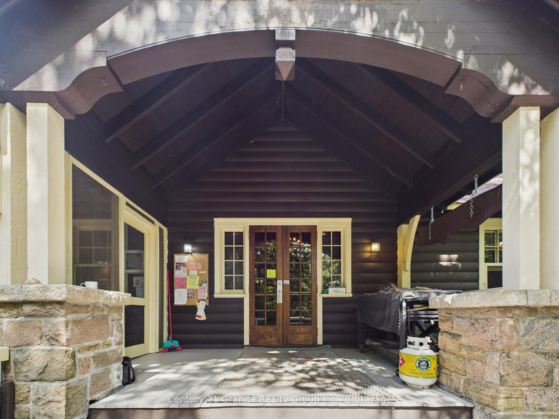
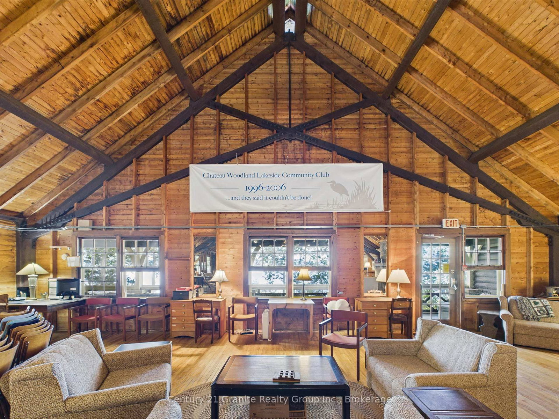
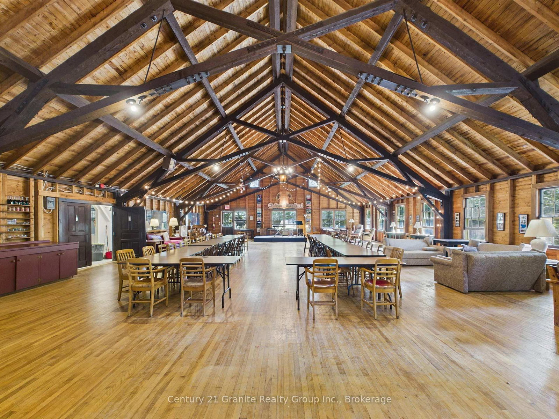
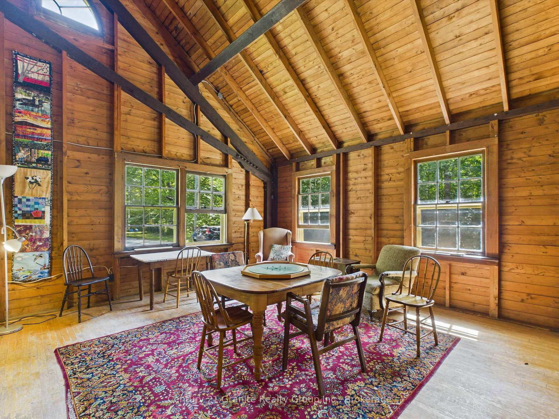
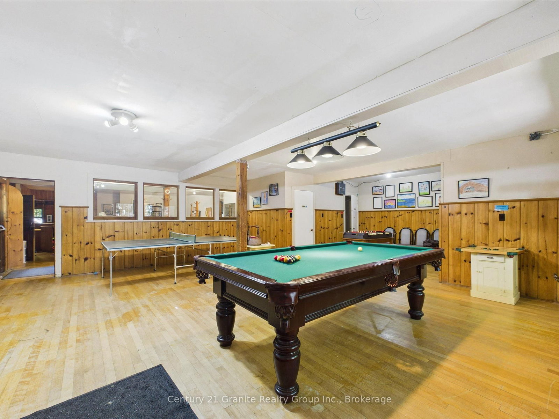
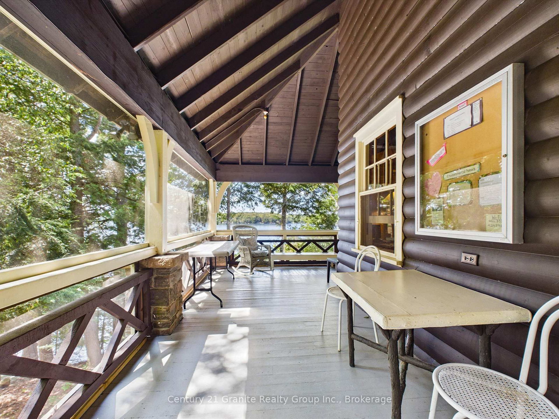
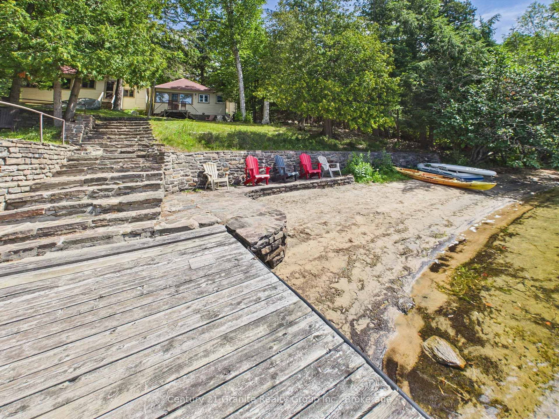
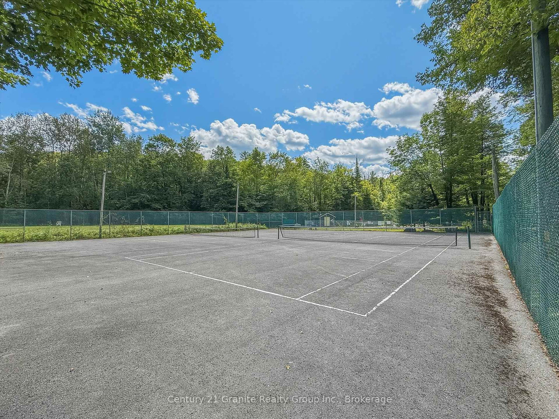
This cozy 3-season cabin has everything you need for summers on Kashagawigamog Lake. Beautiful lake views, the beach just steps away and a sunroom made for afternoon tea with friends. Not your traditional cottage setup, this cabin is on the grounds of the former Chateau Woodland Resort. Enjoy exclusive use of your cabin within this unique shared co-ownership community. At 260 sq. ft., the cabin makes great use of its space with a living room with pullout couch, galley kitchen and 3-piece bath. Take your morning coffee and a good book to the deck, surrounded by pretty flower gardens, and watch the day begin. When you feel like company, wander just steps to the lakeside seating for a visit with friends and neighbours. Enjoy a true lakeside lifestyle on the coveted Kashagawigamog 5-lake chain with two beaches, three docks with Muskoka chairs, an in-ground swimming pool, tennis and badminton courts, a children's playground, Club canoes and kayaks, excellent boating, swimming and fishing, and beautiful walking and hiking trails throughout the 33-acre property. The Chateau Woodland Lodge offers Wi-Fi, a library, space for family potlucks, get-togethers and activities, and a wraparound screened porch overlooking the lake. Best of all, cottage ownership here is easy. You look after the inside, while the exterior work and maintenance are taken care of, leaving you more time to simply enjoy being at the lake. A low yearly maintenance fee covers property taxes, snowplowing, general maintenance, roofing/siding, septic and water. Dedicated parking is included and Haliburton Village is less than a 10-minute drive away for local shops, dining and golf. There's something special about the Chateau Woodland community. It's a quiet, relaxed place where you can visit with friends and neighbours lakeside, join in when you feel like it, or simply enjoy your own private space. Be as social or as quiet as you want to be.

Property details

Property type
Detached
Style
Chalet
Total rooms
4
Occupancy
FLEXIBLE
Days on market
2
Status
Active
MLS®

Property history

Recently sold nearby

Listing data last updated: Aug 24, 2026, 4:21 p.m. EDT via TRREB IDX.

First listed: Aug 24, 2026, 4:21 p.m. EDT.