









About this home
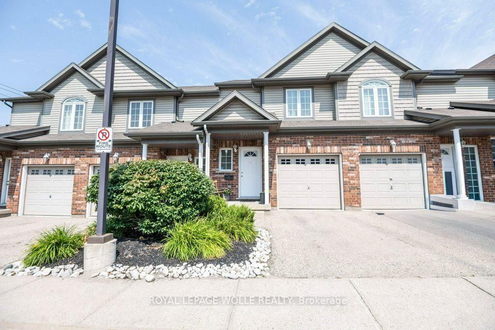
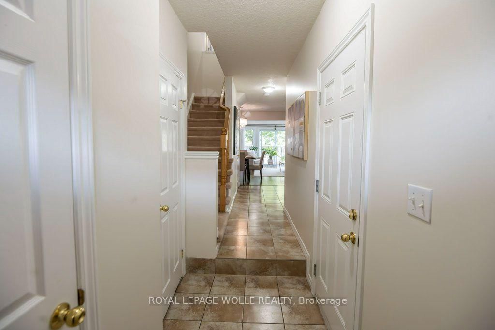
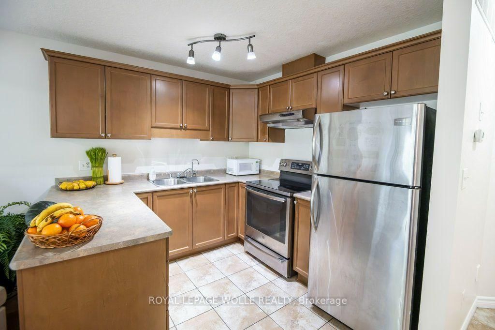
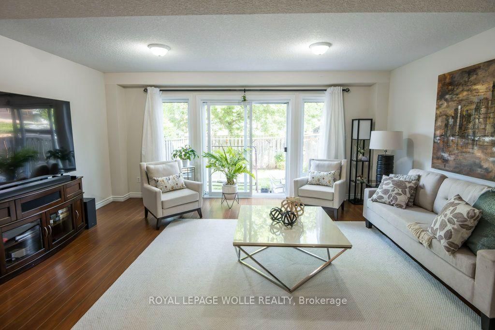
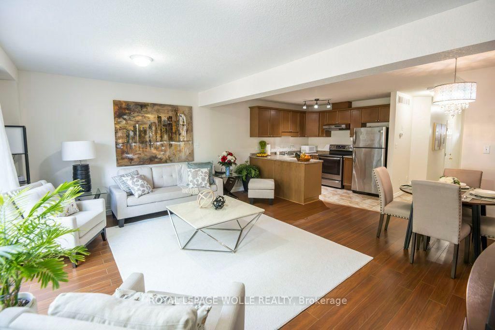
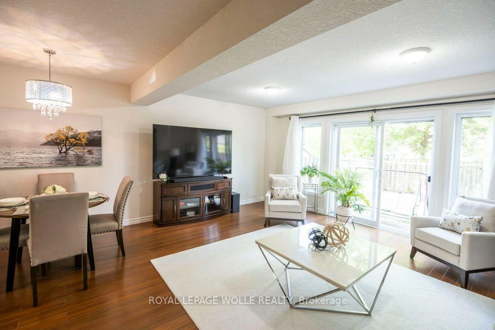
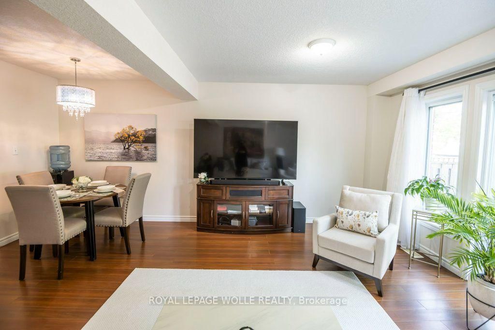
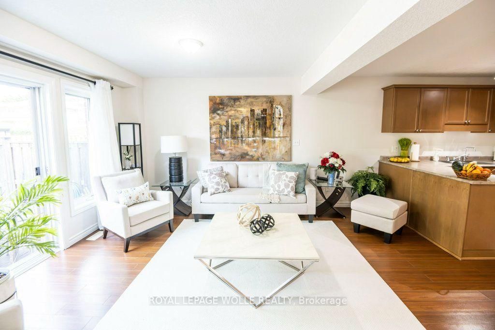
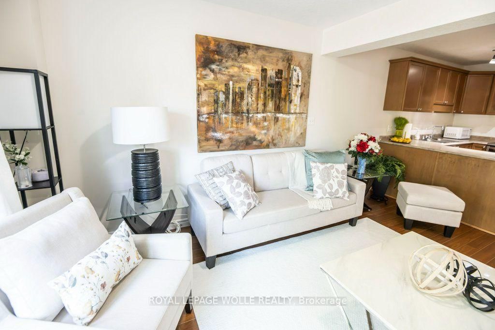
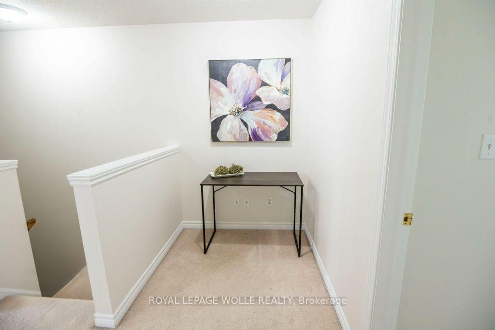
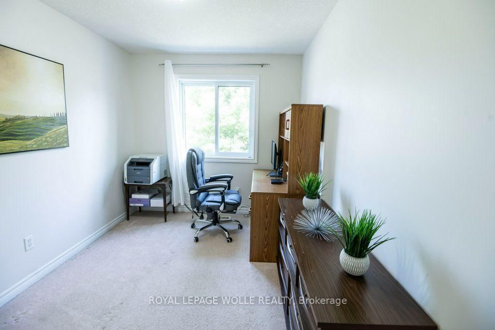
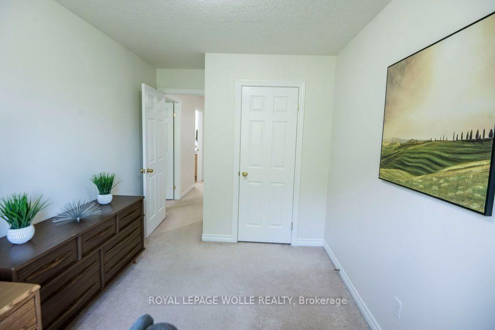
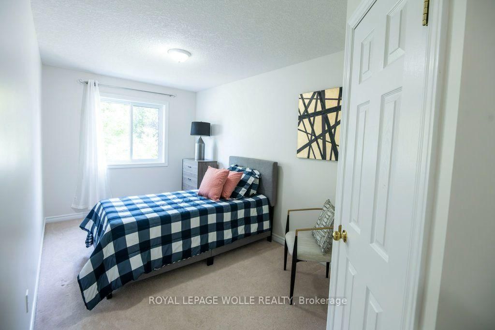
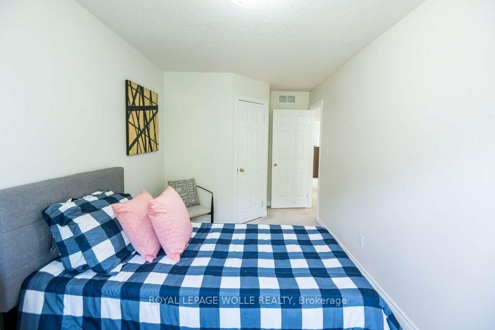
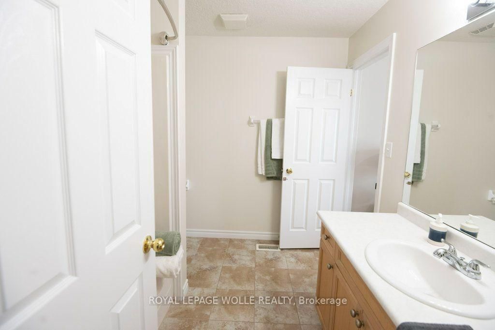
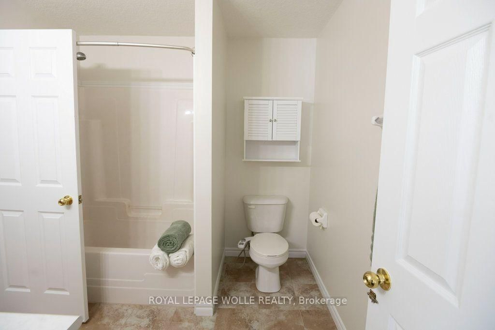
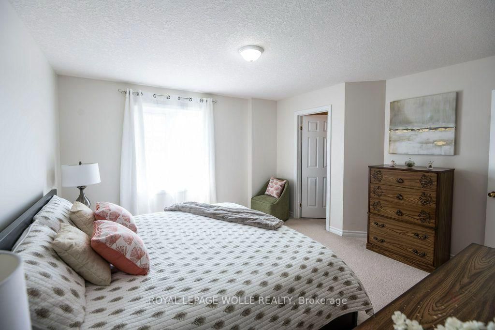
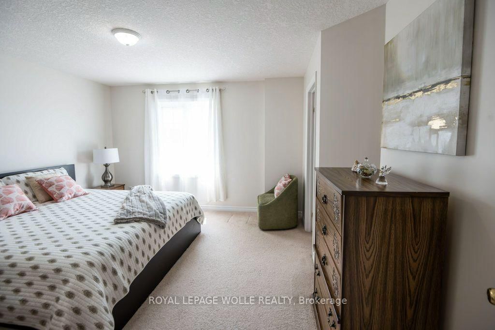
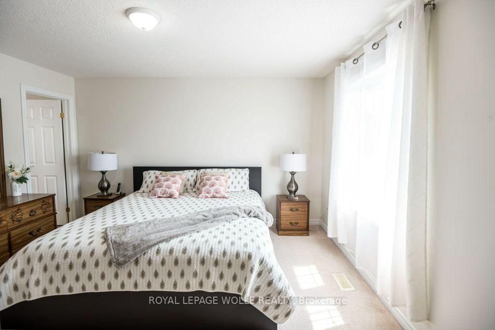
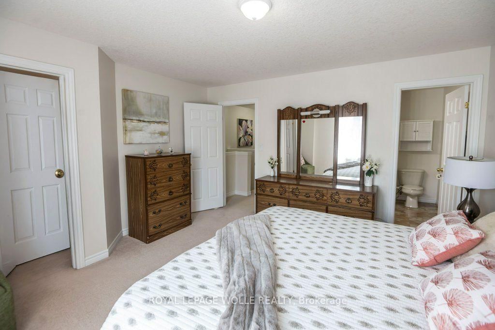
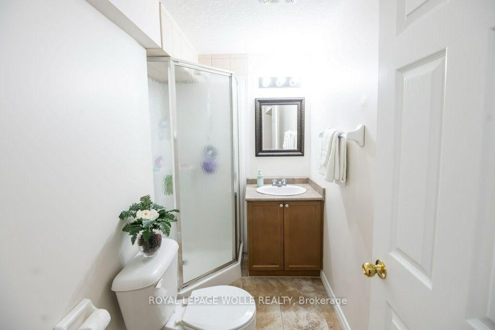
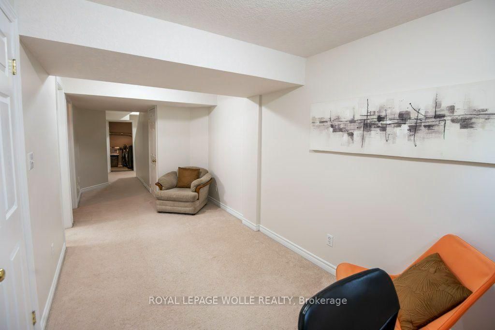
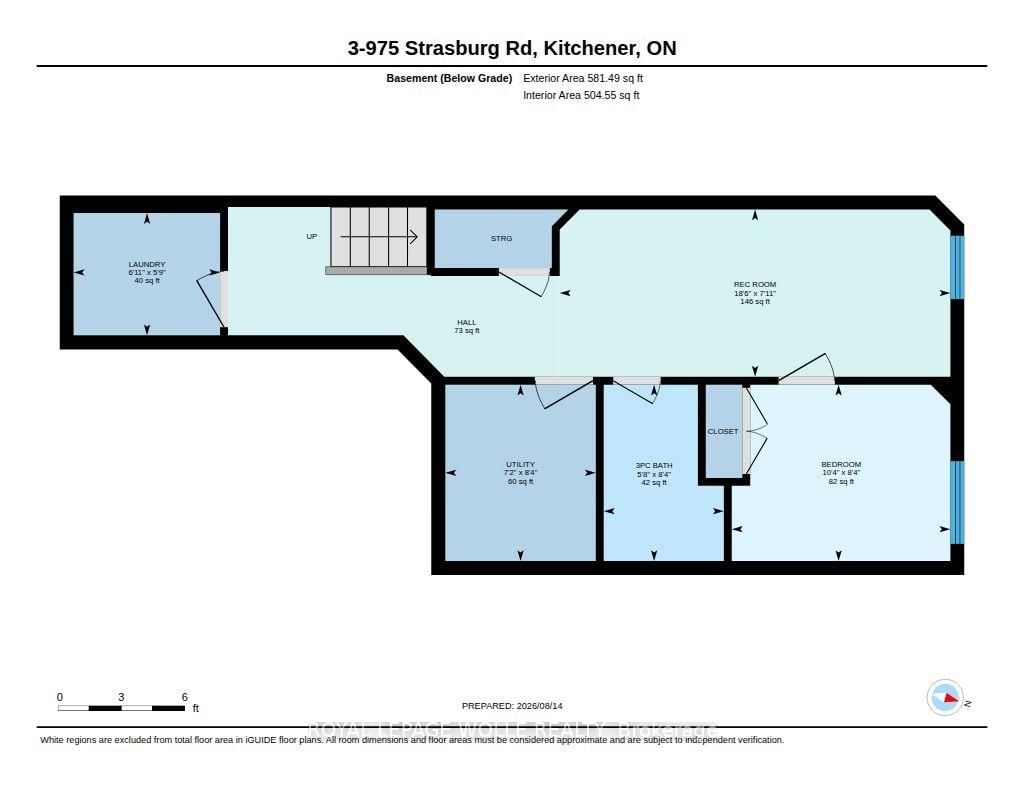
Welcome to this bright and spacious 4-bedroom (3+1), 3-bathroom townhome in the desirable Country Hills community, offering nearly 2,000 sq. ft. of finished living space and a layout designed for comfortable everyday living. The bright, carpet-free main floor features an open-concept kitchen, dining and living area with plenty of cabinetry and counter space, stainless steel appliances and a convenient breakfast bar. Large windows and sliding doors fill the space with natural light and lead to the private fenced backyard and patio, perfect for relaxing or entertaining outdoors. A 2-piece powder room completes the main level. Upstairs are three well-sized bedrooms, including a generous primary bedroom with a walk-in closet, along with a full 4-piece bathroom. The fully finished lower level adds additional sq. ft. of valuable living space with a recreation room, a 4th bedroom, 3-piece bathroom and laundry, providing plenty of flexibility for a guest bedroom, home office, playroom, gym or additional family space. An attached garage, driveway parking, fresh paint, a new central air conditioner (2026) and a newer furnace (2025) add to the home's everyday comfort and convenience Enjoy the added benefit of low monthly condo fees, helping to keep ongoing ownership costs affordable. Ideally located near schools, parks, playgrounds, shopping, public transit and community amenities, with convenient access to major highways. A move-in-ready opportunity for first-time buyers, families or investors in an established Kitchener neighbourhood.
Property details
- Property type
- Condo Townhouse
- Style
- 2-Storey
- Approx. age (yrs)
- 16-30
- Total rooms
- 8
- Maintenance fee
- $313.34/mo
- Exposure
- South
- Property taxes
- $3,557.17 (2026)
- Occupancy
- Flexible
- Days on market
- 2
- Status
- Active
- MLS®
Property history
Location
Open in Google MapsRecently sold nearby
Listing data last updated: Aug 24, 2026, 3:33 p.m. EDT via TRREB IDX.
First listed: Aug 24, 2026, 3:13 p.m. EDT.