
28 Peggy Avenue • South-West Oxford, ON photo 1
28 Peggy Avenue • South-West Oxford, ON photo 2
28 Peggy Avenue • South-West Oxford, ON photo 3
28 Peggy Avenue • South-West Oxford, ON photo 4
28 Peggy Avenue • South-West Oxford, ON photo 5
28 Peggy Avenue • South-West Oxford, ON photo 6
28 Peggy Avenue • South-West Oxford, ON photo 7
28 Peggy Avenue • South-West Oxford, ON photo 8
28 Peggy Avenue • South-West Oxford, ON photo 9
28 Peggy Avenue • South-West Oxford, ON photo 10
28 Peggy Avenue • South-West Oxford, ON photo 11
28 Peggy Avenue • South-West Oxford, ON photo 12
28 Peggy Avenue • South-West Oxford, ON photo 13
28 Peggy Avenue • South-West Oxford, ON photo 14
28 Peggy Avenue • South-West Oxford, ON photo 15
28 Peggy Avenue • South-West Oxford, ON photo 16
28 Peggy Avenue • South-West Oxford, ON photo 17
28 Peggy Avenue • South-West Oxford, ON photo 18
28 Peggy Avenue • South-West Oxford, ON photo 19
28 Peggy Avenue • South-West Oxford, ON photo 20
28 Peggy Avenue • South-West Oxford, ON photo 21
28 Peggy Avenue • South-West Oxford, ON photo 22
28 Peggy Avenue • South-West Oxford, ON photo 23
28 Peggy Avenue • South-West Oxford, ON photo 24
28 Peggy Avenue • South-West Oxford, ON photo 25
28 Peggy Avenue • South-West Oxford, ON photo 26
28 Peggy Avenue • South-West Oxford, ON photo 27
28 Peggy Avenue • South-West Oxford, ON photo 28
28 Peggy Avenue • South-West Oxford, ON photo 29
28 Peggy Avenue • South-West Oxford, ON photo 30
28 Peggy Avenue • South-West Oxford, ON photo 31
28 Peggy Avenue • South-West Oxford, ON photo 32
28 Peggy Avenue • South-West Oxford, ON photo 33
28 Peggy Avenue • South-West Oxford, ON photo 34
28 Peggy Avenue • South-West Oxford, ON photo 35
28 Peggy Avenue • South-West Oxford, ON photo 36
28 Peggy Avenue • South-West Oxford, ON photo 37
28 Peggy Avenue • South-West Oxford, ON photo 38
28 Peggy Avenue • South-West Oxford, ON photo 39
28 Peggy Avenue • South-West Oxford, ON photo 40
28 Peggy Avenue • South-West Oxford, ON photo 41
28 Peggy Avenue • South-West Oxford, ON photo 42
28 Peggy Avenue • South-West Oxford, ON photo 43
28 Peggy Avenue • South-West Oxford, ON photo 44
28 Peggy Avenue • South-West Oxford, ON photo 45
28 Peggy Avenue • South-West Oxford, ON photo 46
28 Peggy Avenue • South-West Oxford, ON photo 47
New1 / 47
$729,500
28 Peggy Avenue • South-West Oxford, ONNew
Courtesy of Coldwell Banker G.R. Paret Realty Brokerage
3+1
Bedrooms
2
Bathrooms
1100-1500
Square feet
8
Parking

About this home

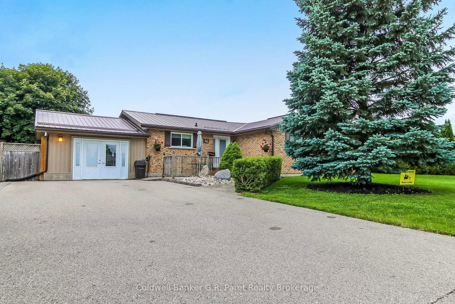
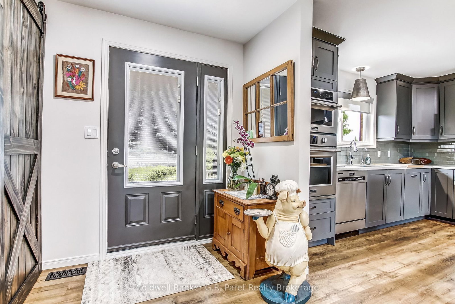
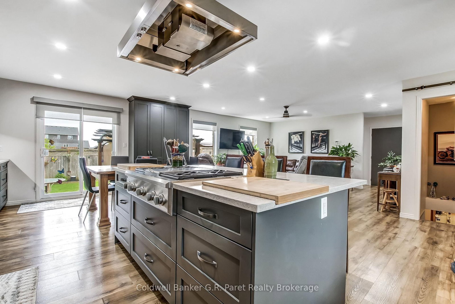
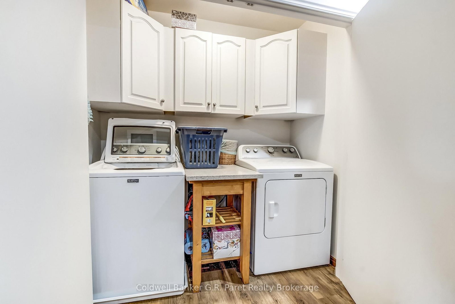
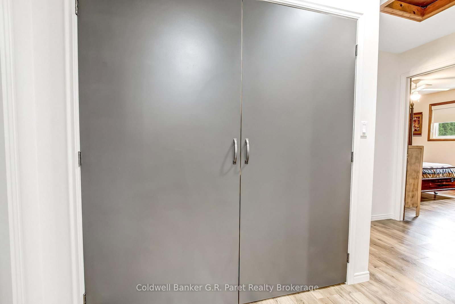
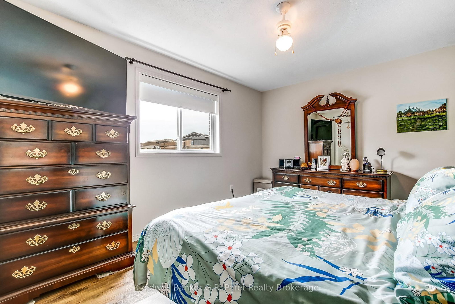
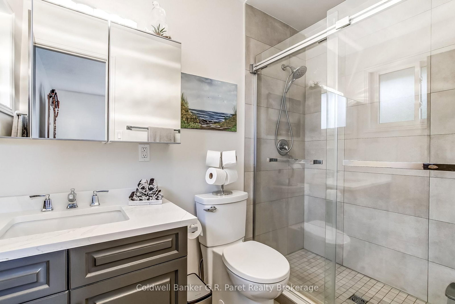
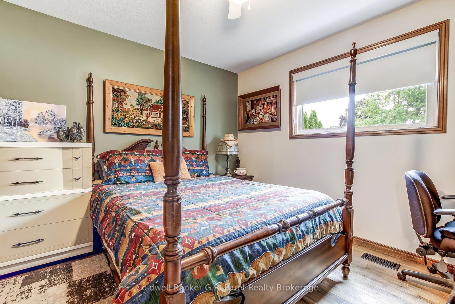
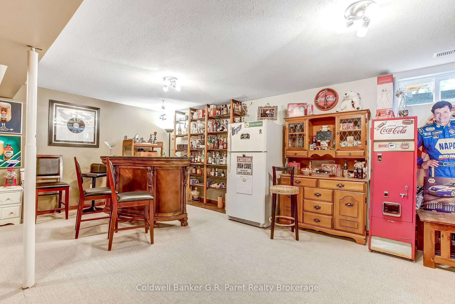
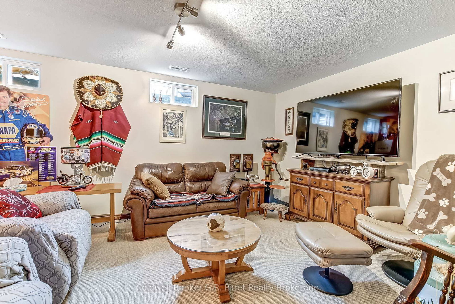
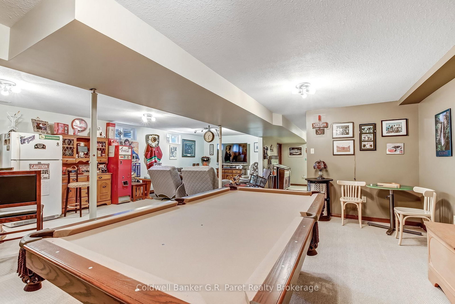
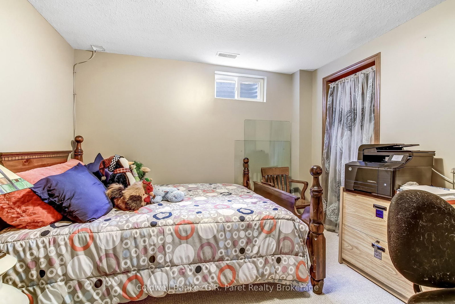
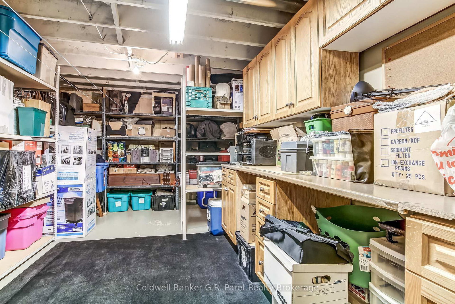
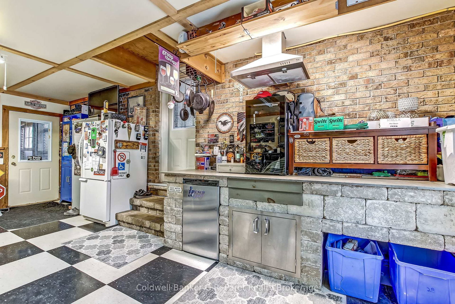
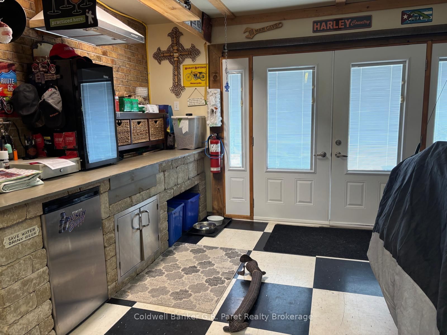
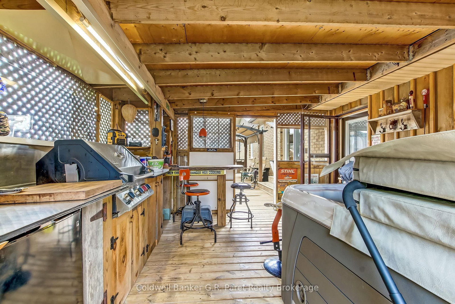
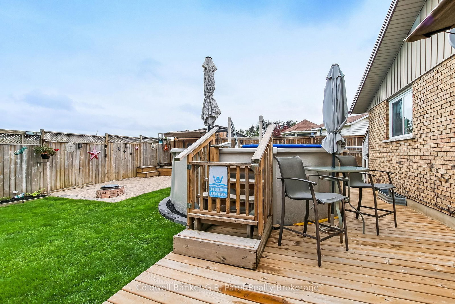
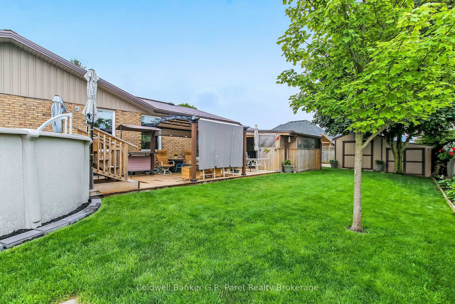
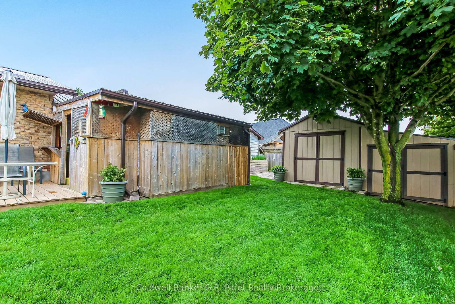
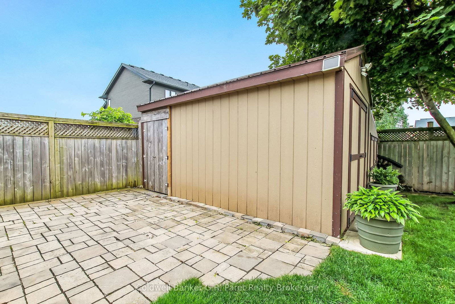
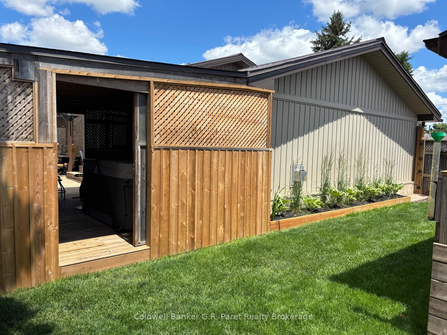
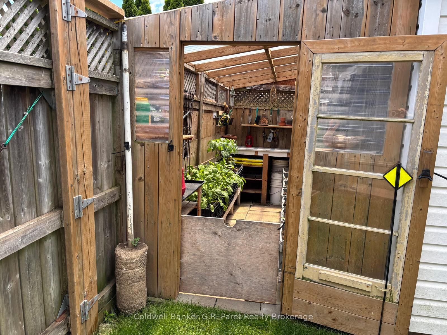
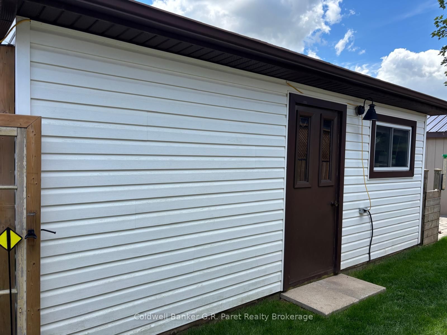
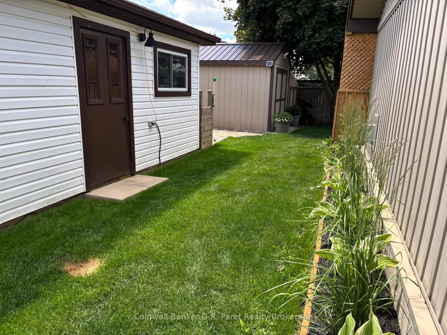
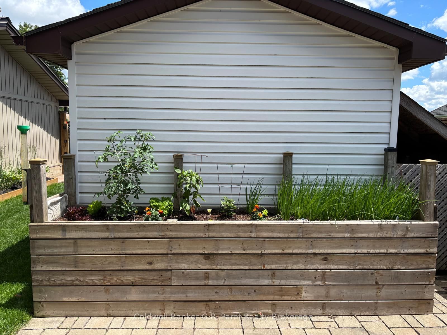
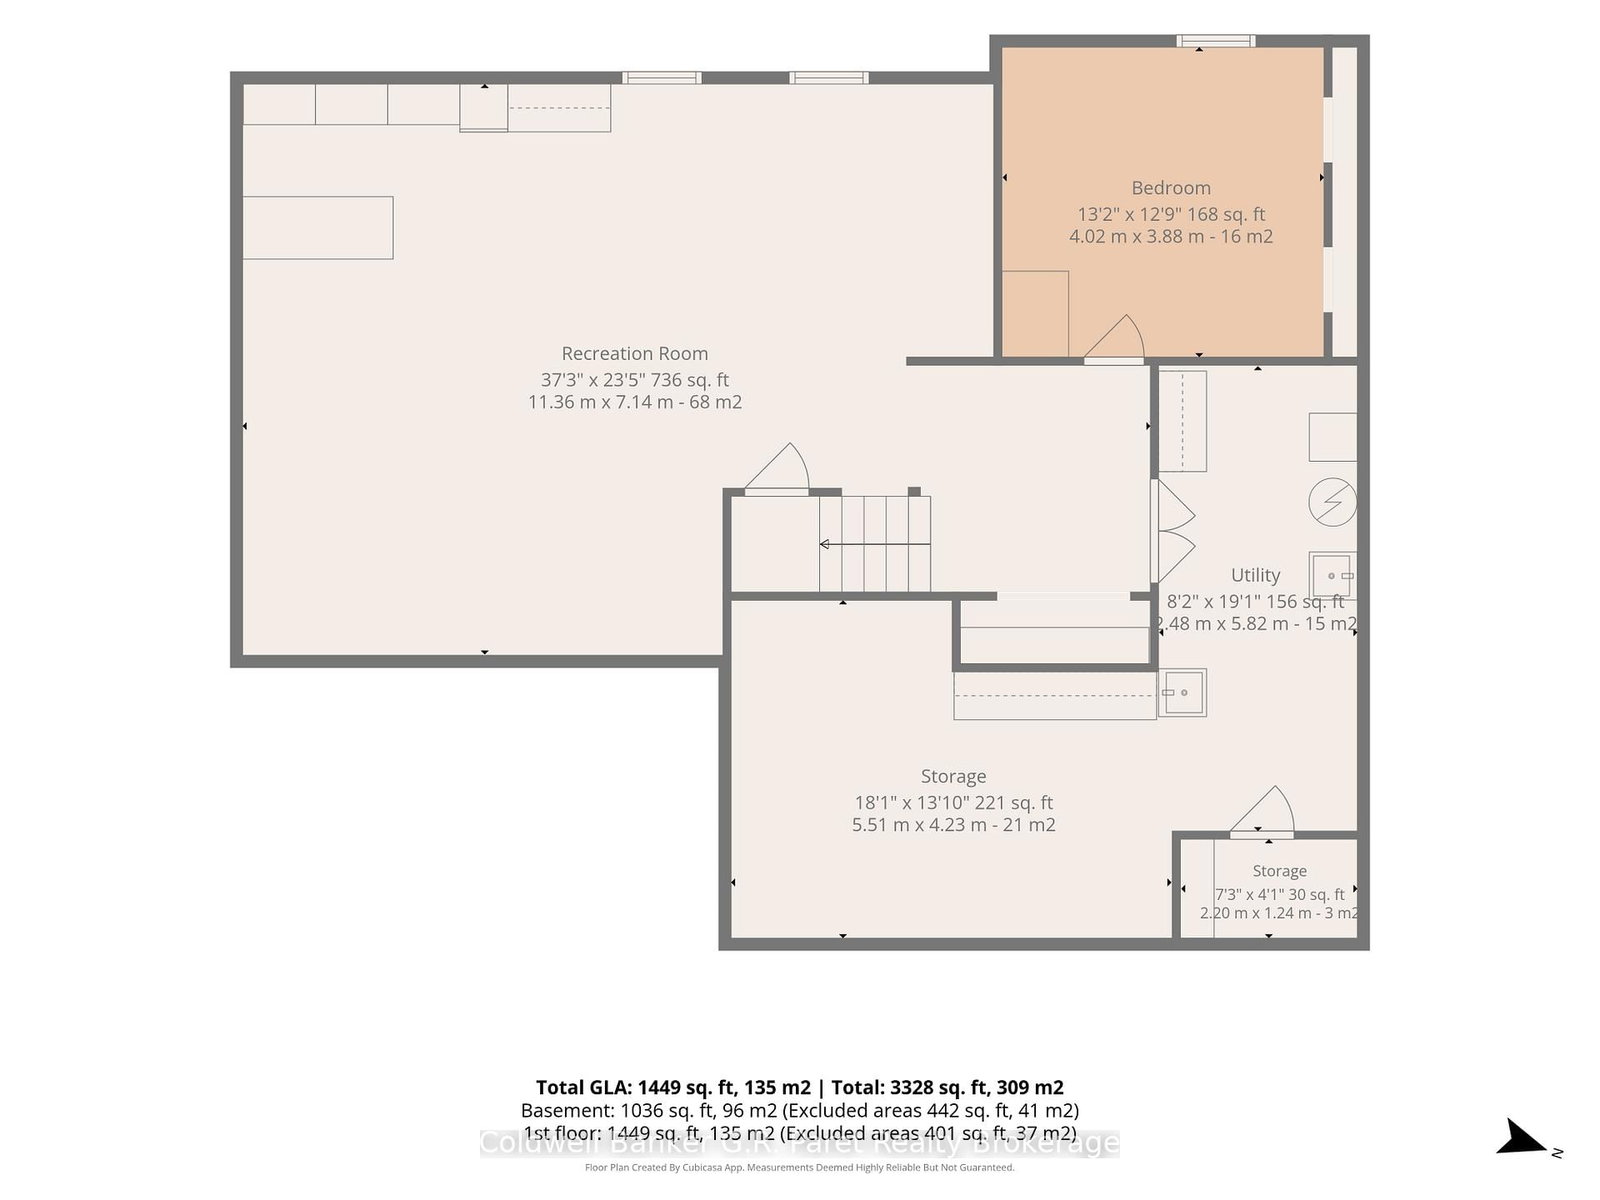
Step inside this cozy, warm and charming bungalow with modern flare. Be impressed with the fully fenced rear yard that backs onto the neighbourhood park! That's right.....no backyard neighbours!! Located minutes from HWY 401 and centrally located between Ingersoll and Tillsonburg. This home definitely defines the 'wow factor'. Upon entering the home, the foyer welcomes you to the fully re-done open concept Living/Dining/Kitchen area. The renovated Kitchen is truly a chef's dream! With custom modern cabinetry, huge working island with cooktop, top of the line stainless steel appliances and high-end quartz counters, this Kitchen is sure to please. The flooring throughout the main floor is durable, easy to maintain Luxury Vinyl Plank. Also on the main floor are 3 large bedrooms with the primary bedroom having a 3pc ensuite, main floor laundry, and a 4pc main bath with jetted tub. Let's not forget the finished basement, it does not disappoint. The basement offers an open concept games room/rec room for entertaining guests as well as an office/bedroom and plenty of storage space. Need more room? The garage has been converted to a bonus living space that is insulated and has a fireplace to cozy up to for those cold nights. From there you can access the enclosed covered hot tub without stepping outside! Also included is a heated above ground pool for family and guest's enjoyment. A large workshop for all your projects and hobbies is available with 100 AMP service, which will free up your shed for your garden tools. Did I mention the private 8 car paved driveway? Located in family friendly Mt-Elgin, and around the corner from Oxford Hills Golf Course and Nordic Spa, this revitalized bungalow is absolutely impressive. Come see for yourself.

Property details

Property type
Detached
Style
Bungalow
Approx. age (yrs)
31-50
Total rooms
11
Lot size
96.31 × 108.51 ft
Property taxes
$3,544 (2025)
Occupancy
Flexible
Days on market
2
Status
Active
MLS®

Property history

Recently sold nearby

Listing data last updated: Aug 24, 2026, 4:52 p.m. EDT via TRREB IDX.

First listed: Aug 24, 2026, 2:51 p.m. EDT.