
119 Old Percy Road • Cramahe, ON photo 1
119 Old Percy Road • Cramahe, ON photo 2
119 Old Percy Road • Cramahe, ON photo 3
119 Old Percy Road • Cramahe, ON photo 4
119 Old Percy Road • Cramahe, ON photo 5
119 Old Percy Road • Cramahe, ON photo 6
119 Old Percy Road • Cramahe, ON photo 7
119 Old Percy Road • Cramahe, ON photo 8
119 Old Percy Road • Cramahe, ON photo 9
119 Old Percy Road • Cramahe, ON photo 10
119 Old Percy Road • Cramahe, ON photo 11
119 Old Percy Road • Cramahe, ON photo 12
119 Old Percy Road • Cramahe, ON photo 13
119 Old Percy Road • Cramahe, ON photo 14
119 Old Percy Road • Cramahe, ON photo 15
119 Old Percy Road • Cramahe, ON photo 16
119 Old Percy Road • Cramahe, ON photo 17
119 Old Percy Road • Cramahe, ON photo 18
119 Old Percy Road • Cramahe, ON photo 19
119 Old Percy Road • Cramahe, ON photo 20
119 Old Percy Road • Cramahe, ON photo 21
119 Old Percy Road • Cramahe, ON photo 22
119 Old Percy Road • Cramahe, ON photo 23
119 Old Percy Road • Cramahe, ON photo 24
119 Old Percy Road • Cramahe, ON photo 25
119 Old Percy Road • Cramahe, ON photo 26
119 Old Percy Road • Cramahe, ON photo 27
119 Old Percy Road • Cramahe, ON photo 28
119 Old Percy Road • Cramahe, ON photo 29
119 Old Percy Road • Cramahe, ON photo 30
119 Old Percy Road • Cramahe, ON photo 31
119 Old Percy Road • Cramahe, ON photo 32
119 Old Percy Road • Cramahe, ON photo 33
119 Old Percy Road • Cramahe, ON photo 34
119 Old Percy Road • Cramahe, ON photo 35
119 Old Percy Road • Cramahe, ON photo 36
119 Old Percy Road • Cramahe, ON photo 37
119 Old Percy Road • Cramahe, ON photo 38
119 Old Percy Road • Cramahe, ON photo 39
119 Old Percy Road • Cramahe, ON photo 40
119 Old Percy Road • Cramahe, ON photo 41
119 Old Percy Road • Cramahe, ON photo 42
119 Old Percy Road • Cramahe, ON photo 43
119 Old Percy Road • Cramahe, ON photo 44
119 Old Percy Road • Cramahe, ON photo 45
119 Old Percy Road • Cramahe, ON photo 46
119 Old Percy Road • Cramahe, ON photo 47
New1 / 47
$950,000
119 Old Percy Road • Cramahe, ONNew
Courtesy of CARDINAL REALTY INC.
2+2
Bedrooms
3
Bathrooms
1500-2000
Square feet
12
Parking

About this home

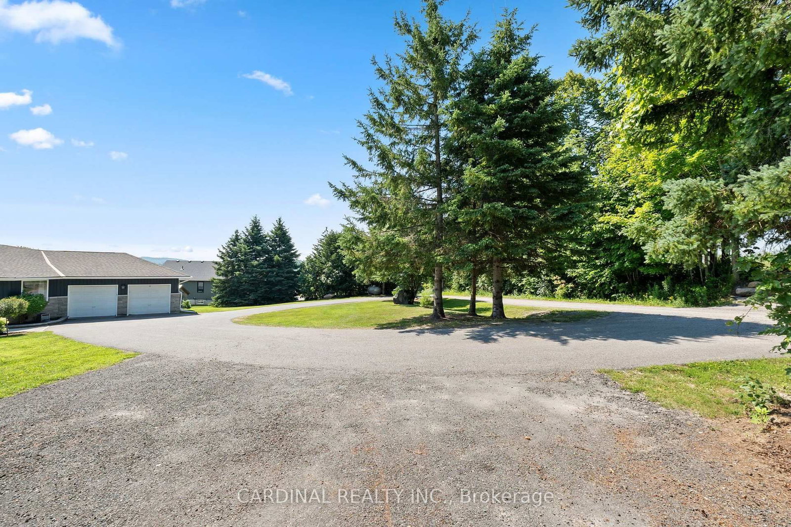
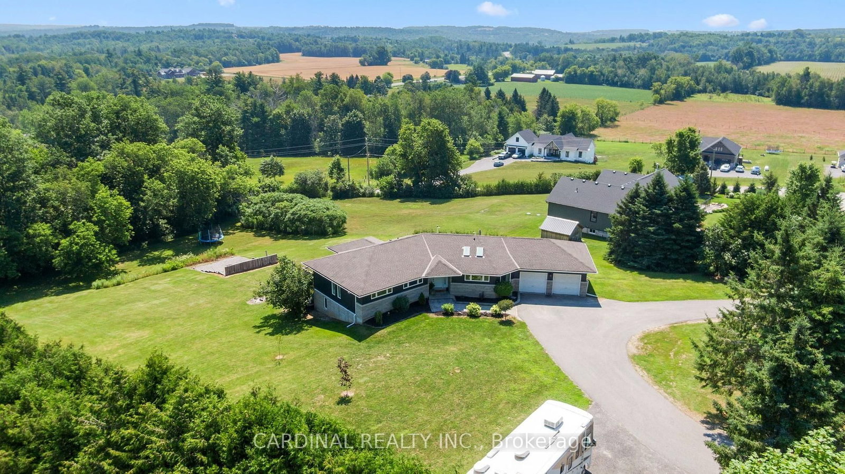
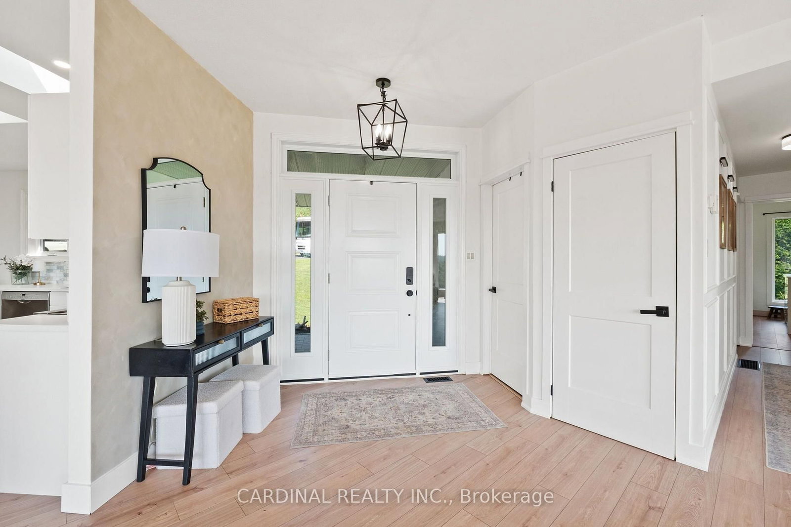
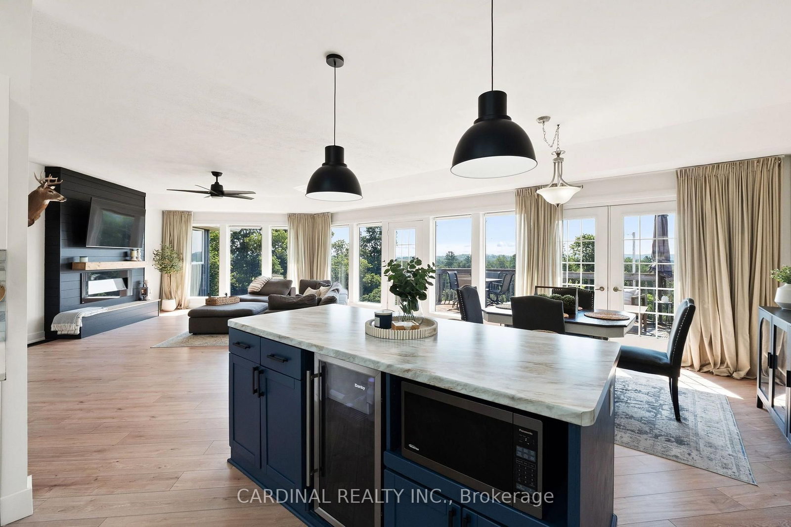
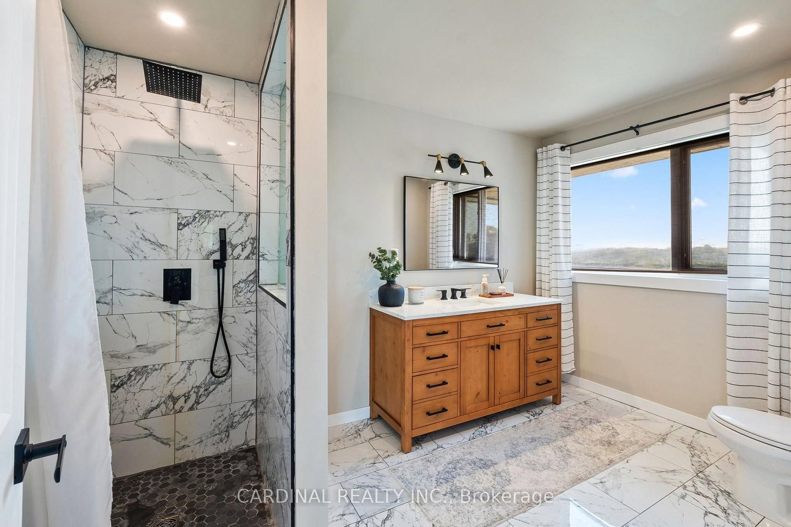
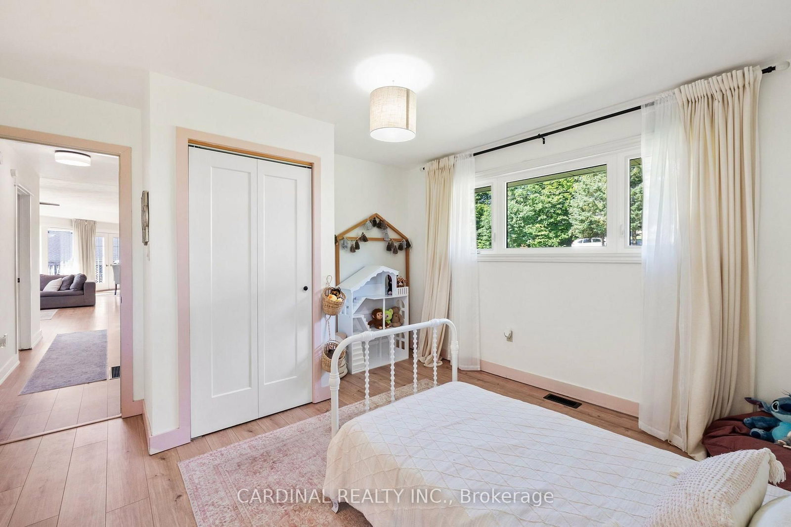
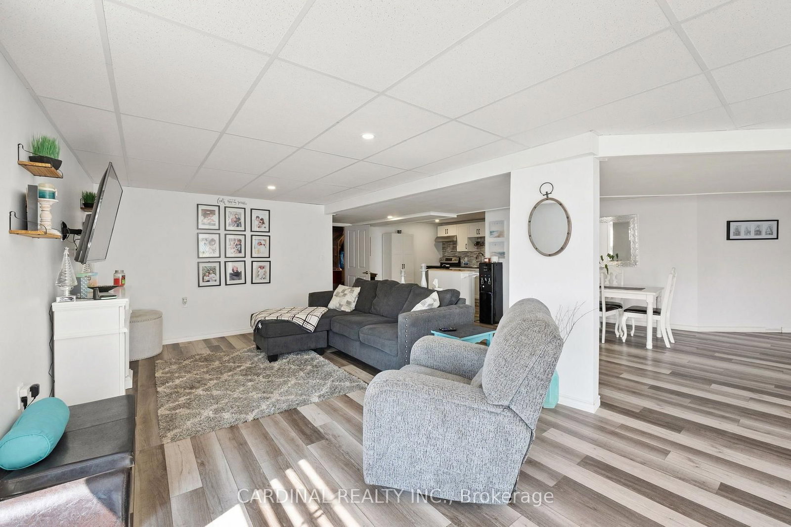
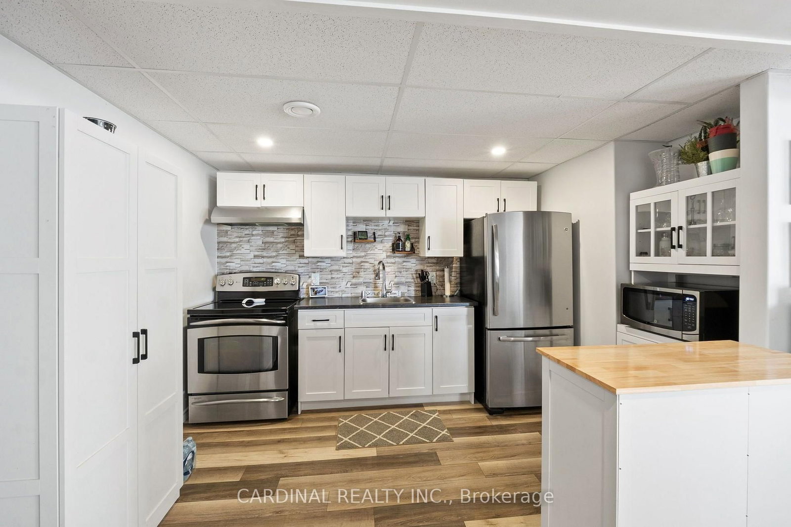
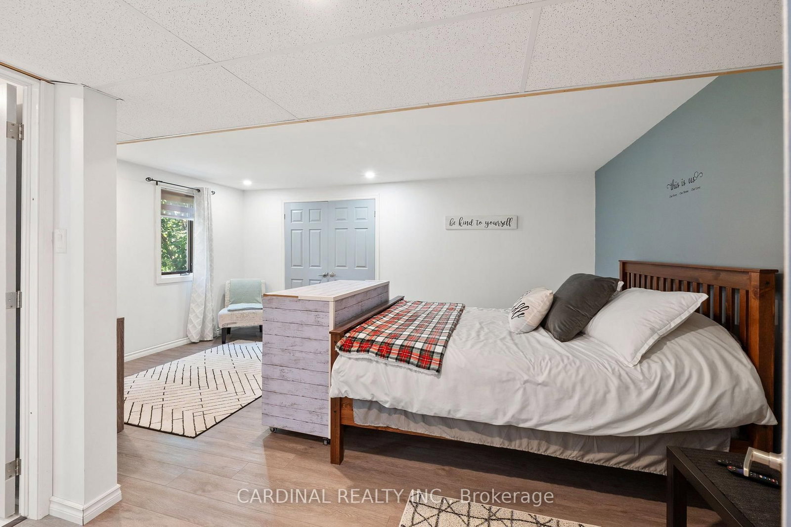
Quality, location, and efficiency! This custom-built 1997 bungalow offers 4 bedrooms with an office that could easily be a 5th bedroom. The open floor plan lends perfectly to this home while showcasing a must-see panoramic view of Castleton's rolling hills. Freshly renovated throughout, this home is move-in ready and loaded with features. Perfectly positioned with solar passive heating in mind, it's hard to find a room that isn't flooded with natural light.Built for retirement with easy level entry, a wide front door, and an attached double garage with inside entry. Entertain and indulge on your large south-facing deck. Large main suite includes a walk-in closet, a 3-piece bath, and a private Juliet deck with stunning Southeast views. The open bright kitchen features skylights, new appliances and plenty of room for a multi-chef family. The lower level has been tastefully renovated with multi-family use in mind. It makes for an excellent in-law suite with walk-out egress to a south-facing stone patio. Washer and dryer hookups on both main and lower levels, new furnace and AC in 2019, freshly painted, some new windows, a propane line connected to a BBQ on the deck, and offers loads of inclusions. Set amongst rolling hills and tree-lined vistas, this 1+ acre lot is located on a quiet dead-end road in the hamlet of Castleton, less than 8 minutes from the 401.

Property details

Property type
Detached
Style
Bungalow
Approx. age (yrs)
16-30
Total rooms
13
Lot size
185 × 317 ft
Property taxes
$5,648.91 (2026)
Occupancy
60 days - flexible
Days on market
2
Status
Active
MLS®

Property history

Recently sold nearby

Listing data last updated: Aug 24, 2026, 2:44 p.m. EDT via TRREB IDX.

First listed: Aug 24, 2026, 2:44 p.m. EDT.