
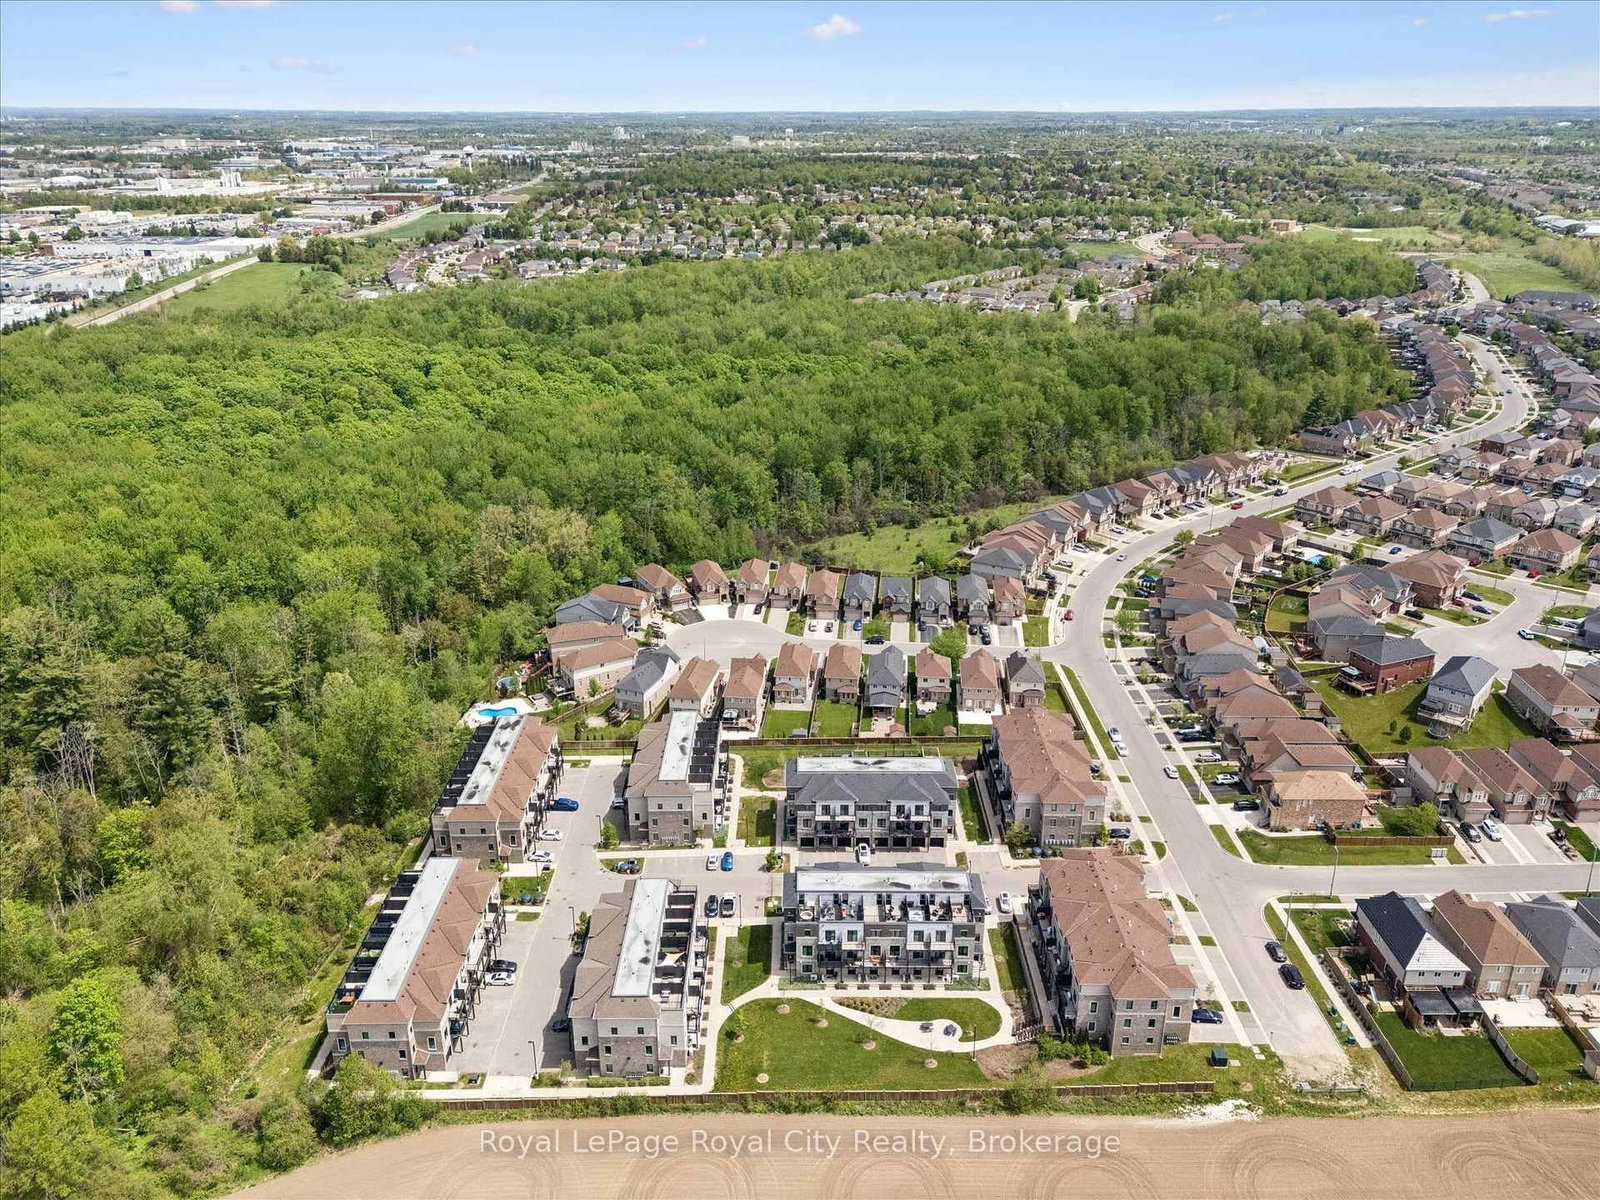
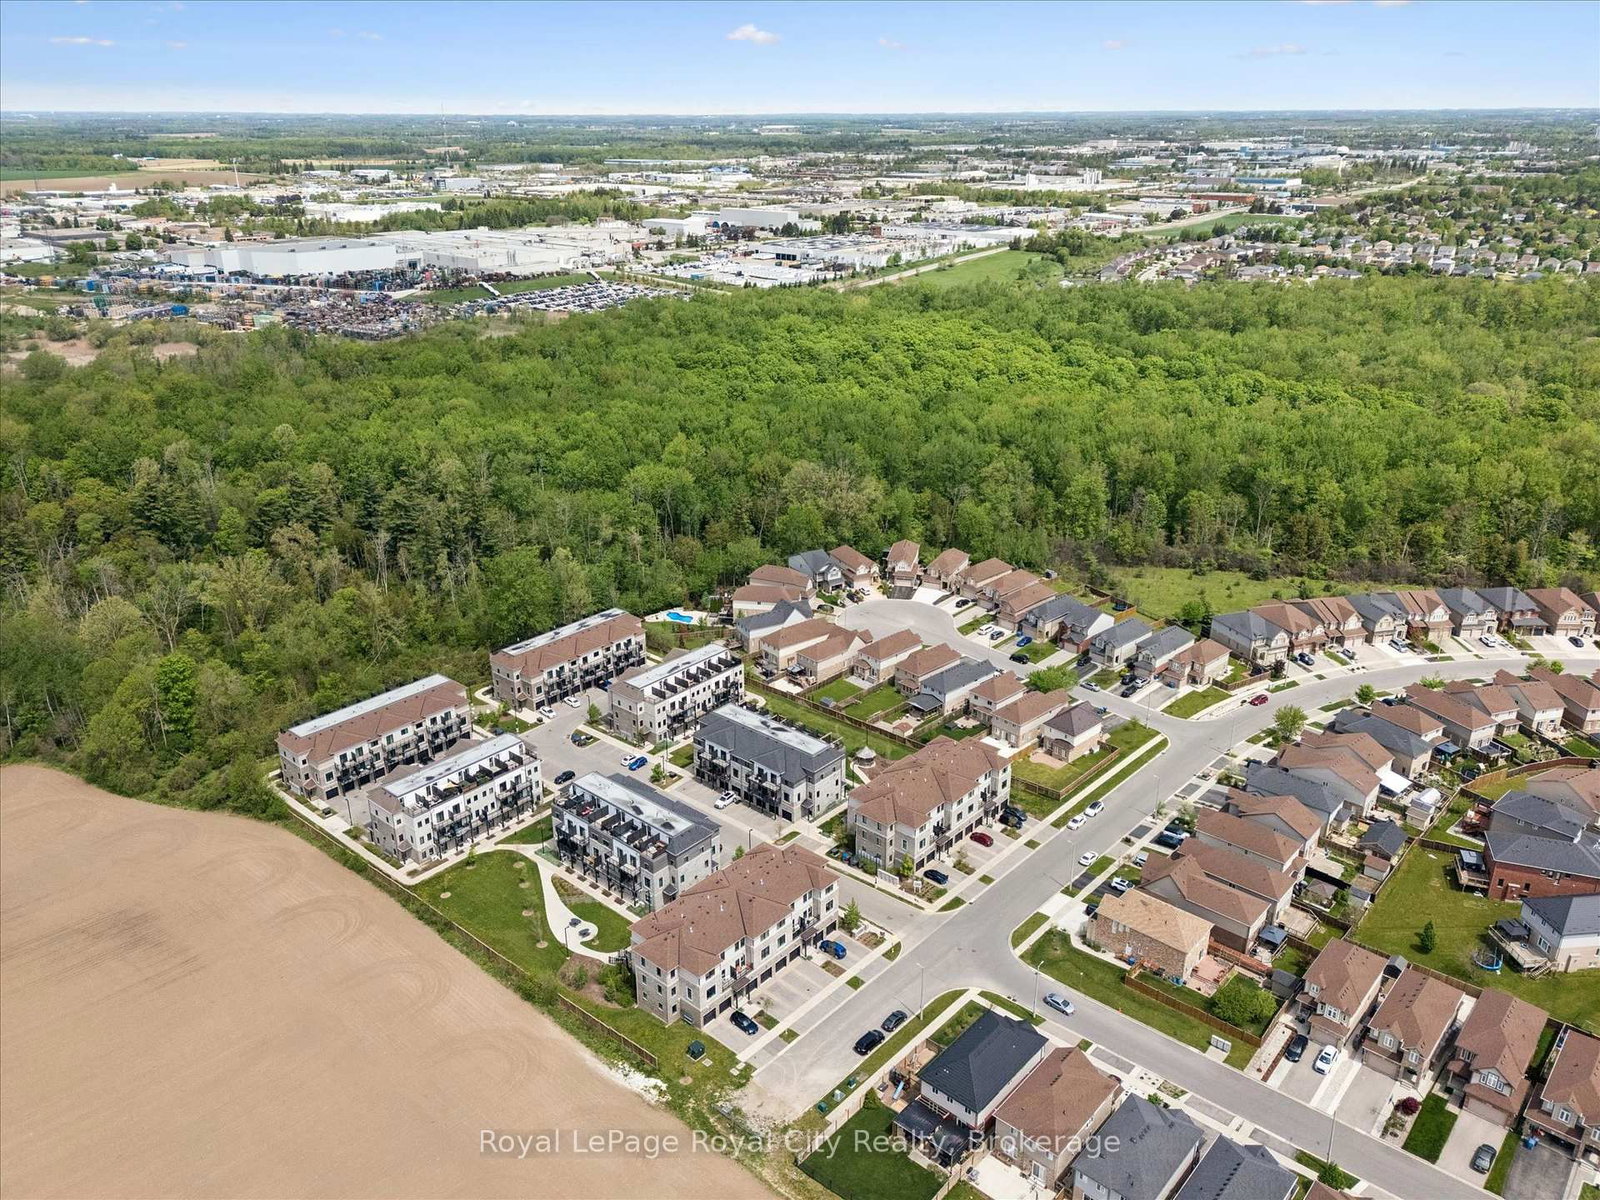
107 WESTRA Drive • #58 • Guelph, ON photo 1
107 WESTRA Drive • #58 • Guelph, ON photo 2
107 WESTRA Drive • #58 • Guelph, ON photo 3
107 WESTRA Drive • #58 • Guelph, ON photo 4
107 WESTRA Drive • #58 • Guelph, ON photo 5
107 WESTRA Drive • #58 • Guelph, ON photo 6
107 WESTRA Drive • #58 • Guelph, ON photo 7
107 WESTRA Drive • #58 • Guelph, ON photo 8
107 WESTRA Drive • #58 • Guelph, ON photo 9
107 WESTRA Drive • #58 • Guelph, ON photo 10
107 WESTRA Drive • #58 • Guelph, ON photo 11
107 WESTRA Drive • #58 • Guelph, ON photo 12
107 WESTRA Drive • #58 • Guelph, ON photo 13
107 WESTRA Drive • #58 • Guelph, ON photo 14
107 WESTRA Drive • #58 • Guelph, ON photo 15
107 WESTRA Drive • #58 • Guelph, ON photo 16
107 WESTRA Drive • #58 • Guelph, ON photo 17
107 WESTRA Drive • #58 • Guelph, ON photo 18
107 WESTRA Drive • #58 • Guelph, ON photo 19
107 WESTRA Drive • #58 • Guelph, ON photo 20
107 WESTRA Drive • #58 • Guelph, ON photo 21
107 WESTRA Drive • #58 • Guelph, ON photo 22
107 WESTRA Drive • #58 • Guelph, ON photo 23
107 WESTRA Drive • #58 • Guelph, ON photo 24
107 WESTRA Drive • #58 • Guelph, ON photo 25
107 WESTRA Drive • #58 • Guelph, ON photo 26
107 WESTRA Drive • #58 • Guelph, ON photo 27
107 WESTRA Drive • #58 • Guelph, ON photo 28
107 WESTRA Drive • #58 • Guelph, ON photo 29
107 WESTRA Drive • #58 • Guelph, ON photo 30
107 WESTRA Drive • #58 • Guelph, ON photo 31
107 WESTRA Drive • #58 • Guelph, ON photo 32
107 WESTRA Drive • #58 • Guelph, ON photo 33
107 WESTRA Drive • #58 • Guelph, ON photo 34
107 WESTRA Drive • #58 • Guelph, ON photo 35
107 WESTRA Drive • #58 • Guelph, ON photo 36
107 WESTRA Drive • #58 • Guelph, ON photo 37
107 WESTRA Drive • #58 • Guelph, ON photo 38
107 WESTRA Drive • #58 • Guelph, ON photo 39
107 WESTRA Drive • #58 • Guelph, ON photo 40
107 WESTRA Drive • #58 • Guelph, ON photo 41
107 WESTRA Drive • #58 • Guelph, ON photo 42
107 WESTRA Drive • #58 • Guelph, ON photo 43
New1 / 43
$639,900
107 WESTRA Drive • #58 • Guelph, ONNew
Courtesy of Royal LePage Royal City Realty
2
Bedrooms
3
Bathrooms
2000-2249
Square feet
2
Parking

About this home

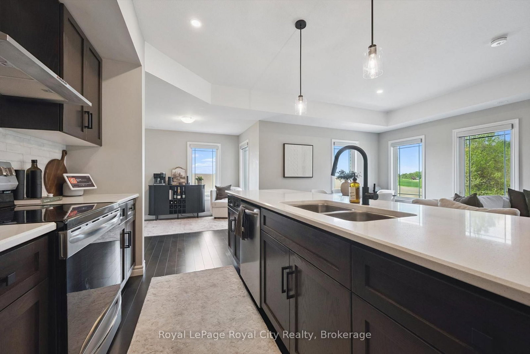
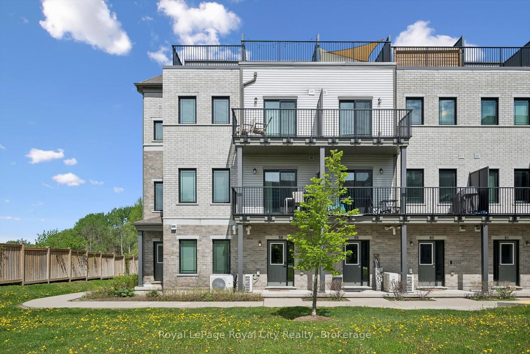
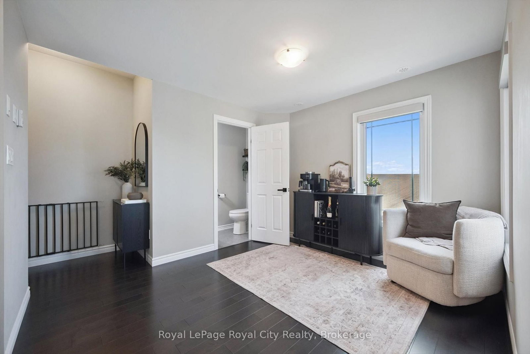
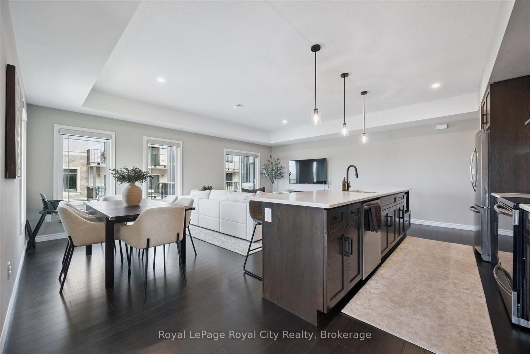
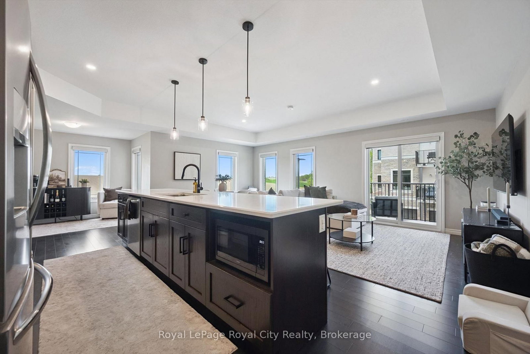
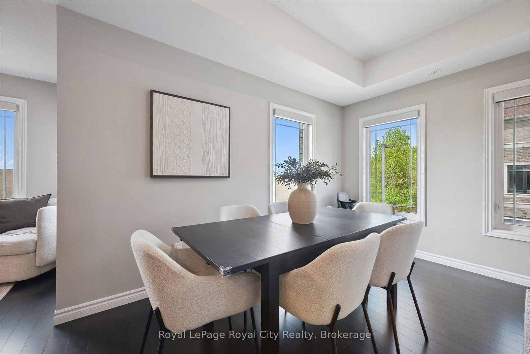
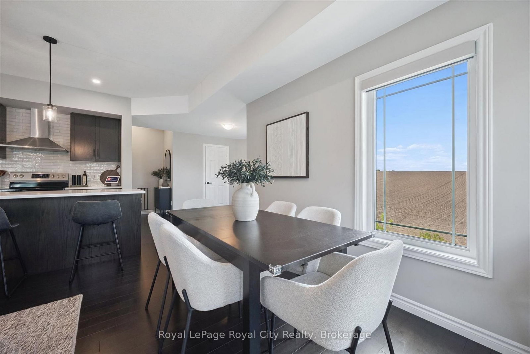
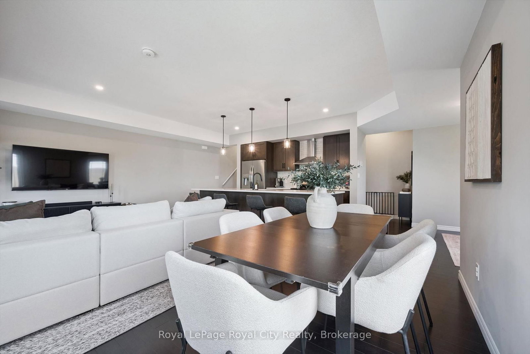
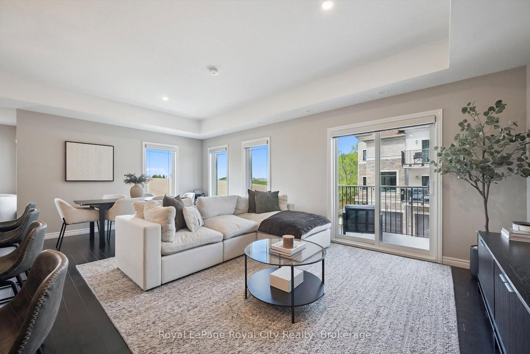
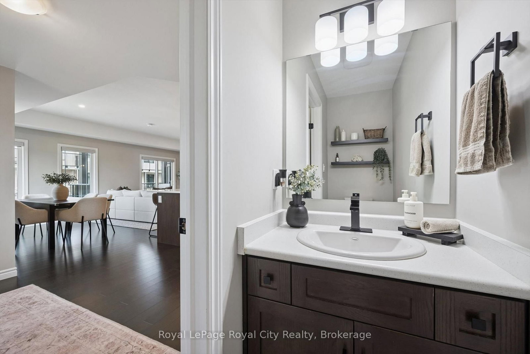
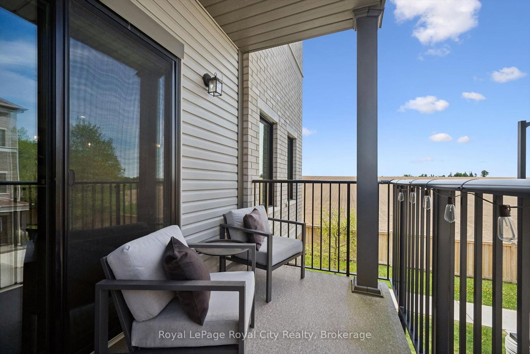
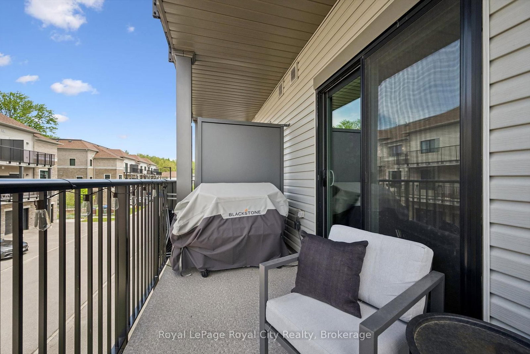
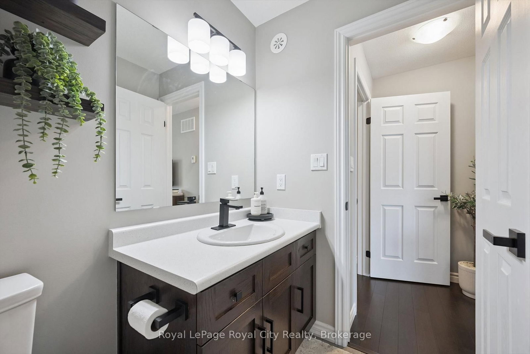
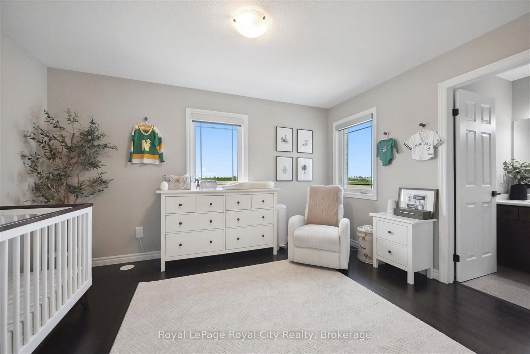
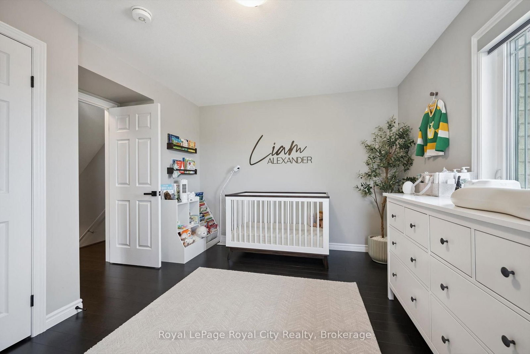
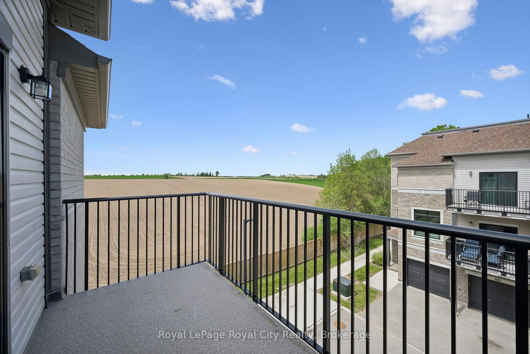
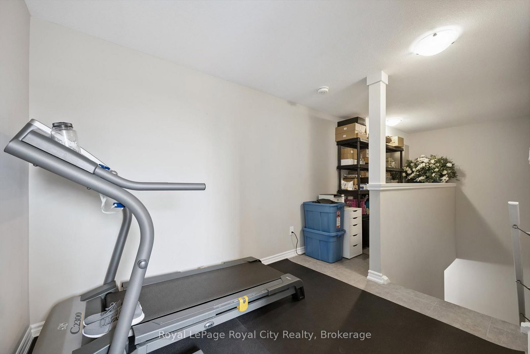
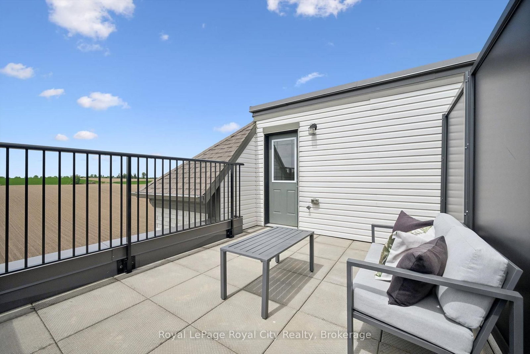
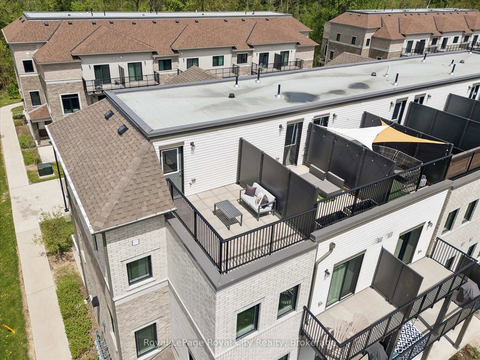
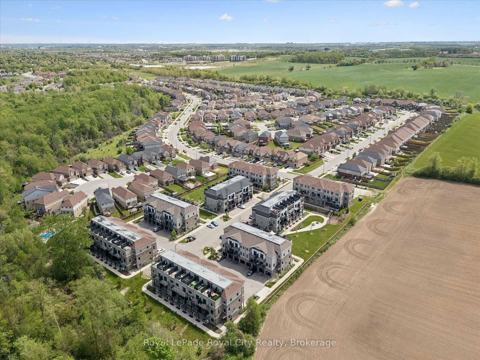
Welcome to this stunning four-level partial end-unit townhome in one of Guelph's most desirable West End communities. Offering an expansive and thoughtfully designed layout, this bright, carpet-free home is filled with natural light thanks to its abundance of oversized windows and enjoys picturesque views of the neighbouring Guelph/Eramosa countryside.The heart of the home is the modern kitchen, which seamlessly connects to the open-concept living and dining spaces-ideal for both everyday living and hosting family and friends. Upstairs, you'll find two generously sized bedrooms, each complete with its own private ensuite, providing the perfect setup for professionals, guests, roommates, or growing families.A standout feature of this home is the incredible rooftop terrace, offering a private outdoor escape with sweeping views of the surrounding farmland. Whether you're enjoying your morning coffee, entertaining on warm summer evenings, or unwinding at the end of the day, this space is sure to impress.With multiple outdoor living areas, contemporary finishes throughout, and a fantastic location close to parks, walking trails, schools, shopping, and everyday amenities, this move-in-ready home offers the perfect blend of style, comfort, and convenience in Guelph's thriving West End.

Property details

Property type
Condo Townhouse
Style
Multi-Level
Approx. age (yrs)
6-10
Total rooms
8
Maintenance fee
$460/mo
Exposure
West
Property taxes
$4,487 (2026)
Occupancy
Flexible
Days on market
2
Status
Active
MLS®

Property history

Recently sold nearby

Listing data last updated: Aug 24, 2026, 4:38 p.m. EDT via TRREB IDX.

First listed: Aug 24, 2026, 2:12 p.m. EDT.